

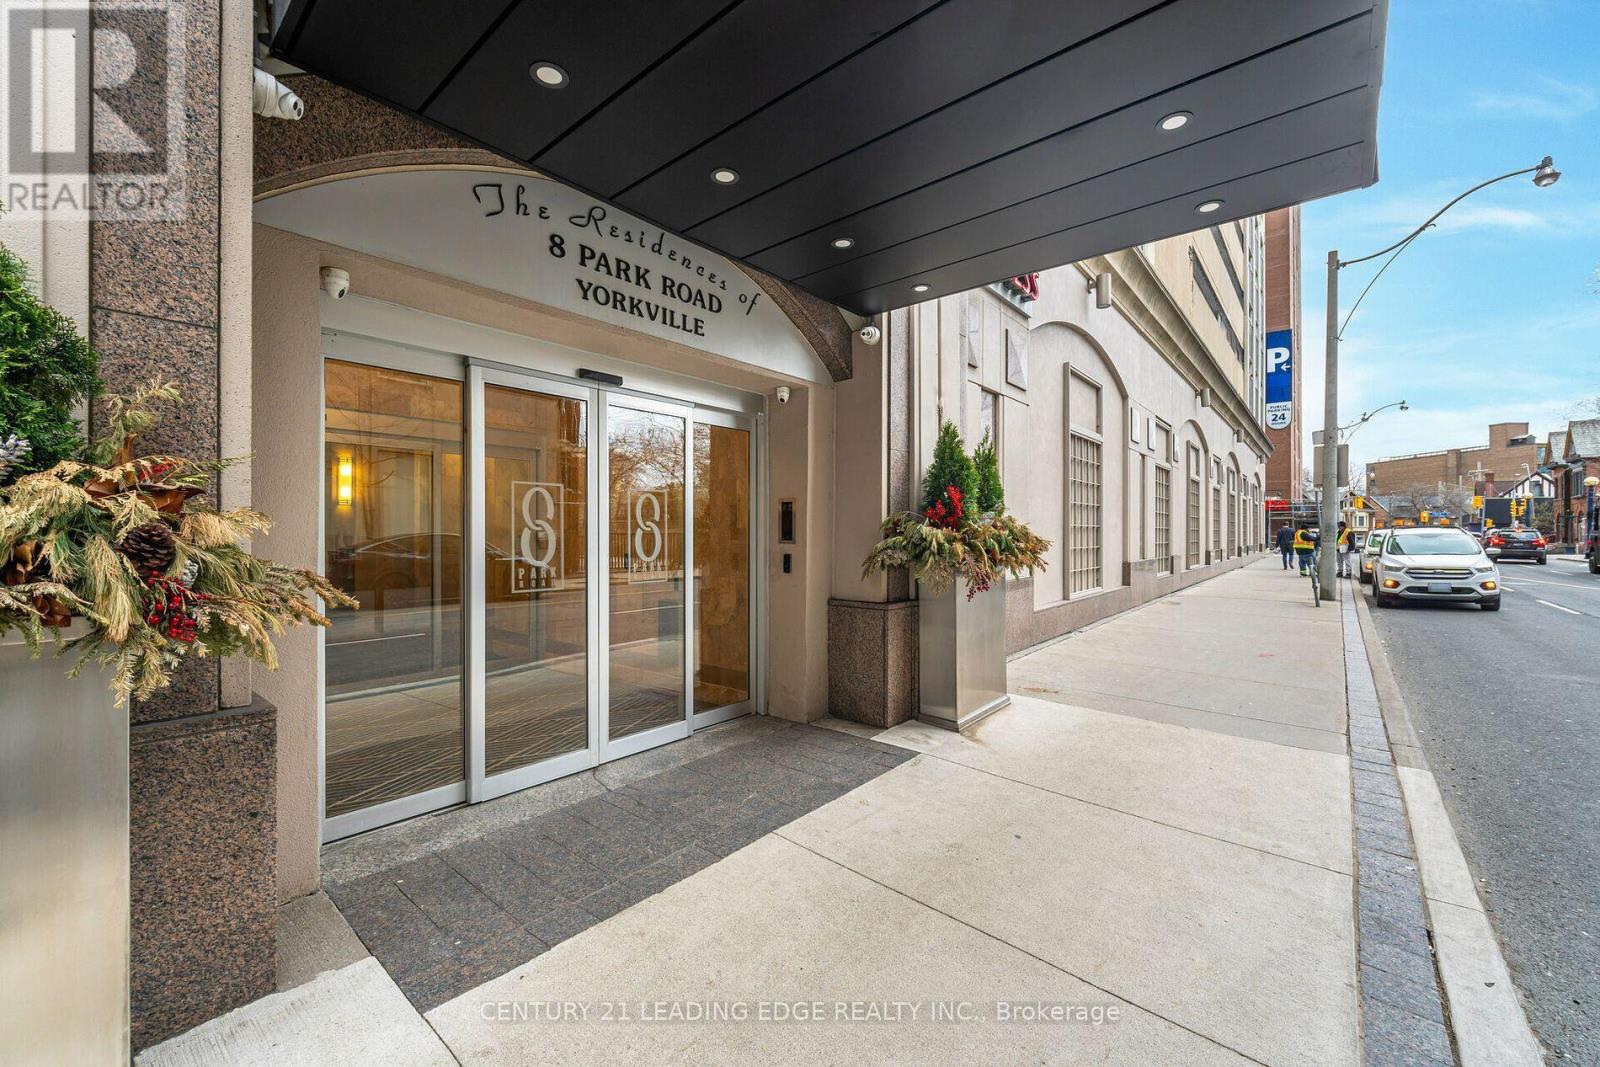
2906 - 8 Park Road Toronto, Ontario M4W 3S5

$3,400 Monthly
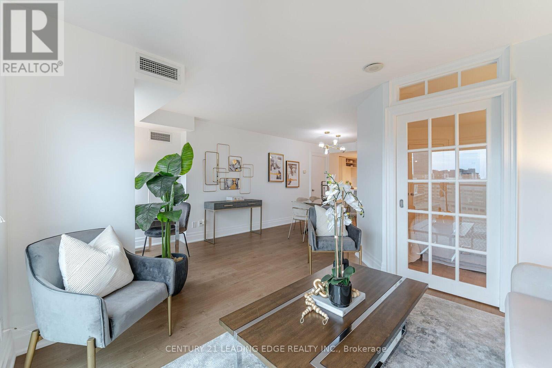
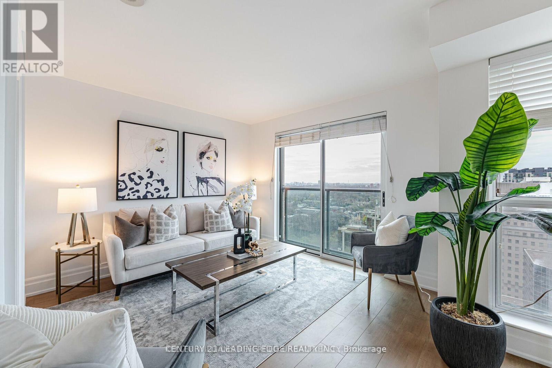
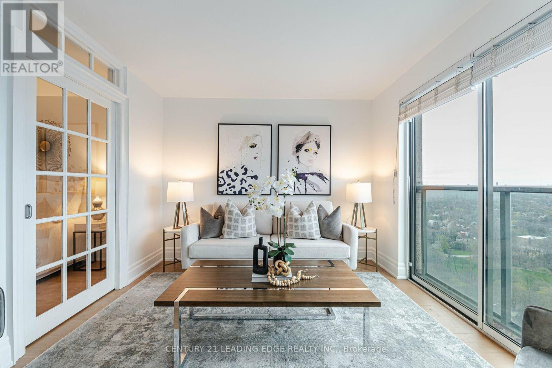
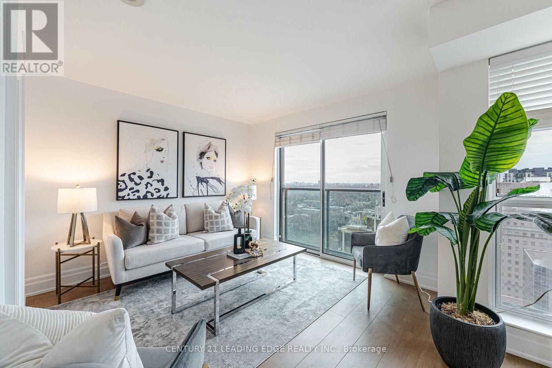
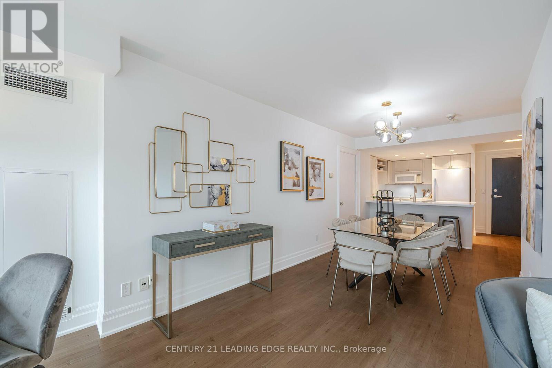
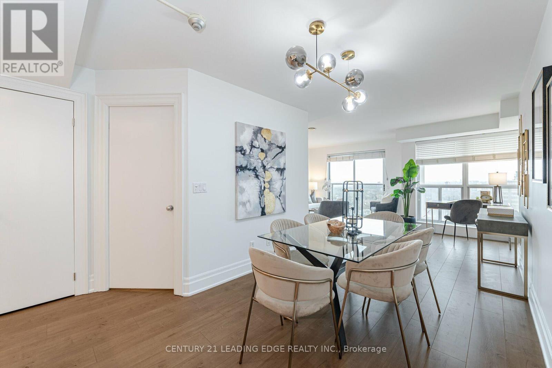
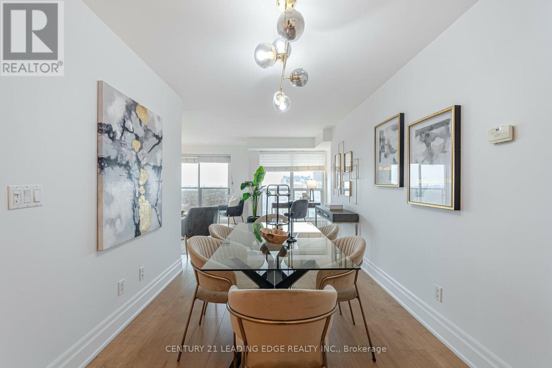
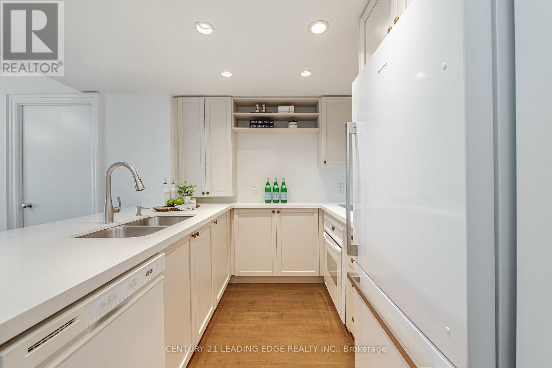
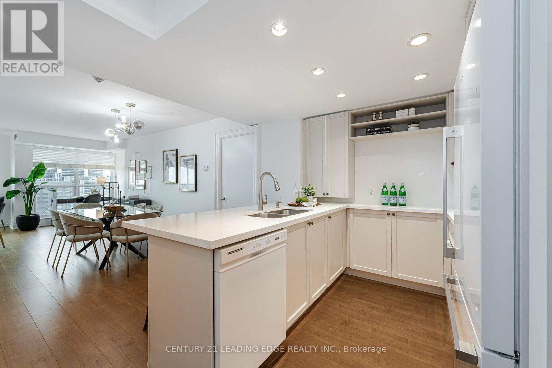
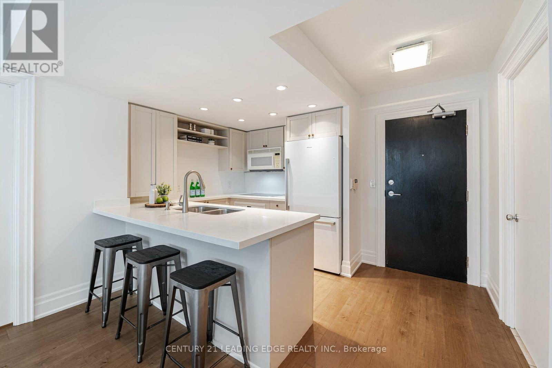
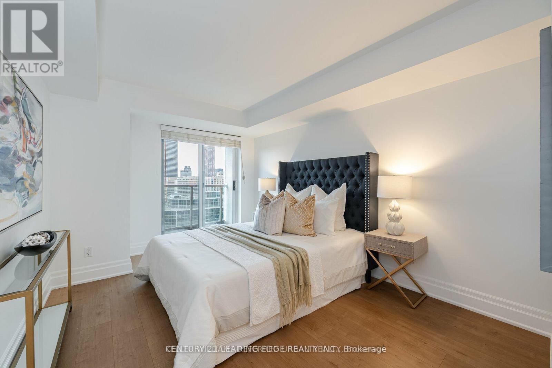
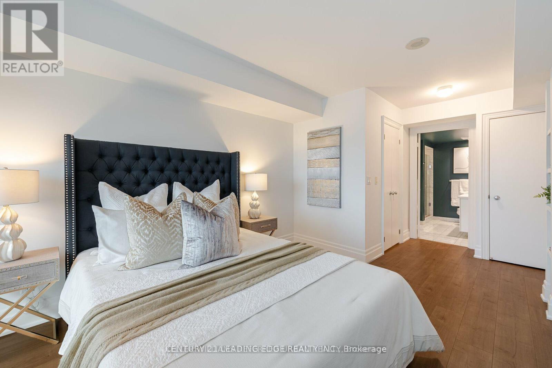
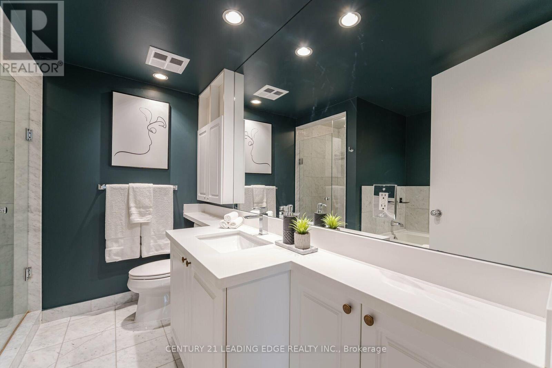
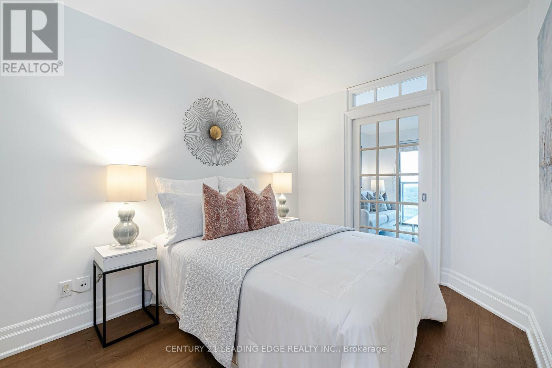
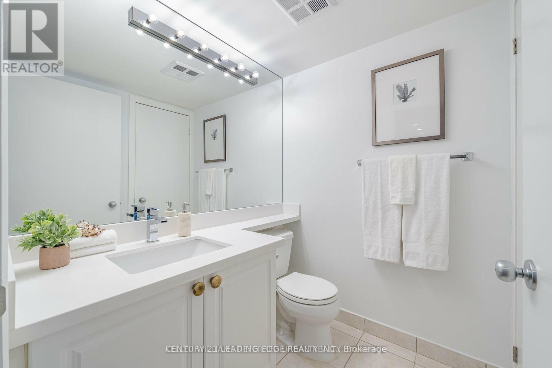
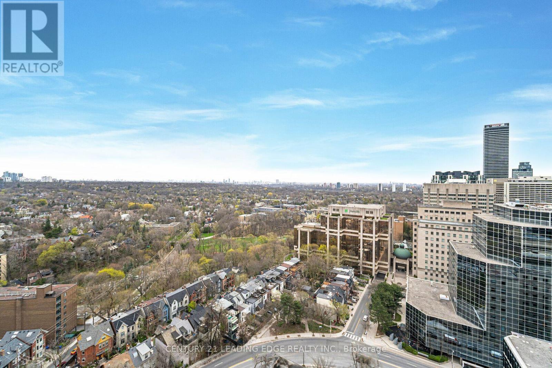
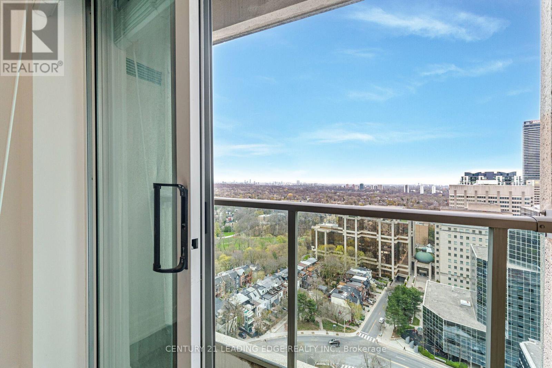
Perched high above the city at Yonge & Bloor, this beautifully appointed residence offers sophisticated downtown living with sweeping urban views. Featuring 2 bedrooms and 2 bathrooms this unit offers bright, open-concept layout. The suite features contemporary finishes and expansive windows that flood the space with natural light. The spacious primary bedroom is complete with elegant styling, generous proportions, and direct access to the ensuite 4 piece washroom. The second 3-piece washroom features ensuite laundry unit for added convenience. Rent includes utilities, a parking spot, and a locker unit! Located in one of Toronto's most sought-after neighbourhoods, residents enjoy unbeatable convenience with direct access to the TTC and GoodLife Fitness from the building. Just steps from grocery shopping, luxury shops, restaurants and cafes. This is an exceptional opportunity to experience elevated urban living where luxury residence meets downtown convenience. Please note MLS photos are from when property was previously staged. (id:61015)
Property Details
| MLS® Number | C13161496 |
| Property Type | Single Family |
| Community Name | Rosedale-Moore Park |
| Amenities Near By | Public Transit, Schools, Park, Hospital |
| Community Features | Pets Allowed With Restrictions, Community Centre |
| Features | Balcony |
| Parking Space Total | 1 |
| View Type | City View |
Building
| Bathroom Total | 2 |
| Bedrooms Above Ground | 2 |
| Bedrooms Below Ground | 1 |
| Bedrooms Total | 3 |
| Age | 16 To 30 Years |
| Amenities | Security/concierge, Party Room, Storage - Locker |
| Basement Type | None |
| Cooling Type | Central Air Conditioning |
| Exterior Finish | Concrete |
| Fire Protection | Smoke Detectors, Security Guard |
| Flooring Type | Laminate |
| Heating Fuel | Natural Gas |
| Heating Type | Forced Air |
| Size Interior | 900 - 999 Sqft |
| Type | Apartment |
Parking
| Underground | |
| Garage |
Land
| Acreage | No |
| Land Amenities | Public Transit, Schools, Park, Hospital |
Rooms
| Level | Type | Length | Width | Dimensions |
|---|---|---|---|---|
| Main Level | Living Room | 7.03 m | 2.61 m | 7.03 m x 2.61 m |
| Main Level | Dining Room | 7.06 m | 2.61 m | 7.06 m x 2.61 m |
| Main Level | Kitchen | 3.27 m | 3.25 m | 3.27 m x 3.25 m |
| Main Level | Den | 2.44 m | 2.44 m | 2.44 m x 2.44 m |
| Main Level | Primary Bedroom | 4.26 m | 3.05 m | 4.26 m x 3.05 m |
| Main Level | Bedroom 2 | 3.35 m | 2.51 m | 3.35 m x 2.51 m |
Contact Us
Contact us for more information

The trademarks REALTOR®, REALTORS®, and the REALTOR® logo are controlled by The Canadian Real Estate Association (CREA) and identify real estate professionals who are members of CREA. The trademarks MLS®, Multiple Listing Service® and the associated logos are owned by The Canadian Real Estate Association (CREA) and identify the quality of services provided by real estate professionals who are members of CREA. The trademark DDF® is owned by The Canadian Real Estate Association (CREA) and identifies CREA's Data Distribution Facility (DDF®)
May 22 2026 10:39:30
Toronto Regional Real Estate Board
Century 21 Leading Edge Realty Inc.