

297 - 4975 Southampton Drive Mississauga, Ontario L5M 7P9

$1,950 Monthly
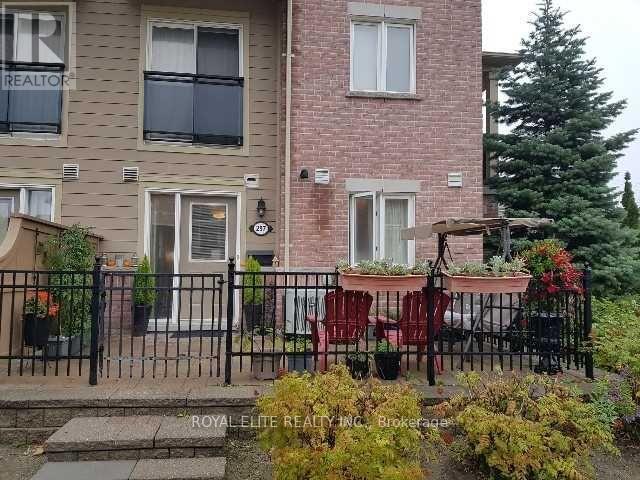
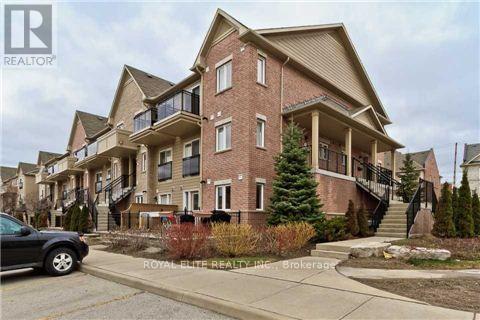
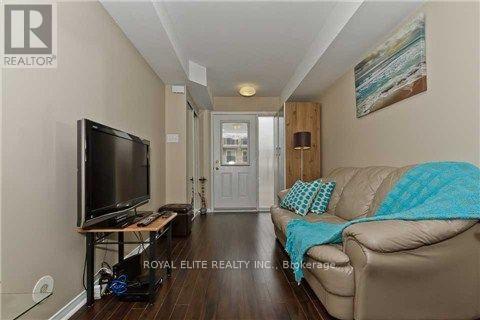
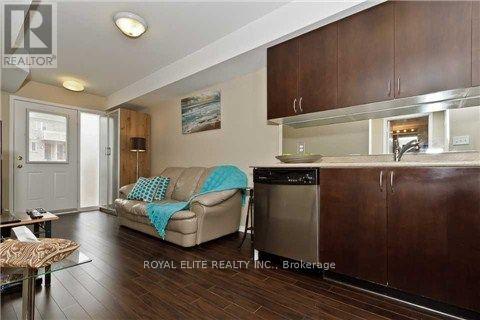
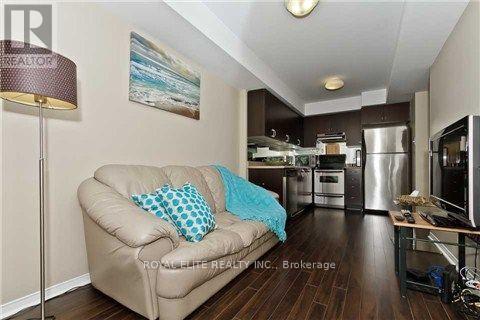
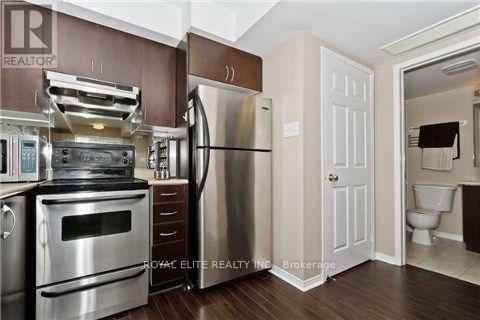
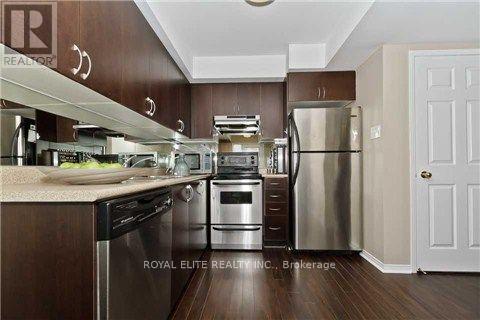
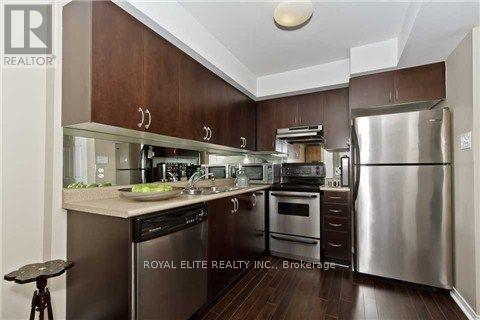
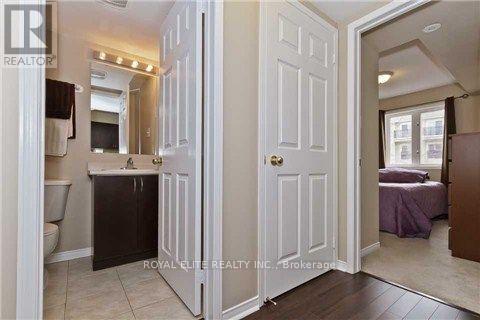
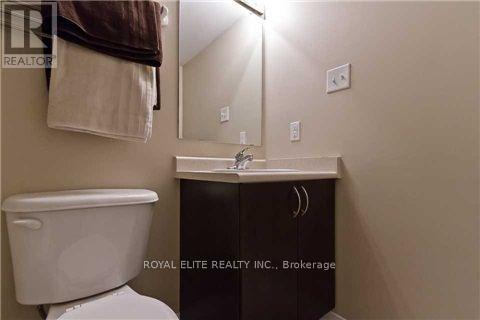
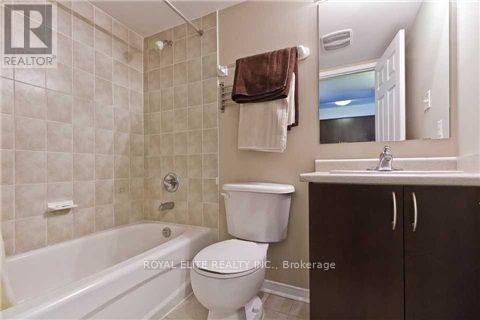
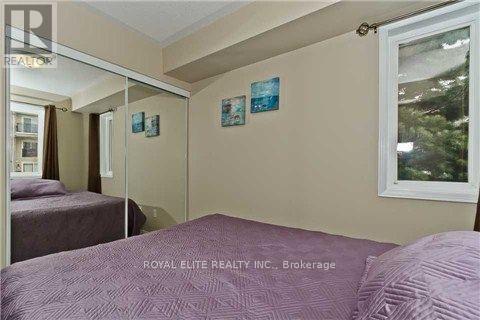
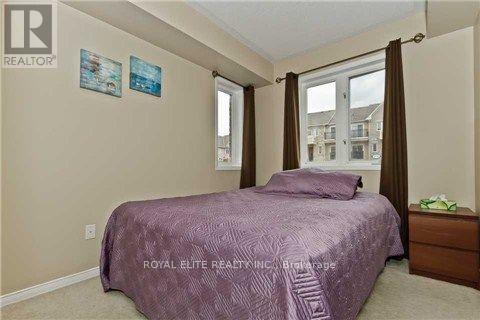
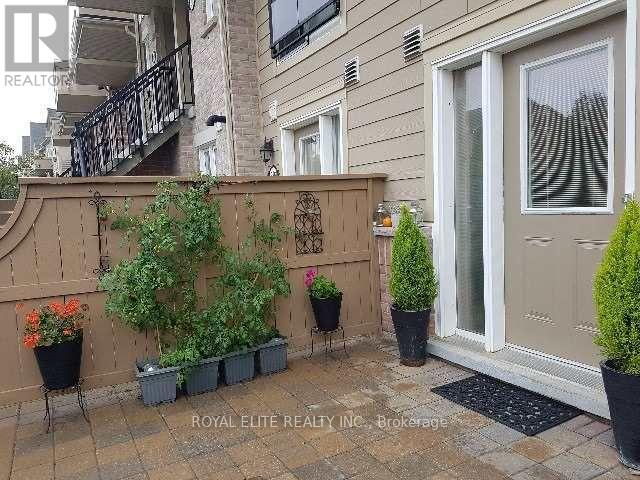
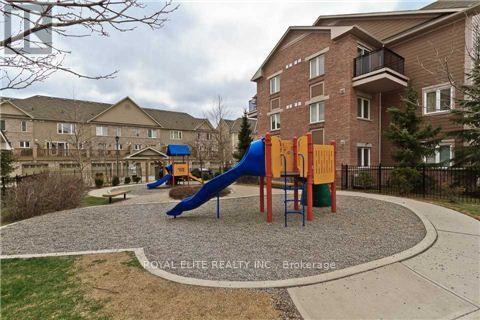
Daniel's Built Town Home At Most Desired Churchill Meadow. End Unit With More Windows. South Faced Spacious Terrace. Modern Open Concept With Gourmet Kitchen. Stainless Steel Appliances. Laminate Floor Throughout Living Room. Most Desired Location With Easy Access To Hwy403, Transit, Community Centre, Groceries, Erin Mill Town Centre And All Amenities. One Bed Executive Town House. Prime Location, Beautiful Complex. Excellent Neighborhood. Living & Dining Area. Modern Concept Dark Flooring, Dark Kitchen Featuring Stainless Steel Appliances. Big Fenced Patio Corner Unit Good For Bbq. Car Park Just In Front Of The Home. 24 Hours Notice (id:61015)
Property Details
| MLS® Number | W13014850 |
| Property Type | Single Family |
| Community Name | Churchill Meadows |
| Community Features | Pets Allowed With Restrictions |
| Parking Space Total | 1 |
Building
| Bathroom Total | 1 |
| Bedrooms Above Ground | 1 |
| Bedrooms Total | 1 |
| Age | 6 To 10 Years |
| Amenities | Visitor Parking |
| Appliances | Dishwasher, Dryer, Stove, Washer, Window Coverings, Refrigerator |
| Basement Type | None |
| Cooling Type | Central Air Conditioning |
| Exterior Finish | Brick |
| Flooring Type | Laminate, Carpeted |
| Heating Fuel | Natural Gas |
| Heating Type | Forced Air |
| Size Interior | 0 - 499 Sqft |
| Type | Row / Townhouse |
Parking
| No Garage |
Land
| Acreage | No |
Rooms
| Level | Type | Length | Width | Dimensions |
|---|---|---|---|---|
| Ground Level | Living Room | 4.11 m | 2.7 m | 4.11 m x 2.7 m |
| Ground Level | Dining Room | 4.11 m | 2.7 m | 4.11 m x 2.7 m |
| Ground Level | Kitchen | 2.67 m | 2.67 m | 2.67 m x 2.67 m |
| Ground Level | Primary Bedroom | 2.97 m | 2.73 m | 2.97 m x 2.73 m |
Contact Us
Contact us for more information

The trademarks REALTOR®, REALTORS®, and the REALTOR® logo are controlled by The Canadian Real Estate Association (CREA) and identify real estate professionals who are members of CREA. The trademarks MLS®, Multiple Listing Service® and the associated logos are owned by The Canadian Real Estate Association (CREA) and identify the quality of services provided by real estate professionals who are members of CREA. The trademark DDF® is owned by The Canadian Real Estate Association (CREA) and identifies CREA's Data Distribution Facility (DDF®)
April 18 2026 12:07:13
Toronto Regional Real Estate Board
Royal Elite Realty Inc.