

30 - 4635 Regents Terrace Mississauga, Ontario L5R 1X4

$775,000Maintenance, Common Area Maintenance
$669.18 Monthly
Maintenance, Common Area Maintenance
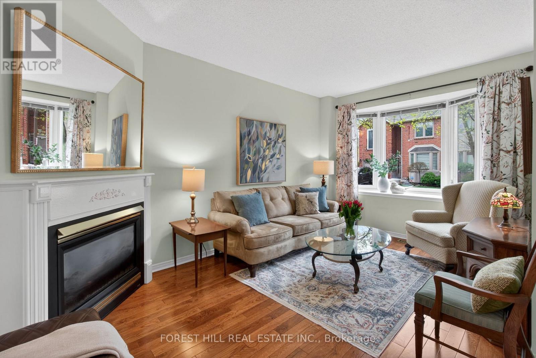
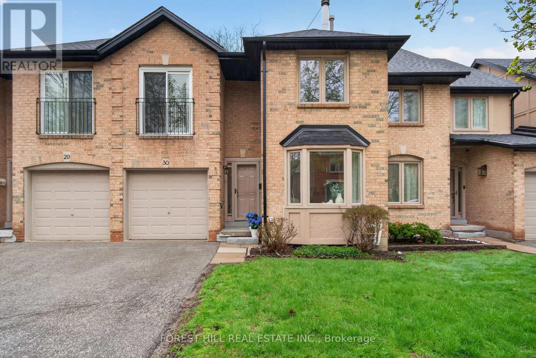
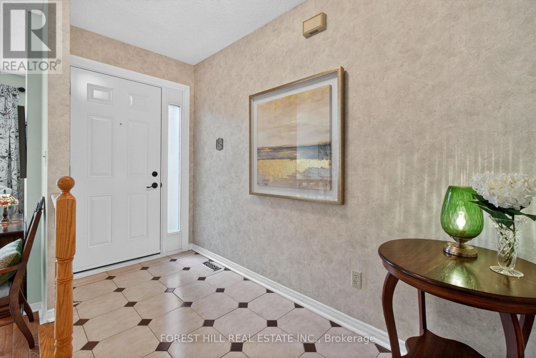
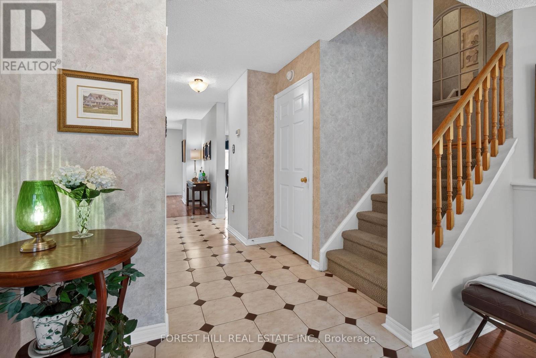
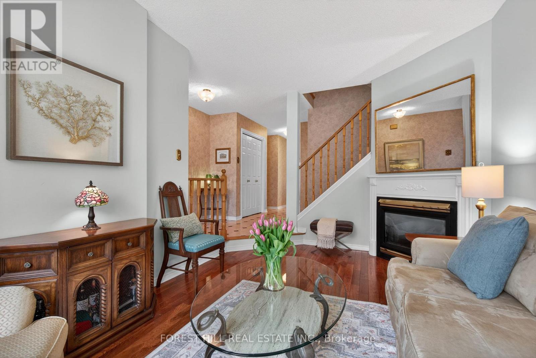
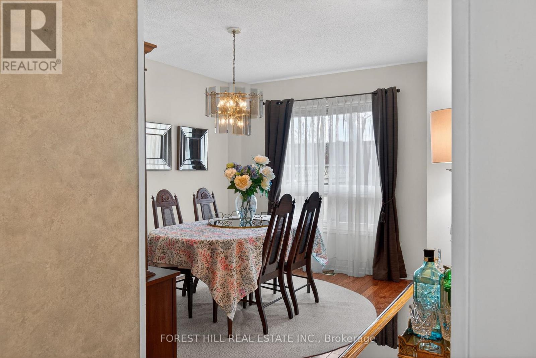
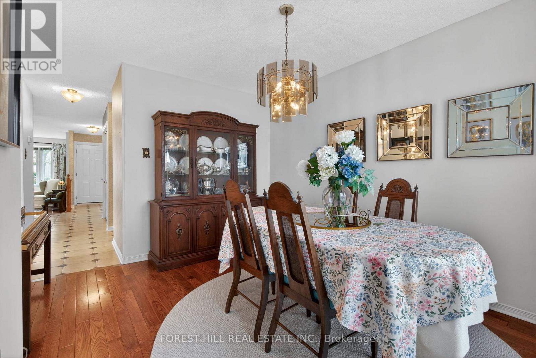
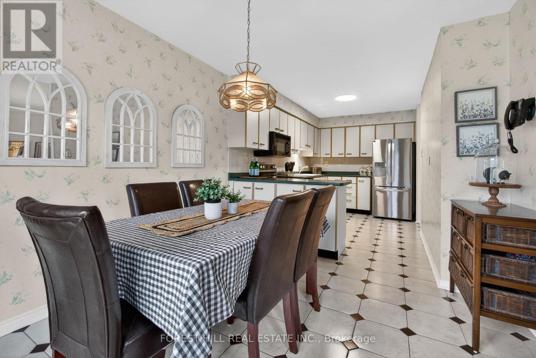
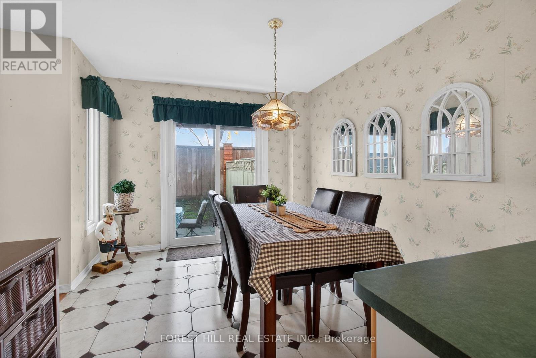
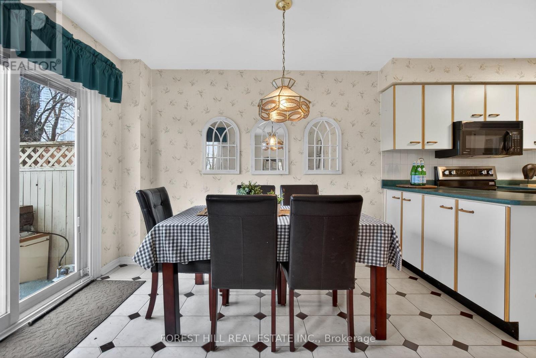
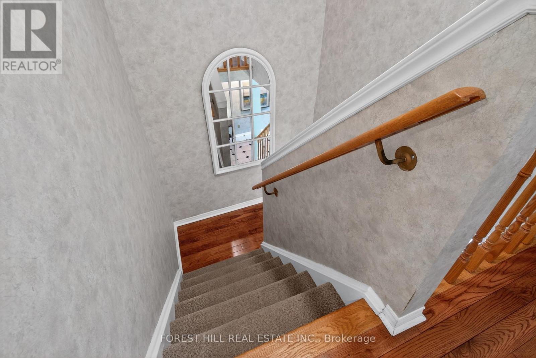
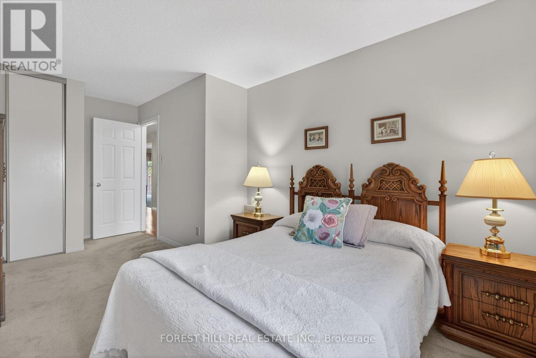
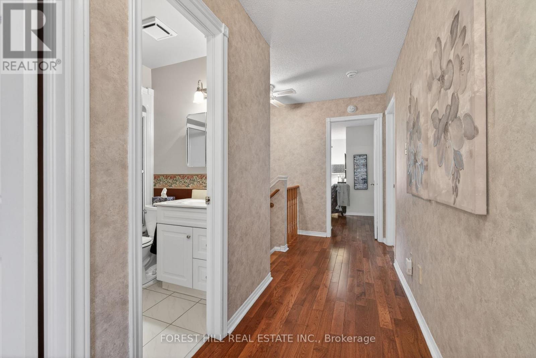
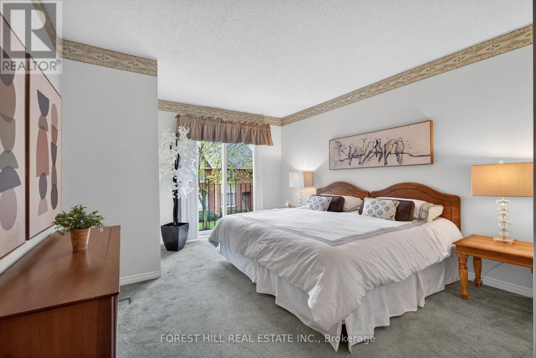
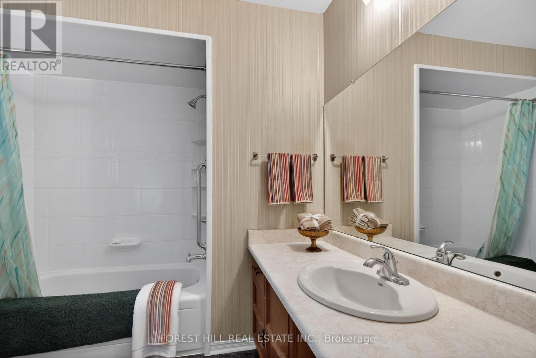
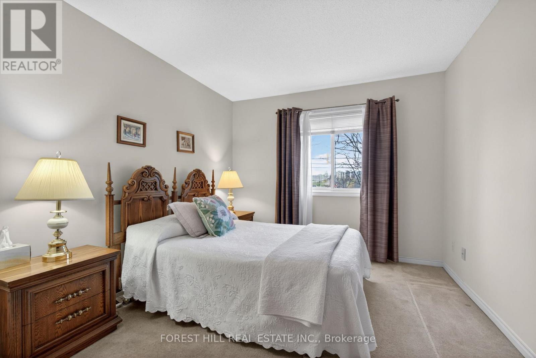
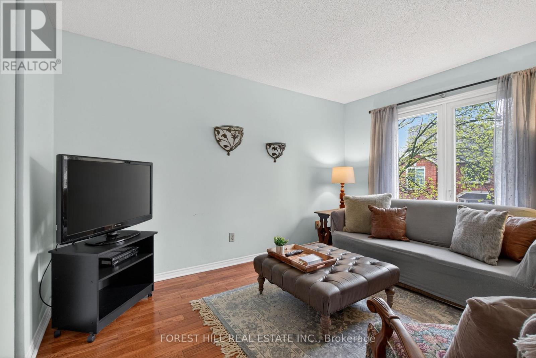
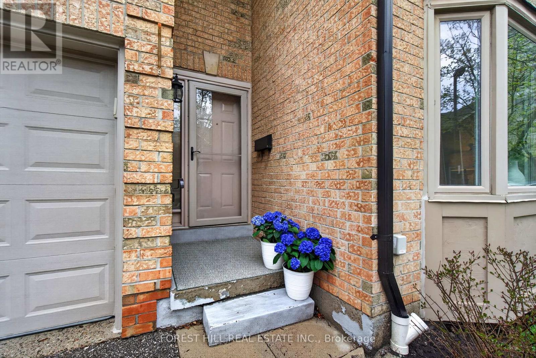
$669.18 MonthlyEXECUTIVE TOWNHOUSE- "Regents Terrace Towns on the Park" is a beautifully maintained community of 91 executive townhomes, located in the heart of Mississauga. This particular unit is one of the largest models, and it offers a Beautifully designed and Spacious Floor Plan. The entrance has a bright and generous foyer which overlooks a formal sunken living room with a gas fireplace and bay window.... It is stunning!! The Separate Dining Room could be used as a Main Family Room as the Eat-in Kitchen can easily accommodate a table big enough for any Family Gathering- and has a walk out to the backyard deck for BBQ and outdoor entertainment. The Upper level has 4 spacious bedrooms- The master Bedroom has a Juliette balcony, a large walk-in closet, and a 4 Pc ensuite. The other 3 bedrooms, all have generous-size Closets. The finished Basement offers large recreation room space with a separate office, or 5th bedroom area. And the Laundry Room/Workshop is great open space for any project. There is so much extra storage in this wonderful home, that also has a newer furnace and new appliances! This is a well managed executive complex with a heated swimming pool and lots of Visitor Parking. It's walking distance to schools, shops, parks, public transit- And, has easy quick access to Hwys 403, 401 and 407. Private fully fenced yard with convenient garage access. (id:61015)
Property Details
| MLS® Number | W13045746 |
| Property Type | Single Family |
| Community Name | Hurontario |
| Community Features | Pets Allowed With Restrictions |
| Equipment Type | Water Heater |
| Features | Balcony |
| Parking Space Total | 2 |
| Rental Equipment Type | Water Heater |
Building
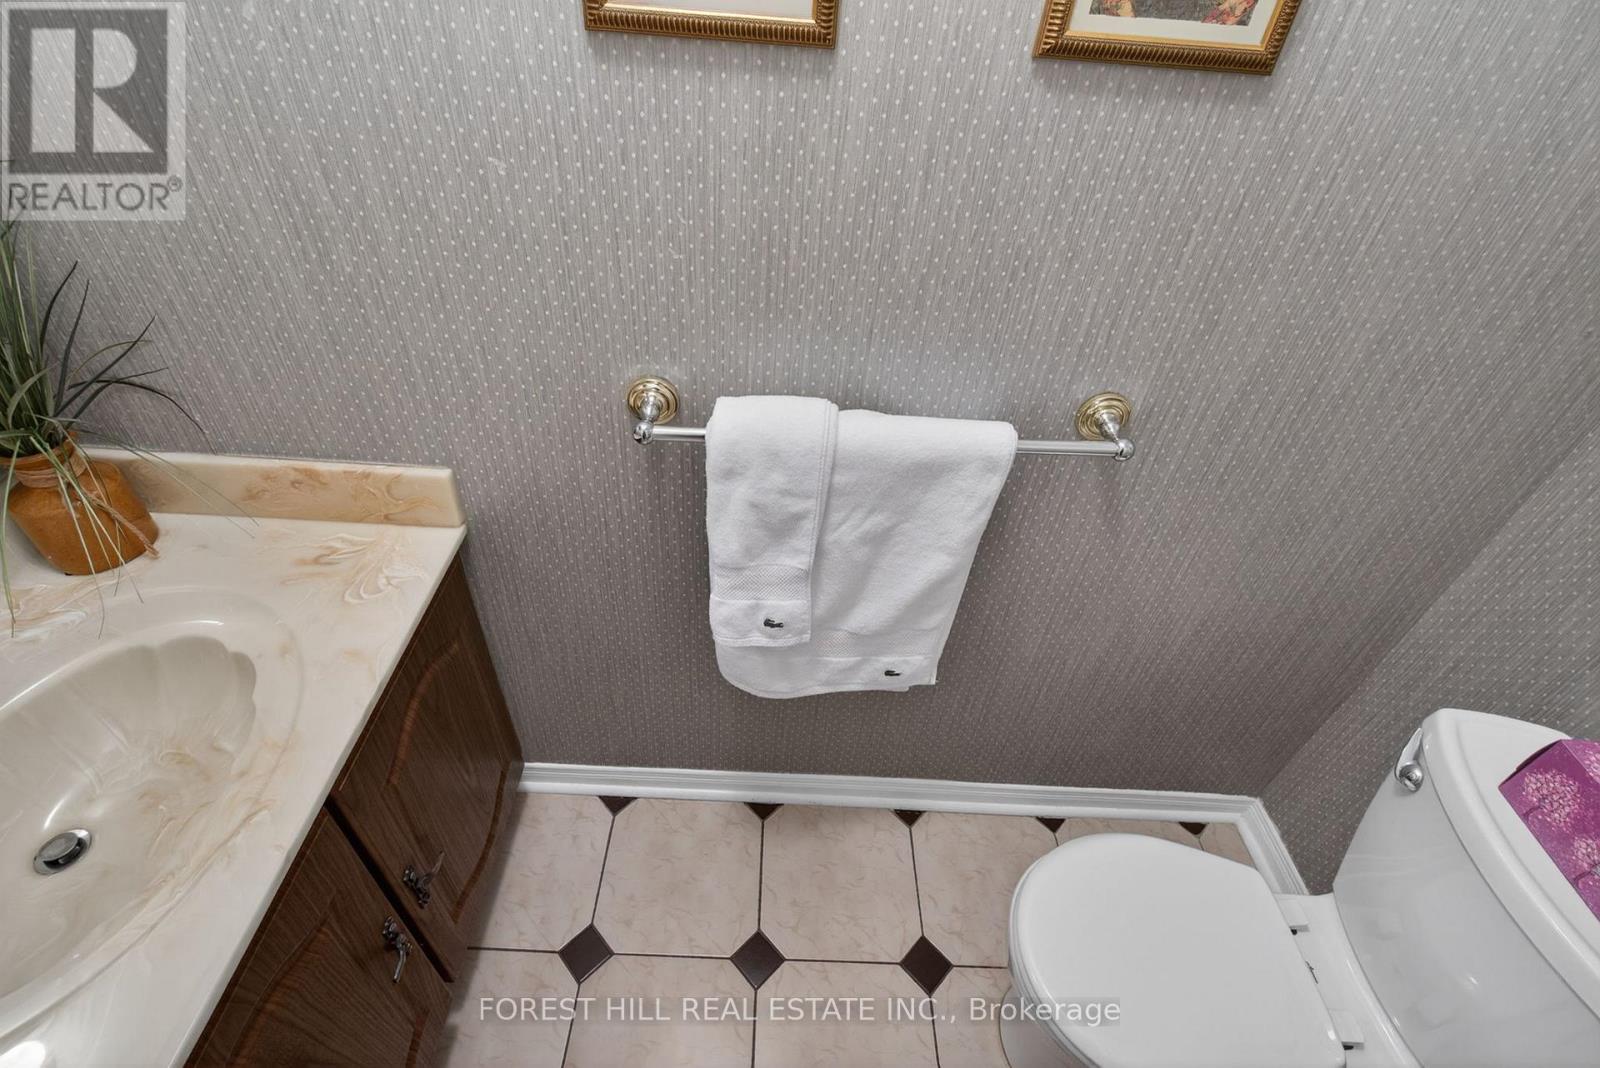
| Bathroom Total | 3 |
| Bedrooms Above Ground | 4 |
| Bedrooms Total | 4 |
| Age | 31 To 50 Years |
| Appliances | Garage Door Opener Remote(s), Water Heater, Dishwasher, Dryer, Freezer, Garage Door Opener, Microwave, Oven, Range, Stove, Washer, Refrigerator |
| Basement Development | Finished |
| Basement Type | N/a (finished) |
| Cooling Type | Central Air Conditioning |
| Exterior Finish | Brick |
| Fireplace Present | Yes |
| Fireplace Total | 1 |
| Flooring Type | Tile, Hardwood, Carpeted |
| Half Bath Total | 1 |
| Heating Fuel | Natural Gas |
| Heating Type | Forced Air |
| Stories Total | 2 |
| Size Interior | 1,800 - 1,999 Sqft |
| Type | Row / Townhouse |
Parking
| Garage |
Land
| Acreage | No |
| Zoning Description | Single Residential |
Rooms
| Level | Type | Length | Width | Dimensions |
|---|---|---|---|---|
| Second Level | Primary Bedroom | 3.3528 m | 3.9624 m | 3.3528 m x 3.9624 m |
| Second Level | Bedroom 2 | 3.6576 m | 3.9624 m | 3.6576 m x 3.9624 m |
| Second Level | Bedroom 3 | 2.7432 m | 3.048 m | 2.7432 m x 3.048 m |
| Second Level | Bedroom 4 | 3.048 m | 4.572 m | 3.048 m x 4.572 m |
| Main Level | Kitchen | 2.4384 m | 3.9624 m | 2.4384 m x 3.9624 m |
| Main Level | Sunroom | 2.7432 m | 3.048 m | 2.7432 m x 3.048 m |
| Main Level | Dining Room | 2.7432 m | 3.6576 m | 2.7432 m x 3.6576 m |
| Main Level | Living Room | 3.048 m | 4.572 m | 3.048 m x 4.572 m |
Contact Us
Contact us for more information

The trademarks REALTOR®, REALTORS®, and the REALTOR® logo are controlled by The Canadian Real Estate Association (CREA) and identify real estate professionals who are members of CREA. The trademarks MLS®, Multiple Listing Service® and the associated logos are owned by The Canadian Real Estate Association (CREA) and identify the quality of services provided by real estate professionals who are members of CREA. The trademark DDF® is owned by The Canadian Real Estate Association (CREA) and identifies CREA's Data Distribution Facility (DDF®)
August 24 2026 03:04:12
Toronto Regional Real Estate Board
Forest Hill Real Estate Inc.