

30 Donald Ingram Crescent Georgina, Ontario L4P 0S3

$3,000 Monthly
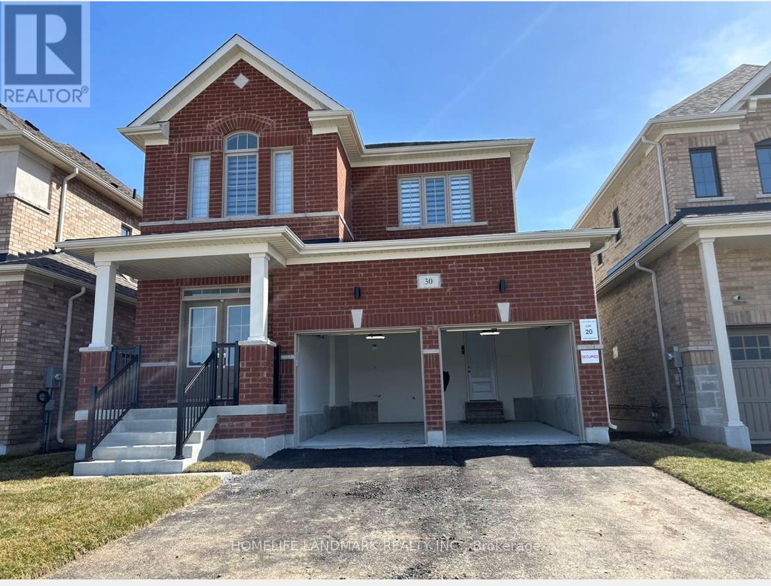
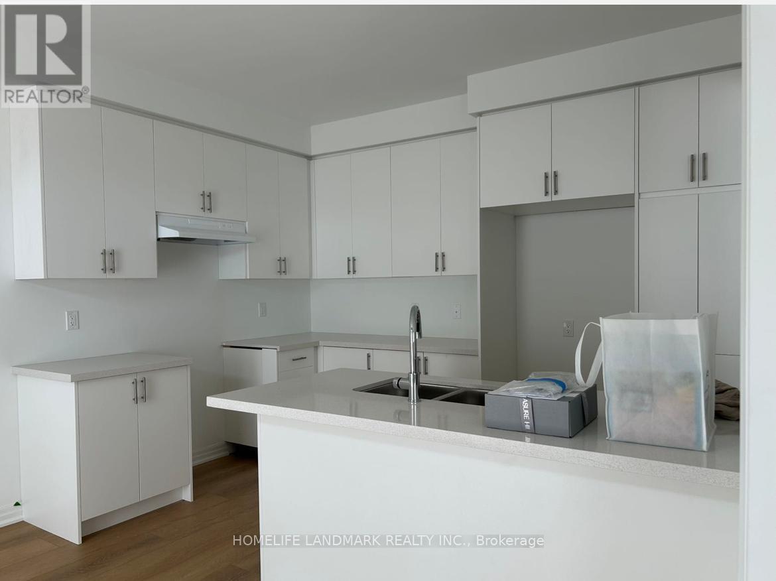
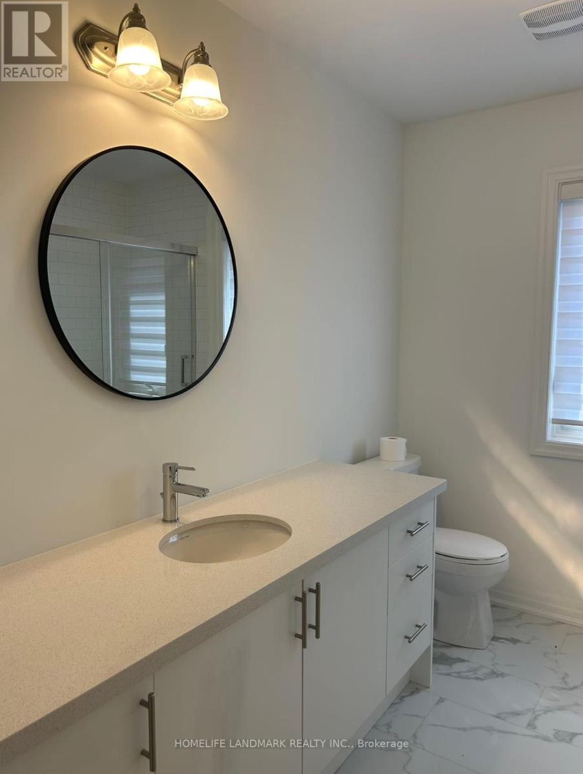
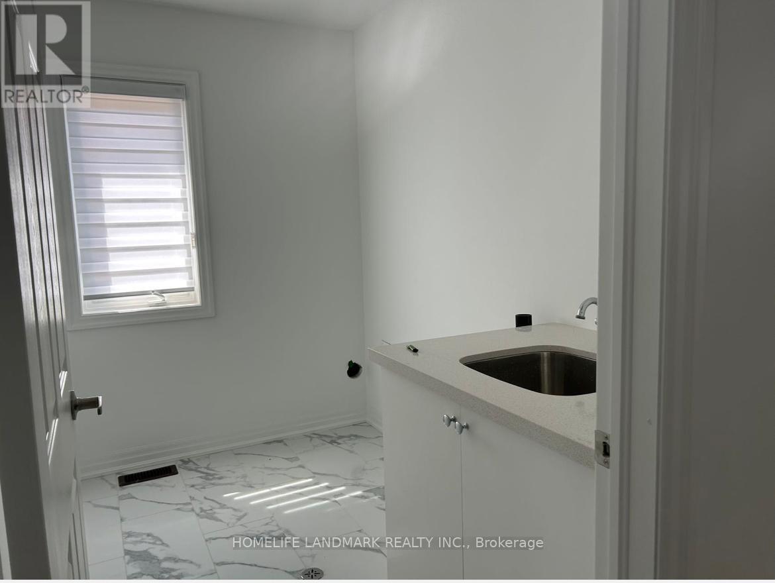
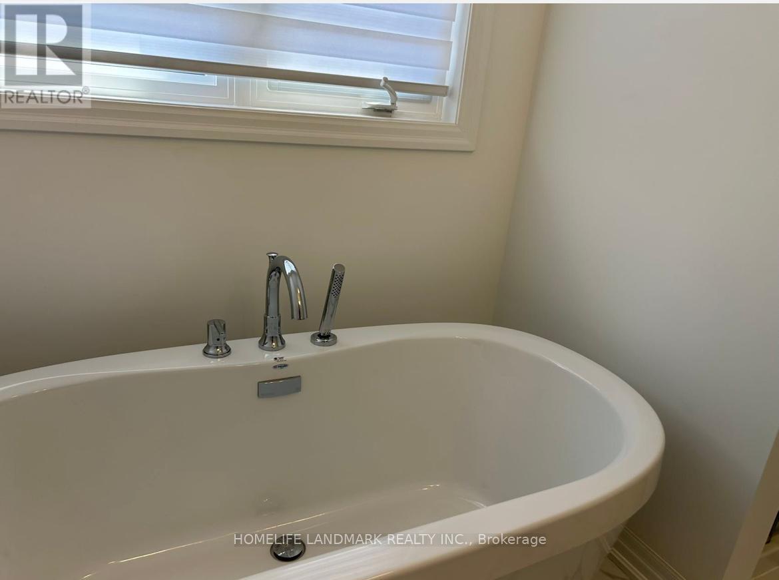
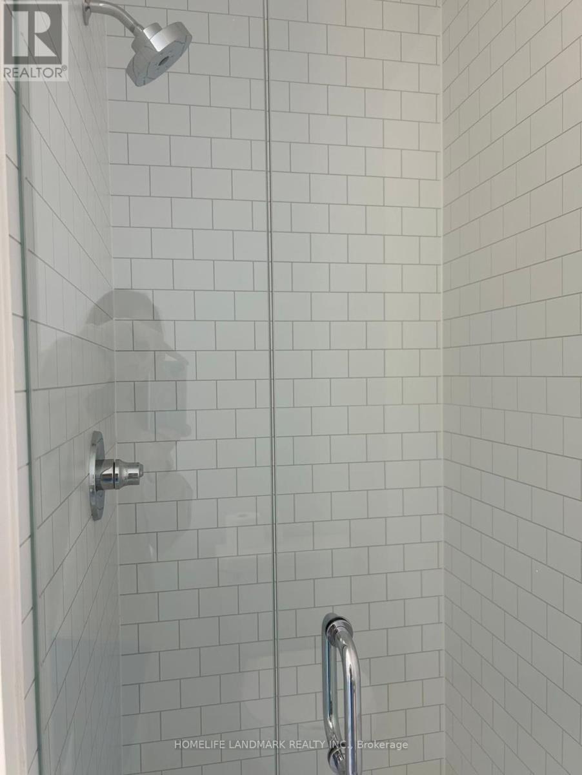
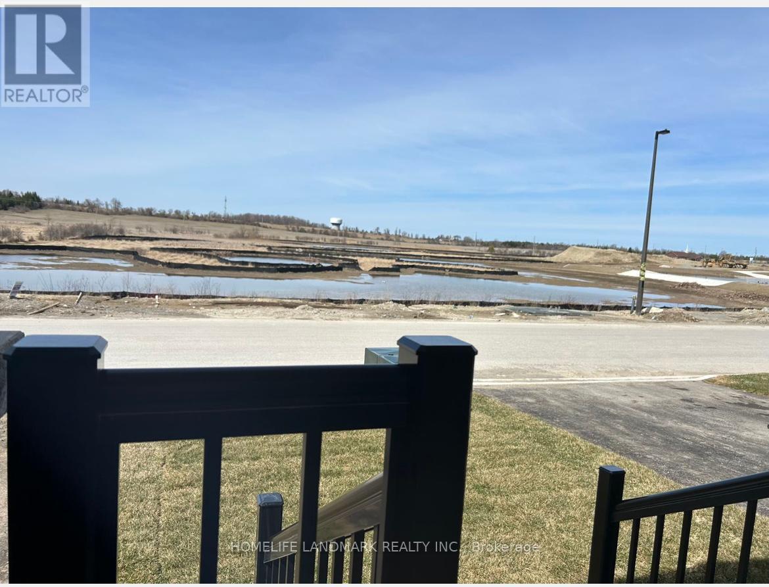
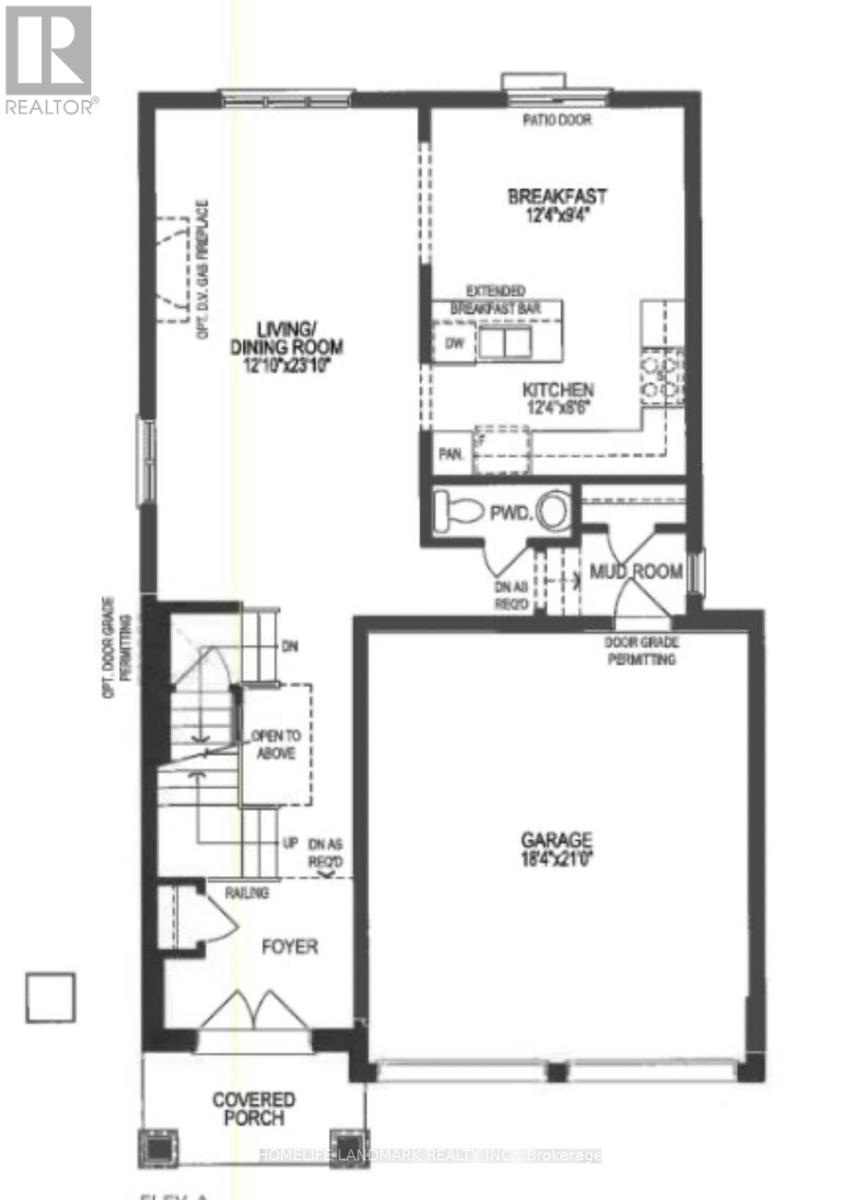
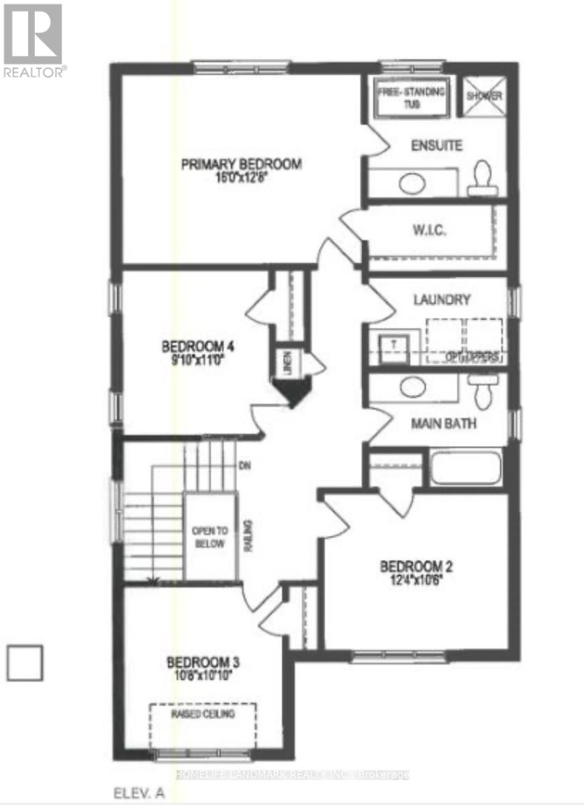
Beautiful 4-Bedroom one year New Home! A Sought-After New Community! This Stunning 4-Bedroom, 2.5-Bathroom Residence Is Nestled In A Newly Built Community That Offers Both Modern Comfort And Unbeatable Convenience. Step Inside And Be Greeted By An Open-Concept Layout Bathed In Natural Light, Creating An Inviting Atmosphere. The Spacious Living And Dining Areas Flow Seamlessly Into A Contemporary Kitchen, Making It The Heart Of The Home. Retreat To The Luxurious Master Suite, Complete With A Private Ensuite Bathroom And A Walk-In Closet. Each Of The Additional Three Bedrooms Features It's Own Ample Closet Space, Perfect For Growing Families Or Guests. Enjoy An Attached 2-Car Garage, Convenient Half-Bath On The Main Floor, Access to schools, local parks, and shopping centres. Close To Major Transportation Routes, Making Your Commute A Breeze! (id:61015)
Property Details
| MLS® Number | N13083884 |
| Property Type | Single Family |
| Community Name | Keswick North |
| Equipment Type | Water Heater |
| Parking Space Total | 4 |
| Rental Equipment Type | Water Heater |
Building
| Bathroom Total | 3 |
| Bedrooms Above Ground | 4 |
| Bedrooms Total | 4 |
| Appliances | Dishwasher, Dryer, Stove, Washer, Window Coverings, Refrigerator |
| Basement Development | Unfinished |
| Basement Type | N/a (unfinished) |
| Construction Style Attachment | Detached |
| Cooling Type | Central Air Conditioning |
| Exterior Finish | Brick |
| Foundation Type | Unknown |
| Half Bath Total | 1 |
| Heating Fuel | Natural Gas |
| Heating Type | Forced Air |
| Stories Total | 2 |
| Size Interior | 2,000 - 2,500 Sqft |
| Type | House |
| Utility Water | Municipal Water |
Parking
| Garage |
Land
| Acreage | No |
| Sewer | Sanitary Sewer |
| Size Depth | 30 Ft |
| Size Frontage | 12 Ft |
| Size Irregular | 12 X 30 Ft |
| Size Total Text | 12 X 30 Ft |
Rooms
| Level | Type | Length | Width | Dimensions |
|---|---|---|---|---|
| Second Level | Primary Bedroom | 5 m | 3.8 m | 5 m x 3.8 m |
| Second Level | Bedroom 2 | 3.7 m | 3.2 m | 3.7 m x 3.2 m |
| Second Level | Bedroom 3 | 3.3 m | 3.2 m | 3.3 m x 3.2 m |
| Second Level | Bedroom 4 | 3 m | 3.35 m | 3 m x 3.35 m |
| Flat | Living Room | 3.9 m | 7.3 m | 3.9 m x 7.3 m |
| Flat | Kitchen | 3.5 m | 2.6 m | 3.5 m x 2.6 m |
| Flat | Eating Area | 3.5 m | 2.8 m | 3.5 m x 2.8 m |
Contact Us
Contact us for more information

The trademarks REALTOR®, REALTORS®, and the REALTOR® logo are controlled by The Canadian Real Estate Association (CREA) and identify real estate professionals who are members of CREA. The trademarks MLS®, Multiple Listing Service® and the associated logos are owned by The Canadian Real Estate Association (CREA) and identify the quality of services provided by real estate professionals who are members of CREA. The trademark DDF® is owned by The Canadian Real Estate Association (CREA) and identifies CREA's Data Distribution Facility (DDF®)
May 25 2026 02:33:14
Toronto Regional Real Estate Board
Homelife Landmark Realty Inc.