

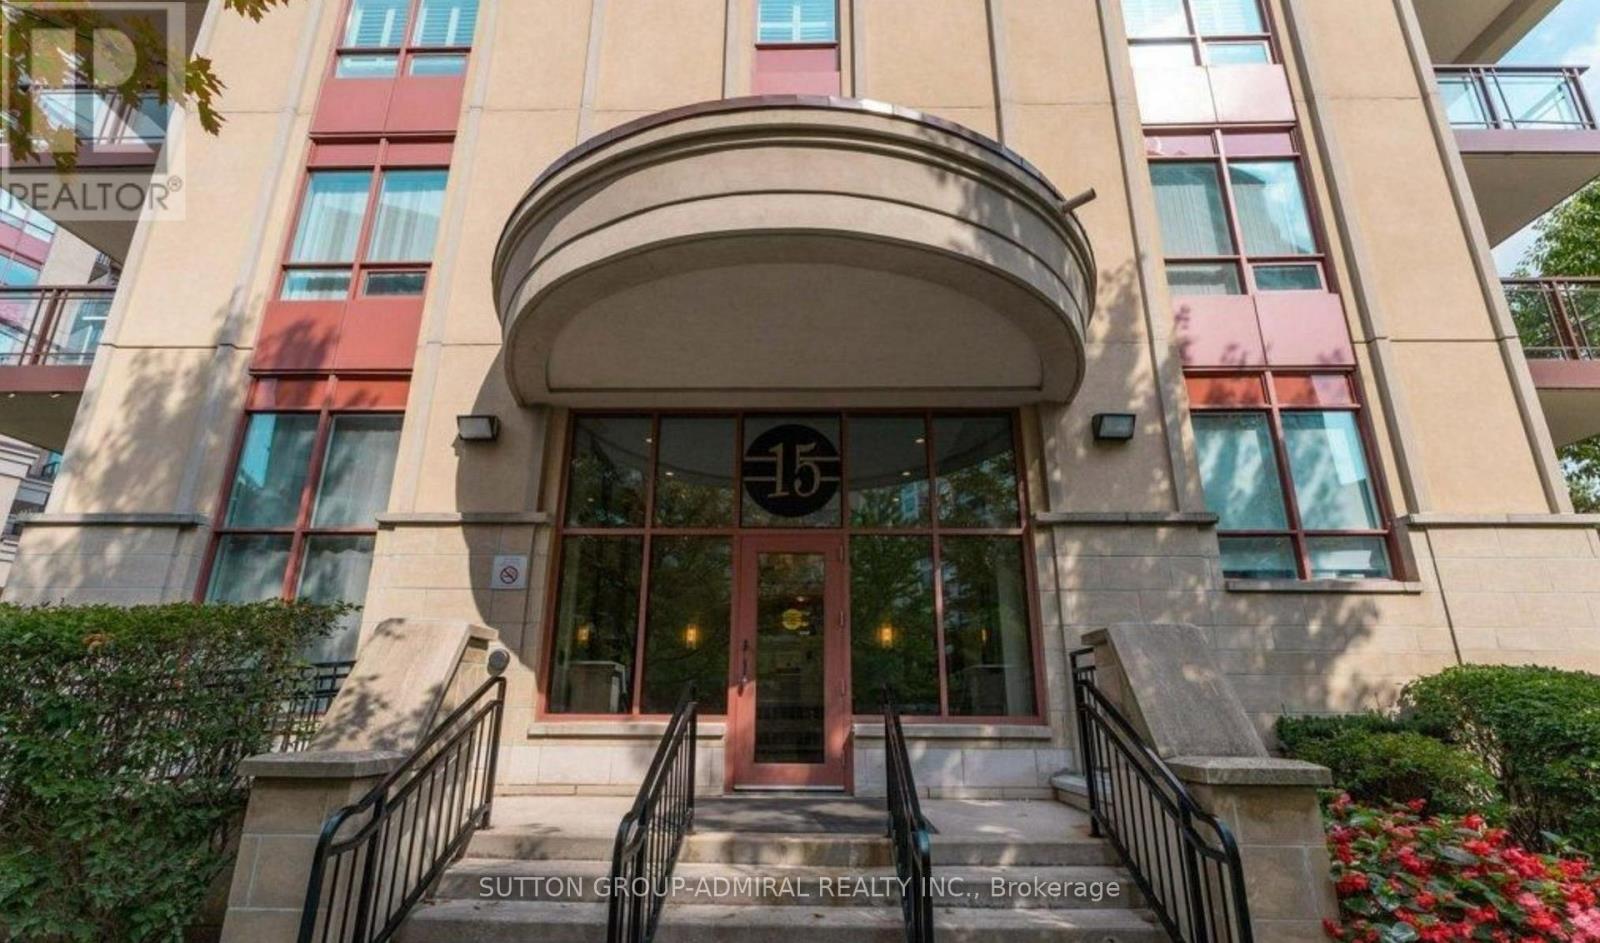
302 - 15 Rean Drive Toronto, Ontario M2K 0A7

$2,700 Monthly
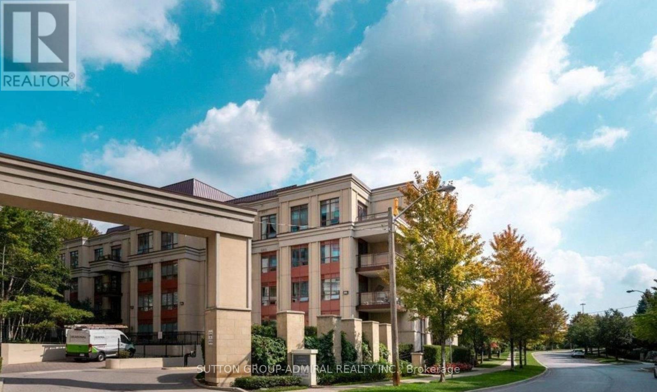
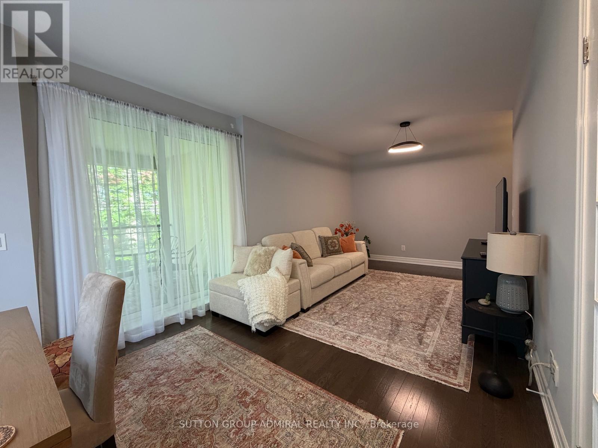
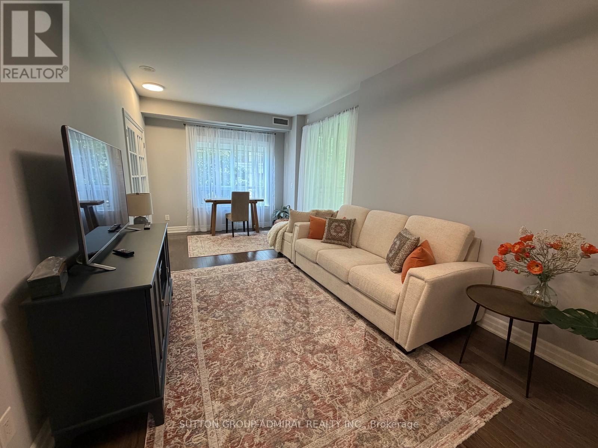
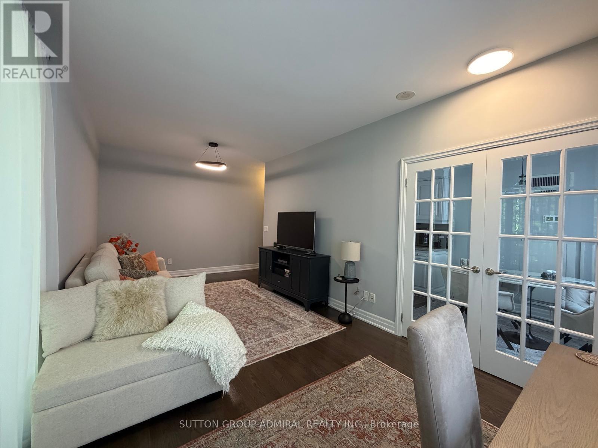
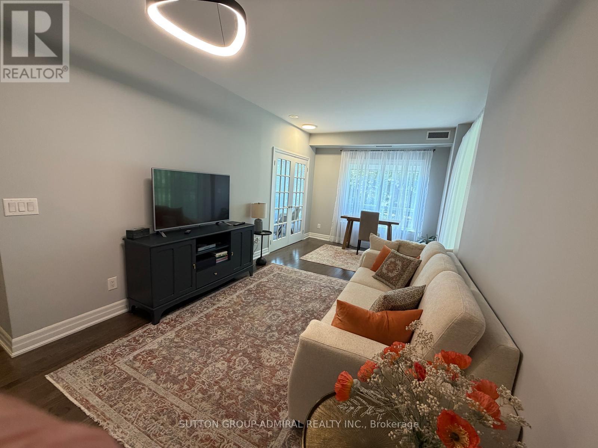
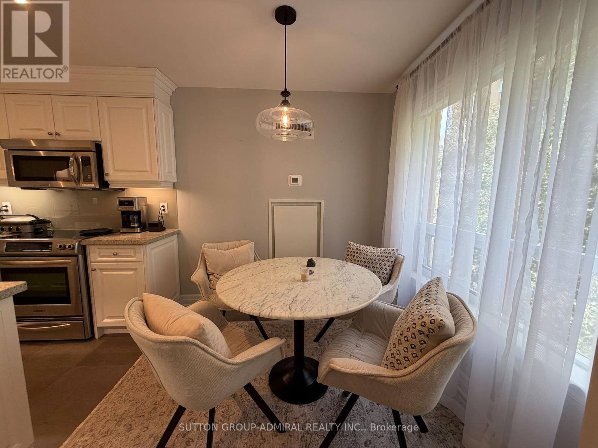
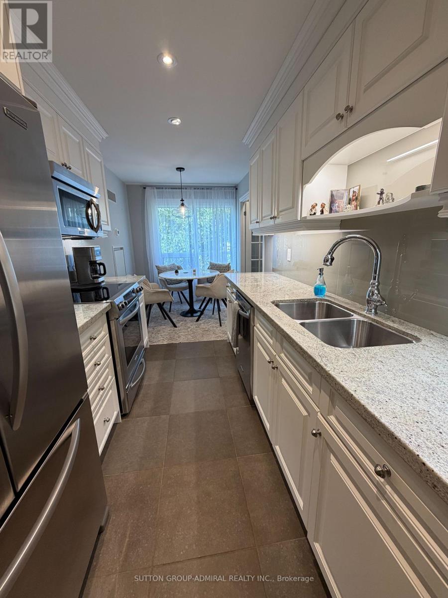
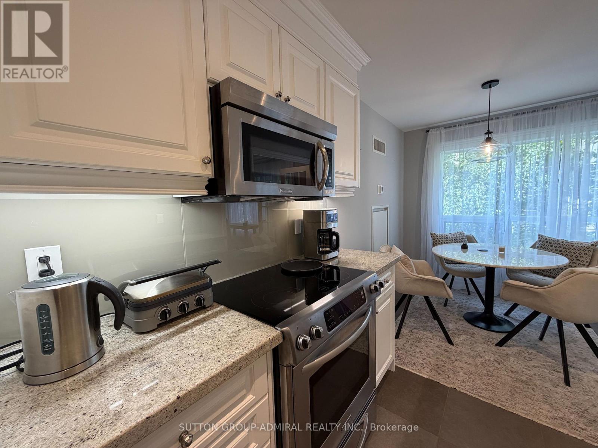
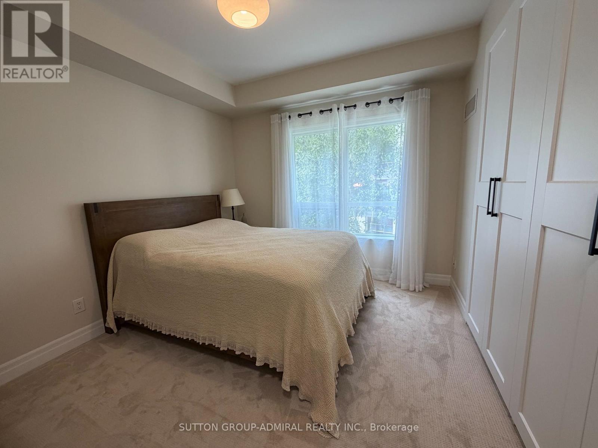
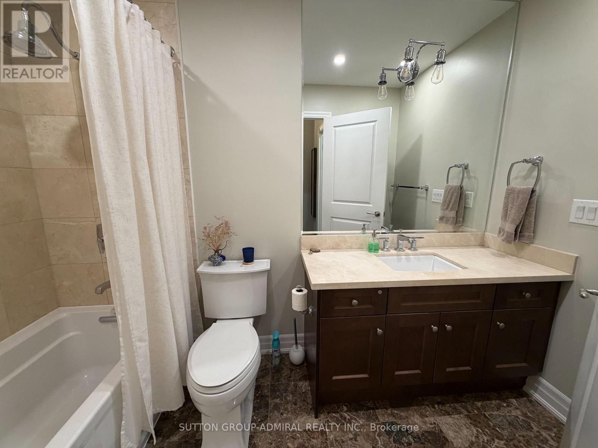
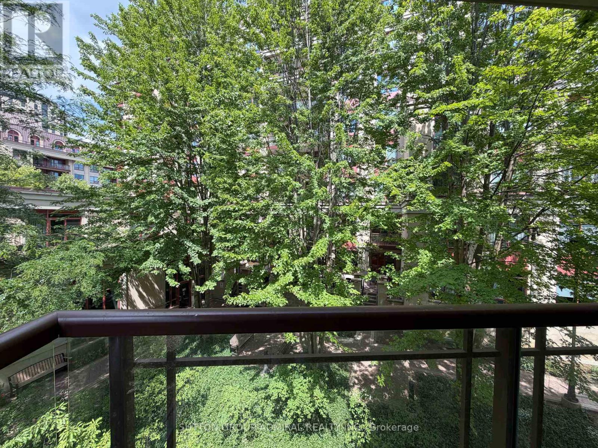
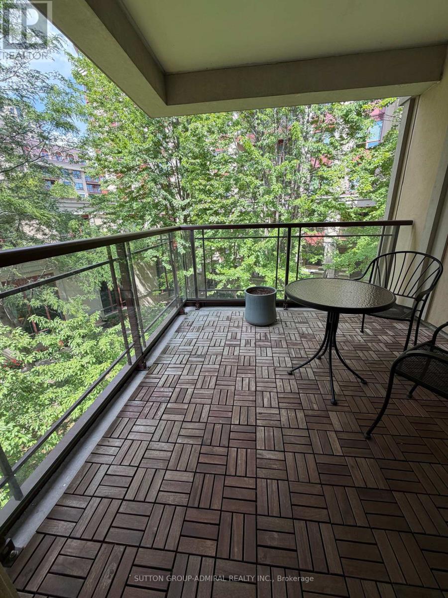
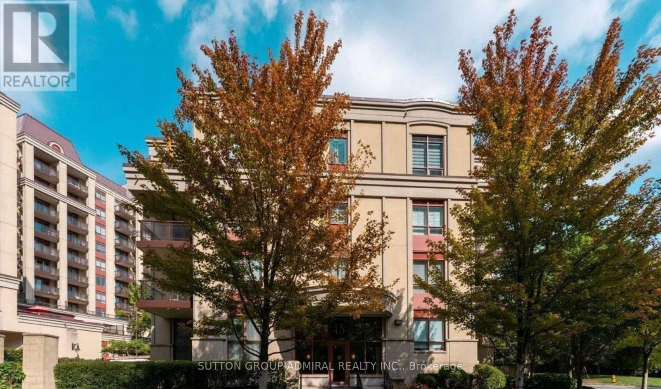
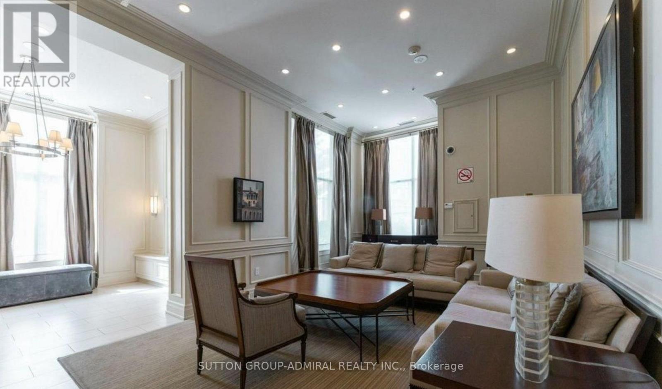
Welcome To Luxurious Boutique Living In Prestigious Bayview Manor! Rare Opportunity To Live in a Beautifully Upgraded Corner Suite In An Exclusive 4-Storey Boutique Condominium With Only 30 Residences. This Bright Unit Offers Nearly 800 Sq. Ft. Of Thoughtfully Designed Living Space, Plus A Spacious Private Balcony.Featuring Numerous Premium Upgrades, A Gourmet Kitchen, Spa-Inspired Bathroom, Elegant Oak Hardwood Flooring, Smooth Ceilings, Soaring 9-Foot Ceilings, Oversized Windows That Fill The Space With Natural Light, And Premium Natural Granite Countertops.Includes 1 Parking Space And 1 Locker. Enjoy Upscale Condo Living In One Of Bayview Manor's Most Desirable Boutique Communities, With Exceptional Walkability To Nearby Parks, Shopping, Restaurants, Transit, And Everyday Amenities. (id:61015)
Property Details
| MLS® Number | C13522748 |
| Property Type | Single Family |
| Community Name | Bayview Village |
| Amenities Near By | Park |
| Community Features | Pets Allowed With Restrictions |
| Features | Balcony |
| Parking Space Total | 1 |
| Pool Type | Indoor Pool |
Building
| Bathroom Total | 1 |
| Bedrooms Above Ground | 1 |
| Bedrooms Total | 1 |
| Amenities | Exercise Centre, Party Room, Storage - Locker |
| Appliances | Intercom, Dishwasher, Home Theatre, Microwave, Stove, Refrigerator |
| Basement Type | None |
| Cooling Type | Central Air Conditioning |
| Exterior Finish | Concrete |
| Flooring Type | Hardwood |
| Heating Fuel | Natural Gas |
| Heating Type | Forced Air |
| Size Interior | 700 - 799 Sqft |
| Type | Apartment |
Parking
| Underground | |
| Garage |
Land
| Acreage | No |
| Land Amenities | Park |
Rooms
| Level | Type | Length | Width | Dimensions |
|---|---|---|---|---|
| Main Level | Dining Room | 6.46 m | 3.23 m | 6.46 m x 3.23 m |
| Main Level | Kitchen | 3.05 m | 2.15 m | 3.05 m x 2.15 m |
| Main Level | Eating Area | 2.2 m | 2.15 m | 2.2 m x 2.15 m |
| Main Level | Primary Bedroom | 3.65 m | 3.23 m | 3.65 m x 3.23 m |
Contact Us
Contact us for more information

The trademarks REALTOR®, REALTORS®, and the REALTOR® logo are controlled by The Canadian Real Estate Association (CREA) and identify real estate professionals who are members of CREA. The trademarks MLS®, Multiple Listing Service® and the associated logos are owned by The Canadian Real Estate Association (CREA) and identify the quality of services provided by real estate professionals who are members of CREA. The trademark DDF® is owned by The Canadian Real Estate Association (CREA) and identifies CREA's Data Distribution Facility (DDF®)
August 07 2026 07:28:37
Toronto Regional Real Estate Board
Sutton Group-Admiral Realty Inc.