

306 - 717 Bay Street Toronto, Ontario M5G 2J9

$2,995 Monthly
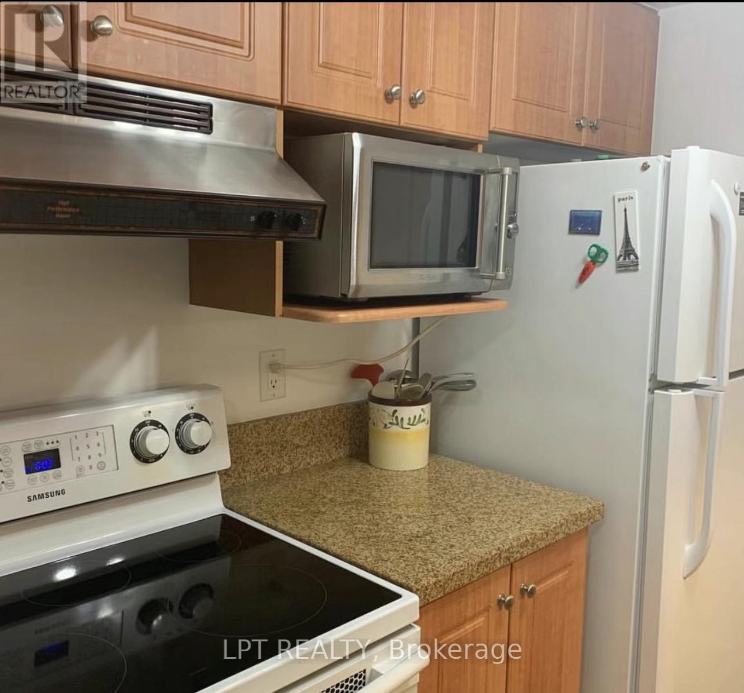
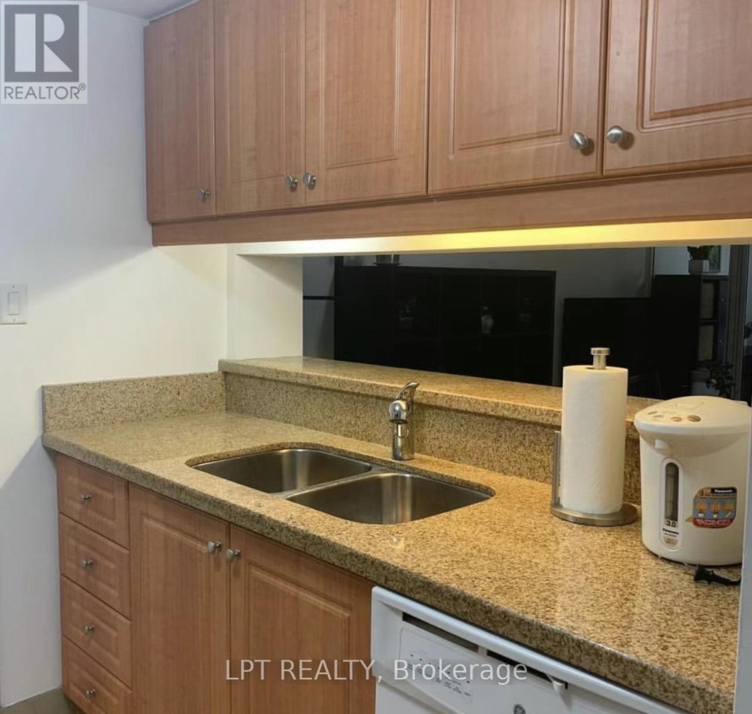
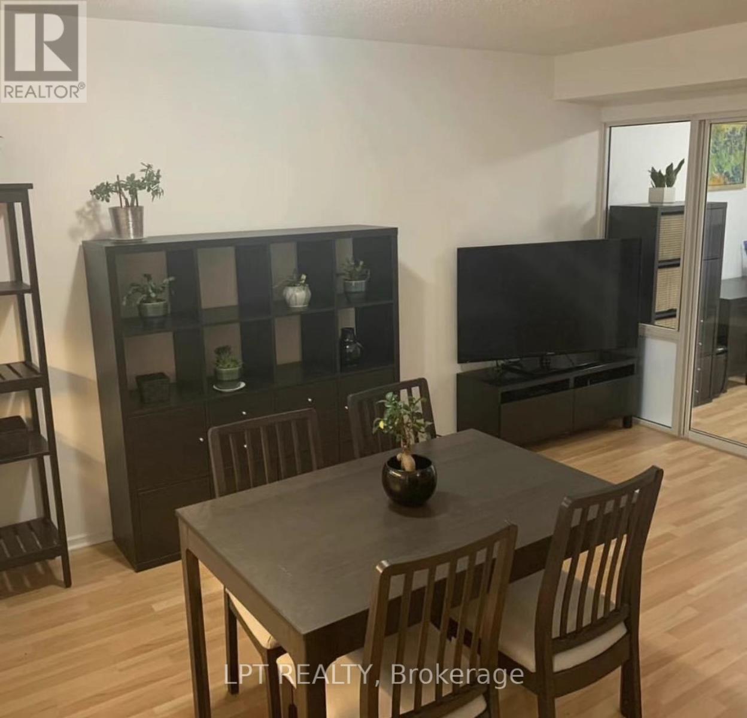
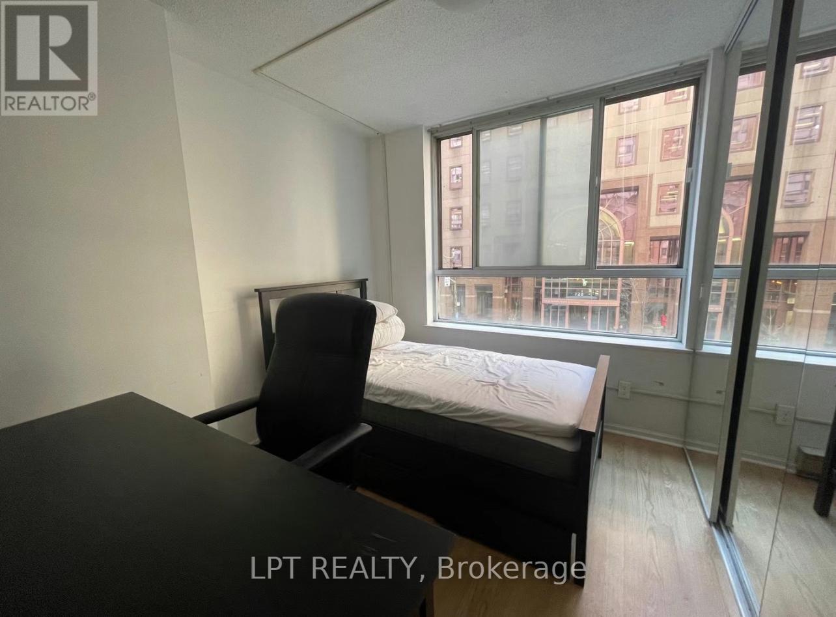
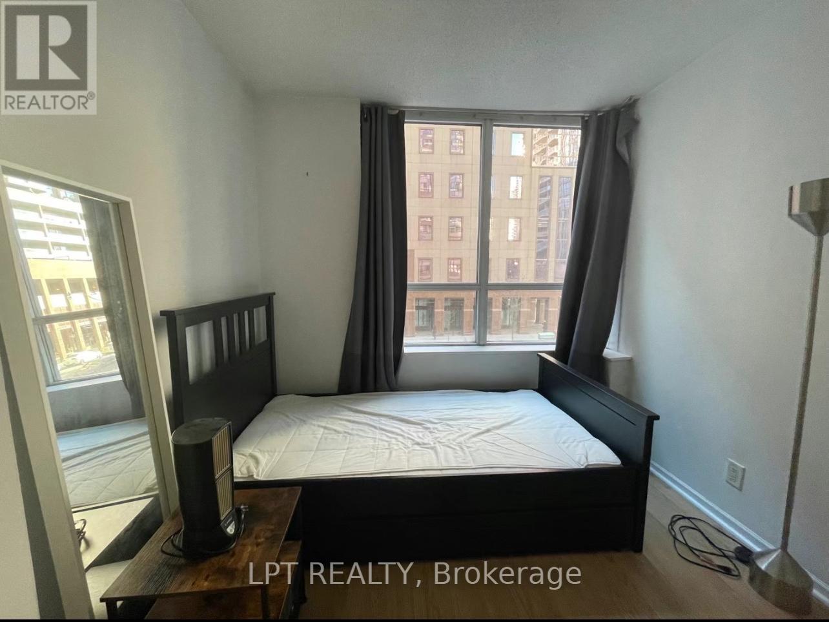
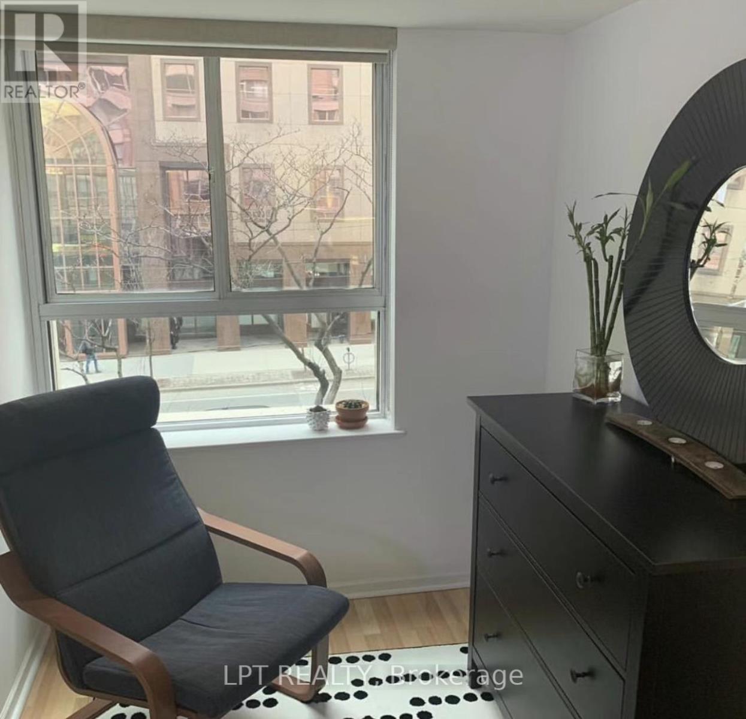
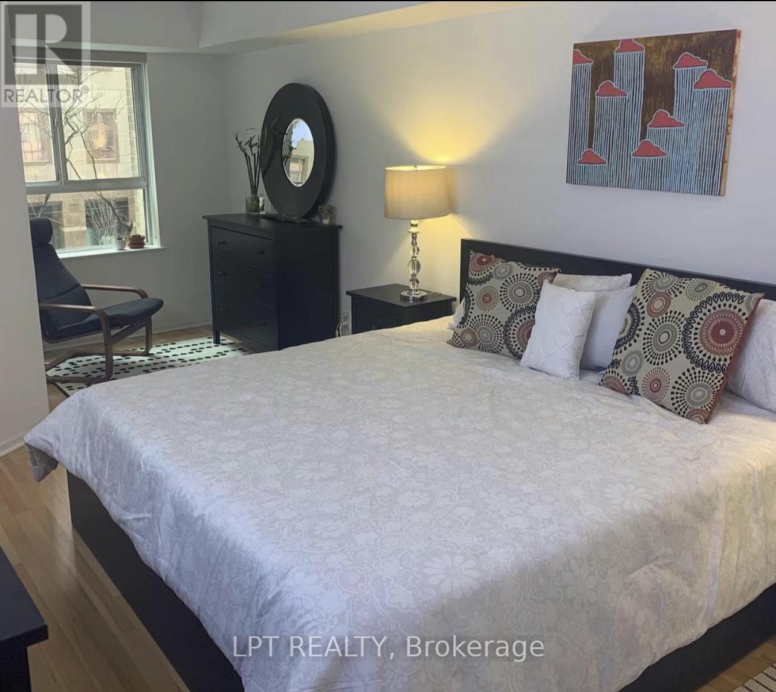
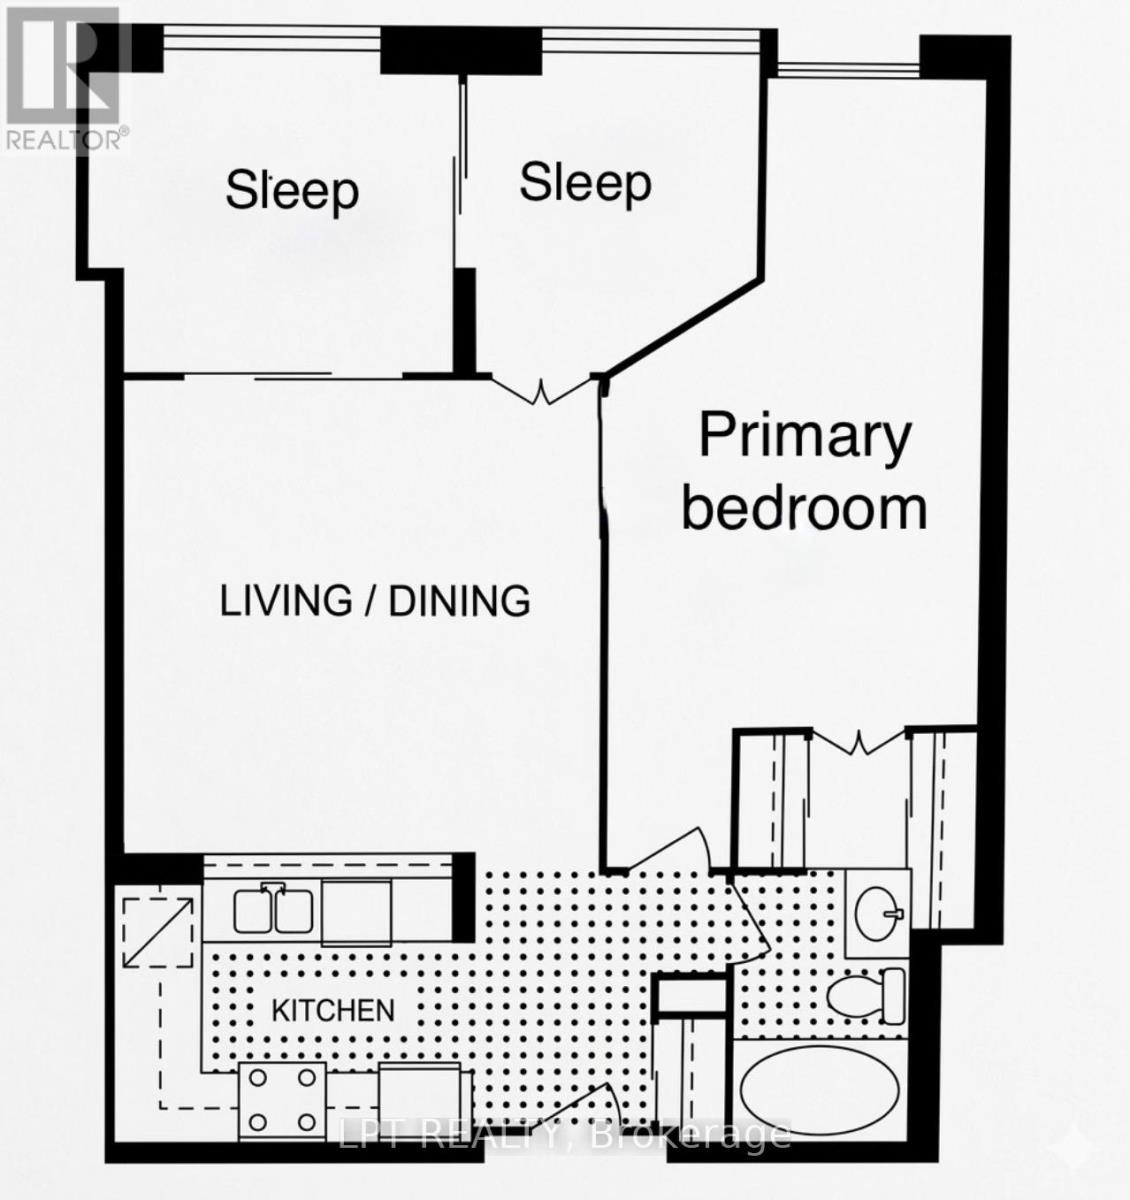
Over 800 sq ft with a smart, efficient layout - spacious 1+den (1+2) with no wasted space. Best suited for a single occupant or max two residents seeking comfortable downtown living.Available furnished. All utilities, cable, and internet included for true all-in convenience.Updated kitchen with granite counters and breakfast bar opens to a bright living space with laminate flooring throughout. Renovated bathroom with modern shower and vanity. Generous primary bedroom with king-size bed and large closet. Separate enclosed space ideal for a home office or overnight guest. Ensuite laundry with extra storage.Walk to U of T, TMU, hospitals, Eaton Centre, Financial District, restaurants, and transit.Minimum one-year lease. No short-term rentals. Suited for mature students or professionals who value a quiet, well-maintained environment.Parking available for $100/month. (id:61015)
Property Details
| MLS® Number | C12969760 |
| Property Type | Single Family |
| Community Name | Bay Street Corridor |
| Amenities Near By | Hospital, Park, Public Transit, Schools |
| Community Features | Pets Allowed With Restrictions |
| Pool Type | Indoor Pool |
Building
| Bathroom Total | 1 |
| Bedrooms Above Ground | 1 |
| Bedrooms Below Ground | 2 |
| Bedrooms Total | 3 |
| Age | 31 To 50 Years |
| Amenities | Security/concierge, Exercise Centre, Party Room, Sauna |
| Appliances | Dishwasher, Dryer, Stove, Washer |
| Basement Type | None |
| Cooling Type | Central Air Conditioning |
| Exterior Finish | Concrete |
| Flooring Type | Laminate, Tile |
| Heating Fuel | Natural Gas |
| Heating Type | Forced Air |
| Size Interior | 800 - 899 Sqft |
| Type | Apartment |
Parking
| Underground | |
| No Garage |
Land
| Acreage | No |
| Land Amenities | Hospital, Park, Public Transit, Schools |
Rooms
| Level | Type | Length | Width | Dimensions |
|---|---|---|---|---|
| Main Level | Living Room | 4.32 m | 4.22 m | 4.32 m x 4.22 m |
| Main Level | Dining Room | 4.32 m | 4.22 m | 4.32 m x 4.22 m |
| Main Level | Kitchen | 2.74 m | 2.26 m | 2.74 m x 2.26 m |
| Main Level | Primary Bedroom | 5.79 m | 3.25 m | 5.79 m x 3.25 m |
| Main Level | Bedroom 2 | 3.2 m | 2.84 m | 3.2 m x 2.84 m |
| Main Level | Den | 2.84 m | 2.59 m | 2.84 m x 2.59 m |
| Main Level | Laundry Room | 2.44 m | 0.79 m | 2.44 m x 0.79 m |
Contact Us
Contact us for more information

The trademarks REALTOR®, REALTORS®, and the REALTOR® logo are controlled by The Canadian Real Estate Association (CREA) and identify real estate professionals who are members of CREA. The trademarks MLS®, Multiple Listing Service® and the associated logos are owned by The Canadian Real Estate Association (CREA) and identify the quality of services provided by real estate professionals who are members of CREA. The trademark DDF® is owned by The Canadian Real Estate Association (CREA) and identifies CREA's Data Distribution Facility (DDF®)
May 21 2026 05:40:40
Toronto Regional Real Estate Board
Lpt Realty