

307 - 3200 William Colston Avenue Oakville, Ontario L6H 7W6

$2,850 Monthly
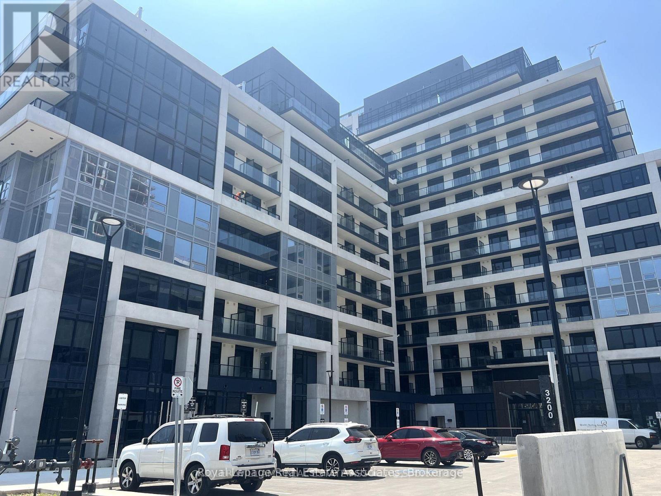
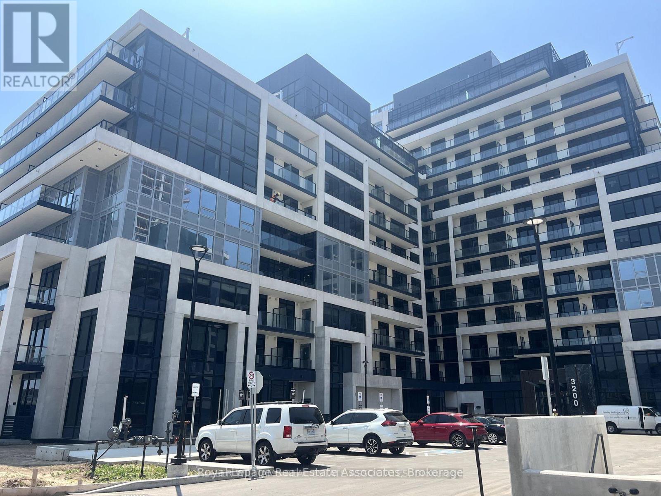
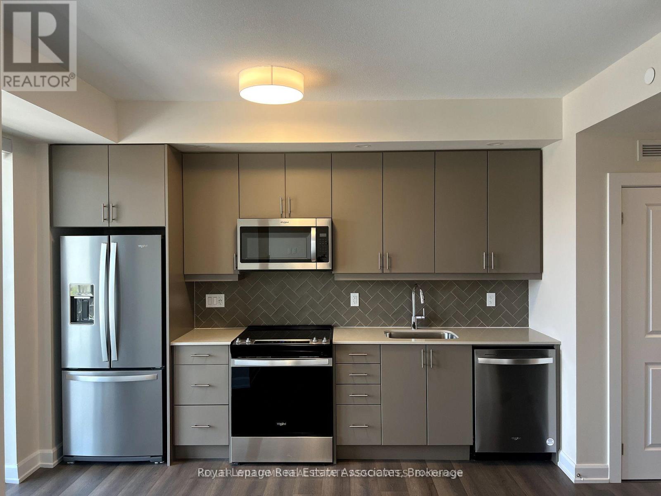
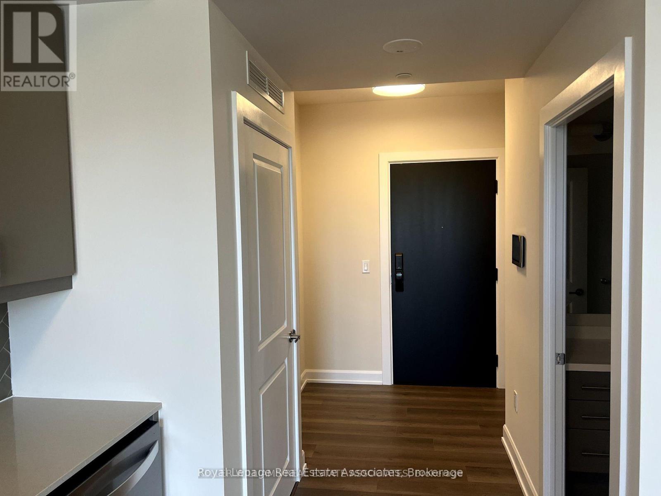
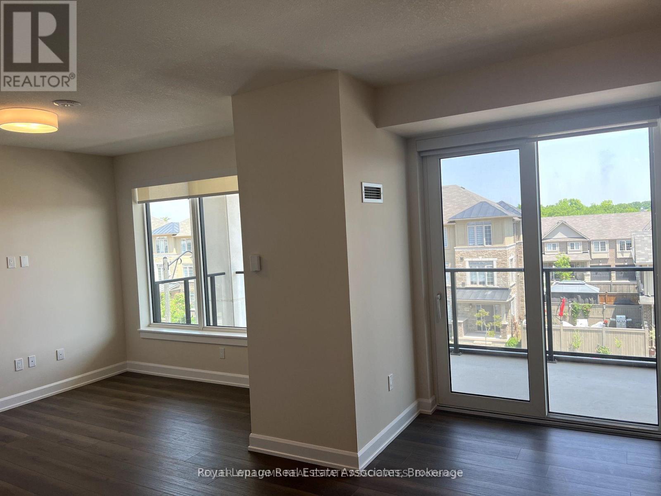
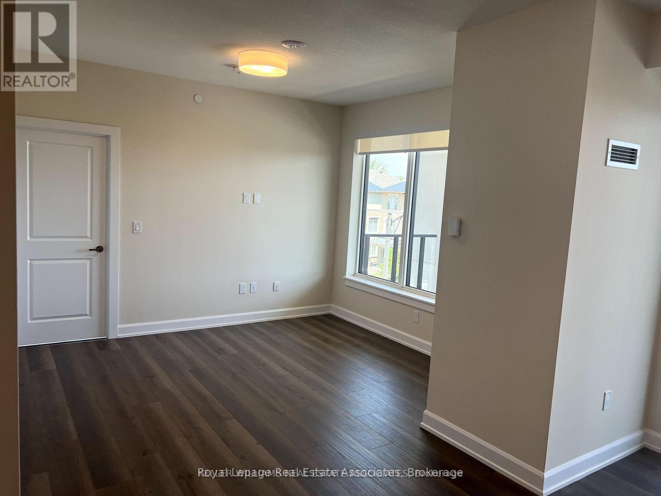
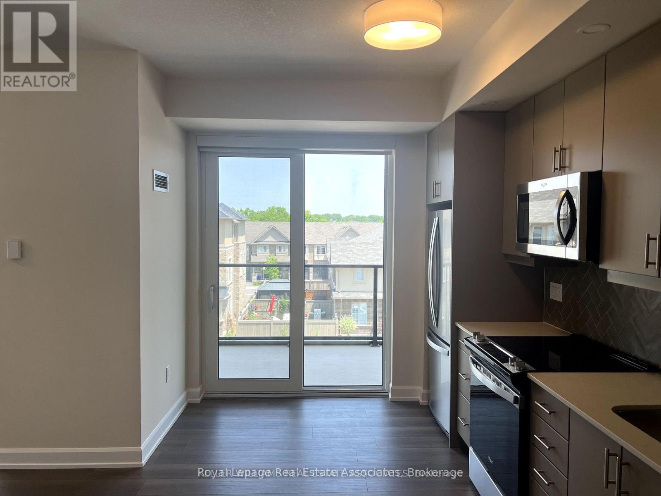
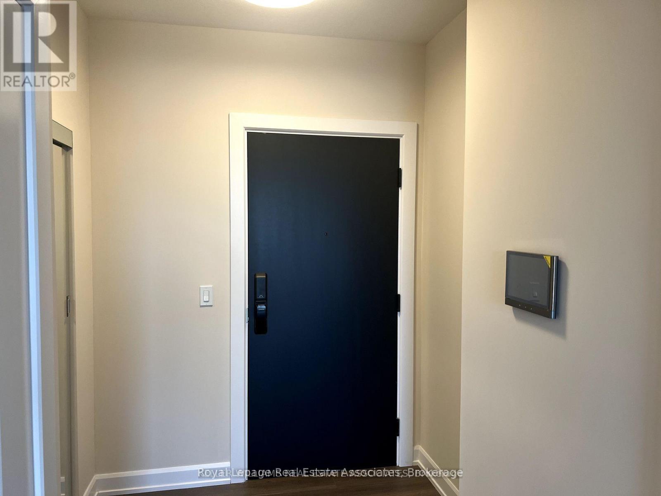
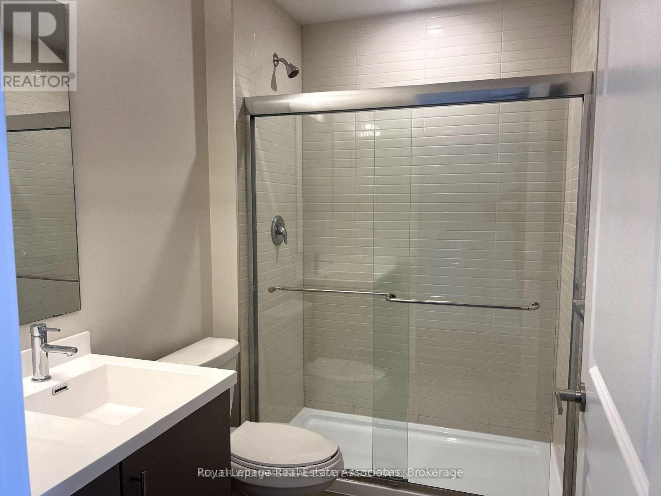
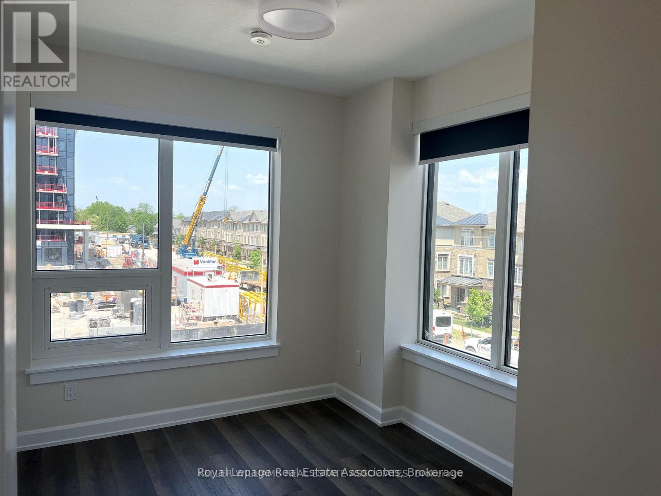

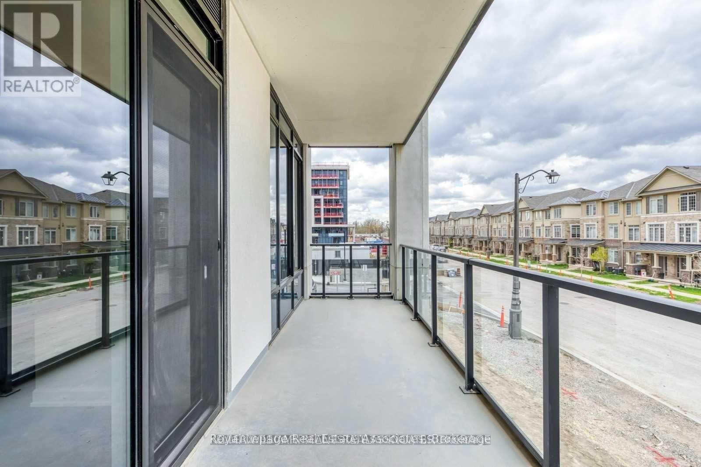
Brand New, Prestigious Upper West Side Condo Premium 2 Bed, 2 Bath Corner Unit At One Of Oakville's Premier Developments. Featuring Modern Finishes Including 10 Foot Ceilings, Top-Of-The-Line Kitchen, With Stainless Steel Appliances And Quartz Countertops, Laminate Flooring Throughout, Primary Bedroom With Large En Suite Bath With Walk-In Shower. Standard Features Of This Building Include High-Tech Amenities, Including Virtual Concierge, 24 Hour Security, Smart, Building Access, Including Smart, Digital Lock With Fob Access, And Combination Access (Never Lose Your Key Again!).Other Amenities Include Fitness Centre, Upscale Party Room And Entertainment Lounge, Thirteenth-Floor Landscaped Rooftop Terrace And So Much More! (id:61015)
Property Details
| MLS® Number | W13029140 |
| Property Type | Single Family |
| Community Name | 1010 - JM Joshua Meadows |
| Community Features | Pets Allowed With Restrictions |
| Features | Balcony |
| Parking Space Total | 1 |
Building
| Bathroom Total | 2 |
| Bedrooms Above Ground | 2 |
| Bedrooms Total | 2 |
| Age | New Building |
| Amenities | Storage - Locker |
| Basement Type | None |
| Cooling Type | Central Air Conditioning |
| Exterior Finish | Stone |
| Flooring Type | Hardwood |
| Heating Fuel | Natural Gas |
| Heating Type | Forced Air |
| Size Interior | 800 - 899 Sqft |
| Type | Apartment |
Parking
| Underground | |
| Garage |
Land
| Acreage | No |
Rooms
| Level | Type | Length | Width | Dimensions |
|---|---|---|---|---|
| Main Level | Foyer | Measurements not available | ||
| Main Level | Bathroom | Measurements not available | ||
| Main Level | Kitchen | 4.57 m | 3.93 m | 4.57 m x 3.93 m |
| Main Level | Living Room | 4.75 m | 3.66 m | 4.75 m x 3.66 m |
| Main Level | Primary Bedroom | 3.51 m | 3.28 m | 3.51 m x 3.28 m |
| Main Level | Bedroom 2 | 3.05 m | 2.74 m | 3.05 m x 2.74 m |
| Main Level | Bathroom | Measurements not available |
Contact Us
Contact us for more information

The trademarks REALTOR®, REALTORS®, and the REALTOR® logo are controlled by The Canadian Real Estate Association (CREA) and identify real estate professionals who are members of CREA. The trademarks MLS®, Multiple Listing Service® and the associated logos are owned by The Canadian Real Estate Association (CREA) and identify the quality of services provided by real estate professionals who are members of CREA. The trademark DDF® is owned by The Canadian Real Estate Association (CREA) and identifies CREA's Data Distribution Facility (DDF®)
April 22 2026 02:44:00
Toronto Regional Real Estate Board
Royal LePage Real Estate Associates