

307 - 3420 Eglinton Avenue Toronto, Ontario M1J 2H9

$3,000 Monthly
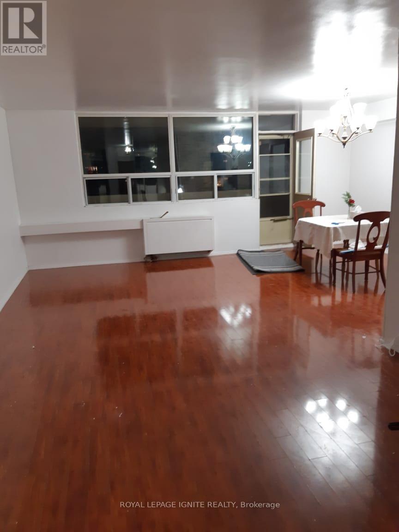
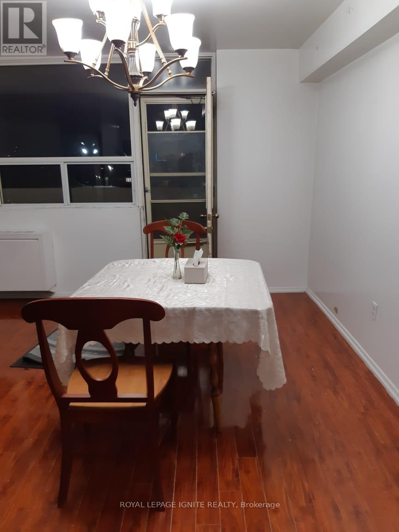
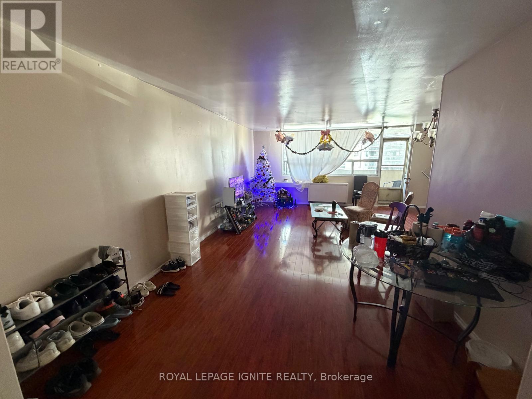
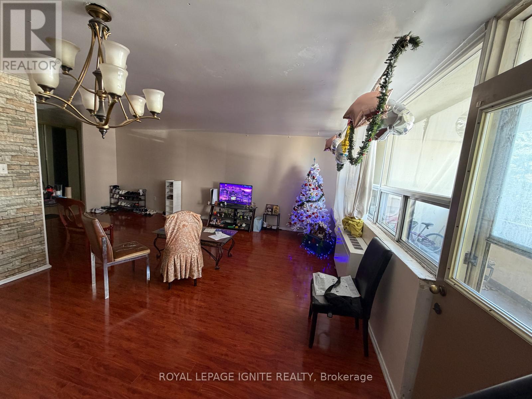
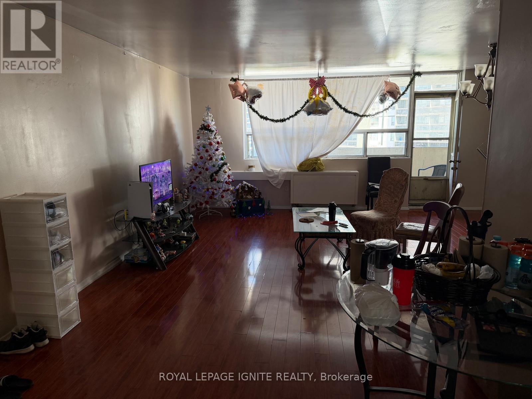
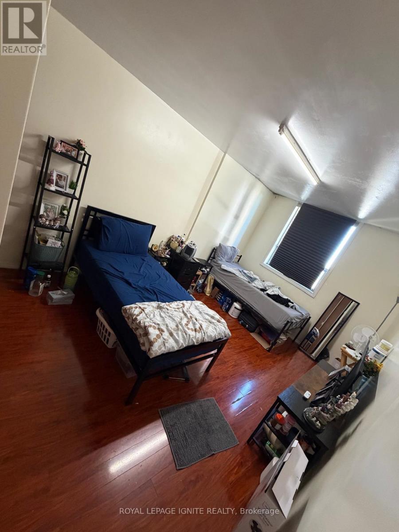
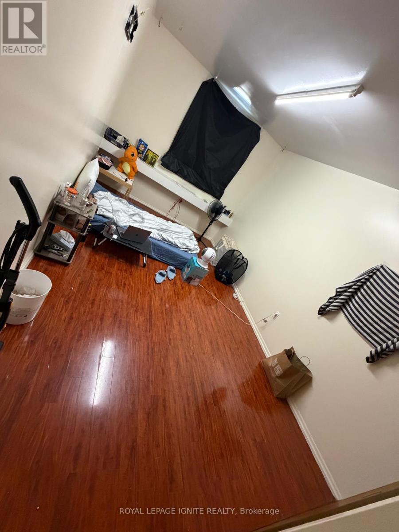
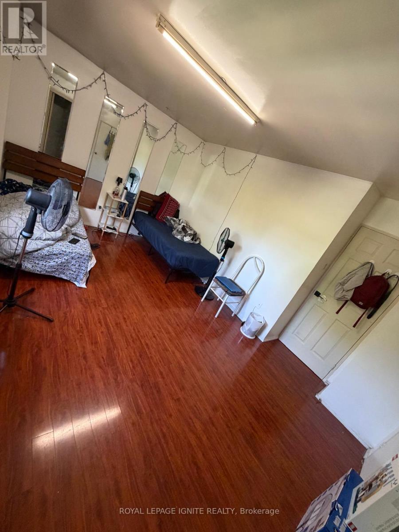
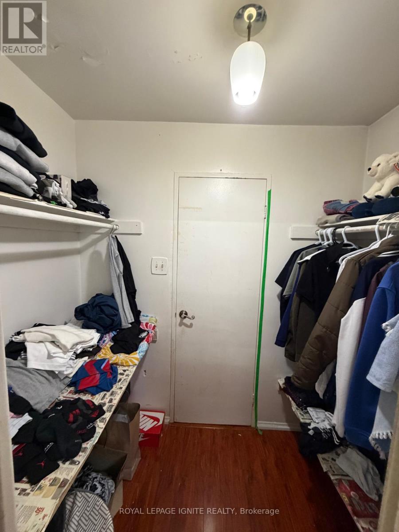
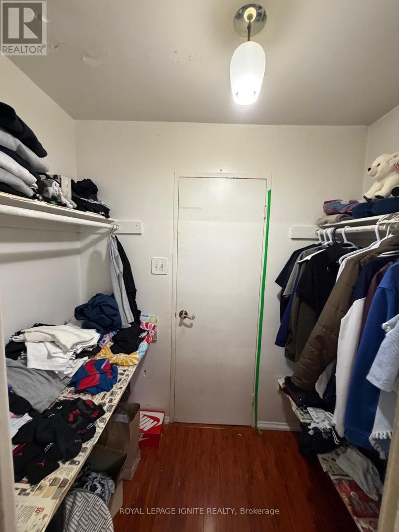
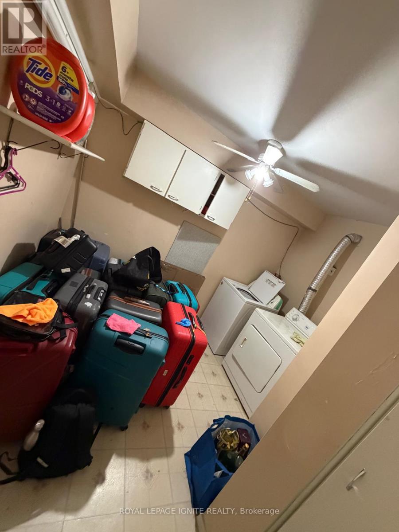
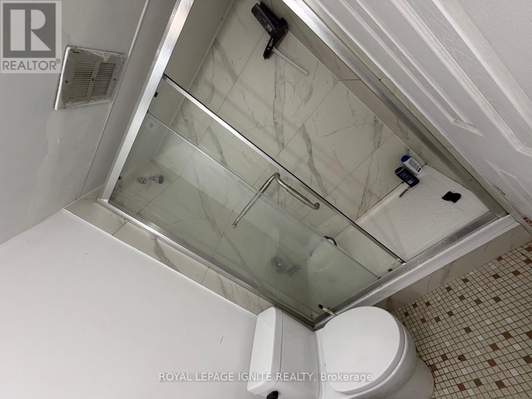
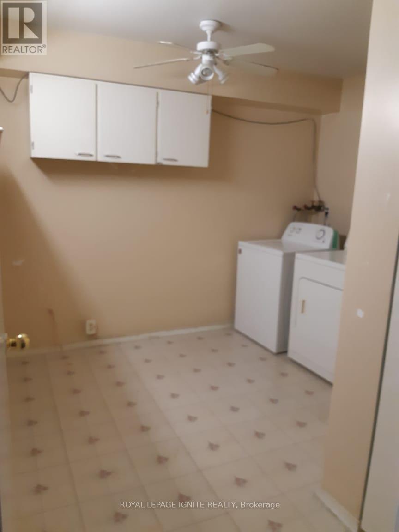
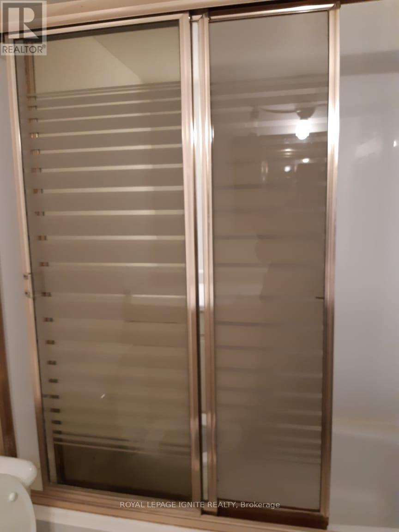
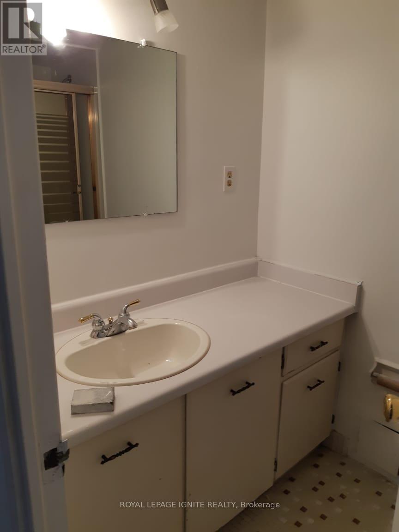
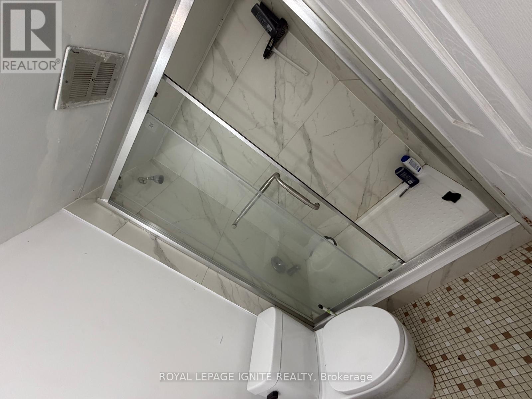
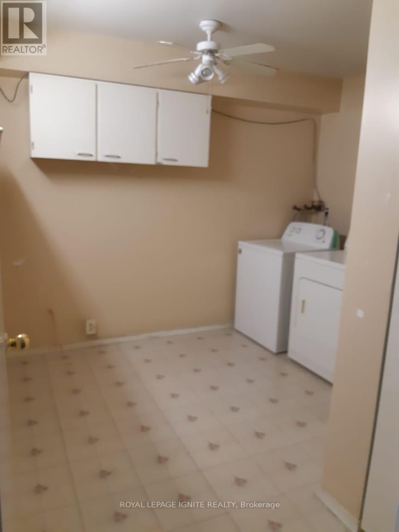
Welcome To 3420 Eglinton Ave East In Scarborough Village! Location! Location! One-Of-A-Kind Building That Offers Large Rooms In A Corner Unit With S & Se Exposure! Master Br Has 2PcEnsuite & Walk-In Closet, Xtra Large Ensuite Laundry And Storage, It's A Bright Unit With Open Large Balcony. Prime Location: Steps To Ttc Bus Stop & Mins To Go Station. Walking Distance To Plaza, Mosque, Church, Rec Centre, Schools & Parks. Minutes To 401 Scarborough Bluffs. (id:61015)
Property Details
| MLS® Number | E13419656 |
| Property Type | Single Family |
| Community Name | Scarborough Village |
| Amenities Near By | Park, Place Of Worship, Public Transit, Schools |
| Community Features | Pets Allowed With Restrictions |
| Features | Wheelchair Access, Balcony, In Suite Laundry, Sauna |
| Structure | Playground |
| View Type | View |
Building
| Bathroom Total | 2 |
| Bedrooms Above Ground | 3 |
| Bedrooms Total | 3 |
| Age | 31 To 50 Years |
| Amenities | Exercise Centre, Sauna, Visitor Parking, Separate Heating Controls, Separate Electricity Meters |
| Appliances | Garage Door Opener Remote(s) |
| Basement Type | None |
| Exterior Finish | Concrete |
| Fire Protection | Security System |
| Half Bath Total | 1 |
| Heating Fuel | Electric |
| Heating Type | Baseboard Heaters |
| Size Interior | 1,400 - 1,599 Sqft |
| Type | Apartment |
Parking
| Underground | |
| Garage |
Land
| Acreage | No |
| Land Amenities | Park, Place Of Worship, Public Transit, Schools |
Rooms
| Level | Type | Length | Width | Dimensions |
|---|---|---|---|---|
| Ground Level | Living Room | 6.77 m | 3.43 m | 6.77 m x 3.43 m |
| Ground Level | Dining Room | 4.8 m | 2.44 m | 4.8 m x 2.44 m |
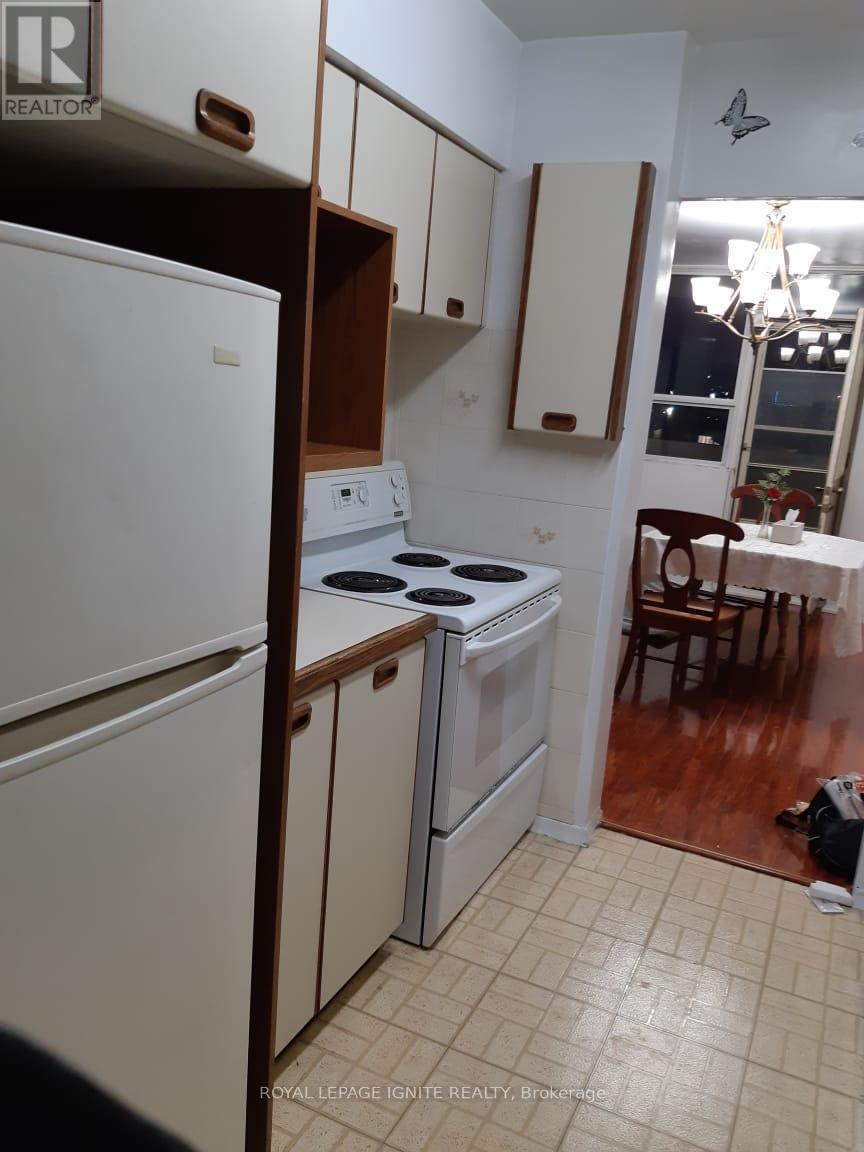
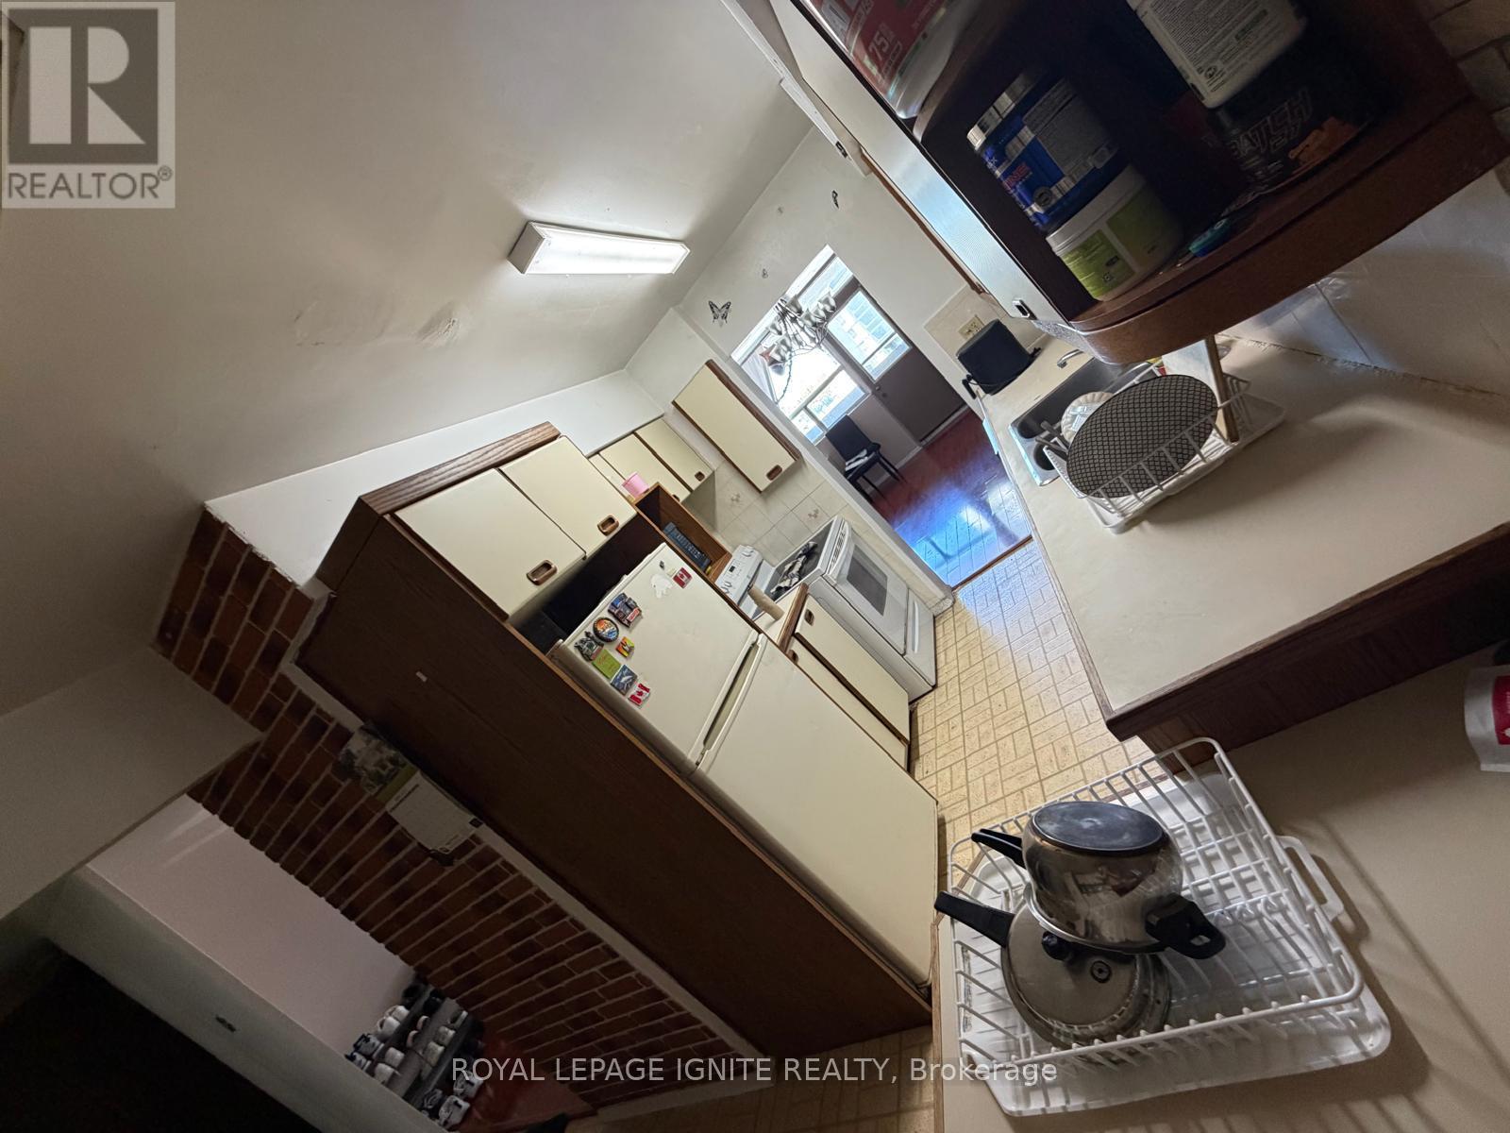
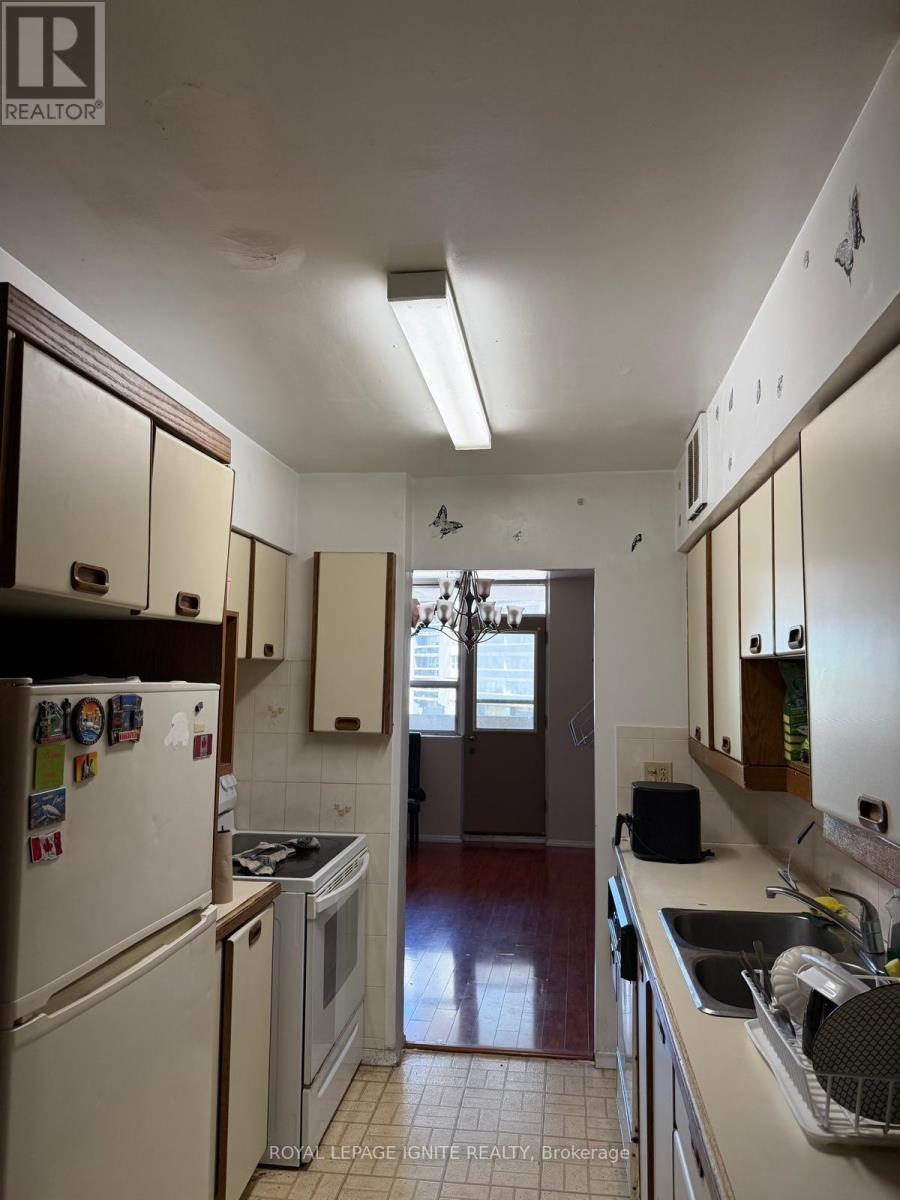
| Ground Level | Kitchen | 4.06 m | 2.67 m | 4.06 m x 2.67 m |
| Ground Level | Primary Bedroom | 4.96 m | 3.3 m | 4.96 m x 3.3 m |
| Ground Level | Bedroom 2 | 4.46 m | 2.95 m | 4.46 m x 2.95 m |
| Ground Level | Bedroom 3 | 4.46 m | 3.1 m | 4.46 m x 3.1 m |
| Ground Level | Laundry Room | 3.3 m | 3.04 m | 3.3 m x 3.04 m |
Contact Us
Contact us for more information

The trademarks REALTOR®, REALTORS®, and the REALTOR® logo are controlled by The Canadian Real Estate Association (CREA) and identify real estate professionals who are members of CREA. The trademarks MLS®, Multiple Listing Service® and the associated logos are owned by The Canadian Real Estate Association (CREA) and identify the quality of services provided by real estate professionals who are members of CREA. The trademark DDF® is owned by The Canadian Real Estate Association (CREA) and identifies CREA's Data Distribution Facility (DDF®)
June 12 2026 06:44:47
Toronto Regional Real Estate Board
Royal LePage Ignite Realty