

3088 Palmer Drive Burlington, Ontario L7M 1S9

$1,299,900
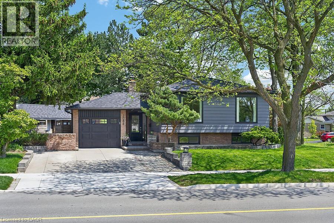
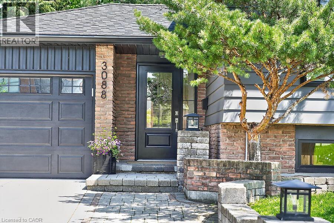
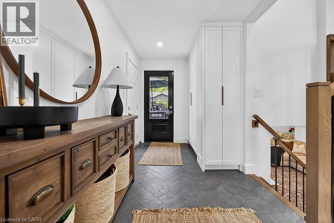
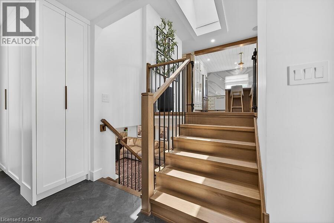
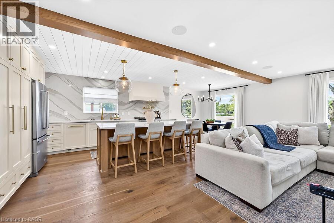
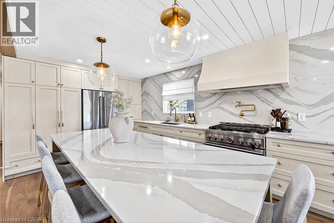
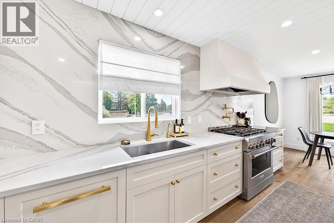
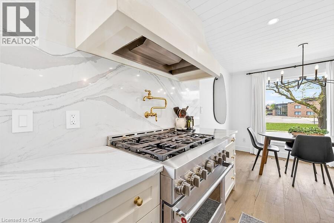
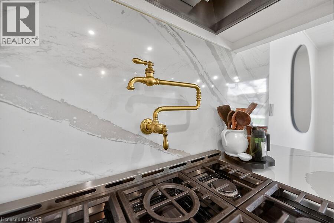
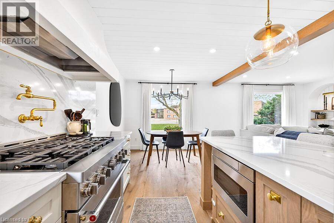
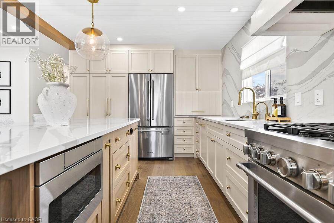
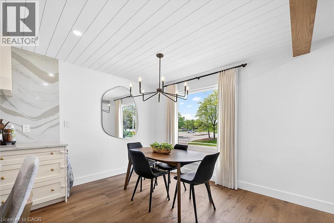
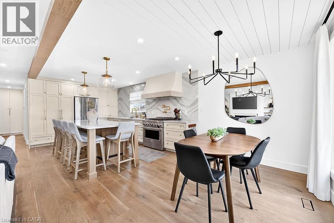
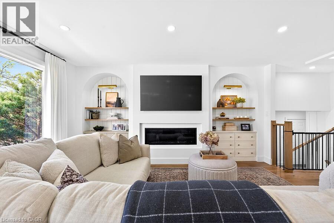
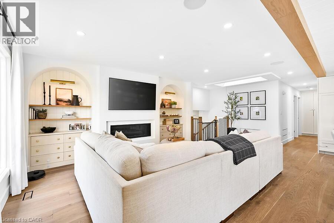
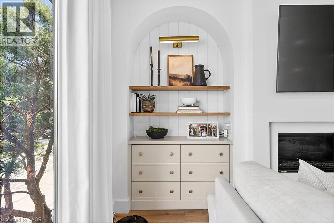
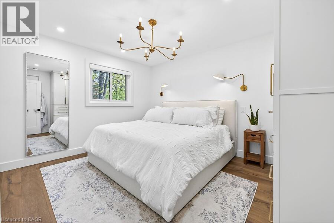
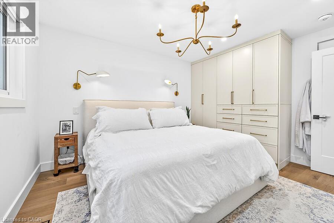
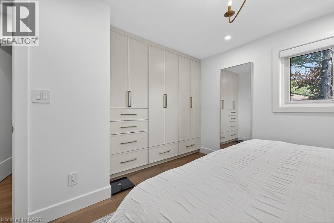
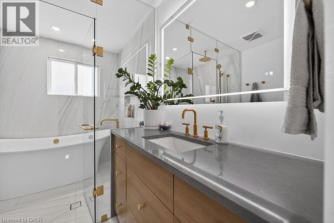
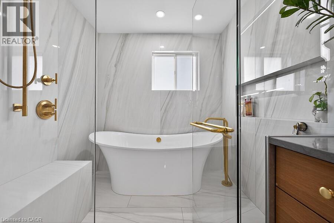
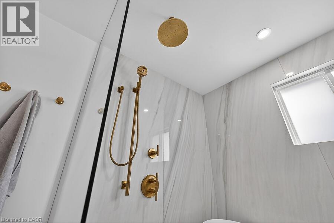
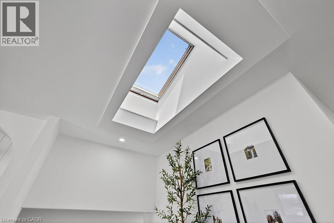
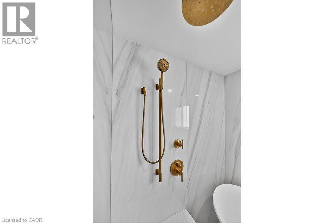
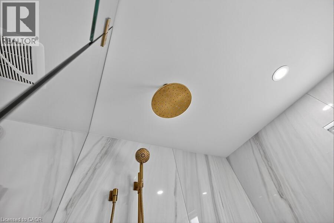
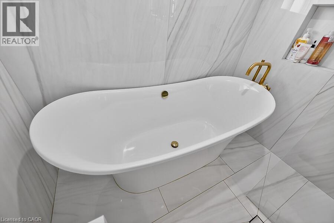
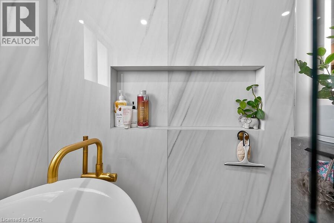
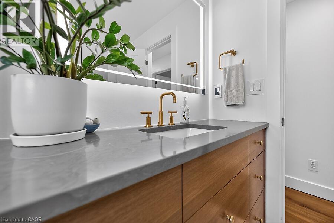
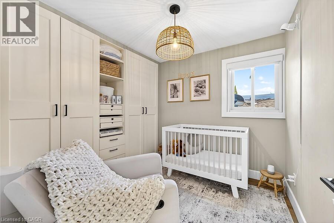
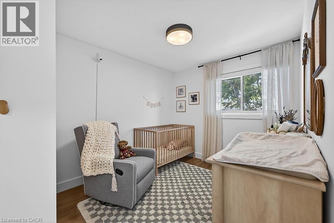
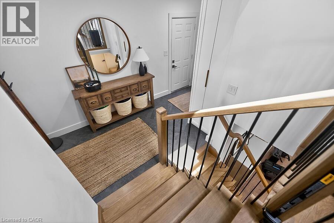
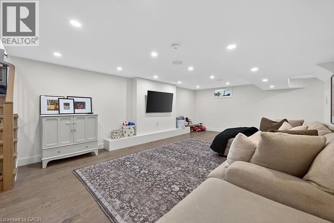
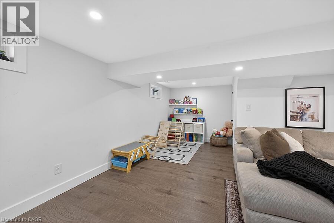
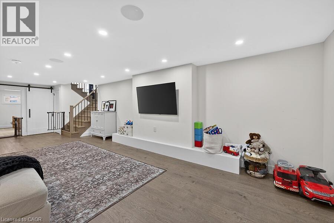
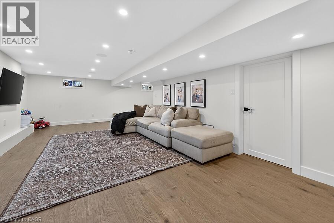
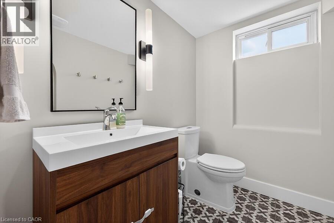
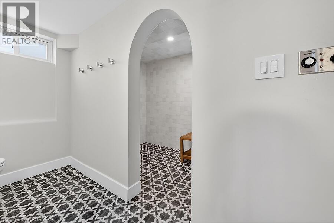
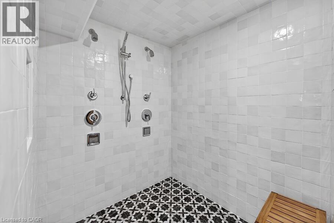
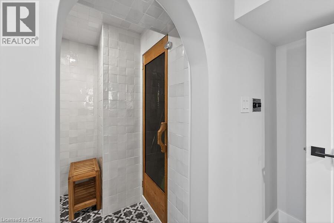
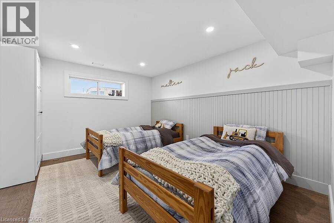
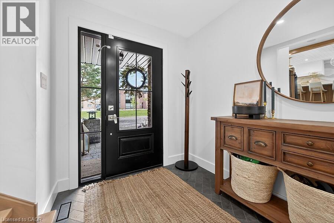
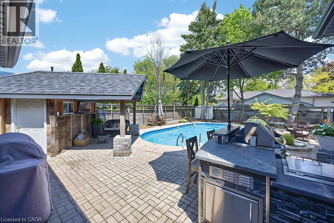
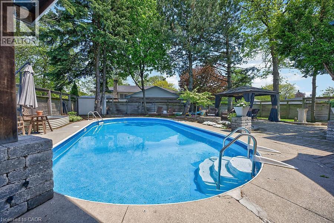
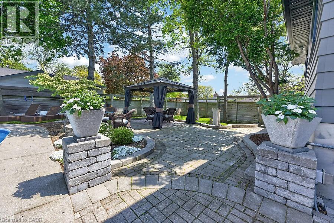
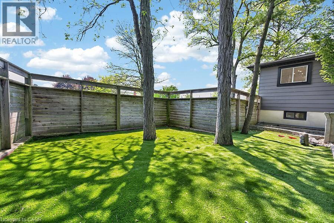
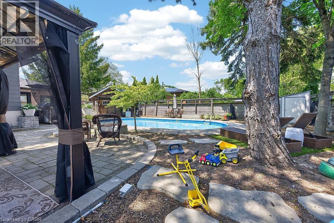
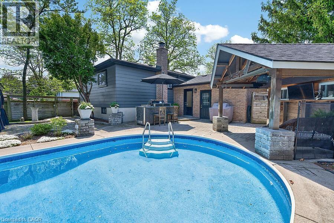
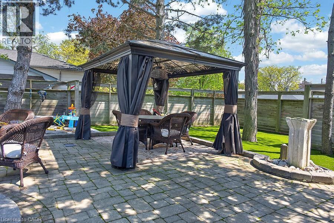
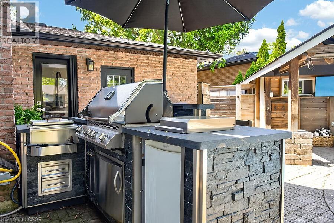
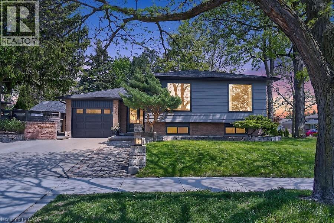
Welcome to this stunning custom remodelled raised bungalow in Burlington's sought after Palmer neighbourhood. A true showpiece of luxury living inside and out. Featuring 3+1 beds, 2 full baths, single garage, finished basement and expansive corner lot with heated inground pool. This exceptional home has been thoughtfully redesigned with premium finishes throughout. Renovated within the past 3 years by renowned design studio Graceful Interiors every detail has been carefully curated to impress. Elegant European oak hardwood floors span the main level, complemented by stylish laminate in the basement. The spectacular chefs kitchen is an entertainer's dream, showcasing premium Cambria quartz counters, dramatic counter-to-ceiling backsplash, custom hood vent, oversized 9-foot island with seating for 5, Kohler sink and faucet, water filtration system, appliance garage, stainless steel fridge, built-in microwave, dishwasher, and impressive 6-burner gas range. The sun-filled living room features a cozy fireplace, skylight, and built-in surround sound speakers creating a warm and inviting atmosphere. Spacious main floor bedrooms all offer custom built-ins and custom window covers. The spa inspired main bath is beautifully finished with heated floors, luxurious soaker tub, glass endosed shower with built-in bench, floor-to-ceiling ceramic tile, and elegant gold fixtures. The fully finished basement adds exceptional versatility with an additional bedroom, large recreation area, built-in speakers, and a wellness-inspired bathroom featuring a side-by-side shower room beside a partially completed sauna rough-in. The garage has been fully upgraded with new drywall, epoxy flooring, new concrete floor, and built-in heater. Outside, enjoy your private backyard oasis complete with heated in-ground pool, new heater and sand filter, turf section, built-in BBQ with gas hookup, custom waterfall feature, fire pit & two sheds. Visit today and fall in love with your next address! (id:61015)
Property Details
| MLS® Number | 40832276 |
| Property Type | Single Family |
| Neigbourhood | Palmer |
| Amenities Near By | Golf Nearby, Park, Place Of Worship, Playground, Public Transit, Schools, Shopping |
| Community Features | Community Centre |
| Features | Skylight |
| Parking Space Total | 2 |
Building
| Bathroom Total | 2 |
| Bedrooms Above Ground | 3 |
| Bedrooms Below Ground | 1 |
| Bedrooms Total | 4 |
| Appliances | Dishwasher, Dryer, Refrigerator, Sauna, Water Purifier, Washer, Range - Gas, Microwave Built-in, Gas Stove(s) |
| Architectural Style | Raised Bungalow |
| Basement Development | Finished |
| Basement Type | Full (finished) |
| Constructed Date | 1973 |
| Construction Style Attachment | Detached |
| Cooling Type | Central Air Conditioning |
| Exterior Finish | Brick Veneer, Vinyl Siding |
| Fireplace Present | Yes |
| Fireplace Total | 1 |
| Heating Type | Forced Air |
| Stories Total | 1 |
| Size Interior | 2,263 Sqft |
| Type | House |
| Utility Water | Municipal Water |
Parking
| Attached Garage |
Land
| Access Type | Road Access, Highway Access |
| Acreage | No |
| Land Amenities | Golf Nearby, Park, Place Of Worship, Playground, Public Transit, Schools, Shopping |
| Sewer | Municipal Sewage System |
| Size Depth | 116 Ft |
| Size Frontage | 79 Ft |
| Size Total Text | Under 1/2 Acre |
| Zoning Description | R3.2 |
Rooms
| Level | Type | Length | Width | Dimensions |
|---|---|---|---|---|
| Basement | Storage | 10'4'' x 7'1'' | ||
| Basement | Laundry Room | 10'6'' x 6'4'' | ||
| Basement | 5pc Bathroom | 11'9'' x 11'0'' | ||
| Basement | Bedroom | 13'0'' x 11'4'' | ||
| Basement | Recreation Room | 29'0'' x 21'4'' | ||
| Main Level | Bedroom | 9'0'' x 8'0'' | ||
| Main Level | Bedroom | 10'0'' x 9'0'' | ||
| Main Level | Primary Bedroom | 11'9'' x 11'1'' | ||
| Main Level | Full Bathroom | 10'4'' x 10'0'' | ||
| Main Level | Dining Room | 12'9'' x 8'0'' | ||
| Main Level | Kitchen | 14'0'' x 10'9'' | ||
| Main Level | Living Room | 15'8'' x 12'6'' |
https://www.realtor.ca/real-estate/29785053/3088-palmer-drive-burlington
Contact Us
Contact us for more information

The trademarks REALTOR®, REALTORS®, and the REALTOR® logo are controlled by The Canadian Real Estate Association (CREA) and identify real estate professionals who are members of CREA. The trademarks MLS®, Multiple Listing Service® and the associated logos are owned by The Canadian Real Estate Association (CREA) and identify the quality of services provided by real estate professionals who are members of CREA. The trademark DDF® is owned by The Canadian Real Estate Association (CREA) and identifies CREA's Data Distribution Facility (DDF®)
May 21 2026 06:14:41
REALTORS® Association of Hamilton-Burlington
RE/MAX Escarpment Realty Inc.