

310 - 383 Main Street E Milton, Ontario L9T 8K8

$2,850 Monthly
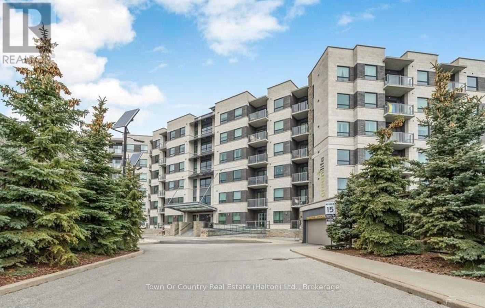
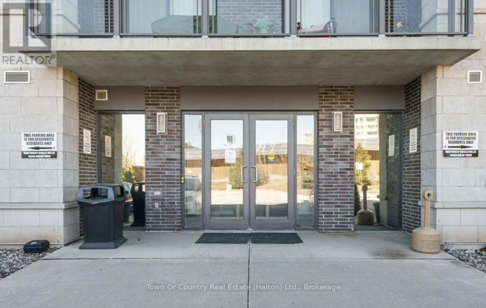
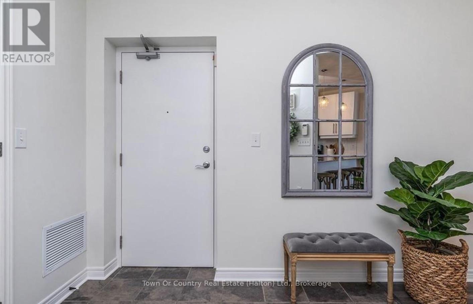
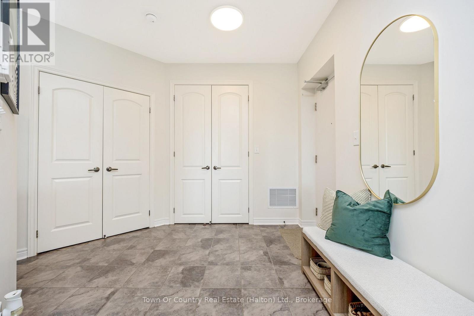
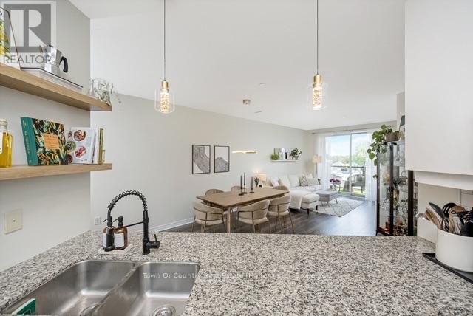
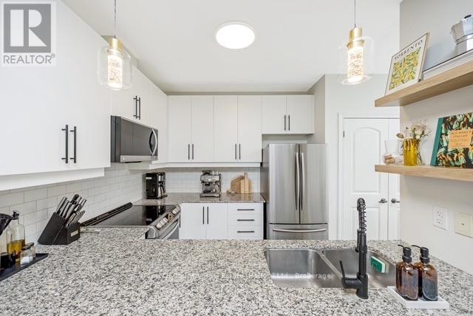
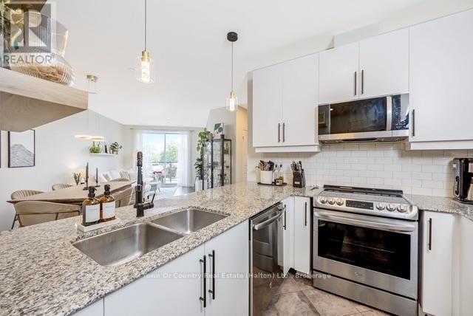
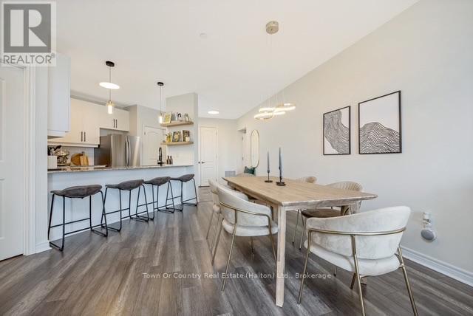
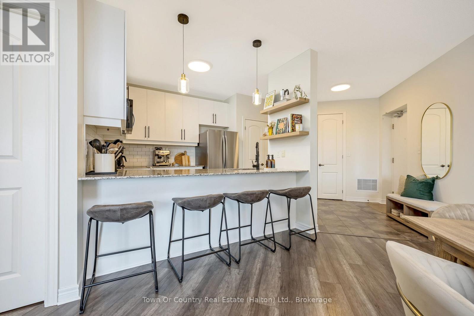
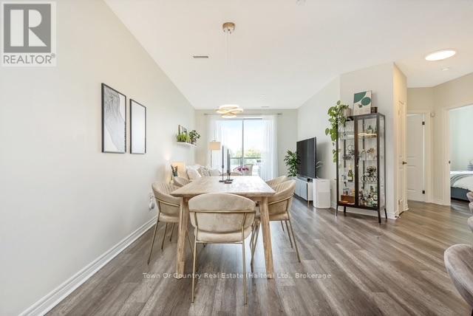
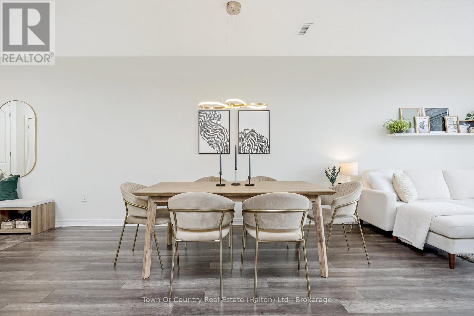
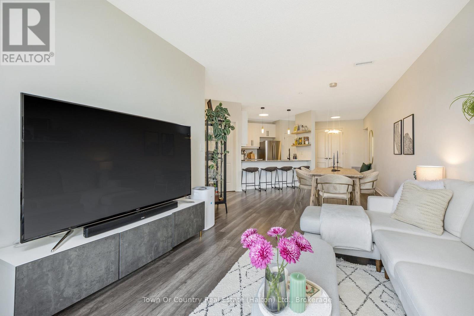
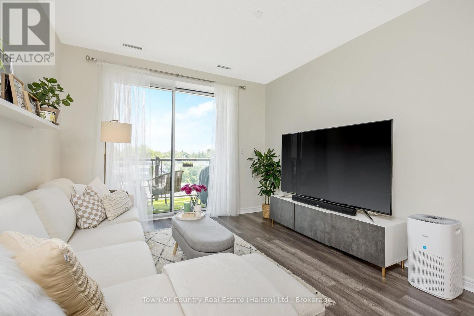
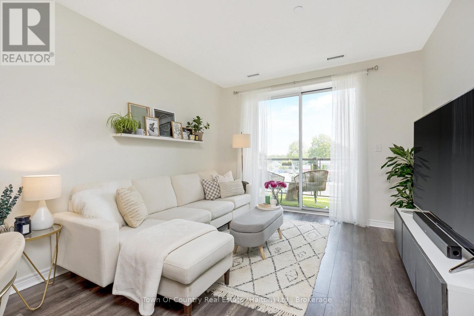
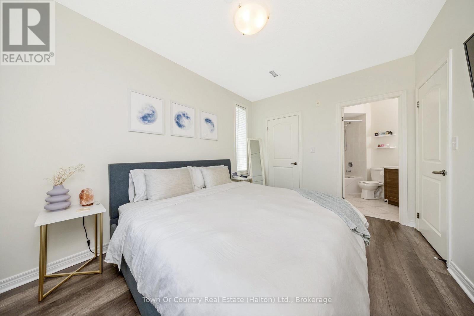
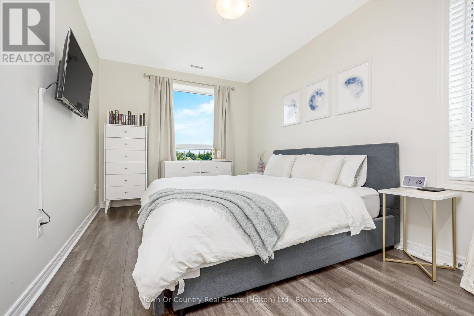
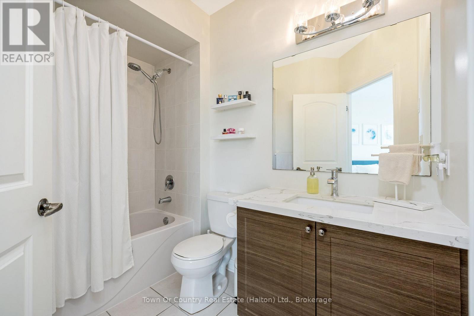
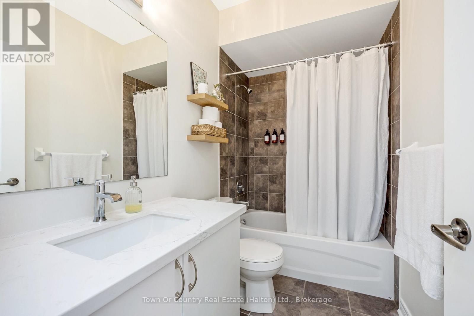
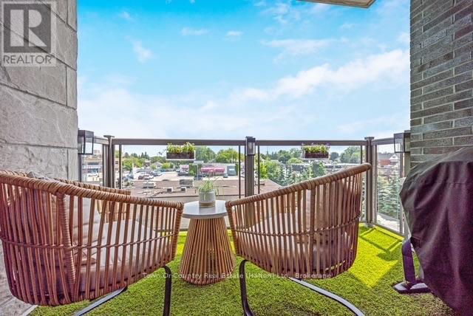
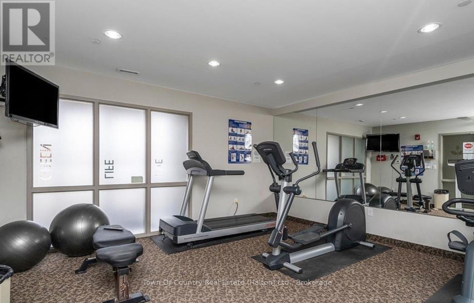
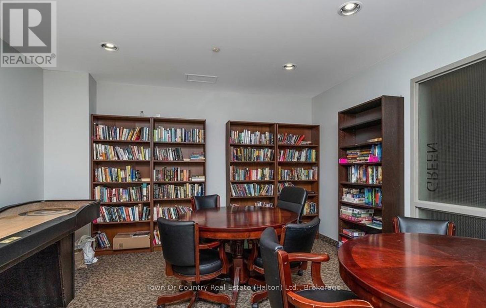
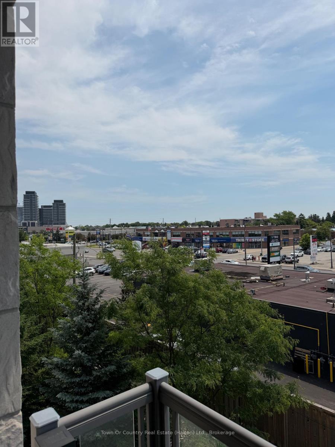
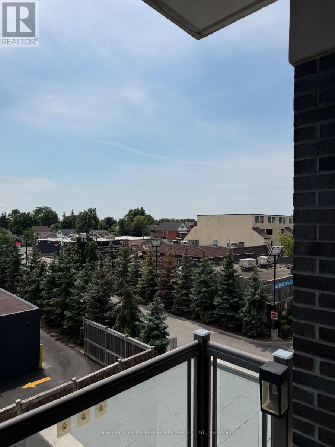
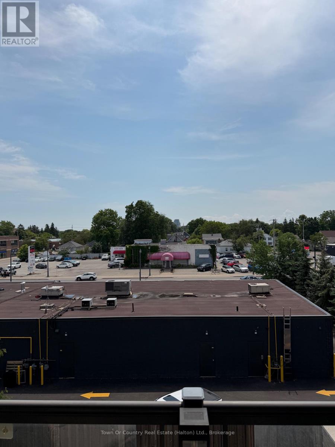
** 2 Owned Parking Spots ** Welcome to Unit 310 at 383 Main Street East. This beautifully maintained, modern condo is in the heart of Old Milton. The bright and spacious 2-bedroom, 2-bathroom suite offers an open-concept layout with stylish finishes throughout. Freshly updated with contemporary flooring, designer lighting, and a neutral colour palette, this move-in-ready condo is both elegant and inviting.The modern kitchen features granite countertops, stainless steel appliances, a breakfast bar, and ample cabinet space. The primary bedroom offers a walk-in closet and a private ensuite, while the second bedroom is generously sized and conveniently located next to the second full bathroom.Enjoy the convenience of in-suite laundry, two owned parking spaces, and a storage locker. Located in the sought-after GreenLife Condominiums, residents benefit from energy-efficient construction, low utility costs, a fitness centre, party room, visitor parking, and a well-maintained building.Just steps to charming downtown Milton, you'll enjoy walking access to cafés, restaurants, shops, parks, trails, and everyday amenities, with easy access to Milton GO Station, Highway 401, and Highway 407. An exceptional lease opportunity for professionals, couples, or downsizers seeking a clean, modern home in a prime location. (id:61015)
Property Details
| MLS® Number | W13502460 |
| Property Type | Single Family |
| Community Name | 1035 - OM Old Milton |
| Community Features | Pets Allowed With Restrictions |
| Equipment Type | Water Heater |
| Features | In Suite Laundry |
| Parking Space Total | 2 |
| Rental Equipment Type | Water Heater |
Building
| Bathroom Total | 2 |
| Bedrooms Above Ground | 2 |
| Bedrooms Total | 2 |
| Amenities | Storage - Locker |
| Appliances | Water Heater, Dryer, Washer |
| Basement Type | None |
| Cooling Type | Central Air Conditioning |
| Exterior Finish | Concrete |
| Heating Fuel | Geo Thermal |
| Heating Type | Other |
| Size Interior | 1,000 - 1,199 Sqft |
| Type | Apartment |
Parking
| Underground | |
| Garage |
Land
| Acreage | No |
Rooms
| Level | Type | Length | Width | Dimensions |
|---|---|---|---|---|
| Main Level | Kitchen | 2.74 m | 2.62 m | 2.74 m x 2.62 m |
| Main Level | Living Room | 6.45 m | 3.35 m | 6.45 m x 3.35 m |
| Main Level | Primary Bedroom | 4.17 m | 3 m | 4.17 m x 3 m |
| Main Level | Bedroom 2 | 4 m | 3 m | 4 m x 3 m |
Contact Us
Contact us for more information

The trademarks REALTOR®, REALTORS®, and the REALTOR® logo are controlled by The Canadian Real Estate Association (CREA) and identify real estate professionals who are members of CREA. The trademarks MLS®, Multiple Listing Service® and the associated logos are owned by The Canadian Real Estate Association (CREA) and identify the quality of services provided by real estate professionals who are members of CREA. The trademark DDF® is owned by The Canadian Real Estate Association (CREA) and identifies CREA's Data Distribution Facility (DDF®)
July 20 2026 09:24:57
The Oakville Milton & District Real Estate Board
Town Or Country Real Estate (Halton) Ltd., Brokerage