

314 Strathcona Drive Burlington, Ontario L7L 2E1


$3,500 Monthly
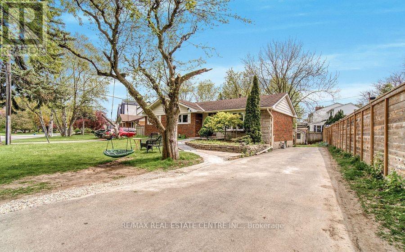
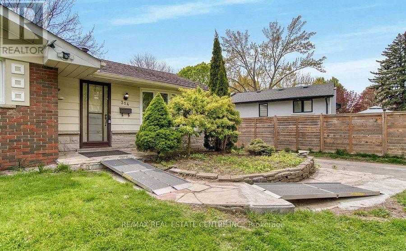
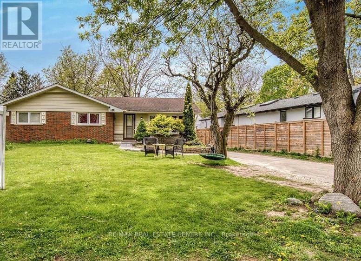
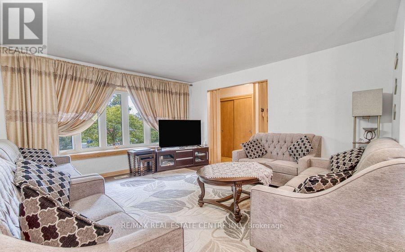
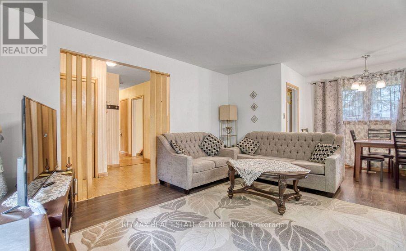
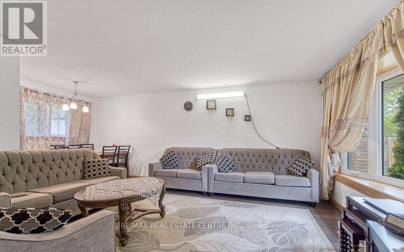
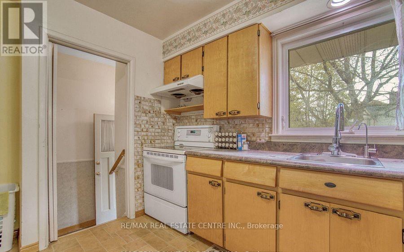
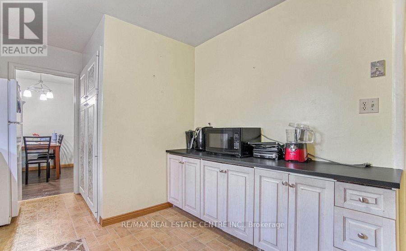
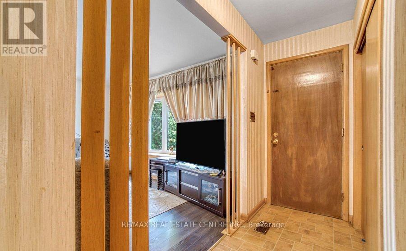
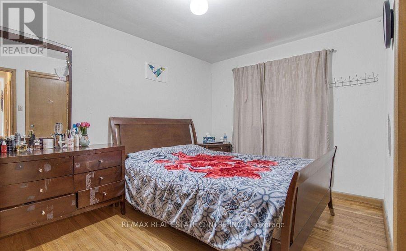
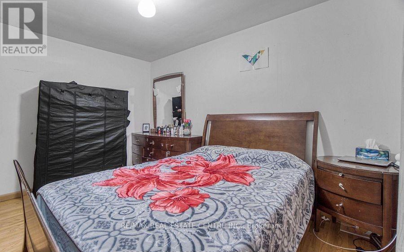
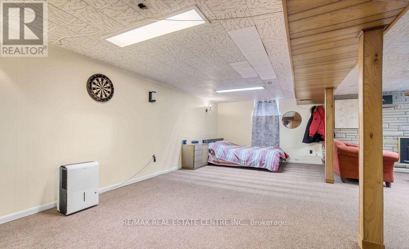
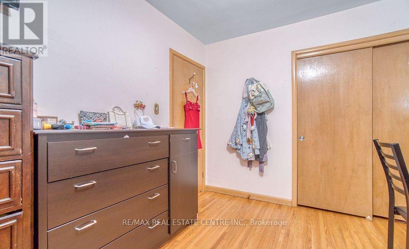
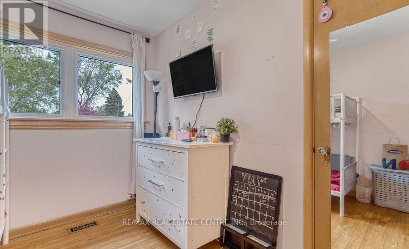
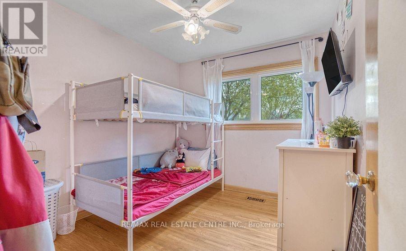
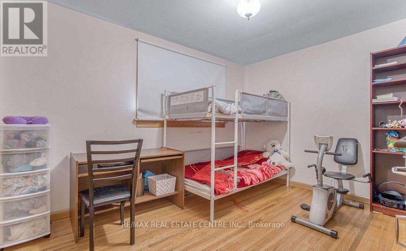
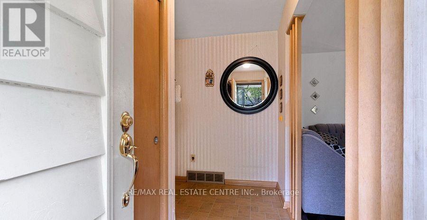
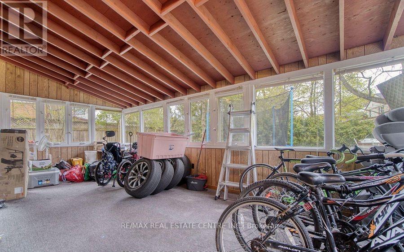
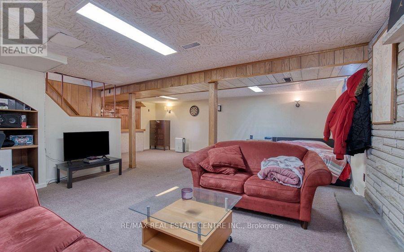
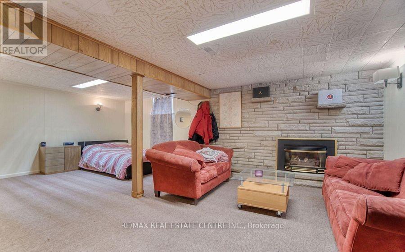
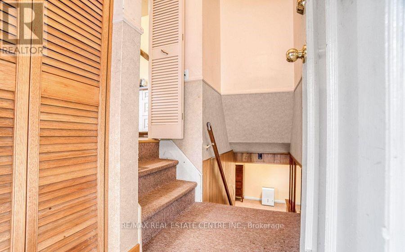
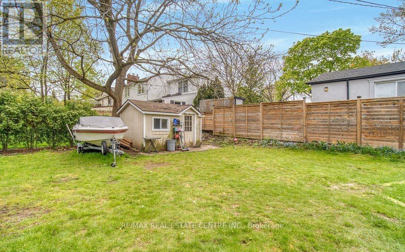
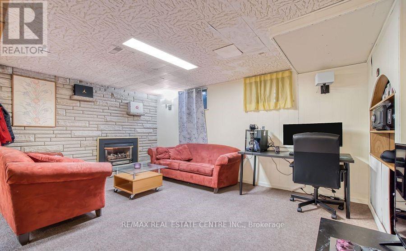
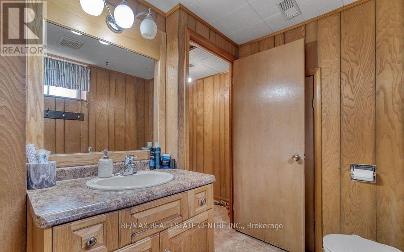
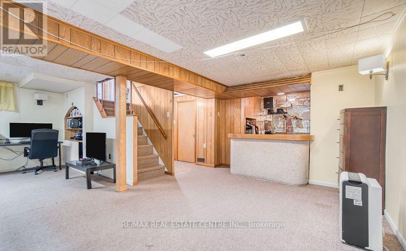
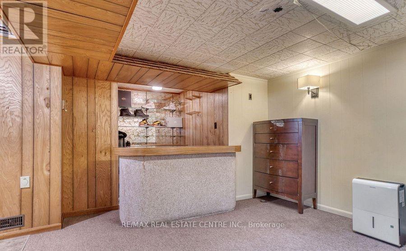
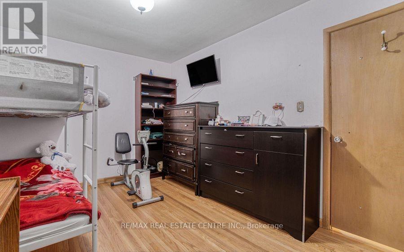
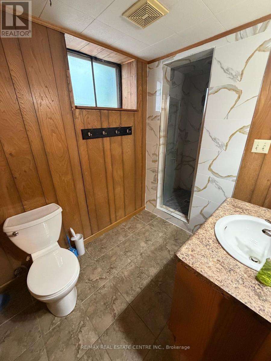
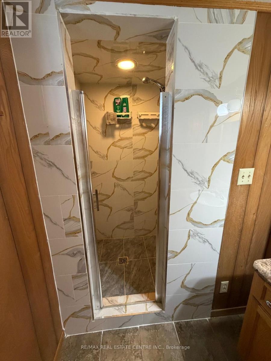
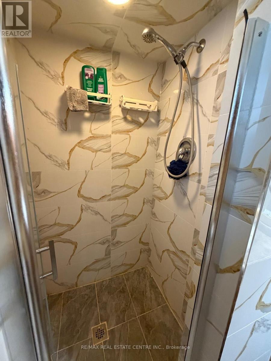
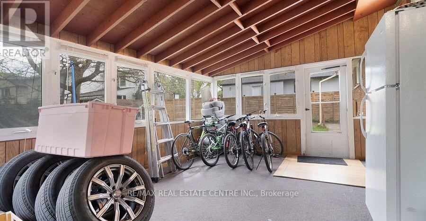
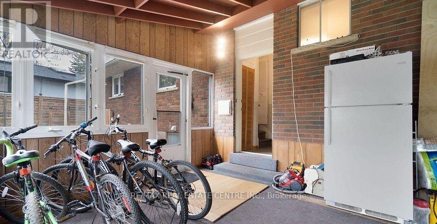
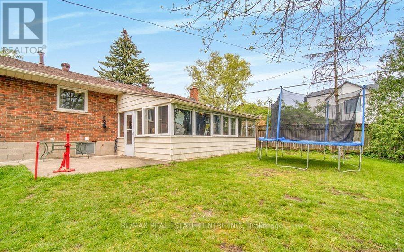
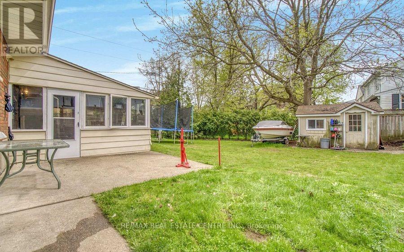
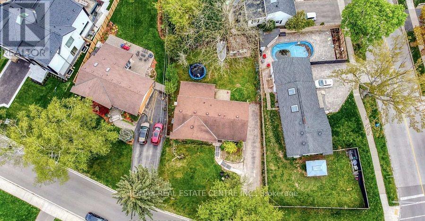
Available immediate. 3-bedroom brick bungalow in sought-after South Burlington, just minutes from the lake. Situated in the highly regarded John Tuck and Nelson school district, this home offers ample parking for 3+ vehicles and endless potential to make it your own. Features include newer windows, hardwood floors, and a spacious living room highlighted by a large bay window overlooking the front yard and perennial gardens.The finished lower level is perfect for entertaining, featuring a cozy rec room with an "Angel Stone" brick fireplace, a generous bar area, a 3-piece bath, and plenty of storage/laundry space. Enjoy relaxing in the bright 3-season sunroom with greenhouse-style windows overlooking the private backyard. Set on a premium mature lot in a family-friendly neighbourhood with beautiful tree-lined streets, this home is conveniently located near top-rated schools, parks, shopping, GO Transit, and major highways - offering the perfect balance of suburban tranquility and urban convenience. Great opportunity in desirable South Burlington location within the John Tuck/Nelson school district. Easy access to parks, shopping, GO Transit, and major highways (id:61015)
Property Details
| MLS® Number | W13416350 |
| Property Type | Single Family |
| Neigbourhood | Strathcona Gardens |
| Community Name | Shoreacres |
| Amenities Near By | Park, Public Transit, Schools |
| Features | Level Lot, In Suite Laundry |
| Parking Space Total | 3 |
Building
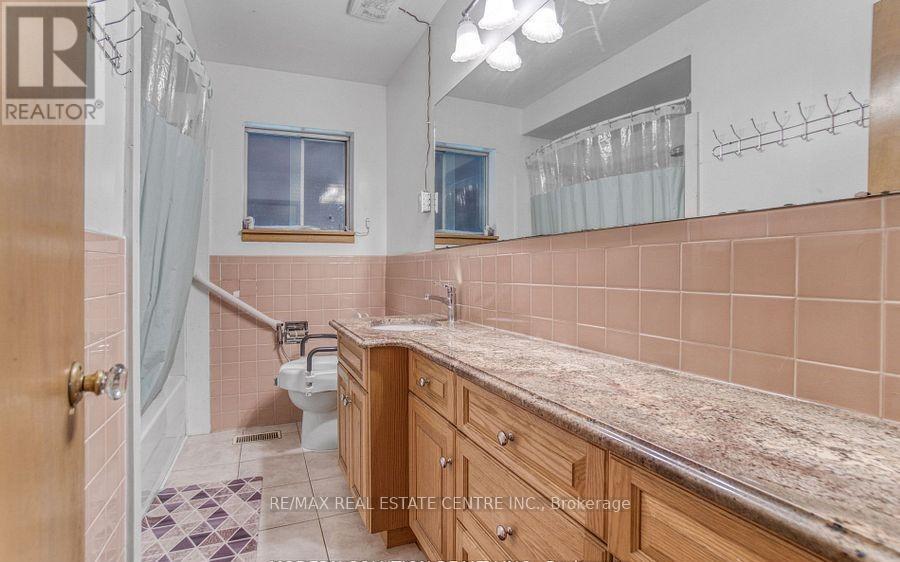
| Bathroom Total | 2 |
| Bedrooms Above Ground | 3 |
| Bedrooms Total | 3 |
| Architectural Style | Bungalow |
| Basement Development | Finished |
| Basement Type | Full (finished) |
| Construction Style Attachment | Detached |
| Cooling Type | Central Air Conditioning |
| Exterior Finish | Brick |
| Fireplace Present | Yes |
| Foundation Type | Unknown |
| Heating Fuel | Natural Gas |
| Heating Type | Forced Air |
| Stories Total | 1 |
| Size Interior | 1,100 - 1,500 Sqft |
| Type | House |
| Utility Water | Municipal Water |
Parking
| No Garage |
Land
| Acreage | No |
| Land Amenities | Park, Public Transit, Schools |
| Sewer | Sanitary Sewer |
| Size Depth | 99 Ft |
| Size Frontage | 70 Ft |
| Size Irregular | 70 X 99 Ft |
| Size Total Text | 70 X 99 Ft |
Rooms
| Level | Type | Length | Width | Dimensions |
|---|---|---|---|---|
| Basement | Other | 2.44 m | 3.05 m | 2.44 m x 3.05 m |
| Basement | Bathroom | 2.13 m | 2.44 m | 2.13 m x 2.44 m |
| Basement | Laundry Room | 3.66 m | 4.27 m | 3.66 m x 4.27 m |
| Basement | Recreational, Games Room | 6.09 m | 7.01 m | 6.09 m x 7.01 m |
| Ground Level | Dining Room | 2.74 m | 2.74 m | 2.74 m x 2.74 m |
| Ground Level | Living Room | 3.66 m | 4.27 m | 3.66 m x 4.27 m |
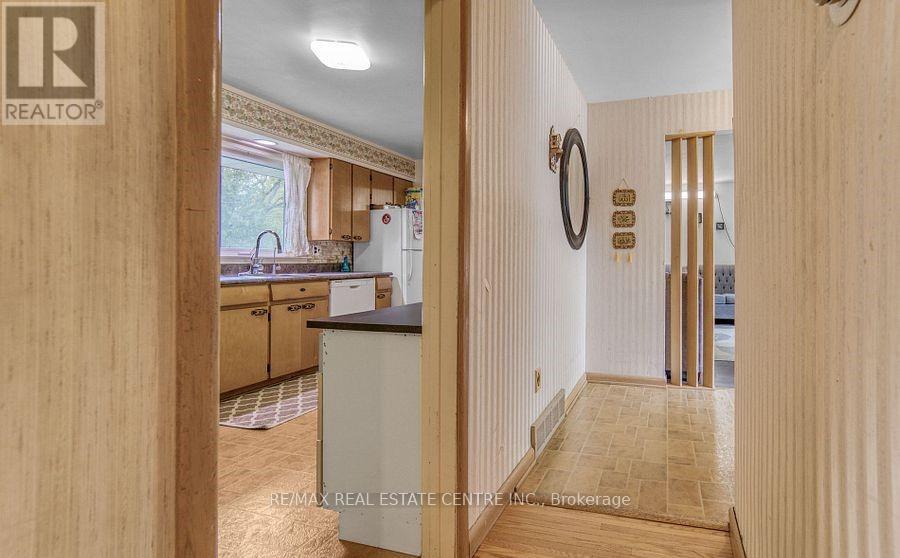
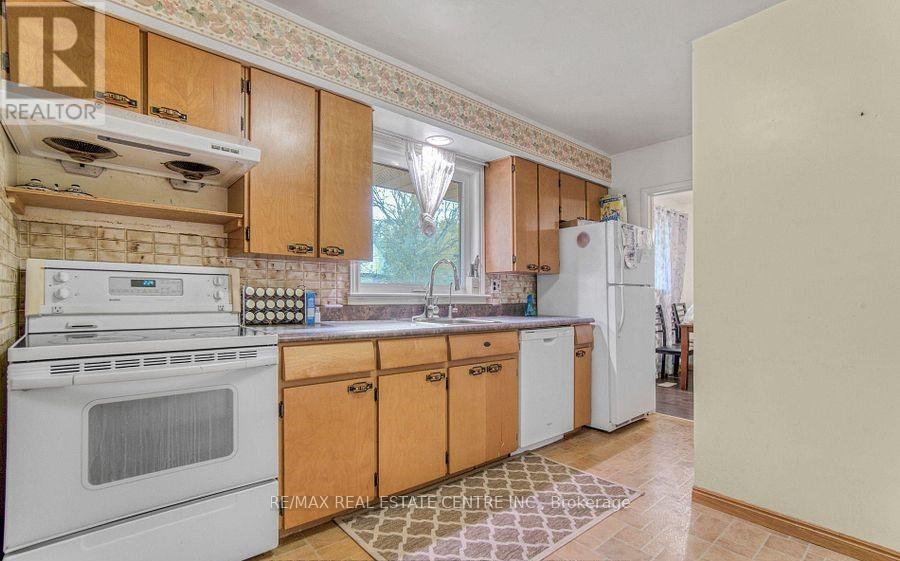
| Ground Level | Kitchen | 2.84 m | 4.42 m | 2.84 m x 4.42 m |
| Ground Level | Bathroom | 1.83 m | 2.95 m | 1.83 m x 2.95 m |
| Ground Level | Primary Bedroom | 2.82 m | 3.96 m | 2.82 m x 3.96 m |
| Ground Level | Bedroom 2 | 2.56 m | 3.05 m | 2.56 m x 3.05 m |
| Ground Level | Bedroom 3 | 3.05 m | 3.86 m | 3.05 m x 3.86 m |
| Ground Level | Sunroom | 4.01 m | 6.86 m | 4.01 m x 6.86 m |
https://www.realtor.ca/real-estate/29872052/314-strathcona-drive-burlington-shoreacres-shoreacres
Contact Us
Contact us for more information

The trademarks REALTOR®, REALTORS®, and the REALTOR® logo are controlled by The Canadian Real Estate Association (CREA) and identify real estate professionals who are members of CREA. The trademarks MLS®, Multiple Listing Service® and the associated logos are owned by The Canadian Real Estate Association (CREA) and identify the quality of services provided by real estate professionals who are members of CREA. The trademark DDF® is owned by The Canadian Real Estate Association (CREA) and identifies CREA's Data Distribution Facility (DDF®)
August 19 2026 07:59:37
Toronto Regional Real Estate Board
RE/MAX Real Estate Centre Inc.