

315 Aberdeen Street Hamilton, Ontario L8P 2R6

$899,000
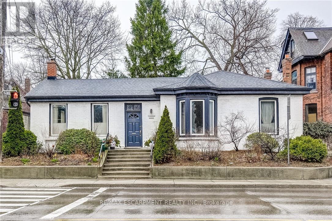
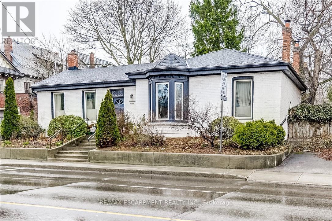
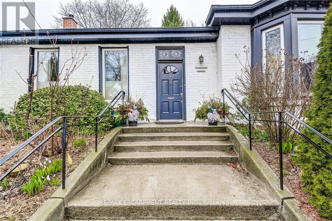
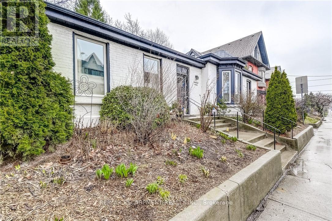
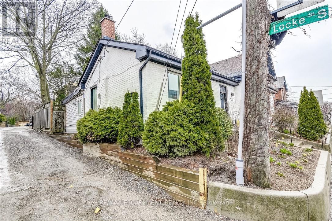
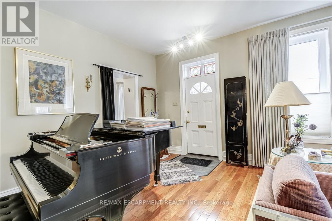
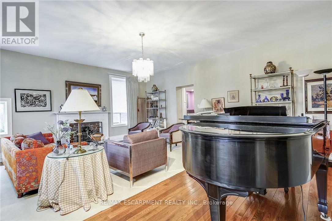
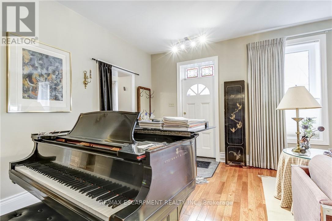
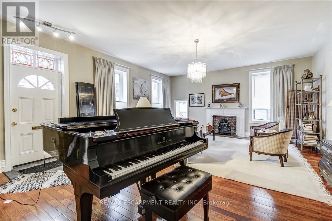
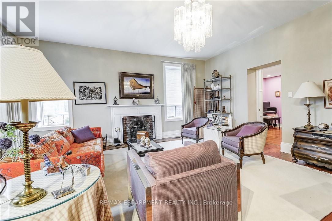
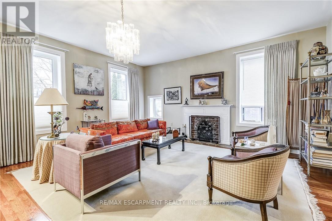
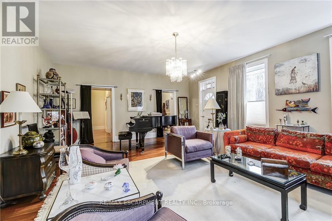
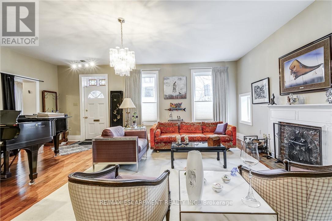
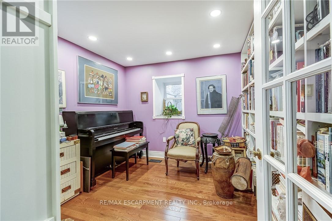
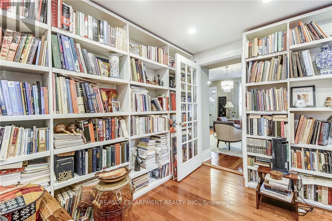
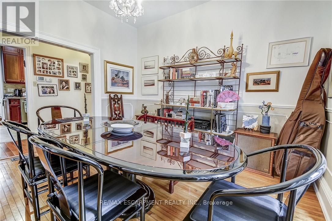
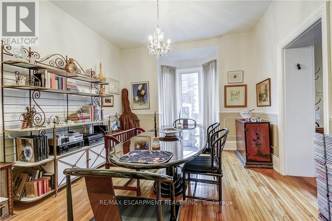
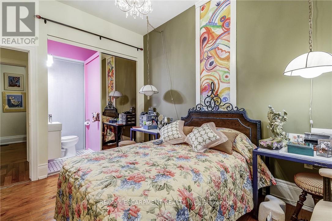
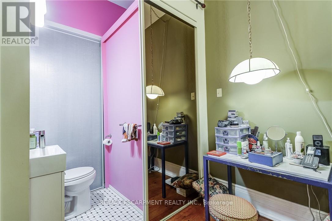
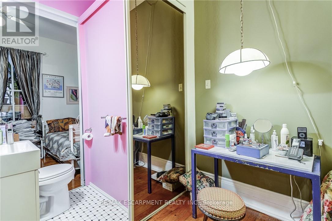
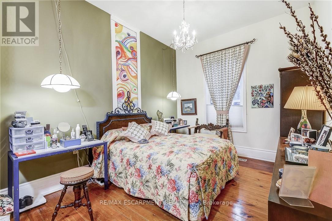
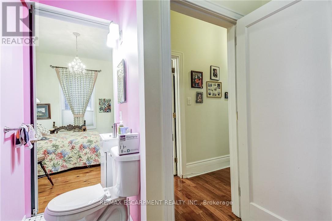
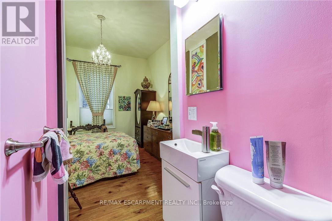
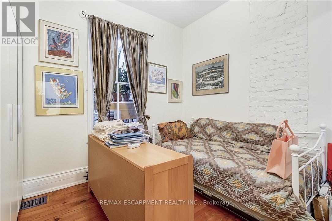
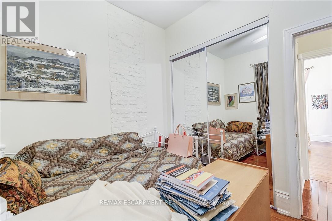
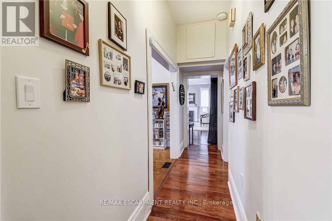
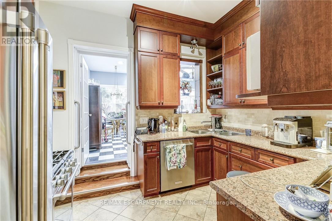
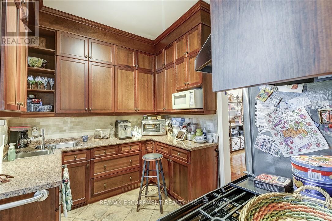
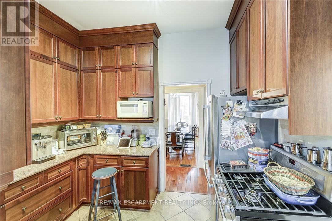
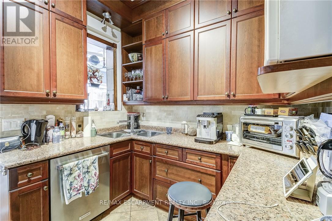
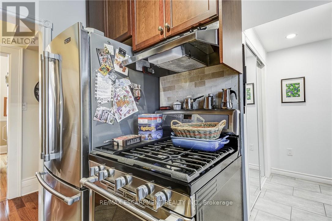
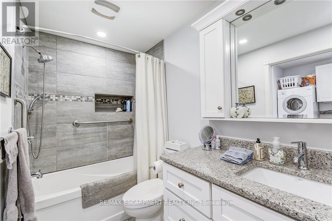
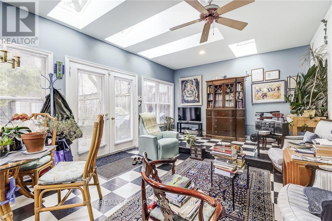
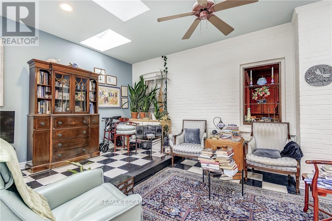
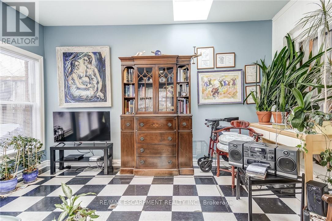
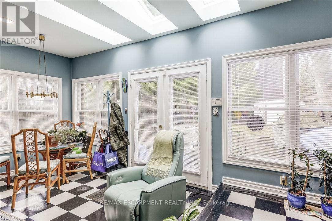
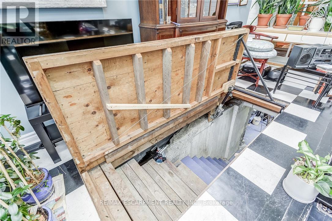
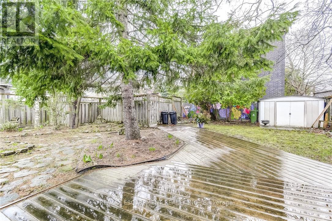
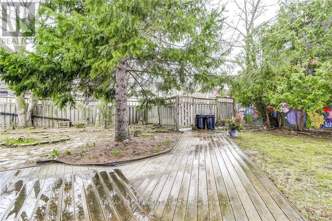
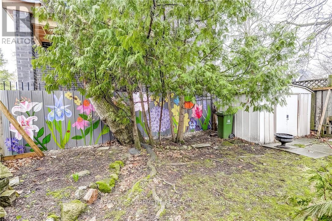
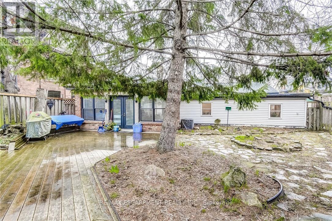
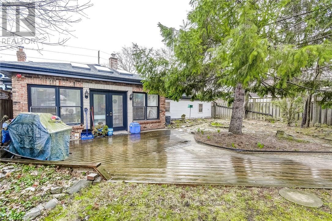
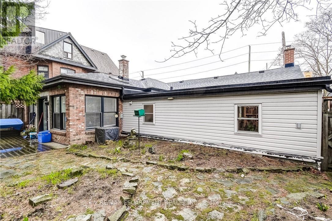
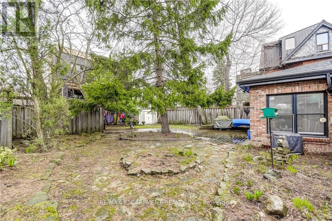
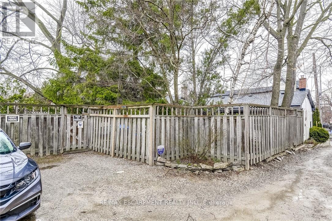
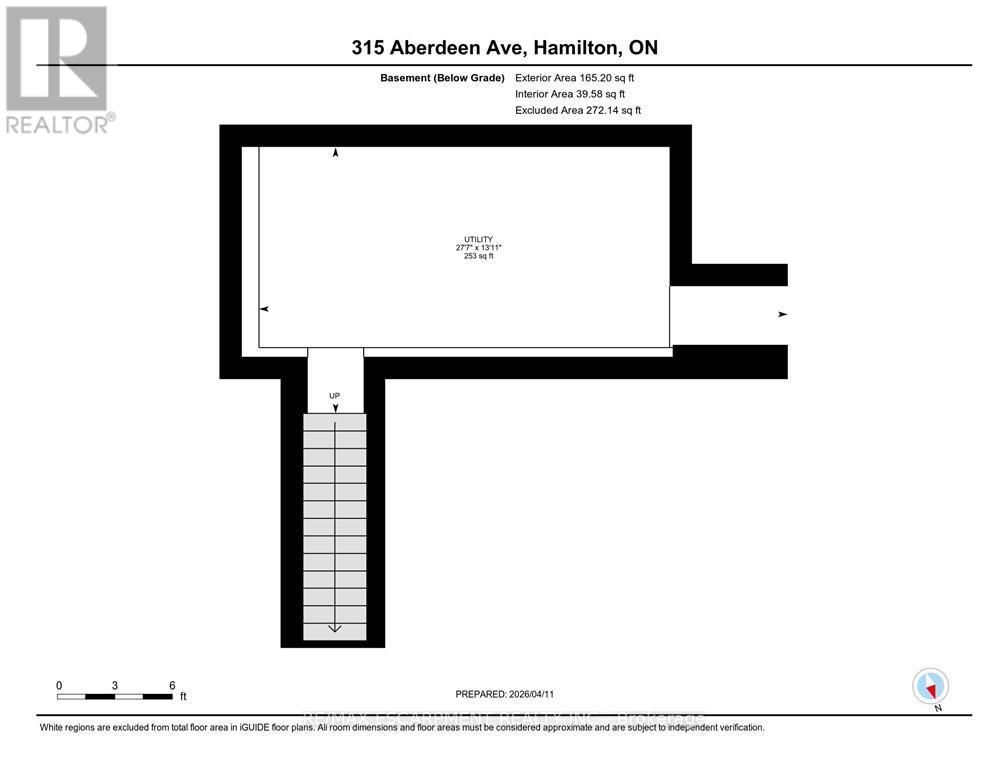
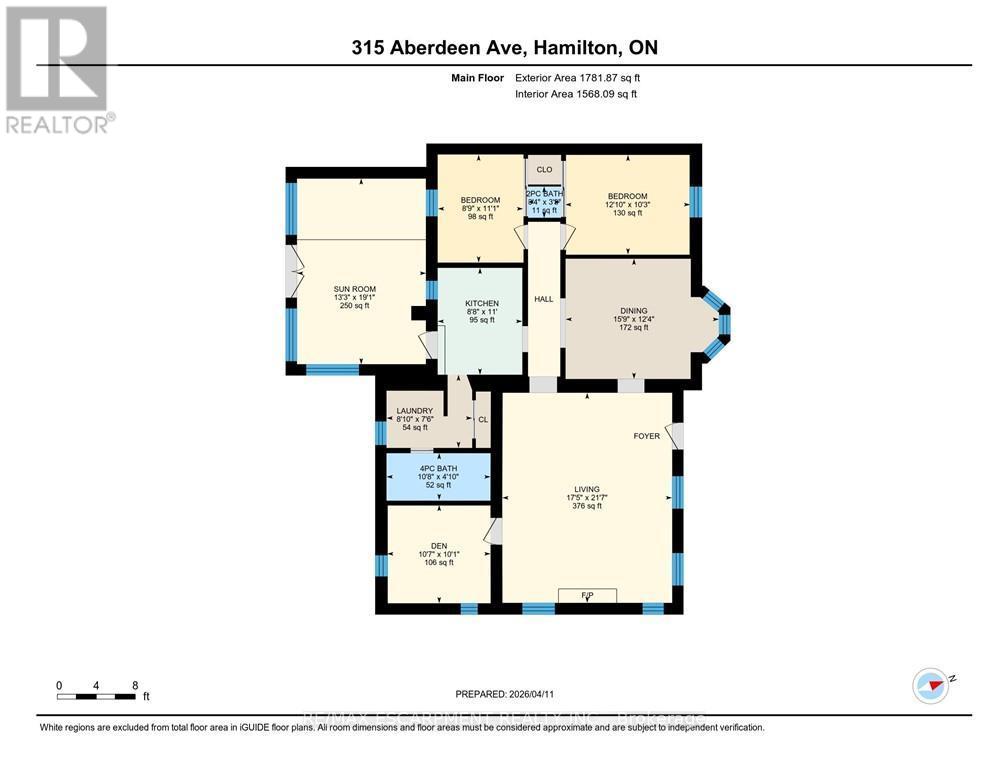
This Century Family Home is Lived-In and full of memories. It comes with a very private back yard,beautiful deck with a view from wall to wall windows in the Family room/Sunroom.Low maintenance garden and 2 private parking in the rear. This sought-after neighbourhood offers access to Dundurn market,the shops of Locke St,Chedoke Golf Club,Beaulah Park, Transit is right at your door, downtown nearby, 403 Highway and Mcmaster University/Hospital minutes away. Important upgrades include windows,roof,central vacuum and electrical. This home comes with a wood burning fireplace in the living room. A separate dining room, three(3) bedrooms, 1 bedroom is presently being used as a music/library room. Two bathrooms. Well lighted kitchen with 10-1/2 feet ceiling. Sunroom/family room is surrounded by windows and skylights. Storage space in the basement and is equipped with an electric trap door. (id:61015)
Property Details
| MLS® Number | X12995894 |
| Property Type | Single Family |
| Community Name | Kirkendall |
| Amenities Near By | Hospital, Park, Public Transit, Schools |
| Features | Lane, Level, Carpet Free |
| Parking Space Total | 2 |
| Structure | Deck, Patio(s) |
Building
| Bathroom Total | 2 |
| Bedrooms Above Ground | 3 |
| Bedrooms Total | 3 |
| Appliances | Water Heater, Dishwasher, Dryer, Stove, Washer, Refrigerator |
| Architectural Style | Bungalow |
| Basement Development | Unfinished |
| Basement Type | Crawl Space (unfinished) |
| Construction Style Attachment | Detached |
| Cooling Type | Central Air Conditioning |
| Exterior Finish | Concrete |
| Fireplace Present | Yes |
| Foundation Type | Poured Concrete |
| Half Bath Total | 1 |
| Heating Fuel | Wood |
| Heating Type | Forced Air |
| Stories Total | 1 |
| Size Interior | 1,500 - 2,000 Sqft |
| Type | House |
| Utility Water | Municipal Water |
Parking
| No Garage |
Land
| Acreage | No |
| Fence Type | Fenced Yard |
| Land Amenities | Hospital, Park, Public Transit, Schools |
| Landscape Features | Landscaped |
| Sewer | Sanitary Sewer |
| Size Depth | 90 Ft |
| Size Frontage | 49 Ft ,6 In |
| Size Irregular | 49.5 X 90 Ft |
| Size Total Text | 49.5 X 90 Ft |
| Soil Type | Clay |
Rooms
| Level | Type | Length | Width | Dimensions |
|---|---|---|---|---|
| Basement | Utility Room | 4.24 m | 8.41 m | 4.24 m x 8.41 m |
| Main Level | Bathroom | 1.02 m | 0.99 m | 1.02 m x 0.99 m |
| Main Level | Bathroom | 3.25 m | 1.47 m | 3.25 m x 1.47 m |
| Main Level | Bedroom 2 | 2.67 m | 3.38 m | 2.67 m x 3.38 m |
| Main Level | Primary Bedroom | 3.91 m | 3.12 m | 3.91 m x 3.12 m |
| Main Level | Bedroom 3 | 3.23 m | 3.07 m | 3.23 m x 3.07 m |
| Main Level | Dining Room | 4.8 m | 3.76 m | 4.8 m x 3.76 m |
| Main Level | Kitchen | 2.64 m | 3.35 m | 2.64 m x 3.35 m |
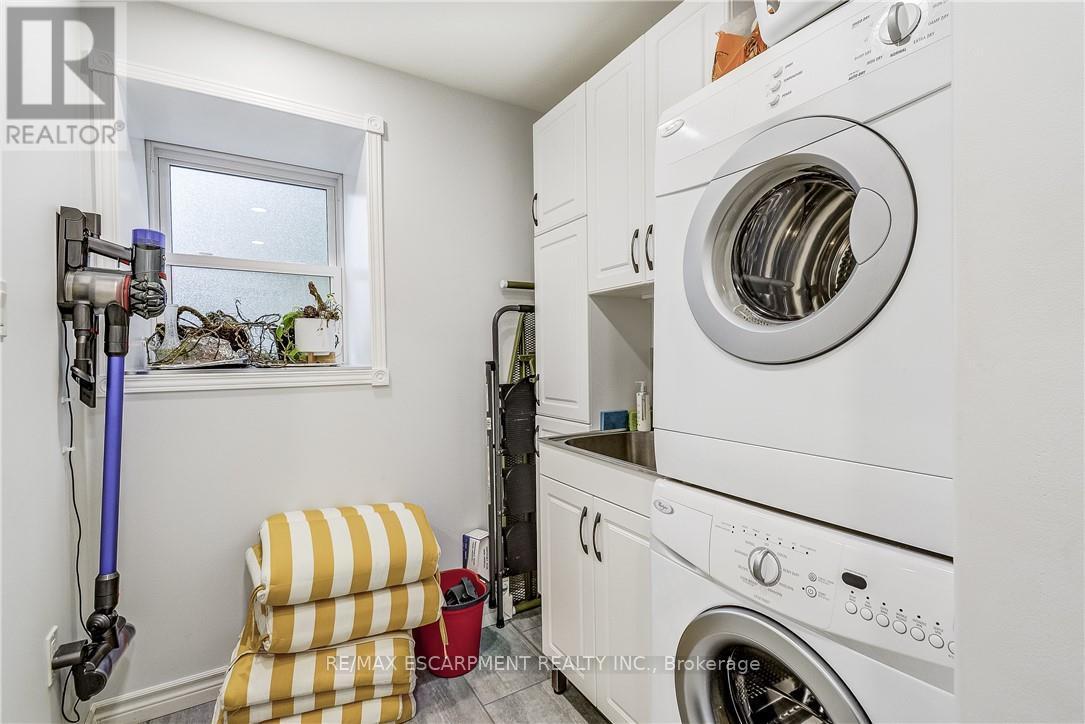
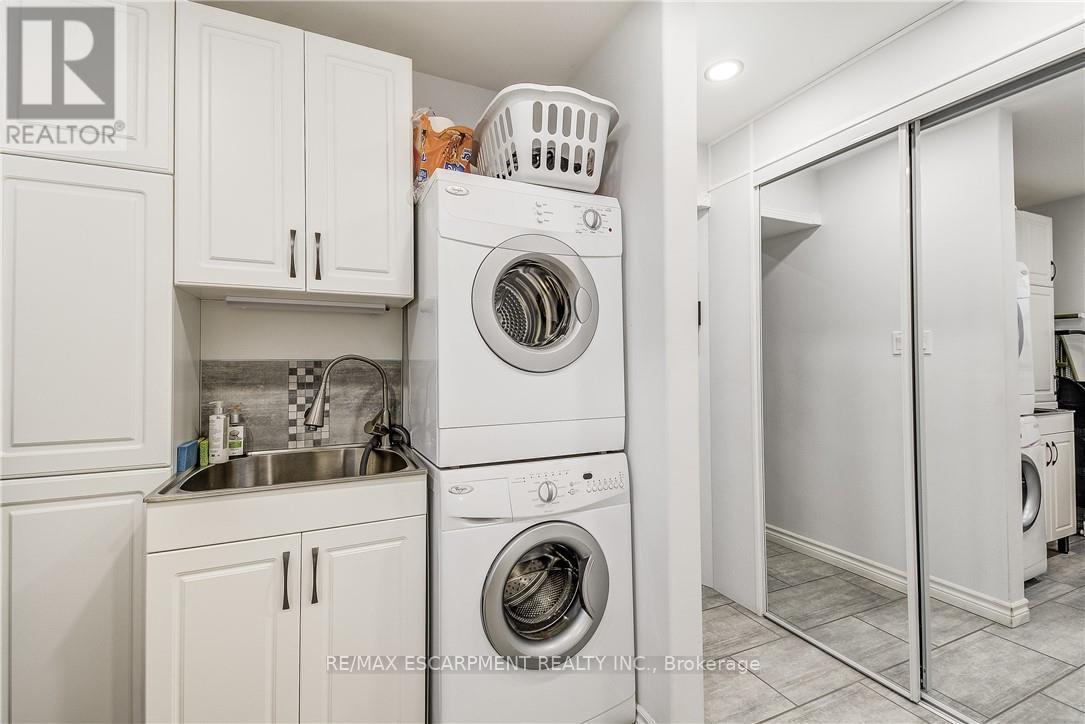
| Main Level | Laundry Room | 2.69 m | 2.29 m | 2.69 m x 2.29 m |
| Main Level | Living Room | 5.31 m | 6.58 m | 5.31 m x 6.58 m |
| Main Level | Family Room | 4.04 m | 5.82 m | 4.04 m x 5.82 m |
Utilities
| Cable | Available |
| Electricity | Available |
| Sewer | Available |
https://www.realtor.ca/real-estate/29601690/315-aberdeen-street-hamilton-kirkendall-kirkendall
Contact Us
Contact us for more information

The trademarks REALTOR®, REALTORS®, and the REALTOR® logo are controlled by The Canadian Real Estate Association (CREA) and identify real estate professionals who are members of CREA. The trademarks MLS®, Multiple Listing Service® and the associated logos are owned by The Canadian Real Estate Association (CREA) and identify the quality of services provided by real estate professionals who are members of CREA. The trademark DDF® is owned by The Canadian Real Estate Association (CREA) and identifies CREA's Data Distribution Facility (DDF®)
April 14 2026 04:26:09
Toronto Regional Real Estate Board
RE/MAX Escarpment Realty Inc.