

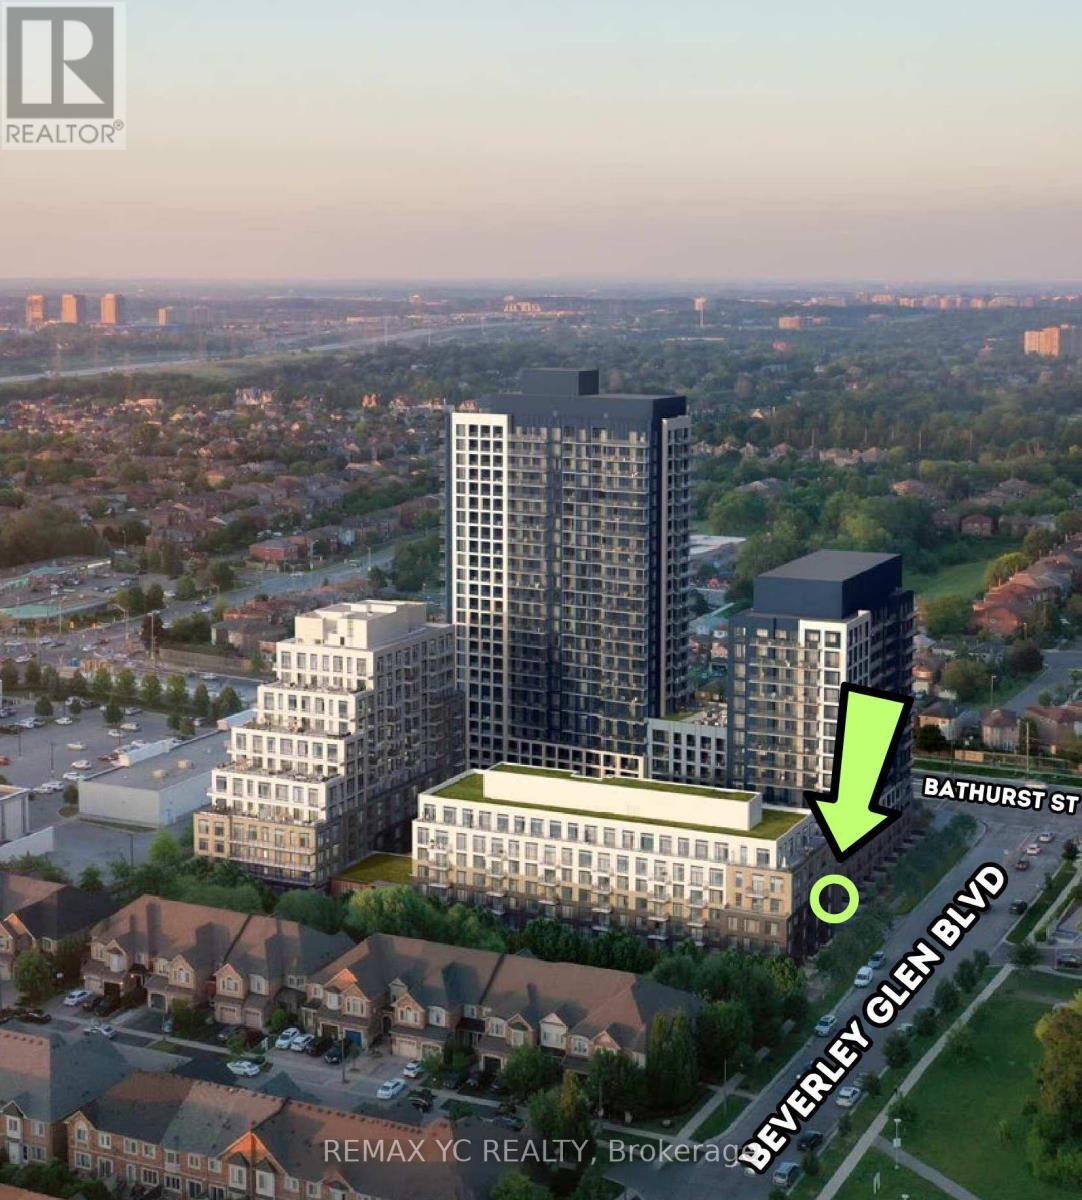
324 - 8 Beverley Glen Boulevard Vaughan, Ontario L4J 0L5

$699,000Maintenance, Heat, Common Area Maintenance, Insurance, Water, Parking
$666.54 Monthly
Maintenance, Heat, Common Area Maintenance, Insurance, Water, Parking
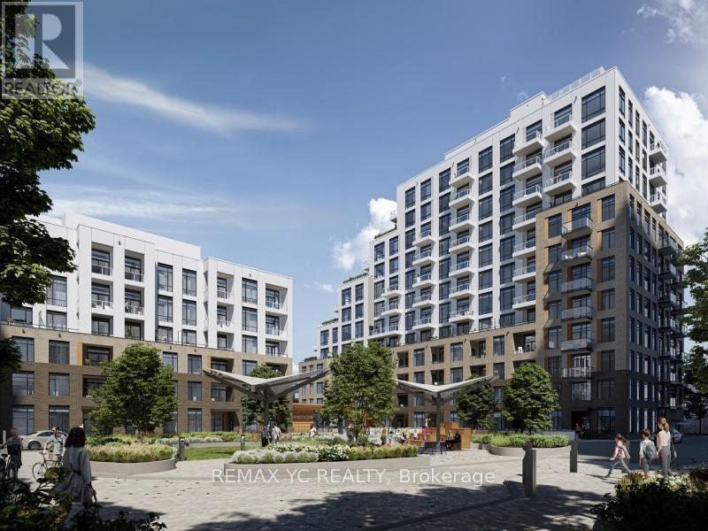
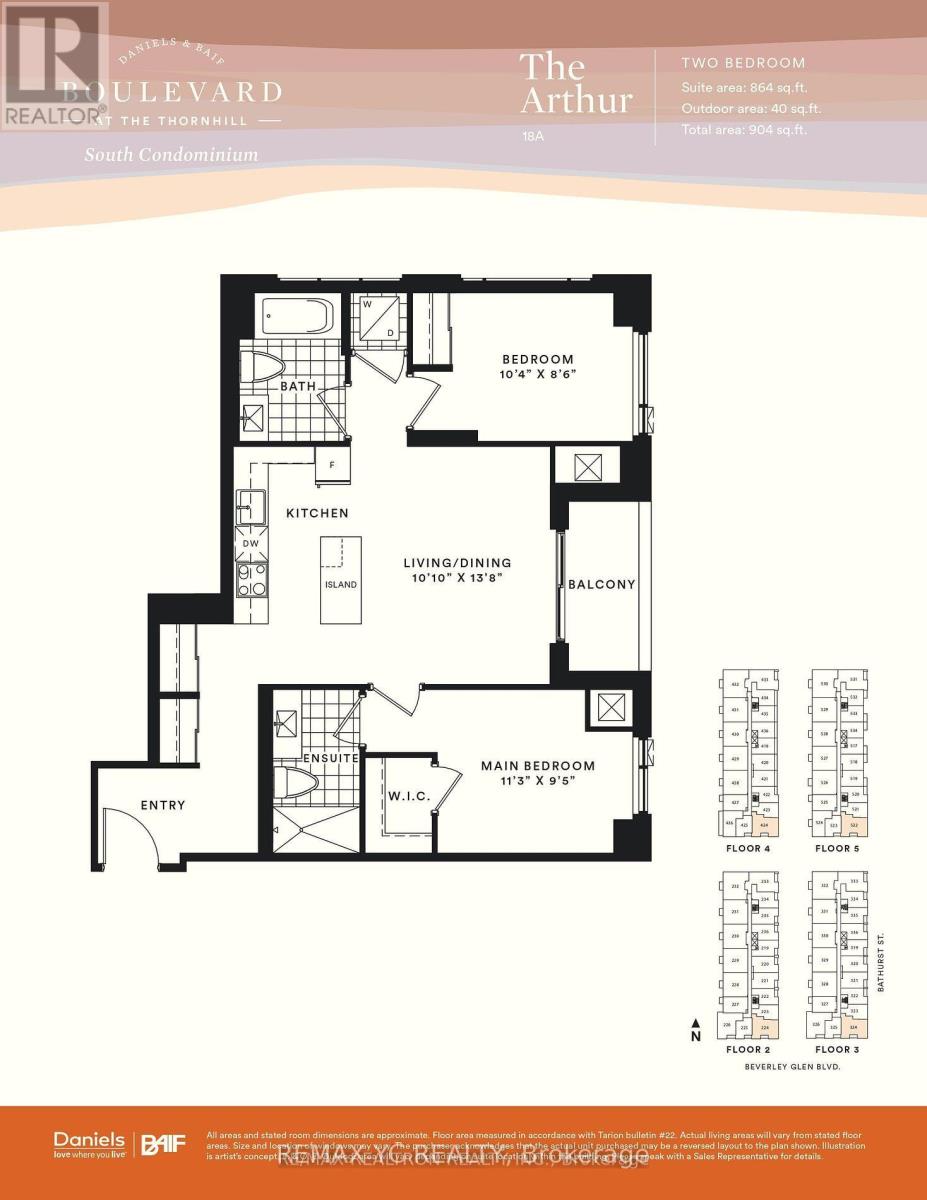
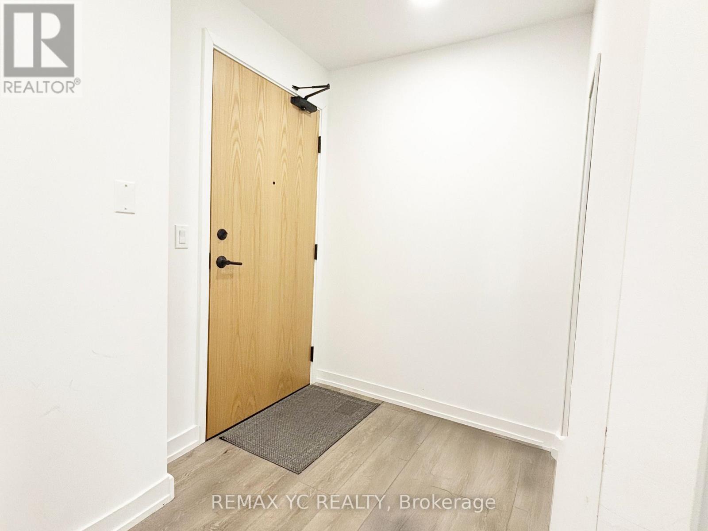
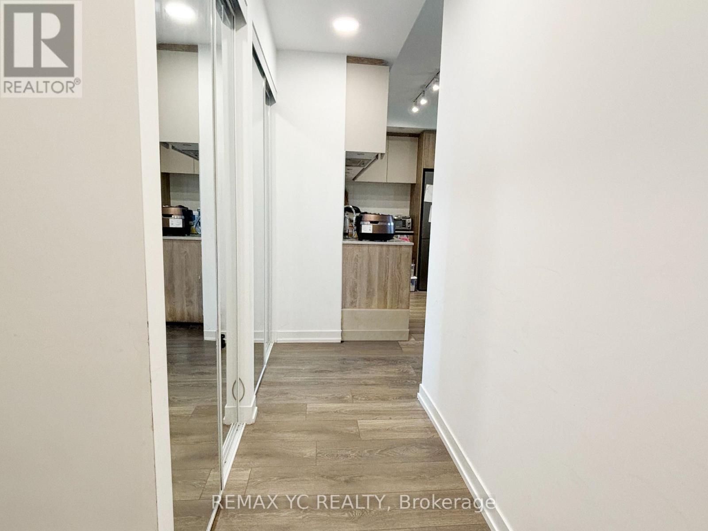
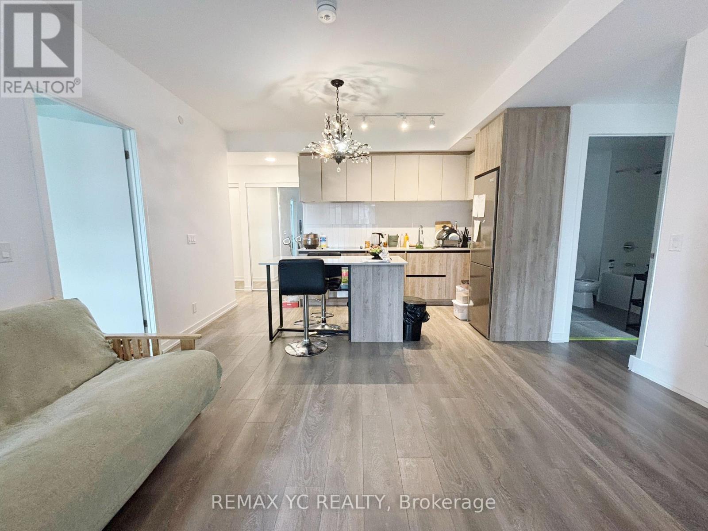
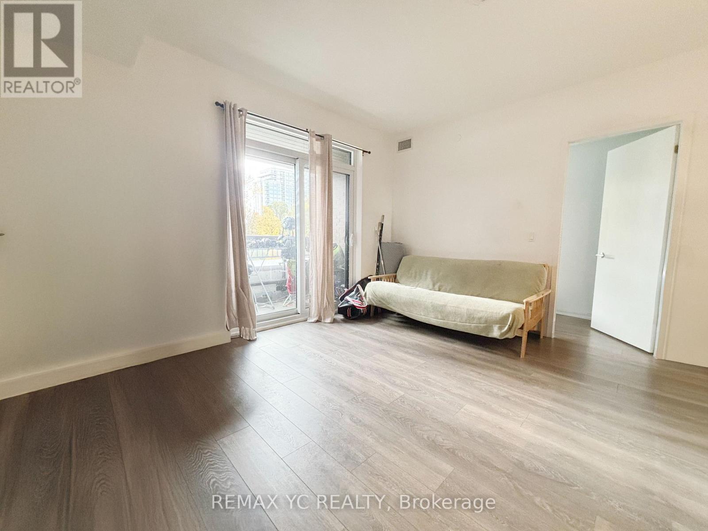
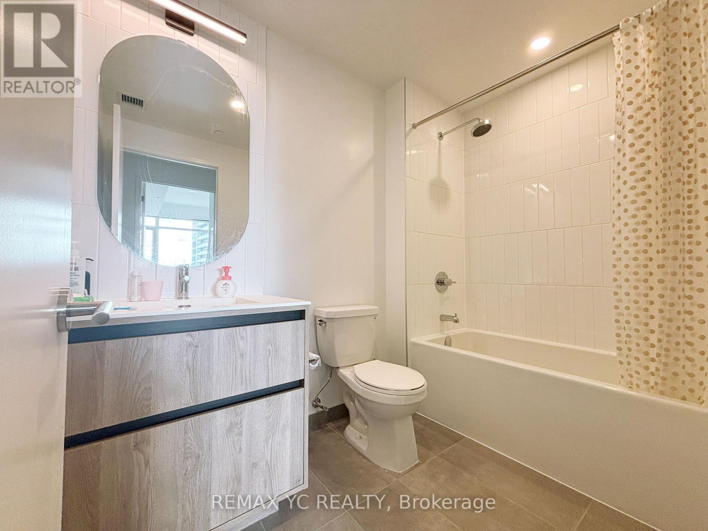
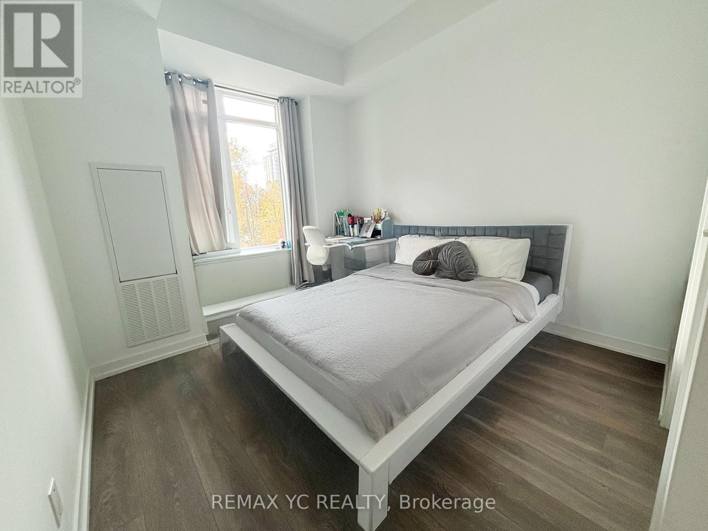
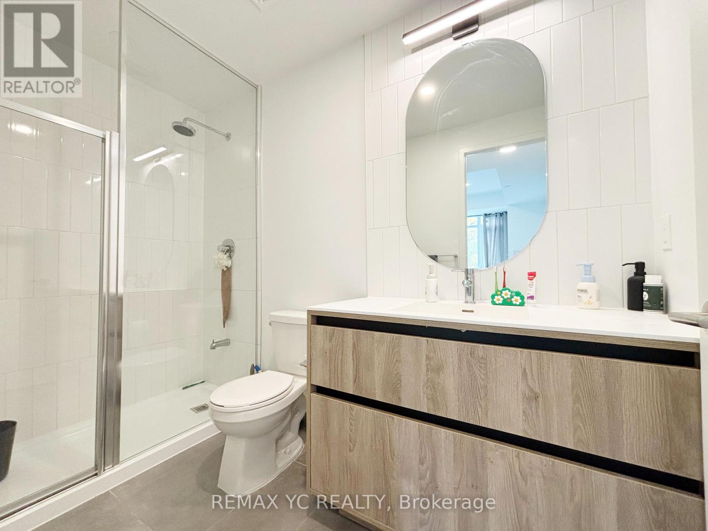
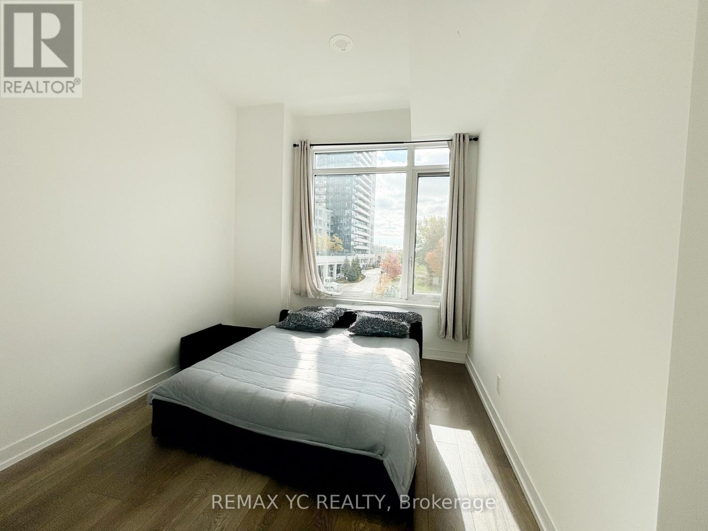
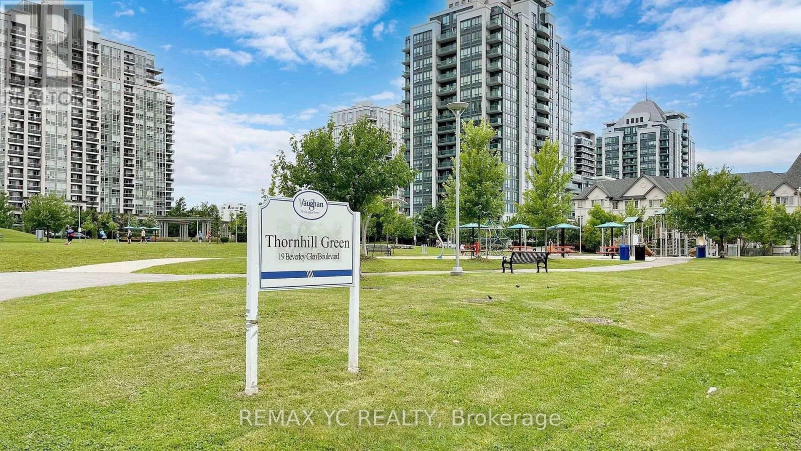
$666.54 MonthlyWelcome to Boulevard at The Thornhill, a stunning 2-bedroom, 2-bathroom condo offeringcontemporary living in one of Vaughan's most desirable communities. This beautifully designed904 sq. ft. residence (864 sq. ft. suite + 40 sq. ft. balcony) by Daniels & Baif features abright south exposure and includes one parking space and one storage locker. Ideally locatednear Bathurst and Centre, this suite provides convenient access to top-rated schools, Hwy 407,Hwy 7, and Viva transit. Surrounded by countless amenities, you'll find everything you needjust minutes away from shopping and groceries to dining, banking, parks, and entertainment.Enjoy proximity to Promenade Shopping Centre, Walmart Thornhill Supercentre, No Frills,FreshCo, RBC, TD, Mezza Notte Trattoria, Imagine Cinemas, Thornhill Green Park, and more. Thebuilding offers an exceptional lifestyle with a fully equipped gym, stylish party room,basketball courts, and much more. Don't miss the opportunity to experience vibrant, connectedliving at Boulevard at The Thornhill! (id:61015)
Property Details
| MLS® Number | N13001906 |
| Property Type | Single Family |
| Neigbourhood | Beverley Glen |
| Community Name | Beverley Glen |
| Amenities Near By | Park, Schools |
| Community Features | Pets Allowed With Restrictions, Community Centre |
| Features | Balcony, Carpet Free |
| Parking Space Total | 1 |
| View Type | View |
Building
| Bathroom Total | 2 |
| Bedrooms Above Ground | 2 |
| Bedrooms Total | 2 |
| Age | 0 To 5 Years |
| Amenities | Security/concierge, Exercise Centre, Visitor Parking, Storage - Locker |
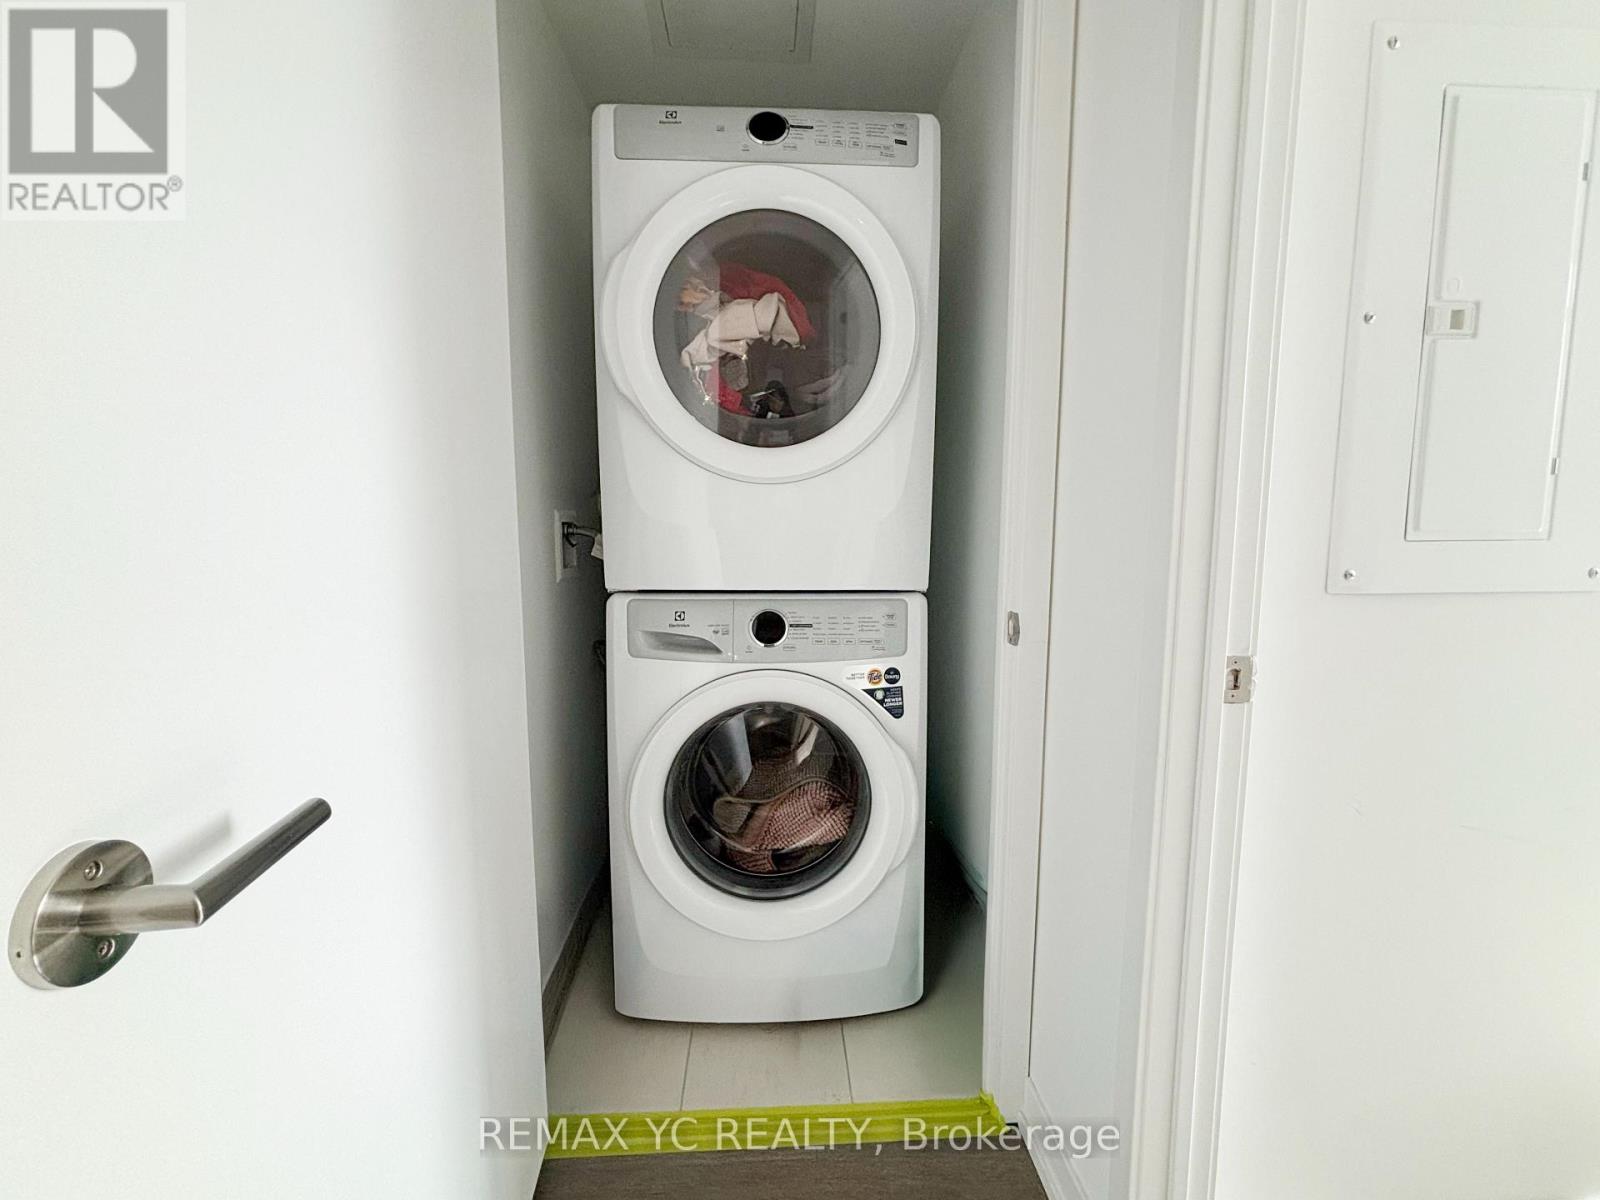
| Appliances | All, Cooktop, Dishwasher, Dryer, Oven, Washer, Refrigerator |
| Basement Type | None |
| Cooling Type | Central Air Conditioning |
| Exterior Finish | Concrete |
| Flooring Type | Laminate |
| Heating Fuel | Natural Gas |
| Heating Type | Forced Air |
| Size Interior | 800 - 899 Sqft |
| Type | Apartment |
Parking
| Underground | |
| Garage |
Land
| Acreage | No |
| Land Amenities | Park, Schools |
Rooms
| Level | Type | Length | Width | Dimensions |
|---|---|---|---|---|
| Flat | Living Room | 4.17 m | 3.3 m | 4.17 m x 3.3 m |
| Flat | Primary Bedroom | 3.43 m | 2.87 m | 3.43 m x 2.87 m |
| Flat | Bedroom 2 | 3.14 m | 2.59 m | 3.14 m x 2.59 m |
Contact Us
Contact us for more information

The trademarks REALTOR®, REALTORS®, and the REALTOR® logo are controlled by The Canadian Real Estate Association (CREA) and identify real estate professionals who are members of CREA. The trademarks MLS®, Multiple Listing Service® and the associated logos are owned by The Canadian Real Estate Association (CREA) and identify the quality of services provided by real estate professionals who are members of CREA. The trademark DDF® is owned by The Canadian Real Estate Association (CREA) and identifies CREA's Data Distribution Facility (DDF®)
April 15 2026 05:07:56
Toronto Regional Real Estate Board
RE/MAX Yc Realty