

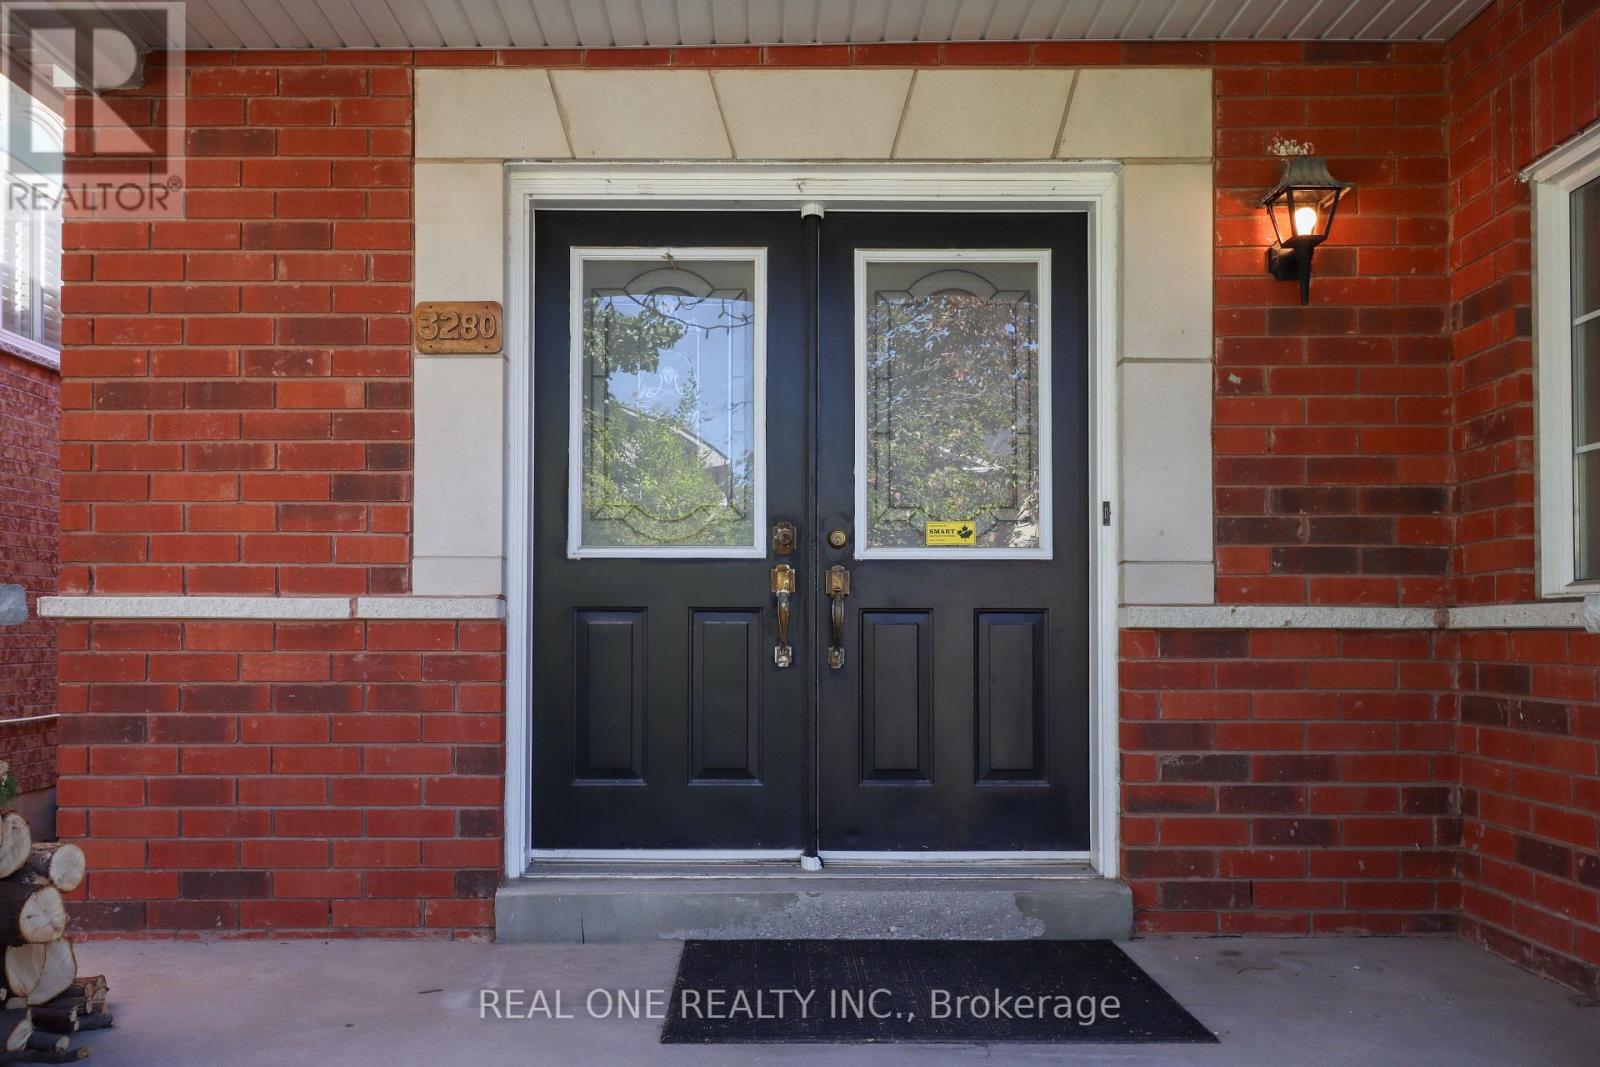
3280 Ridgeleigh Heights Mississauga, Ontario L5M 6R9

$3,600 Monthly
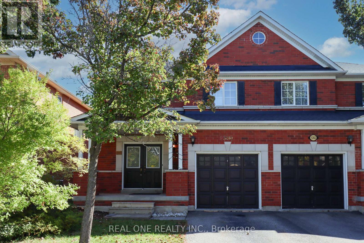
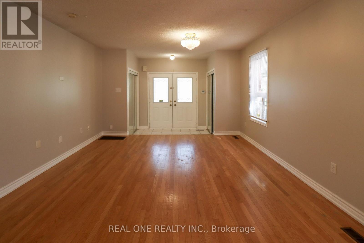
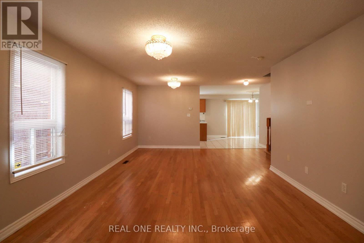
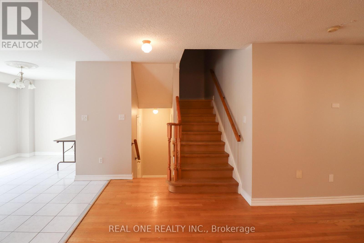
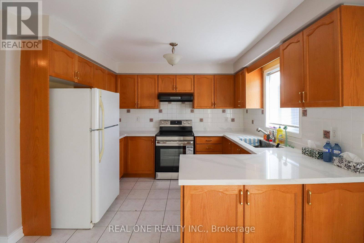
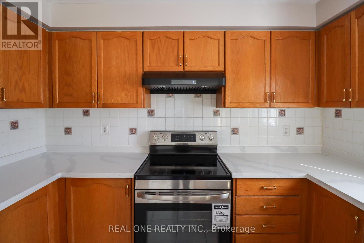
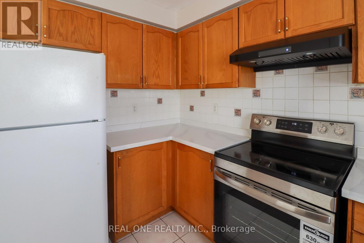
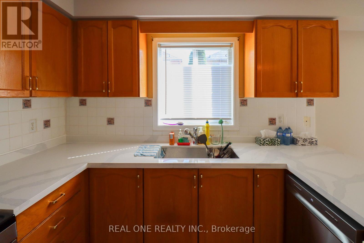
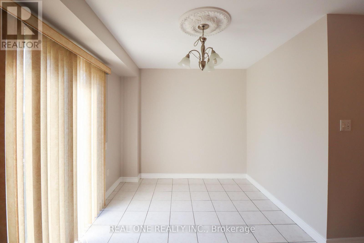
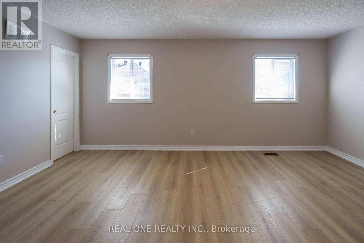
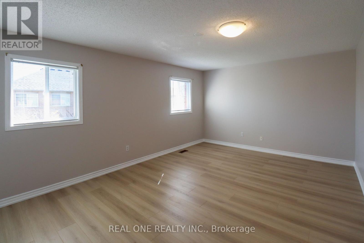
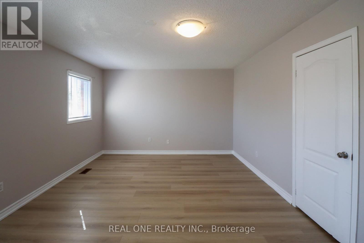
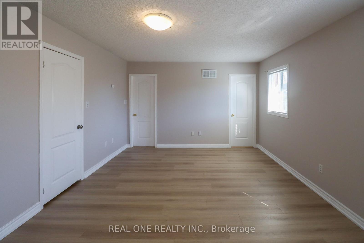
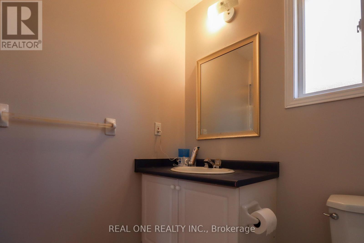
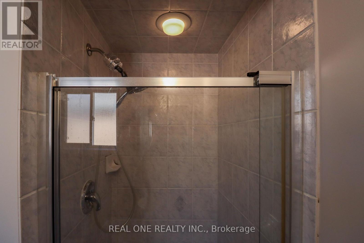
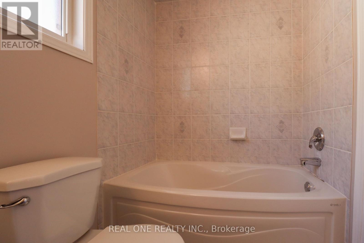
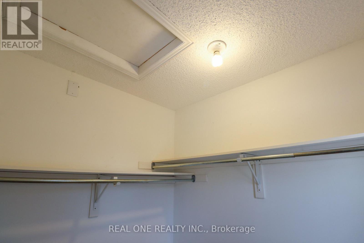
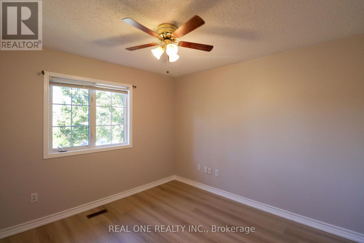
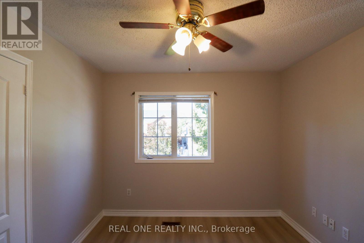
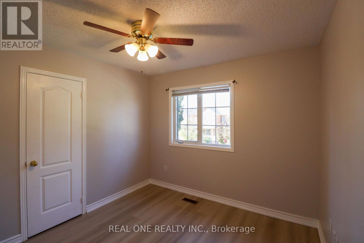
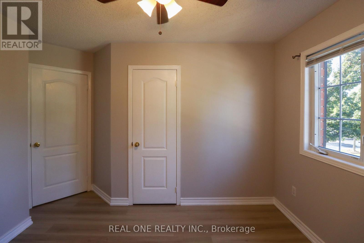
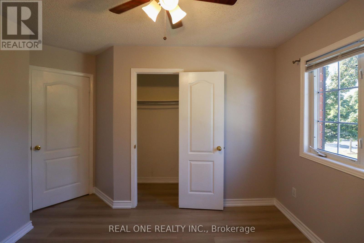
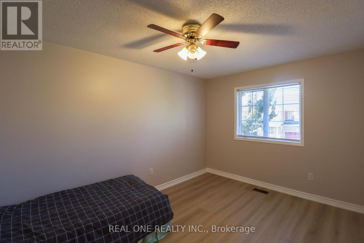
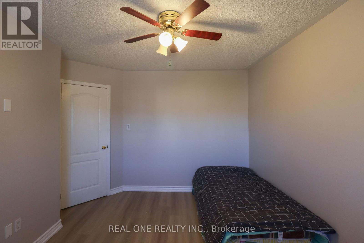
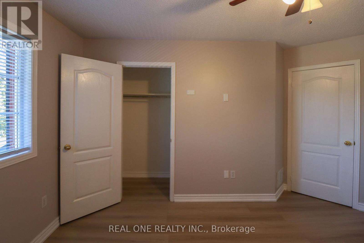
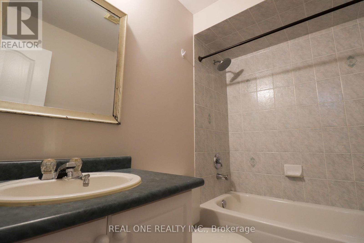
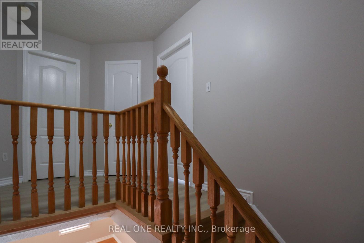
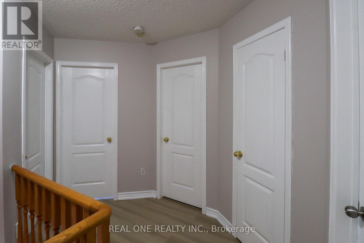
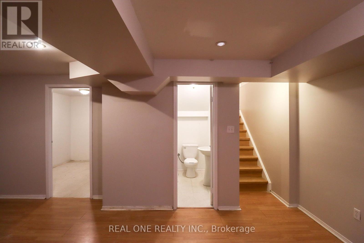
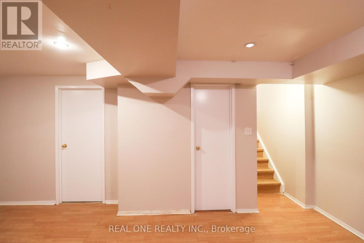
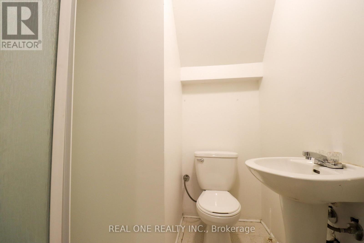
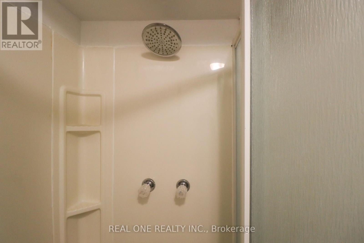
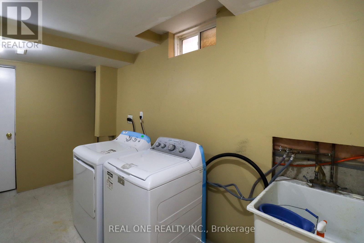
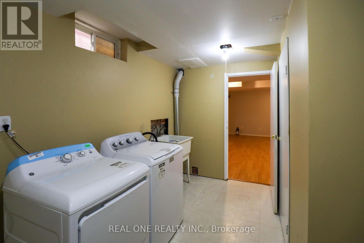
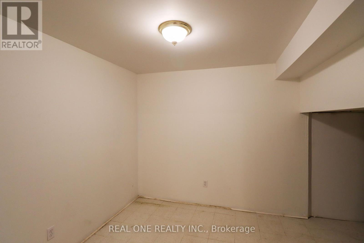
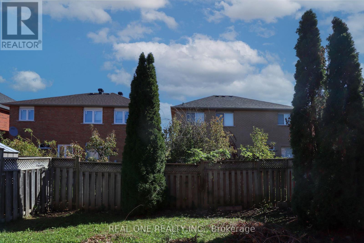
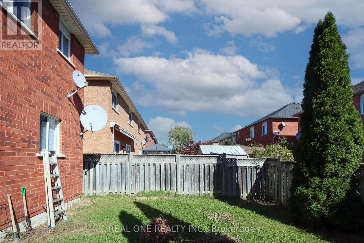
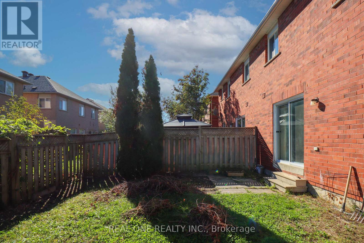
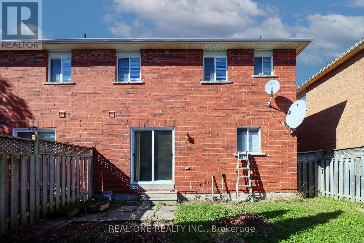
Stunning Incredible Semi-Detached House with Spacious 3+1 Bedroom / 4 Washroom in High Demand Churchill Meadows Area. This Immaculately Open Concept Kitchen with Quartz Countertops and Ceramic Floor Combined with Breakfast Area Walking Out to A Fully Fenced Backyard. Spacious Large Living/Dinning Room with Ample Natural Light. Good Size Bedrooms W/ Large Windows & Lots of Sunshine. Master Bed W/ 5-Piece Ensuite. Hardwood Floors Throughout. Finished Basement with Shower Washroom Offers Additional Living Space. Perfect for Family Looking for Ample Space and Functionality. Great Neighborhood, Close to Schools, Plaza, Parks & Recreational Centre, Library & Public Transportation. Erin Mills Town Centre, Hospital, Restaurants, Loblaws, Freshco, Nation. Minute To Hwy 403/407/401. Tenant Pays Utilities & HWT Rental. (id:61015)
Property Details
| MLS® Number | W13165532 |
| Property Type | Single Family |
| Community Name | Churchill Meadows |
| Amenities Near By | Hospital, Park, Public Transit, Schools |
| Community Features | Community Centre |
| Equipment Type | Water Heater |
| Features | Carpet Free |
| Parking Space Total | 1 |
| Rental Equipment Type | Water Heater |
Building
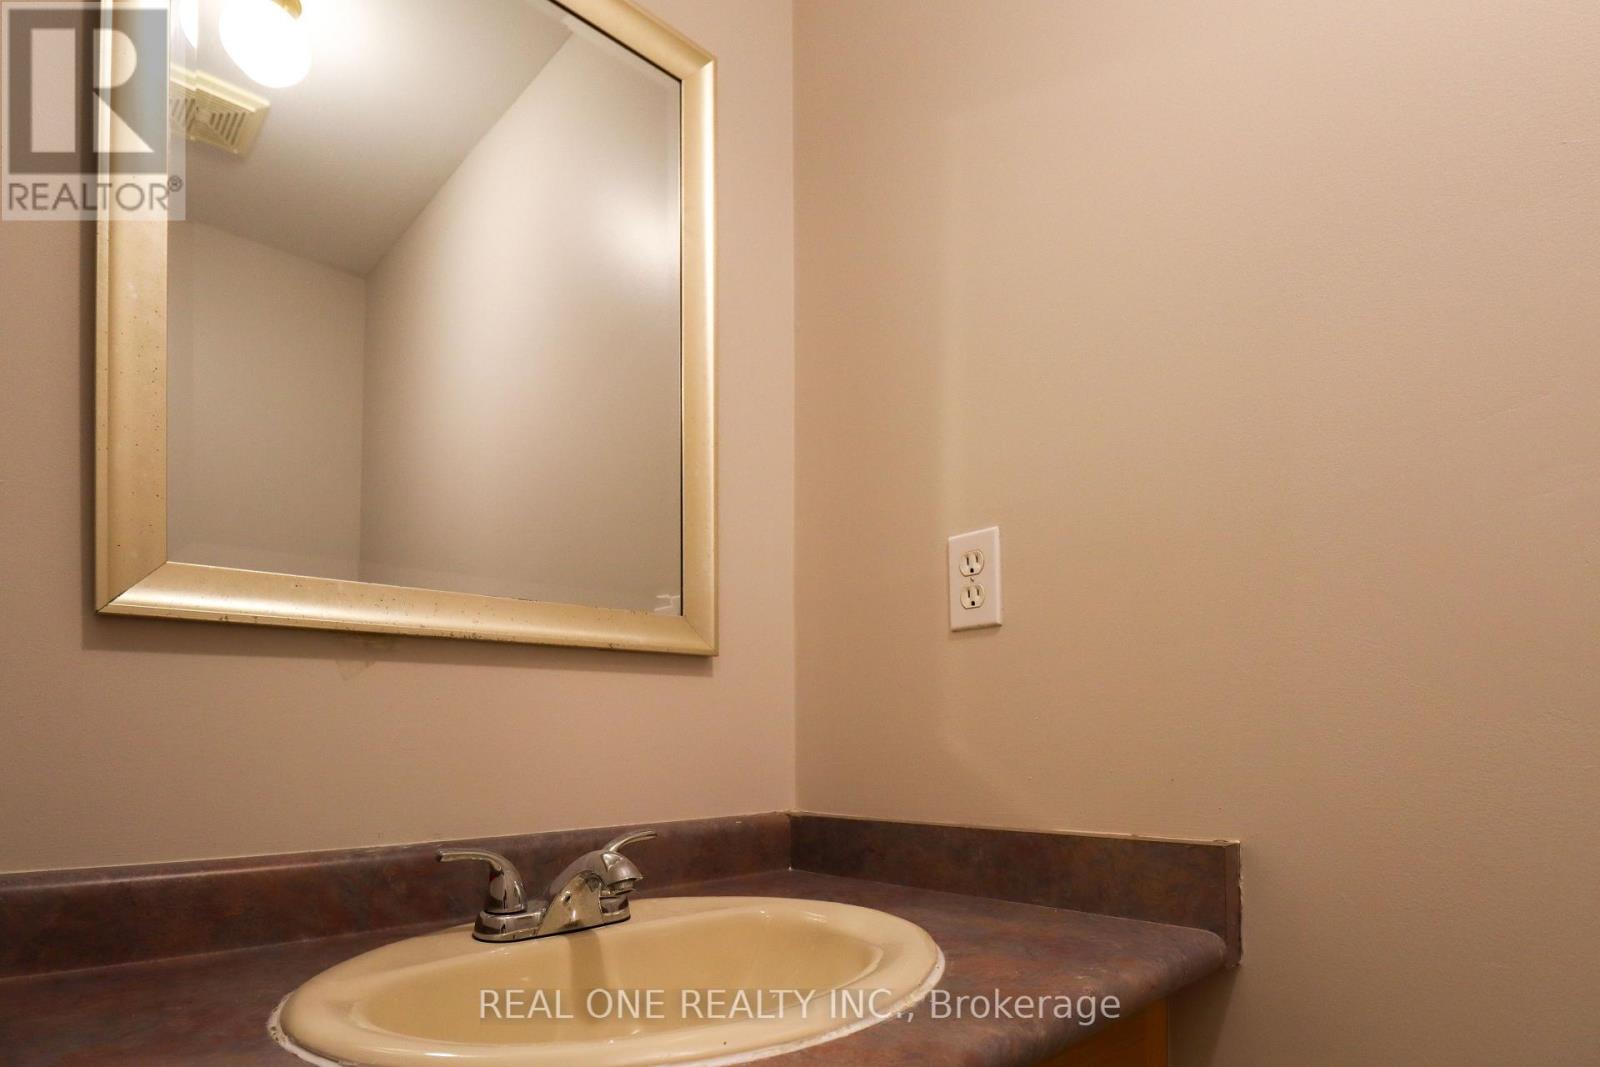
| Bathroom Total | 4 |
| Bedrooms Above Ground | 3 |
| Bedrooms Below Ground | 1 |
| Bedrooms Total | 4 |
| Appliances | All, Window Coverings |
| Basement Development | Finished |
| Basement Type | N/a (finished) |
| Construction Style Attachment | Semi-detached |
| Cooling Type | Central Air Conditioning |
| Exterior Finish | Brick |
| Flooring Type | Hardwood, Ceramic, Laminate |
| Foundation Type | Unknown |
| Half Bath Total | 1 |
| Heating Fuel | Natural Gas |
| Heating Type | Forced Air |
| Stories Total | 2 |
| Size Interior | 1,500 - 2,000 Sqft |
| Type | House |
| Utility Water | Municipal Water |
Parking
| Attached Garage | |
| Garage |
Land
| Acreage | No |
| Land Amenities | Hospital, Park, Public Transit, Schools |
| Sewer | Sanitary Sewer |
| Size Depth | 85 Ft ,9 In |
| Size Frontage | 28 Ft ,8 In |
| Size Irregular | 28.7 X 85.8 Ft |
| Size Total Text | 28.7 X 85.8 Ft |
Rooms
| Level | Type | Length | Width | Dimensions |
|---|---|---|---|---|
| Second Level | Primary Bedroom | 5.4 m | 3.85 m | 5.4 m x 3.85 m |
| Second Level | Bedroom 2 | 4.18 m | 2.95 m | 4.18 m x 2.95 m |
| Second Level | Bedroom 3 | 3.35 m | 3.05 m | 3.35 m x 3.05 m |
| Basement | Recreational, Games Room | Measurements not available | ||
| Main Level | Living Room | 5.5 m | 3.95 m | 5.5 m x 3.95 m |
| Main Level | Dining Room | 5.5 m | 3.95 m | 5.5 m x 3.95 m |
| Main Level | Kitchen | 3.35 m | 2.95 m | 3.35 m x 2.95 m |
| Main Level | Eating Area | 4.2 m | 2.75 m | 4.2 m x 2.75 m |
Contact Us
Contact us for more information

The trademarks REALTOR®, REALTORS®, and the REALTOR® logo are controlled by The Canadian Real Estate Association (CREA) and identify real estate professionals who are members of CREA. The trademarks MLS®, Multiple Listing Service® and the associated logos are owned by The Canadian Real Estate Association (CREA) and identify the quality of services provided by real estate professionals who are members of CREA. The trademark DDF® is owned by The Canadian Real Estate Association (CREA) and identifies CREA's Data Distribution Facility (DDF®)
May 23 2026 05:36:23
Toronto Regional Real Estate Board
Real One Realty Inc.