

32d Oxford Street Toronto, Ontario M5T 1N9

$5,200 Monthly
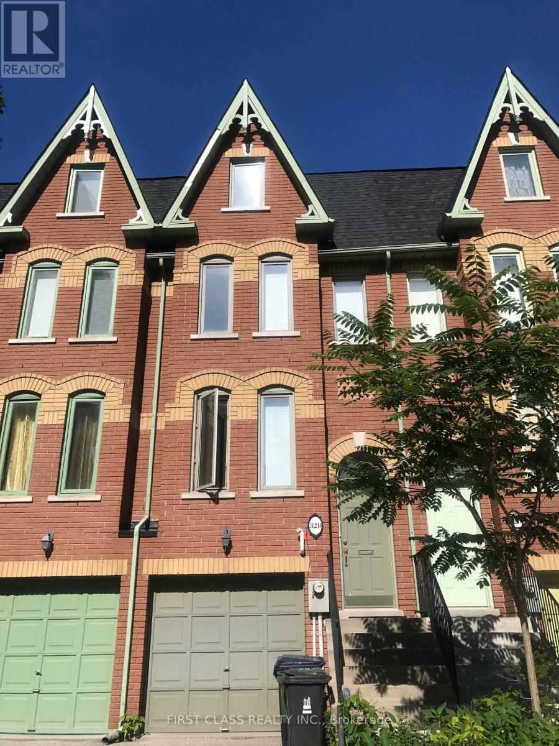
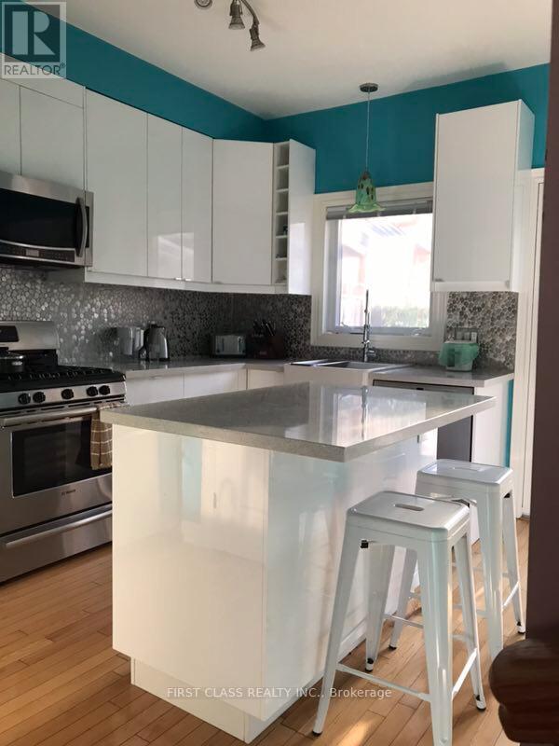
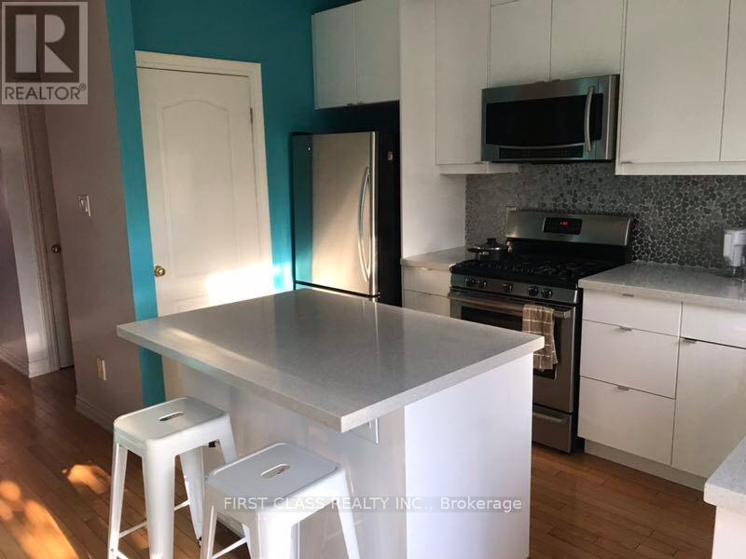
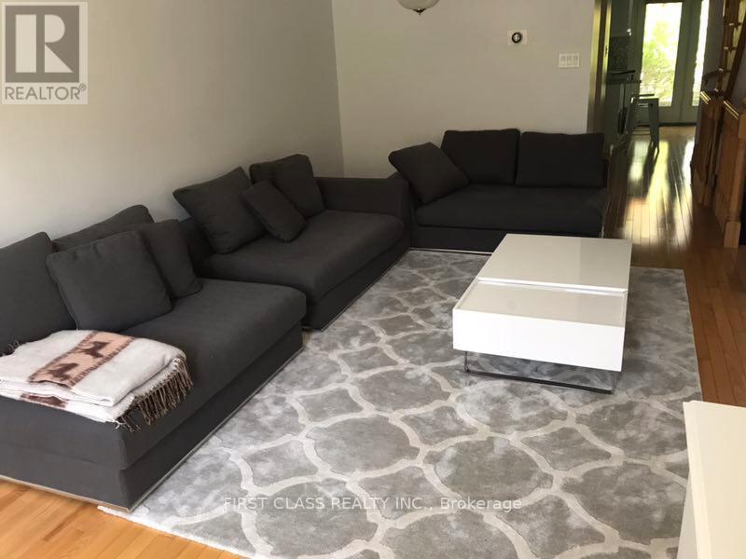
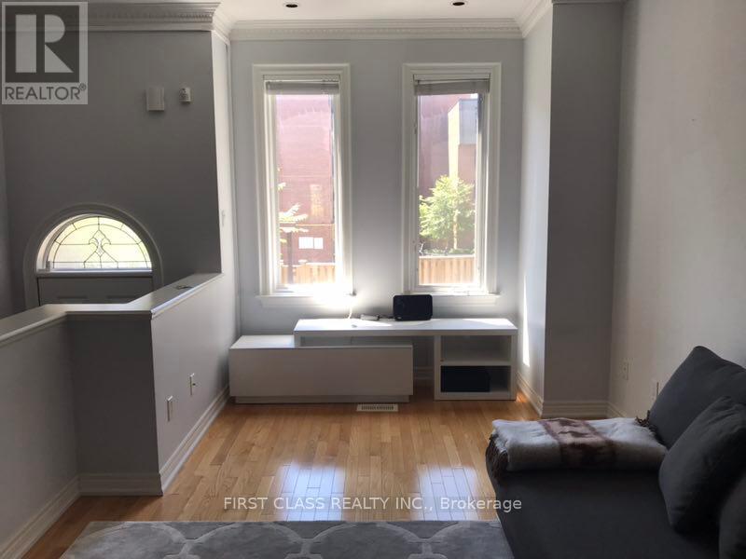
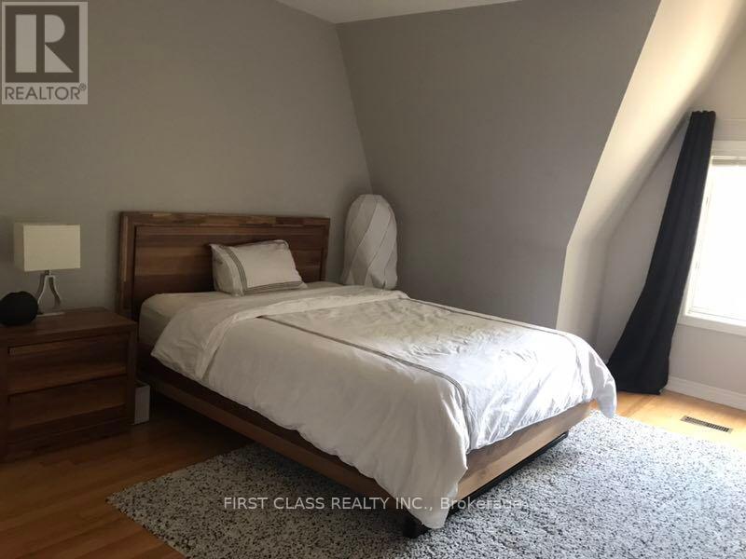
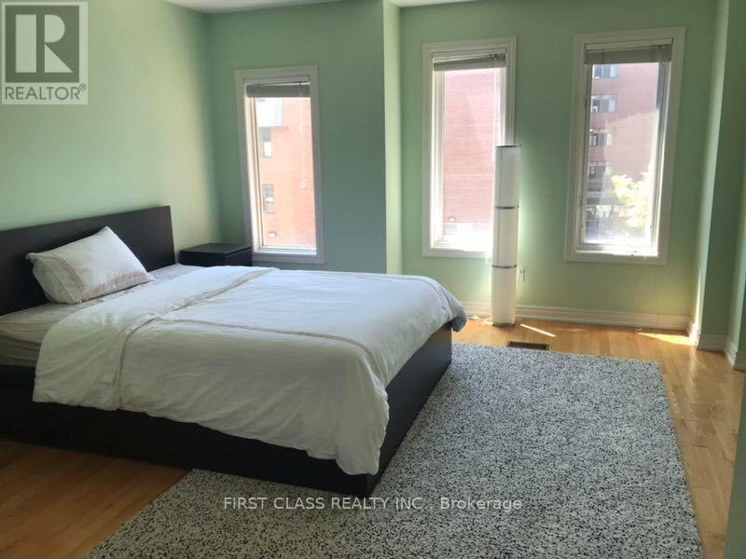
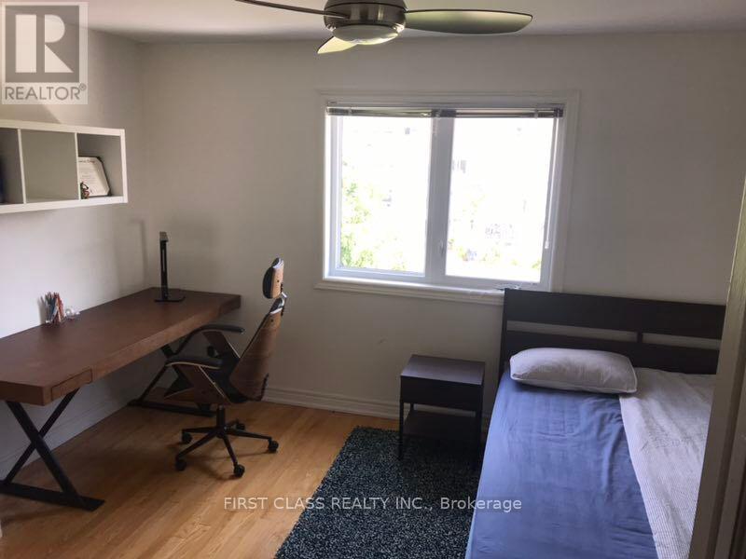
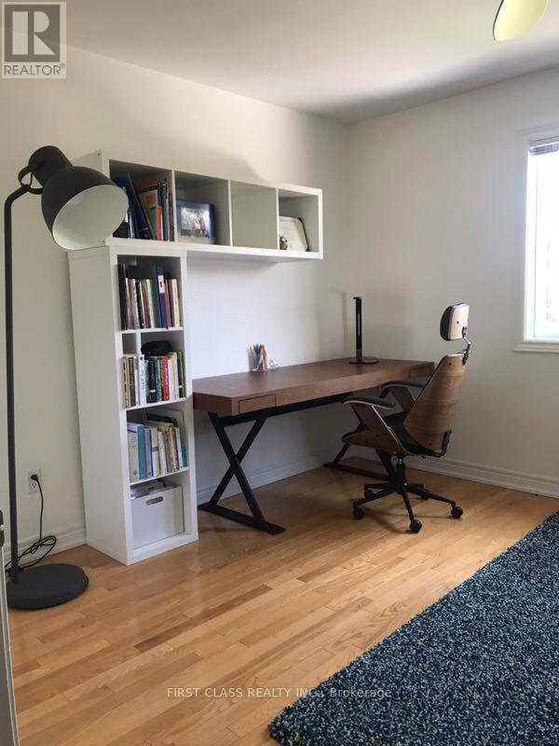
University Of Toronto. Beautiful Furnished 3+1 Townhouse For Rent. High End Appliances Incl. Bosch Gas Range, Quartz Countertops & Custom Backsplash!! Walkout From Kitchen Onto Covered Cedar Deck. Hardwood Floors, Crown Mouldings. 2nd Floor W/Two Bedrooms Including One That Could Be Used As Second Master W/Semi Ensuite! Master Retreat Third Floor W/Ensuite & Roof Top Deck!**Enjoy All The Hip Shops, Pubs & Grub The Market. (id:61015)
Property Details
| MLS® Number | C13521954 |
| Property Type | Single Family |
| Neigbourhood | Kensington Market |
| Community Name | Kensington-Chinatown |
| Parking Space Total | 2 |
Building
| Bathroom Total | 4 |
| Bedrooms Above Ground | 3 |
| Bedrooms Below Ground | 1 |
| Bedrooms Total | 4 |
| Basement Development | Finished |
| Basement Type | N/a (finished) |
| Construction Style Attachment | Attached |
| Cooling Type | Central Air Conditioning |
| Exterior Finish | Brick |
| Flooring Type | Hardwood, Ceramic |
| Foundation Type | Unknown |
| Half Bath Total | 1 |
| Heating Fuel | Natural Gas |
| Heating Type | Forced Air |
| Stories Total | 3 |
| Size Interior | 1,500 - 2,000 Sqft |
| Type | Row / Townhouse |
| Utility Water | Municipal Water |
Parking
| Attached Garage | |
| Garage |
Land
| Acreage | No |
| Sewer | Sanitary Sewer |
| Size Depth | 30.78 M |
| Size Frontage | 4.42 M |
| Size Irregular | 4.4 X 30.8 M |
| Size Total Text | 4.4 X 30.8 M |
Rooms
| Level | Type | Length | Width | Dimensions |
|---|---|---|---|---|
| Second Level | Bedroom | 4.13 m | 3.97 m | 4.13 m x 3.97 m |
| Second Level | Bedroom | 3.82 m | 4.11 m | 3.82 m x 4.11 m |
| Third Level | Primary Bedroom | 3.82 m | 4.11 m | 3.82 m x 4.11 m |
| Basement | Recreational, Games Room | 4.11 m | 3.95 m | 4.11 m x 3.95 m |
| Ground Level | Living Room | 6.17 m | 3.84 m | 6.17 m x 3.84 m |
| Ground Level | Dining Room | 6.17 m | 3.84 m | 6.17 m x 3.84 m |
| Ground Level | Kitchen | 4.11 m | 3.97 m | 4.11 m x 3.97 m |
Contact Us
Contact us for more information

The trademarks REALTOR®, REALTORS®, and the REALTOR® logo are controlled by The Canadian Real Estate Association (CREA) and identify real estate professionals who are members of CREA. The trademarks MLS®, Multiple Listing Service® and the associated logos are owned by The Canadian Real Estate Association (CREA) and identify the quality of services provided by real estate professionals who are members of CREA. The trademark DDF® is owned by The Canadian Real Estate Association (CREA) and identifies CREA's Data Distribution Facility (DDF®)
August 01 2026 12:23:51
Toronto Regional Real Estate Board
First Class Realty Inc.