

33 Baskett Street Brantford, Ontario N3T 0W4

$2,350 Monthly
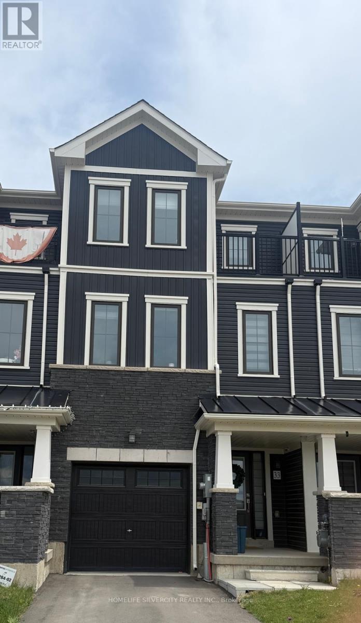
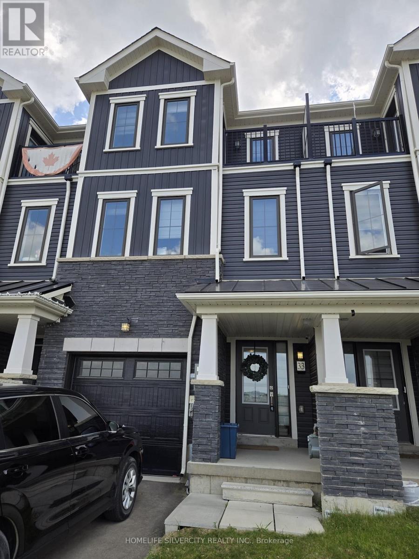
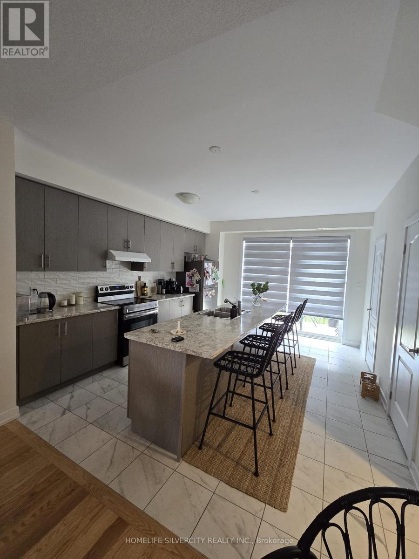
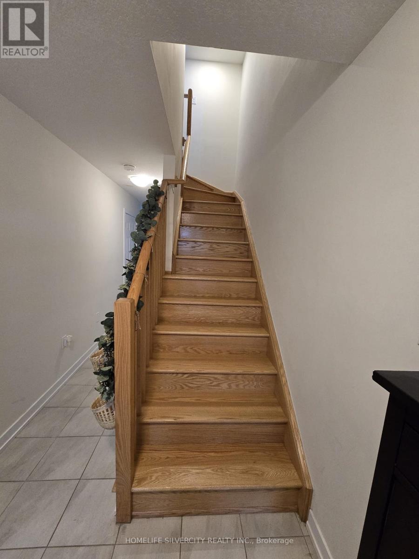
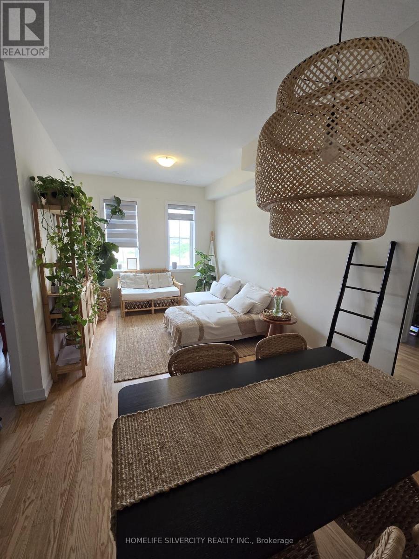
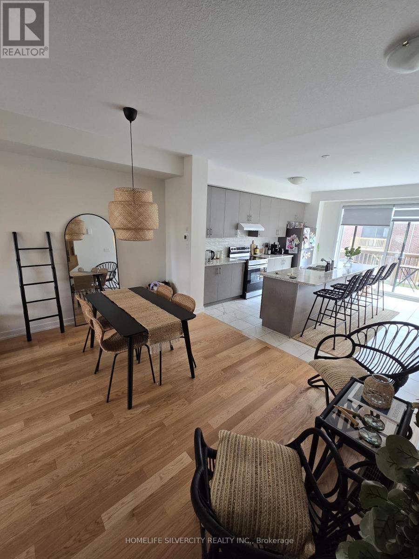
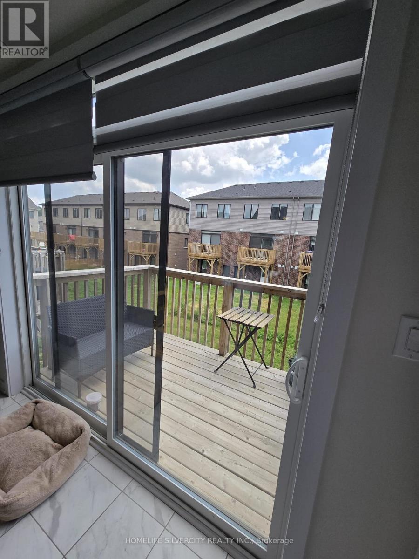
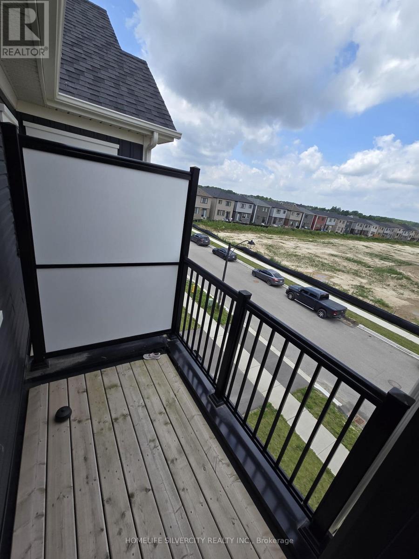
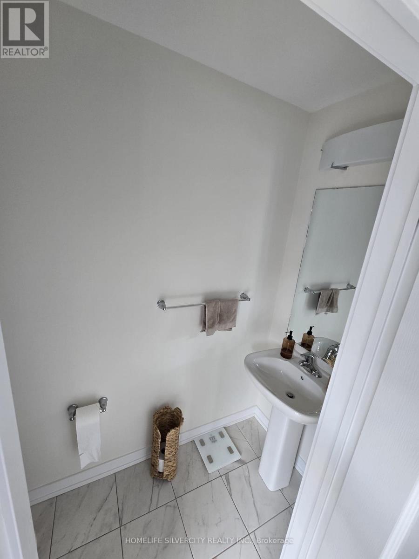
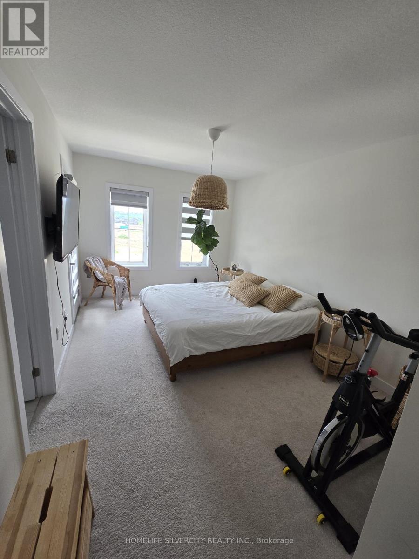
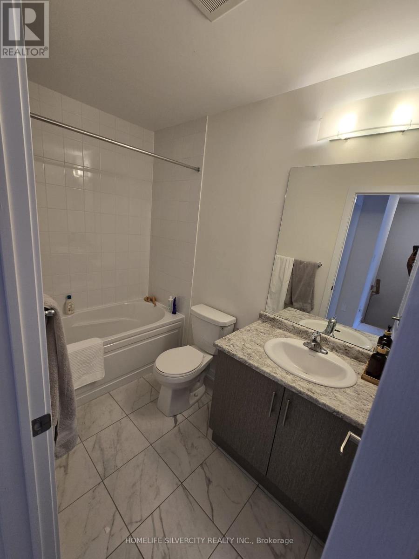
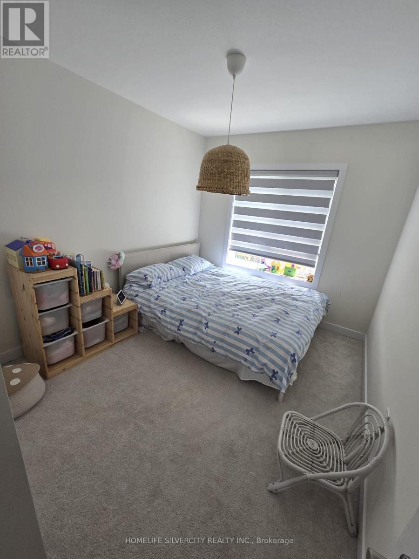
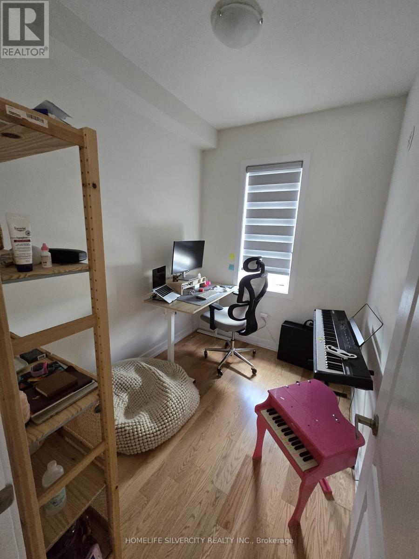
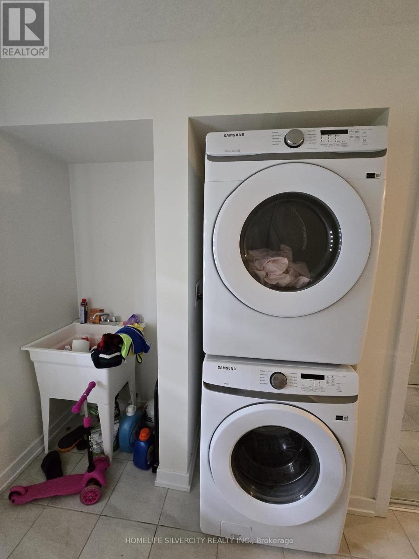
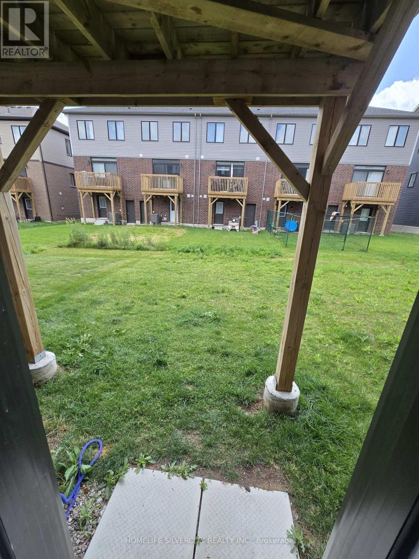
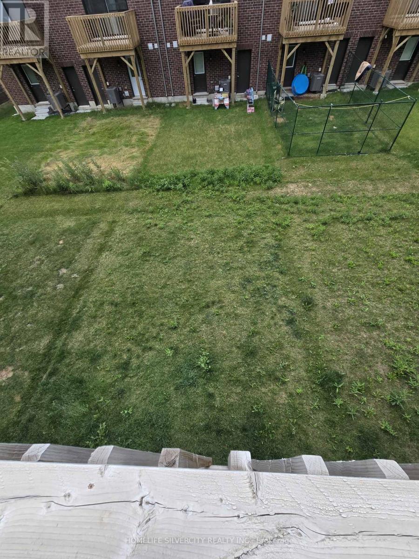
This beautiful 3-bedroom, 2.5-bathroom townhouse is an excellent leasing opportunity for anyone seeking a comfortable and modern home. The main floor features elegant hardwood flooring, oak stairs, and an open-concept layout that seamlessly connects the living area to the kitchen,complete with brand-new stainless steel appliances. The upper level includes a separate office space, making it ideal for those who work from home. Step outside to enjoy the spacious backyard,perfect for entertaining family and friends during warm summer evenings. Conveniently located near shopping centers, grocery stores, and a variety of local amenities.Don't miss this fantastic opportunity-book your showing today! (id:61015)
Property Details
| MLS® Number | X13497690 |
| Property Type | Single Family |
| Equipment Type | Water Heater |
| Parking Space Total | 2 |
| Rental Equipment Type | Water Heater |
Building
| Bathroom Total | 3 |
| Bedrooms Above Ground | 3 |
| Bedrooms Total | 3 |
| Basement Development | Unfinished |
| Basement Type | N/a (unfinished) |
| Construction Style Attachment | Attached |
| Cooling Type | Central Air Conditioning |
| Exterior Finish | Brick, Vinyl Siding |
| Flooring Type | Hardwood |
| Foundation Type | Unknown |
| Half Bath Total | 1 |
| Heating Fuel | Electric |
| Heating Type | Forced Air |
| Stories Total | 3 |
| Size Interior | 1,500 - 2,000 Sqft |
| Type | Row / Townhouse |
| Utility Water | Municipal Water |
Parking
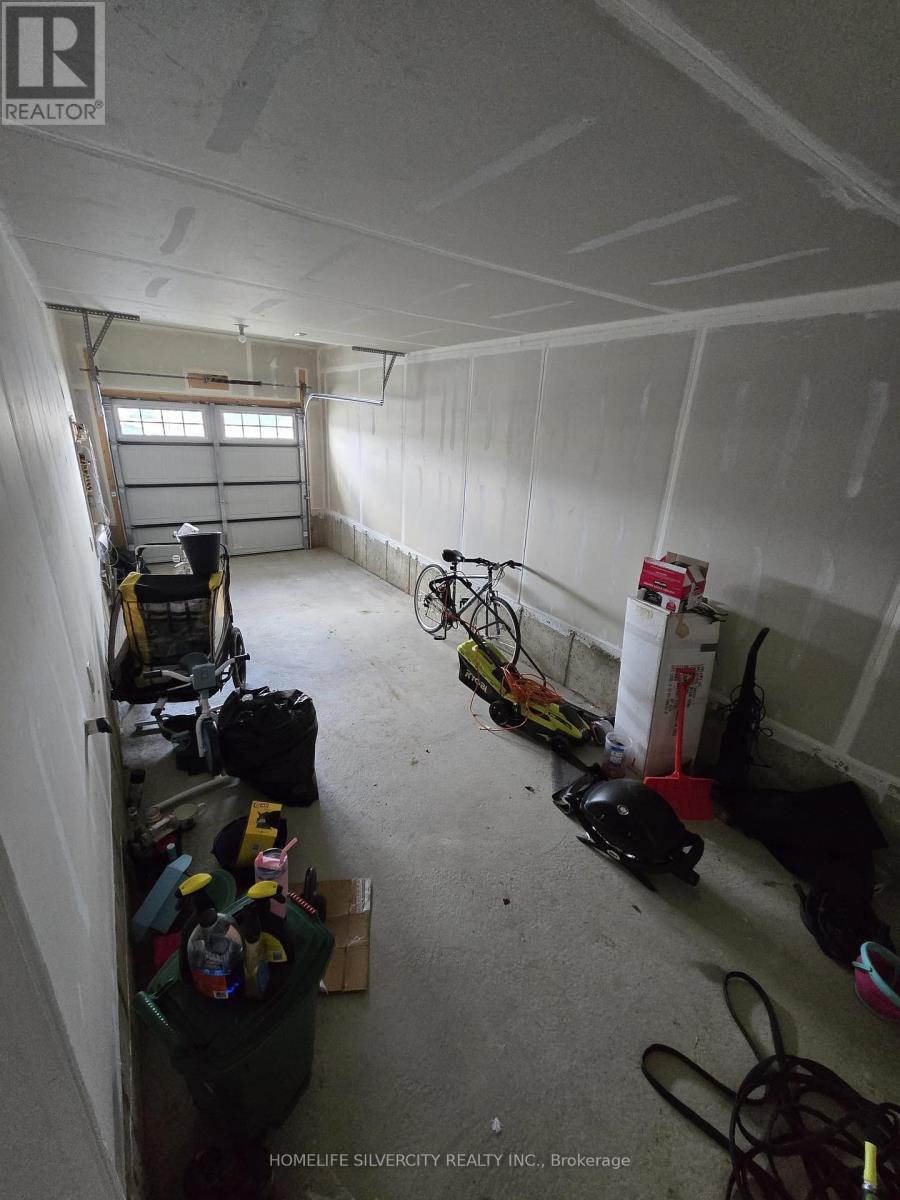
| Attached Garage | |
| Garage |
Land
| Acreage | No |
| Sewer | Sanitary Sewer |
| Size Depth | 92 Ft ,1 In |
| Size Frontage | 18 Ft ,1 In |
| Size Irregular | 18.1 X 92.1 Ft |
| Size Total Text | 18.1 X 92.1 Ft |
Rooms
| Level | Type | Length | Width | Dimensions |
|---|---|---|---|---|
| Second Level | Living Room | 2.77 m | 2.77 m | 2.77 m x 2.77 m |
| Second Level | Kitchen | 4.69 m | 4.05 m | 4.69 m x 4.05 m |
| Second Level | Office | 2.74 m | 2.13 m | 2.74 m x 2.13 m |
| Third Level | Primary Bedroom | 4.26 m | 2.77 m | 4.26 m x 2.77 m |
| Third Level | Bathroom | 2 m | 1.5 m | 2 m x 1.5 m |
| Third Level | Bedroom 2 | 2.93 m | 2.4 m | 2.93 m x 2.4 m |
| Third Level | Bedroom 3 | 3.23 m | 2.74 m | 3.23 m x 2.74 m |
| Third Level | Bathroom | 2 m | 1 m | 2 m x 1 m |
https://www.realtor.ca/real-estate/29962800/33-baskett-street-brantford
Contact Us
Contact us for more information

The trademarks REALTOR®, REALTORS®, and the REALTOR® logo are controlled by The Canadian Real Estate Association (CREA) and identify real estate professionals who are members of CREA. The trademarks MLS®, Multiple Listing Service® and the associated logos are owned by The Canadian Real Estate Association (CREA) and identify the quality of services provided by real estate professionals who are members of CREA. The trademark DDF® is owned by The Canadian Real Estate Association (CREA) and identifies CREA's Data Distribution Facility (DDF®)
July 31 2026 04:03:58
Toronto Regional Real Estate Board
Homelife Silvercity Realty Inc.