

33 Golfview Crescent Hamilton, Ontario L9H 6V1

$2,300,000
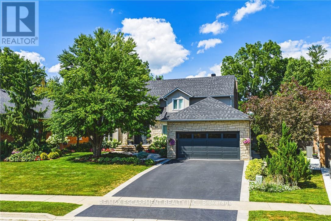
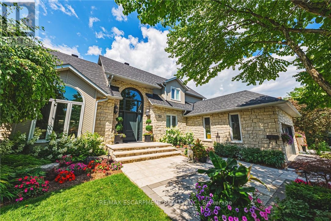
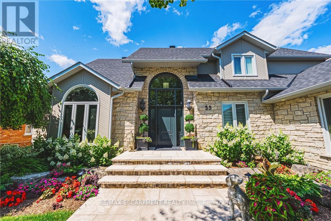
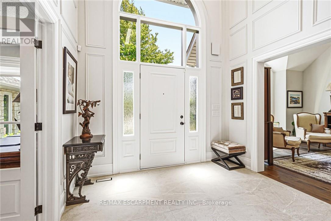
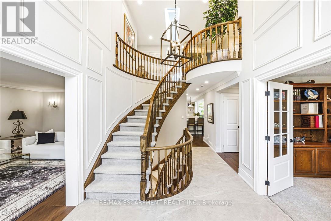
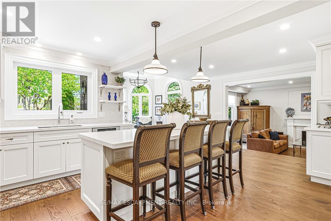
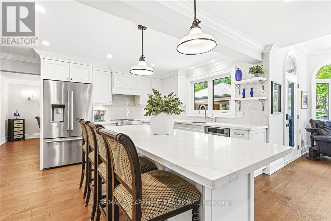
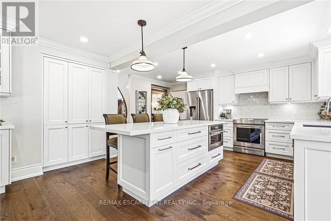
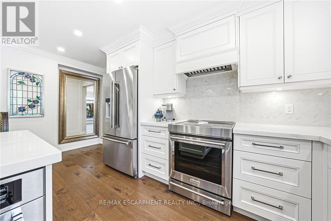
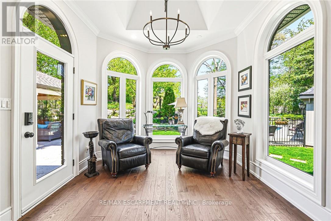
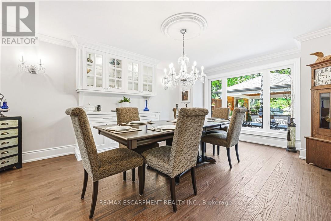
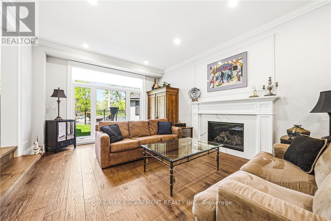
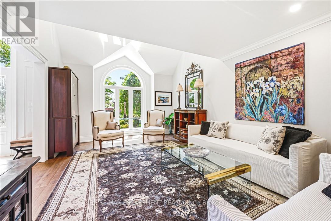
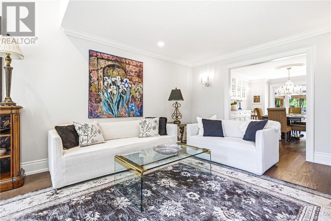
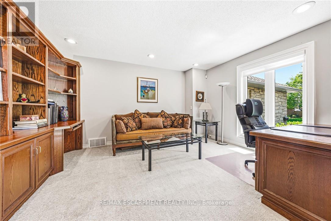
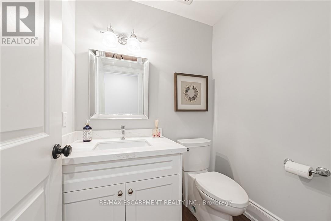
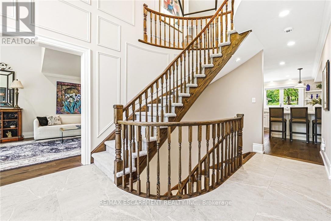
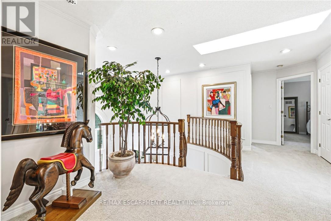
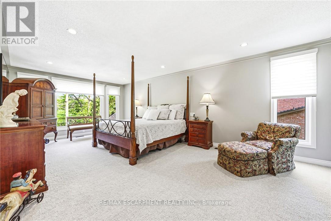
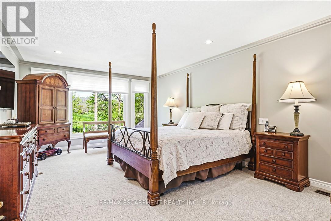
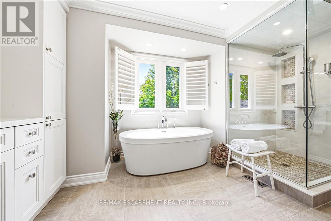
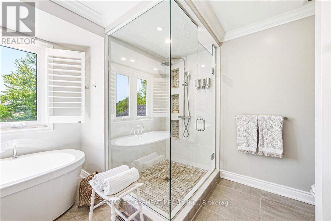
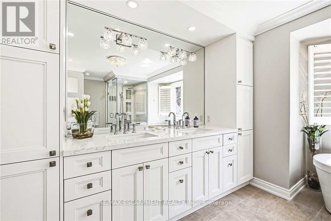
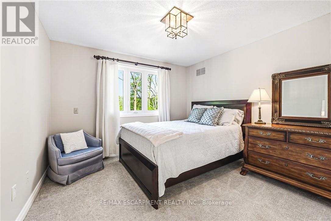
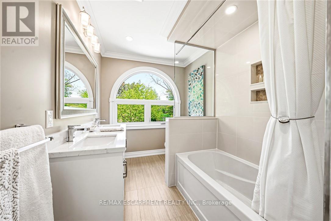
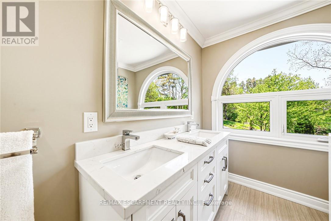
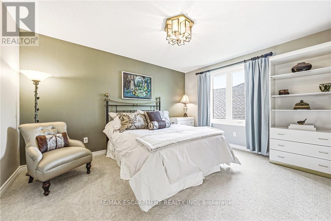
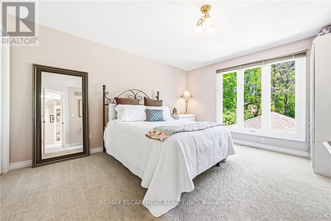
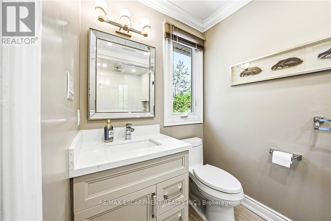
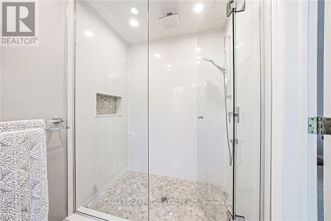
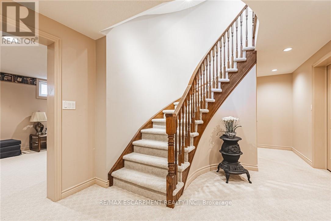
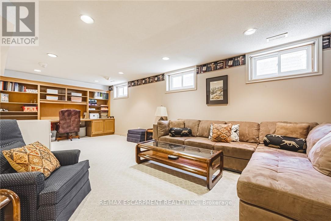
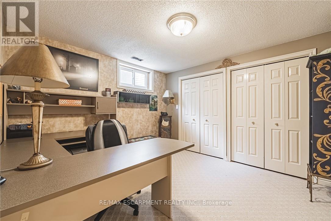
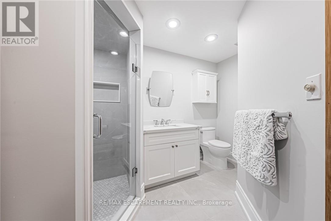
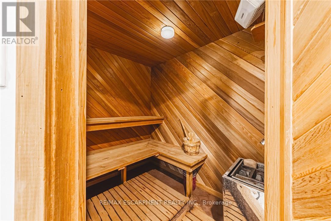
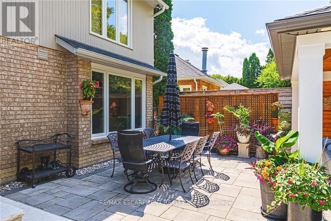
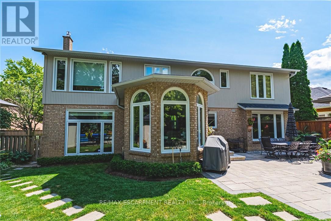
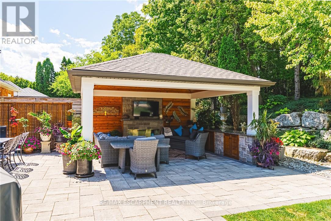
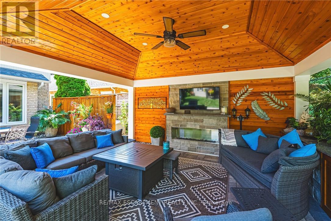
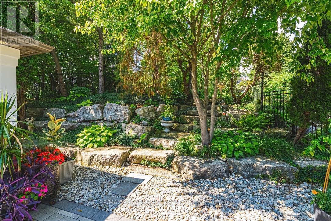
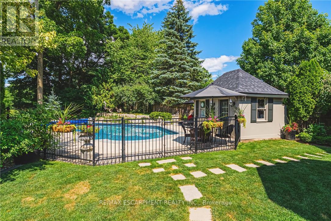
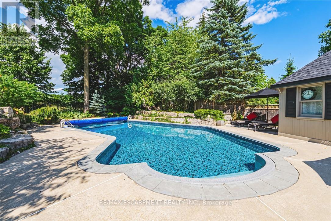
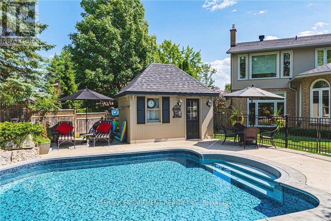
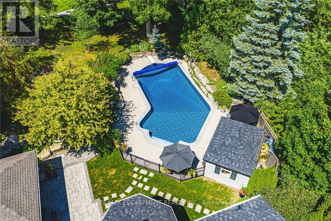
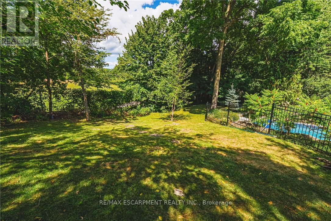
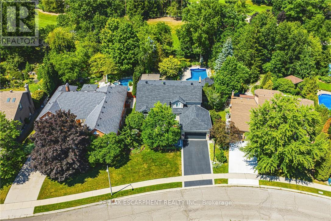
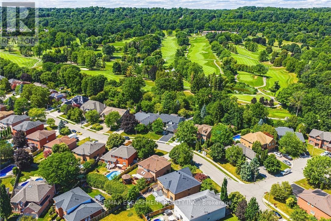
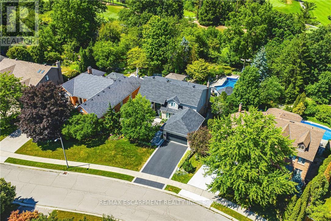
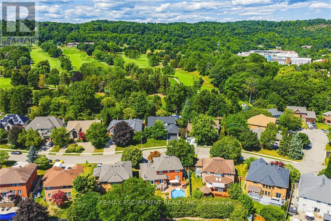
This truly exceptional custom-built residence offers over 5,600 sqft of beautifully finished living space & is gracefully situated in one of Dundas' most coveted communities, backing directly onto the renowned Dundas Valley Golf & Curling Club. Combining timeless elegance, modern refinement & breathtaking outdoor living, this stunning 4+1 bedroom home has been thoughtfully designed for both luxurious entertaining & everyday family living. A spectacular main floor renovation completed in 2021 transformed the home with exquisite engineered hardwood flooring, upgraded baseboards & trim, solid interior doors & a designer kitchen featuring premium appliances, custom built-ins & impeccable attention to detail. A striking custom wall unit anchors the formal dining room, creating a sophisticated & inviting atmosphere. Every bathroom has been beautifully updated, while all new windows ('21) & select upgraded exterior doors further enhance the home's quality, comfort, & efficiency. The expansive primary suite offers a true retreat, blending scale, comfort, & sophistication. The spa-inspired ensuite features refined finishes & a calming ambiance that evokes the feeling of a boutique hotel experience. The second level also offers three additional bedrooms - including one with ensuite - along with a beautifully appointed 5-piece bathroom. The fully finished basement adds versatility with a generous recreation room, office area, 5th bedroom, 3-piece bath with sauna, bonus room, & ample storage. Step outside to experience a truly majestic backyard oasis. Surrounded by meticulously maintained Trillium Award-winning gardens, the property offers privacy & serenity. A heated in-ground pool creates a resort-inspired setting, while the expansive permanent pergola - complete with a gas fireplace & granite counter - was designed for unforgettable entertaining & luxurious outdoor living, all framed by incredible views. RSA. Luxury Certified. (id:61015)
Property Details
| MLS® Number | X13150964 |
| Property Type | Single Family |
| Community Name | Dundas |
| Amenities Near By | Park, Golf Nearby, Place Of Worship, Public Transit |
| Community Features | Community Centre |
| Equipment Type | Water Heater |
| Features | Backs On Greenbelt, Gazebo, Sauna |
| Parking Space Total | 4 |
| Pool Type | Inground Pool |
| Rental Equipment Type | Water Heater |
| Structure | Patio(s), Shed |
Building
| Bathroom Total | 5 |
| Bedrooms Above Ground | 4 |
| Bedrooms Below Ground | 1 |
| Bedrooms Total | 5 |
| Age | 31 To 50 Years |
| Amenities | Fireplace(s) |
| Appliances | Garage Door Opener Remote(s) |
| Basement Development | Finished |
| Basement Type | Full (finished) |
| Construction Style Attachment | Detached |
| Cooling Type | Central Air Conditioning |
| Exterior Finish | Brick, Stone |
| Fire Protection | Alarm System, Smoke Detectors |
| Fireplace Present | Yes |
| Flooring Type | Hardwood |
| Foundation Type | Block |
| Half Bath Total | 1 |
| Heating Fuel | Natural Gas |
| Heating Type | Forced Air |
| Stories Total | 2 |
| Size Interior | 3,500 - 5,000 Sqft |
| Type | House |
| Utility Water | Municipal Water |
Parking
| Garage |
Land
| Acreage | No |
| Fence Type | Fenced Yard |
| Land Amenities | Park, Golf Nearby, Place Of Worship, Public Transit |
| Landscape Features | Landscaped |
| Sewer | Sanitary Sewer |
| Size Depth | 198 Ft |
| Size Frontage | 69 Ft ,10 In |
| Size Irregular | 69.9 X 198 Ft |
| Size Total Text | 69.9 X 198 Ft |
Rooms
| Level | Type | Length | Width | Dimensions |
|---|---|---|---|---|
| Second Level | Bedroom | 3.52 m | 3.42 m | 3.52 m x 3.42 m |
| Second Level | Bedroom | 4.41 m | 3.52 m | 4.41 m x 3.52 m |
| Second Level | Bedroom | 4.17 m | 3.47 m | 4.17 m x 3.47 m |
| Second Level | Bathroom | Measurements not available | ||
| Second Level | Primary Bedroom | 7.17 m | 5.63 m | 7.17 m x 5.63 m |
| Second Level | Bathroom | Measurements not available | ||
| Basement | Recreational, Games Room | 7.46 m | 4.01 m | 7.46 m x 4.01 m |
| Basement | Bedroom | 3.64 m | 3.38 m | 3.64 m x 3.38 m |
| Basement | Bathroom | Measurements not available | ||
| Main Level | Foyer | 5.68 m | 3.13 m | 5.68 m x 3.13 m |
| Main Level | Living Room | 6.68 m | 4.04 m | 6.68 m x 4.04 m |
| Main Level | Dining Room | 5.42 m | 4.04 m | 5.42 m x 4.04 m |
| Main Level | Kitchen | 6.69 m | 4.98 m | 6.69 m x 4.98 m |
| Main Level | Sitting Room | 3.22 m | 4.98 m | 3.22 m x 4.98 m |
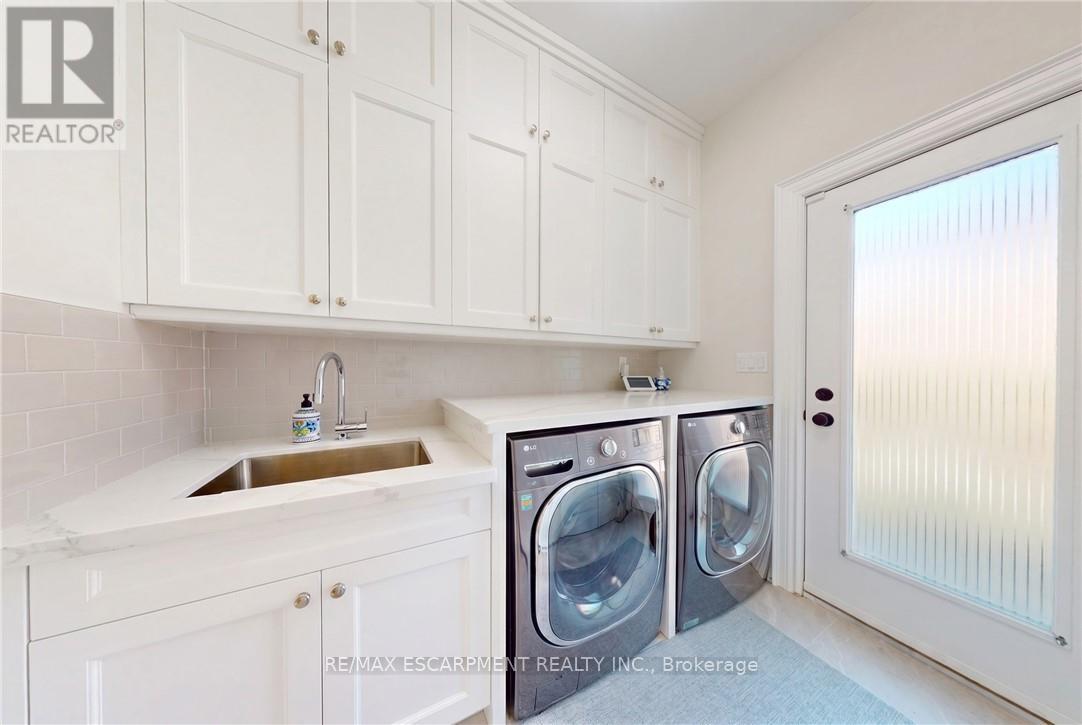
| Main Level | Laundry Room | 2.41 m | 1.39 m | 2.41 m x 1.39 m |
| Main Level | Family Room | 8.04 m | 4.04 m | 8.04 m x 4.04 m |
| Main Level | Office | 4.45 m | 3.85 m | 4.45 m x 3.85 m |
https://www.realtor.ca/real-estate/29778837/33-golfview-crescent-hamilton-dundas-dundas
Contact Us
Contact us for more information

The trademarks REALTOR®, REALTORS®, and the REALTOR® logo are controlled by The Canadian Real Estate Association (CREA) and identify real estate professionals who are members of CREA. The trademarks MLS®, Multiple Listing Service® and the associated logos are owned by The Canadian Real Estate Association (CREA) and identify the quality of services provided by real estate professionals who are members of CREA. The trademark DDF® is owned by The Canadian Real Estate Association (CREA) and identifies CREA's Data Distribution Facility (DDF®)
May 22 2026 07:16:23
Toronto Regional Real Estate Board
RE/MAX Escarpment Realty Inc.