

33 Palomino Drive Brantford, Ontario N3P 1J6











$524,900
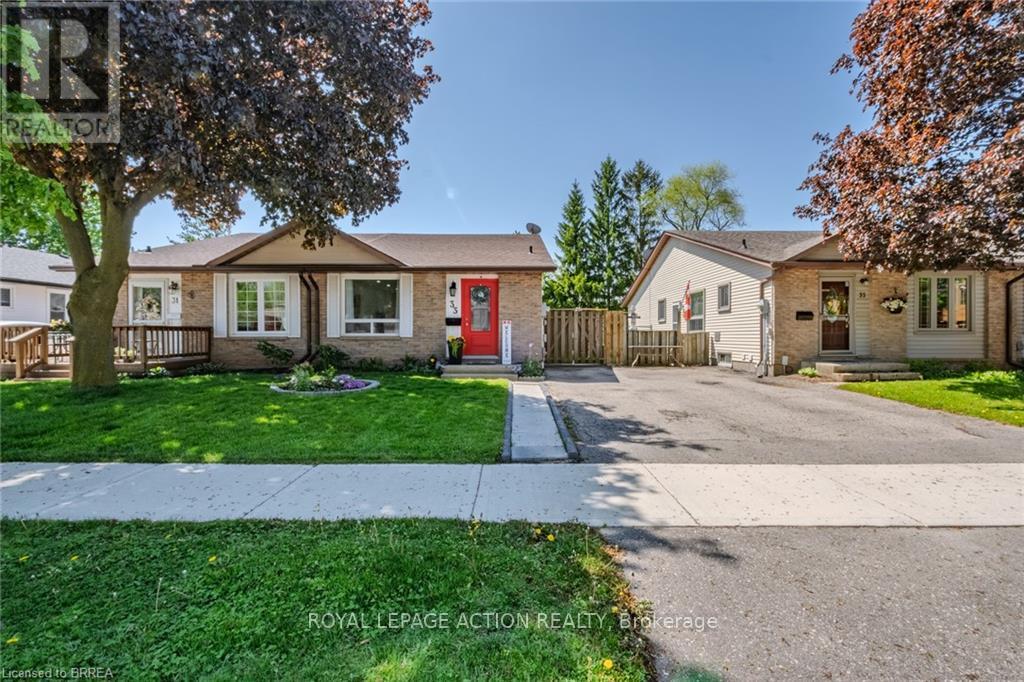
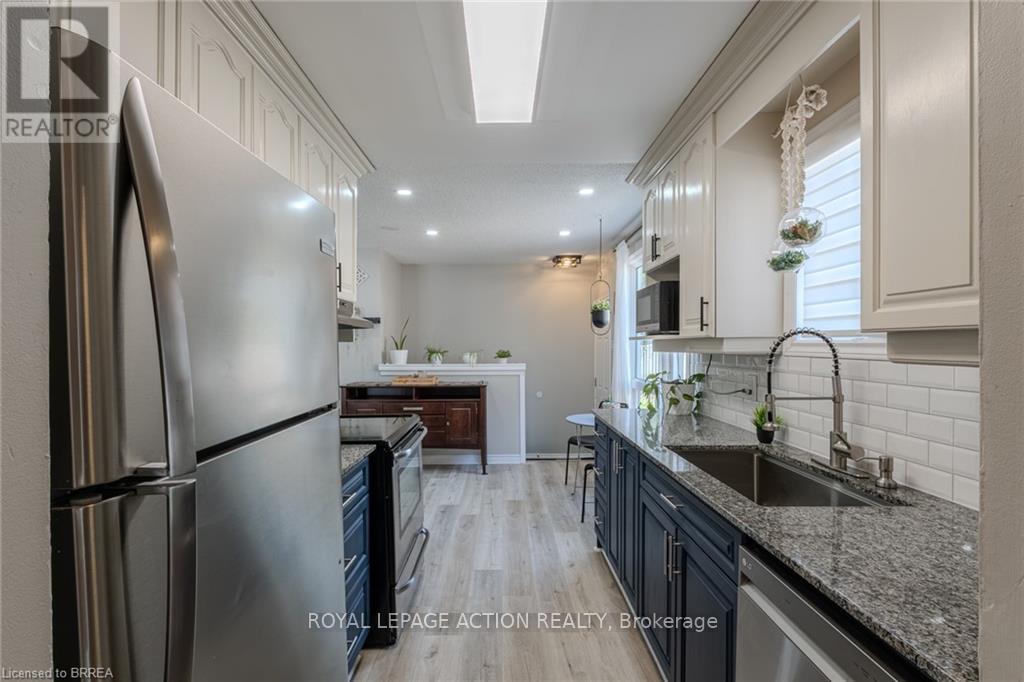
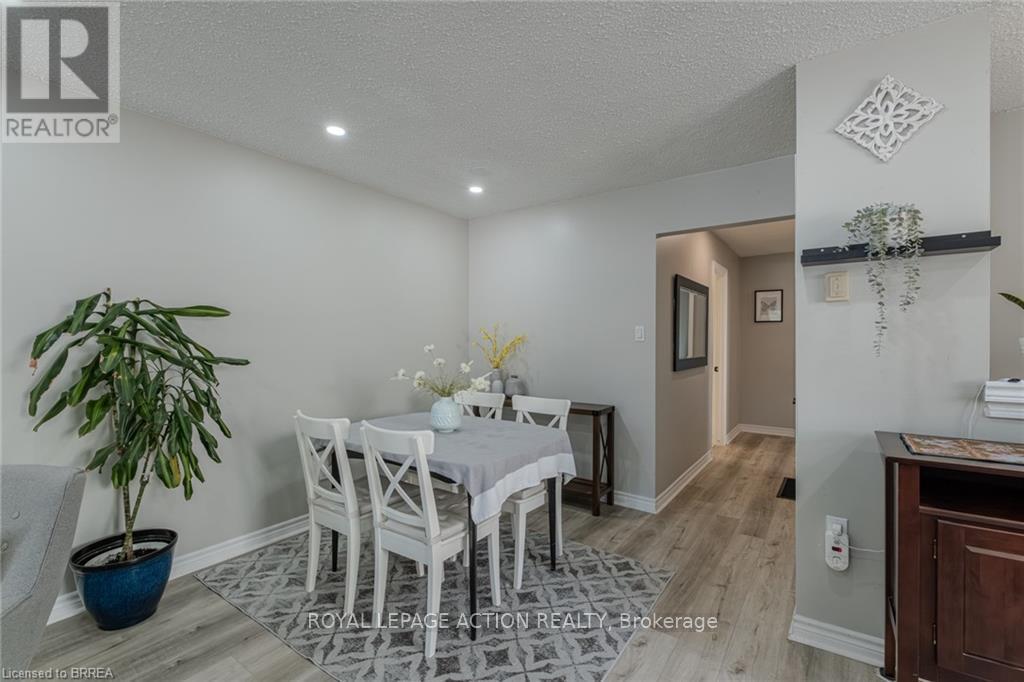
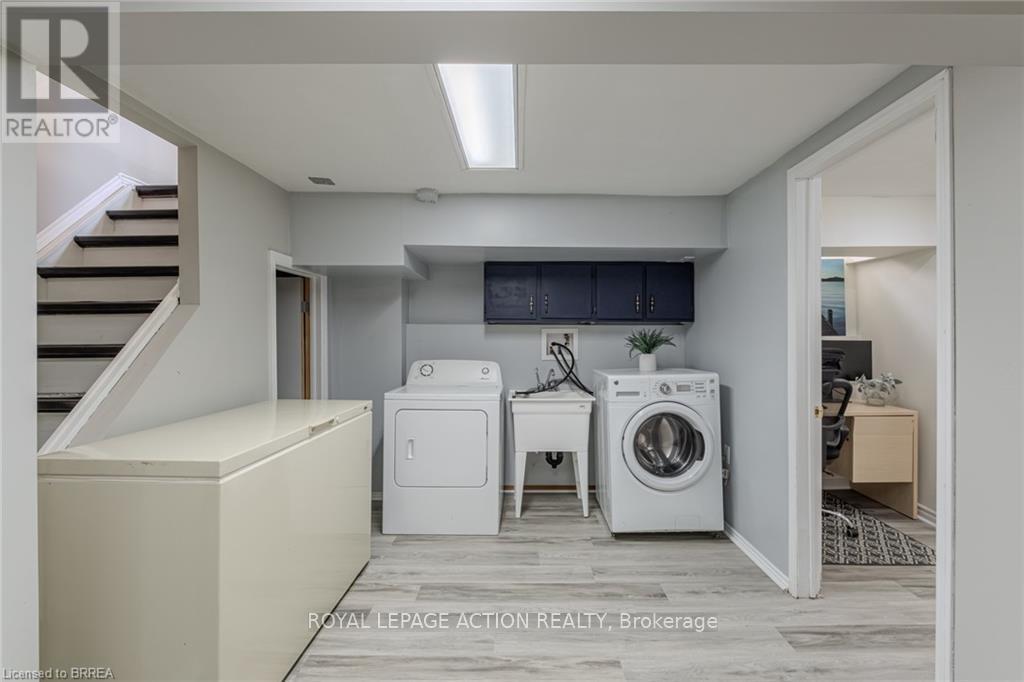
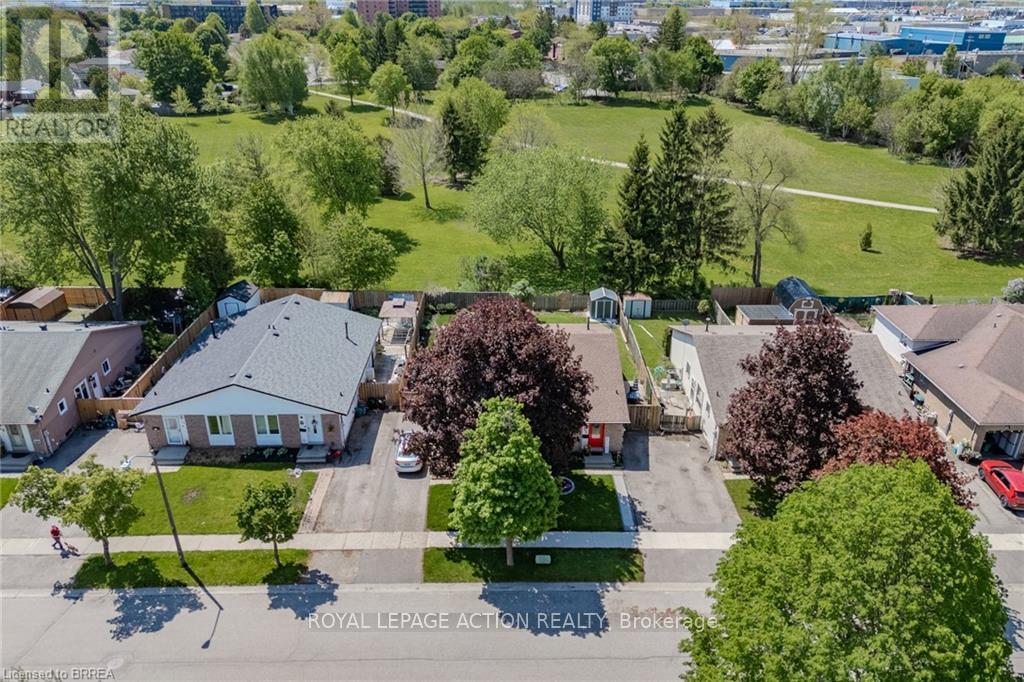
Welcome to 33 Palomino Drive in Brantford, a perfectly renovated semi-detached home located in the desirable north end. This property offers an outstanding combination of comfort, convenience, and value, making it an ideal choice for first-time buyers, downsizers, and investors alike. With three spacious bedrooms and two clean bathrooms, this home provides ample space for a variety of needs. The entire property has been beautifully renovated, offering a move-in-ready experience. A major highlight is the huge, finished basement, which provides flexible, additional living area perfect for a family room, office, or gym. Outdoors, you can enjoy a lovely yard that backs onto a quiet park. The prime location is one of its biggest selling points. Situated in Brantford's north end, the home is close to all essential amenities, including schools, major shopping centers, and services. The proximity to major highways also simplifies commuting. This property represents a fantastic opportunity for comfortable, convenient, and smart living. (id:61015)
Property Details
| MLS® Number | X13163770 |
| Property Type | Single Family |
| Amenities Near By | Public Transit, Schools |
| Community Features | School Bus |
| Equipment Type | Water Heater, Water Softener |
| Parking Space Total | 2 |
| Rental Equipment Type | Water Heater, Water Softener |
| Structure | Patio(s) |
Building
| Bathroom Total | 2 |
| Bedrooms Above Ground | 3 |
| Bedrooms Total | 3 |
| Age | 31 To 50 Years |
| Appliances | Dishwasher, Dryer, Hood Fan, Stove, Washer, Refrigerator |
| Architectural Style | Bungalow |
| Basement Development | Finished |
| Basement Type | Full (finished) |
| Construction Style Attachment | Semi-detached |
| Cooling Type | Central Air Conditioning |
| Exterior Finish | Aluminum Siding, Brick Veneer |
| Foundation Type | Poured Concrete |
| Heating Fuel | Natural Gas |
| Heating Type | Forced Air |
| Stories Total | 1 |
| Size Interior | 700 - 1,100 Sqft |
| Type | House |
| Utility Water | Municipal Water |
Parking
| No Garage |
Land
| Acreage | No |
| Land Amenities | Public Transit, Schools |
| Sewer | Sanitary Sewer |
| Size Depth | 110 Ft |
| Size Frontage | 30 Ft |
| Size Irregular | 30 X 110 Ft |
| Size Total Text | 30 X 110 Ft |
| Zoning Description | R2 |
Rooms
| Level | Type | Length | Width | Dimensions |
|---|---|---|---|---|
| Basement | Laundry Room | 2.77 m | 2.97 m | 2.77 m x 2.97 m |
| Basement | Utility Room | 3.63 m | 1.6 m | 3.63 m x 1.6 m |
| Basement | Recreational, Games Room | 8.08 m | 5.49 m | 8.08 m x 5.49 m |
| Basement | Bathroom | Measurements not available | ||
| Basement | Den | 3.25 m | 3.53 m | 3.25 m x 3.53 m |
| Main Level | Living Room | 3.76 m | 3.43 m | 3.76 m x 3.43 m |
| Main Level | Dining Room | 3.53 m | 3.43 m | 3.53 m x 3.43 m |
| Main Level | Kitchen | 4.93 m | 2.54 m | 4.93 m x 2.54 m |
| Main Level | Bathroom | Measurements not available | ||
| Main Level | Bedroom | 2.39 m | 3.05 m | 2.39 m x 3.05 m |
| Main Level | Bedroom 2 | 4.37 m | 2.41 m | 4.37 m x 2.41 m |
| Main Level | Bedroom 3 | 3.78 m | 3.4 m | 3.78 m x 3.4 m |
https://www.realtor.ca/real-estate/29793523/33-palomino-drive-brantford
Contact Us
Contact us for more information

The trademarks REALTOR®, REALTORS®, and the REALTOR® logo are controlled by The Canadian Real Estate Association (CREA) and identify real estate professionals who are members of CREA. The trademarks MLS®, Multiple Listing Service® and the associated logos are owned by The Canadian Real Estate Association (CREA) and identify the quality of services provided by real estate professionals who are members of CREA. The trademark DDF® is owned by The Canadian Real Estate Association (CREA) and identifies CREA's Data Distribution Facility (DDF®)
May 22 2026 09:16:05
Toronto Regional Real Estate Board
Royal LePage Action Realty