

33 Treelawn Boulevard Perth, Ontario K7H 3P1

$764,500
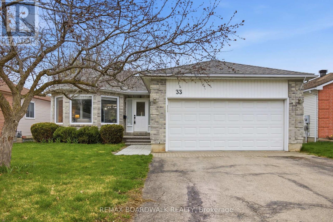
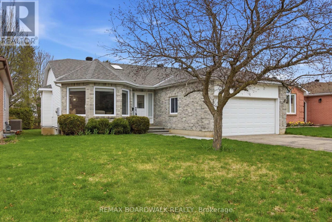
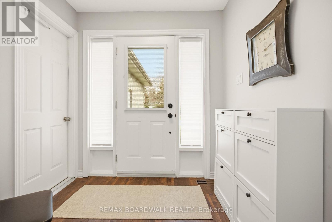
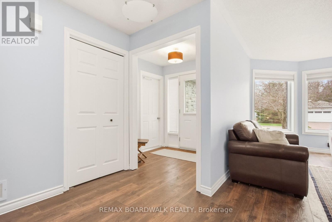
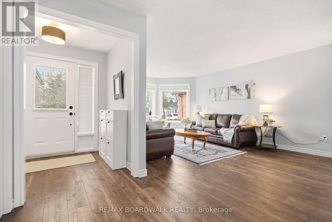
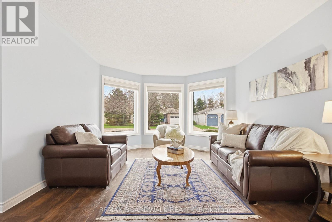
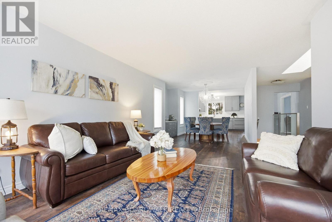
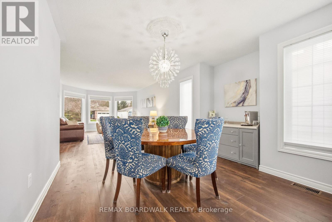
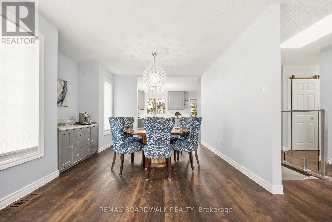
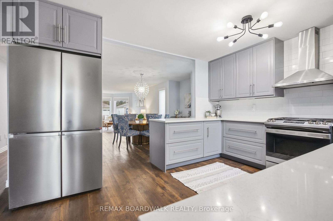
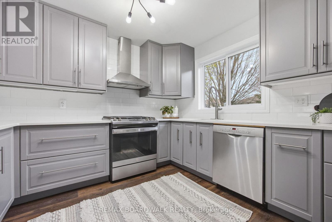
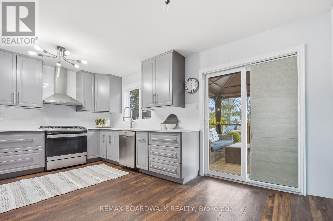
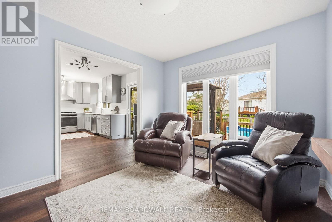
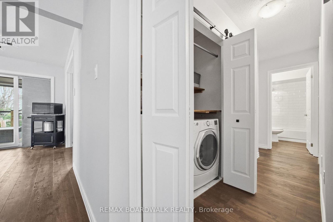
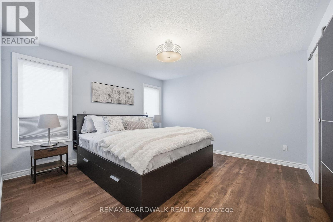
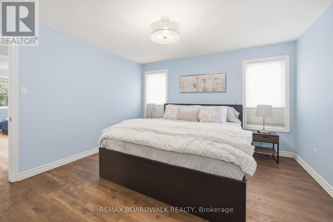
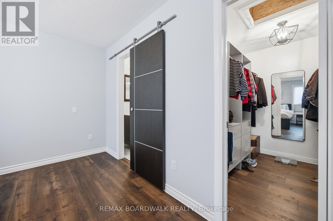
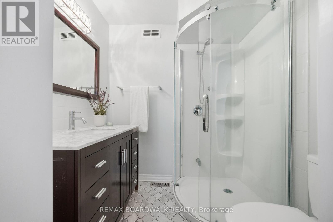
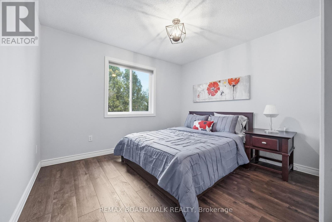
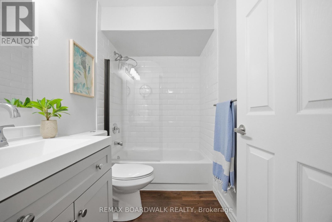
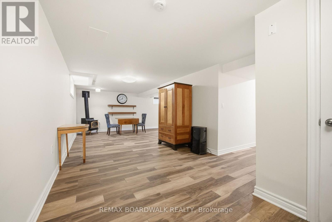
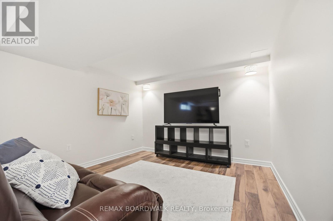
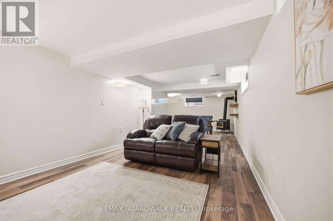
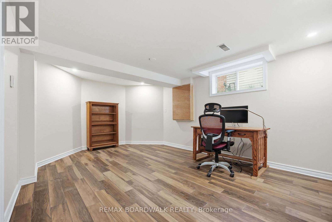
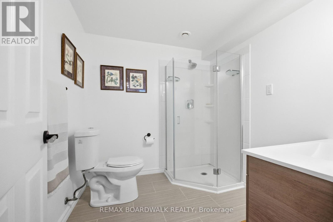
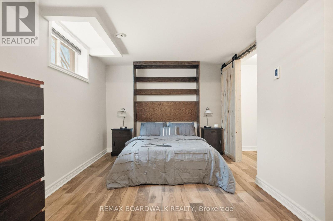
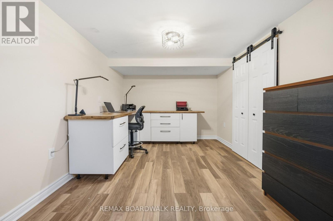
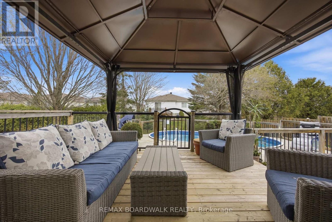
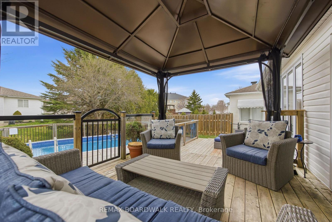
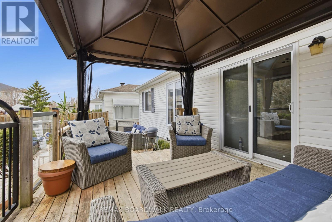
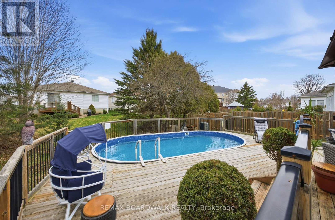
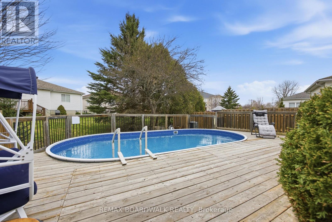
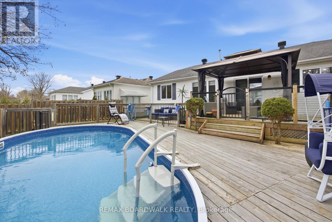
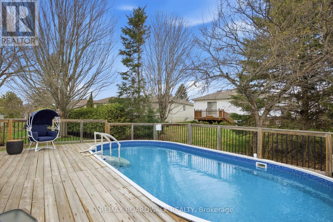
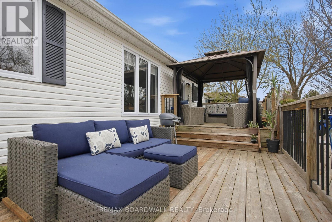
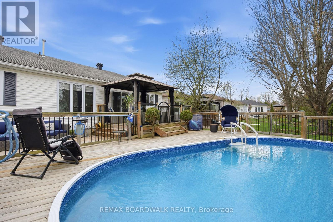
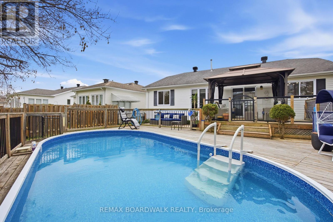
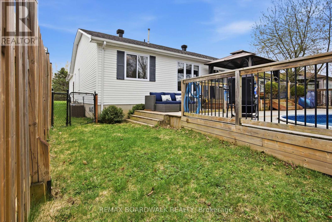
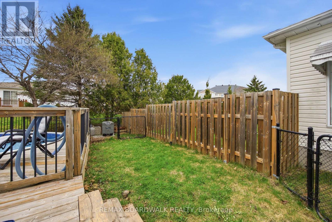
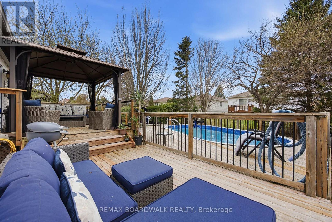
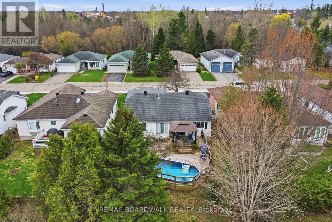
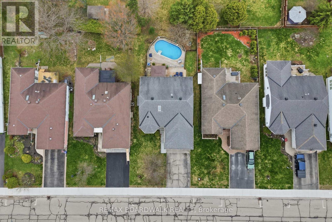
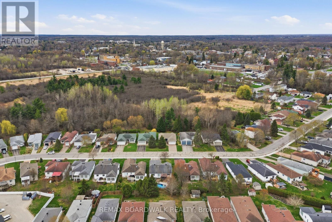
Tucked into one of Perth's most desirable neighborhoods, this beautifully maintained and thoughtfully updated bungalow blends comfort, charm, and everyday convenience. The backyard is a true private retreat, complete with a spacious deck, gazebo, mature trees, and a stunning in-ground pool-perfect for relaxing or entertaining. Inside, the home is completely move-in ready, showcasing quality updates throughout. The bright, modern kitchen features quartz countertops and updated appliances (2022), while the inviting primary suite offers a renovated ensuite and a generous walk-in closet. The fully finished basement extends your living space with room for a home theatre, office, craft studio and an additional bedroom, bathroom. All of this just a short walk from Perth's shops, dining, and amenities-making this an exceptional opportunity you won't want to miss. (id:61015)
Property Details
| MLS® Number | X13084402 |
| Property Type | Single Family |
| Community Name | 907 - Perth |
| Equipment Type | Water Heater |
| Parking Space Total | 4 |
| Pool Features | Salt Water Pool |
| Pool Type | Above Ground Pool |
| Rental Equipment Type | Water Heater |
Building
| Bathroom Total | 3 |
| Bedrooms Above Ground | 2 |
| Bedrooms Below Ground | 1 |
| Bedrooms Total | 3 |
| Appliances | Garage Door Opener Remote(s) |
| Architectural Style | Bungalow |
| Basement Development | Finished |
| Basement Type | Full (finished) |
| Construction Style Attachment | Detached |
| Cooling Type | Central Air Conditioning |
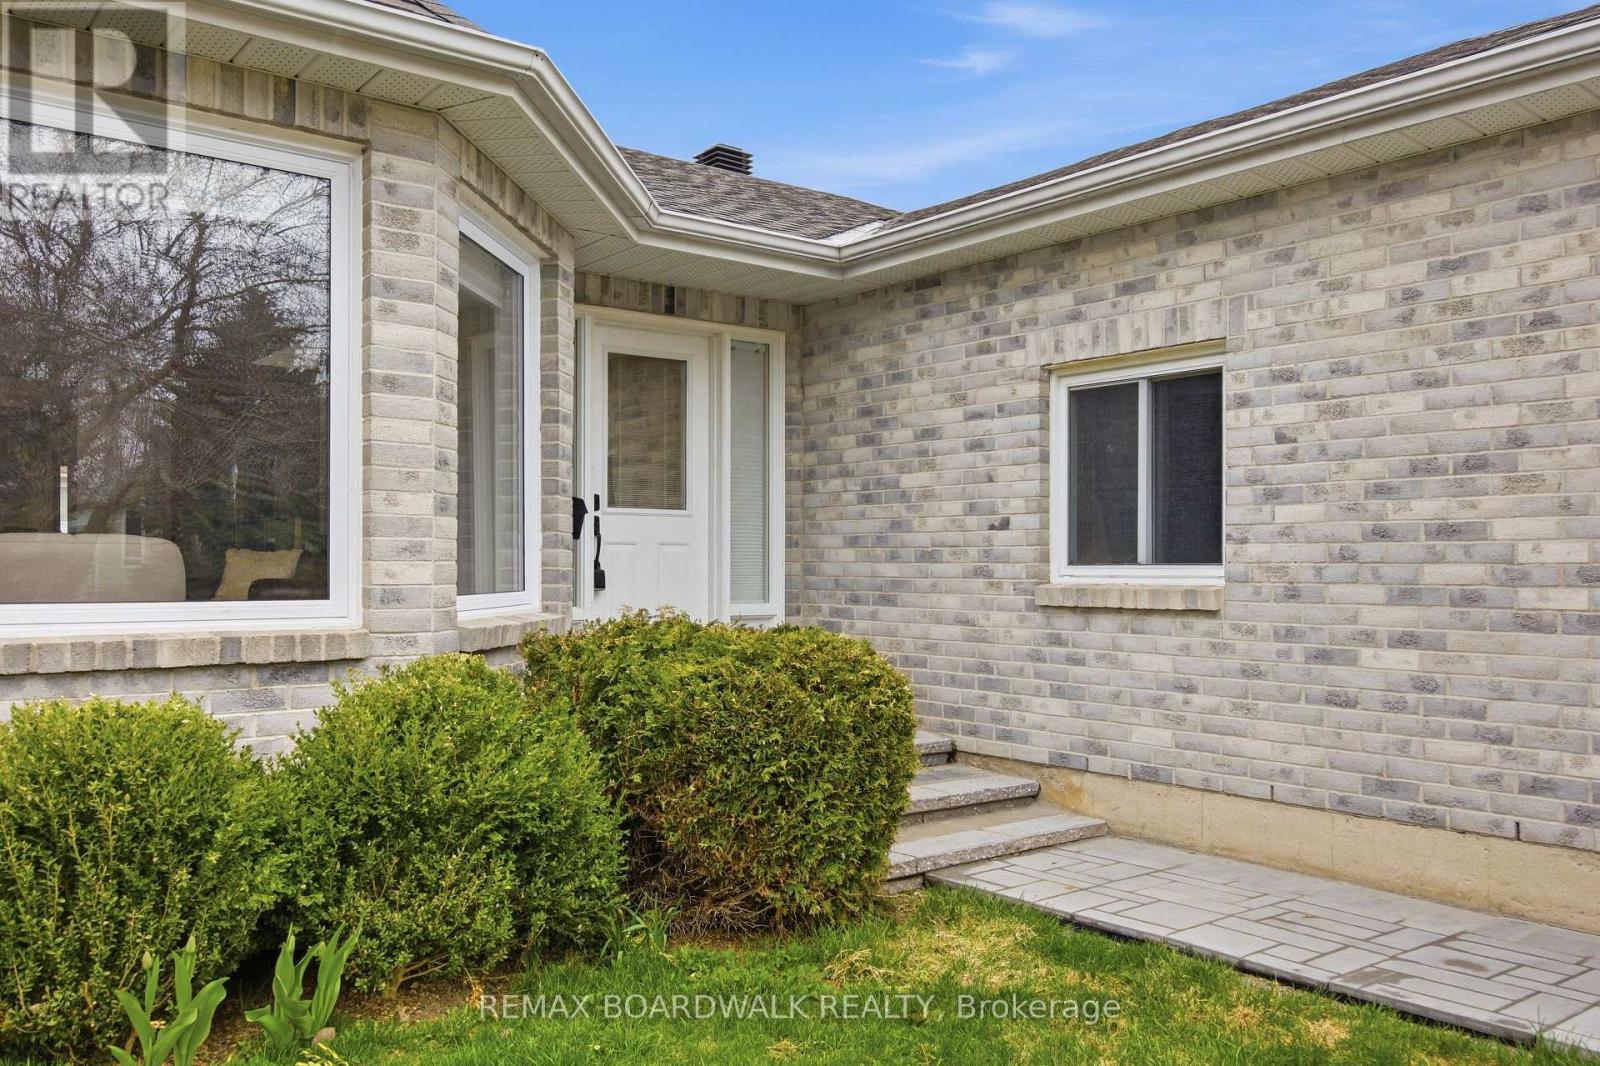
| Exterior Finish | Brick, Vinyl Siding |
| Fireplace Present | Yes |
| Foundation Type | Concrete |
| Heating Fuel | Natural Gas |
| Heating Type | Forced Air |
| Stories Total | 1 |
| Size Interior | 1,100 - 1,500 Sqft |
| Type | House |
| Utility Water | Municipal Water |
Parking
| Attached Garage | |
| Garage |
Land
| Acreage | No |
| Sewer | Sanitary Sewer |
| Size Depth | 128 Ft ,1 In |
| Size Frontage | 29 Ft ,9 In |
| Size Irregular | 29.8 X 128.1 Ft |
| Size Total Text | 29.8 X 128.1 Ft |
Rooms
| Level | Type | Length | Width | Dimensions |
|---|---|---|---|---|
| Lower Level | Recreational, Games Room | 8.45 m | 9.12 m | 8.45 m x 9.12 m |
| Lower Level | Office | 3.72 m | 5.18 m | 3.72 m x 5.18 m |
| Lower Level | Den | 2.96 m | 6.86 m | 2.96 m x 6.86 m |
| Main Level | Living Room | 3.7 m | 5.84 m | 3.7 m x 5.84 m |
| Main Level | Dining Room | 3.74 m | 3.22 m | 3.74 m x 3.22 m |
| Main Level | Kitchen | 5.23 m | 3.35 m | 5.23 m x 3.35 m |
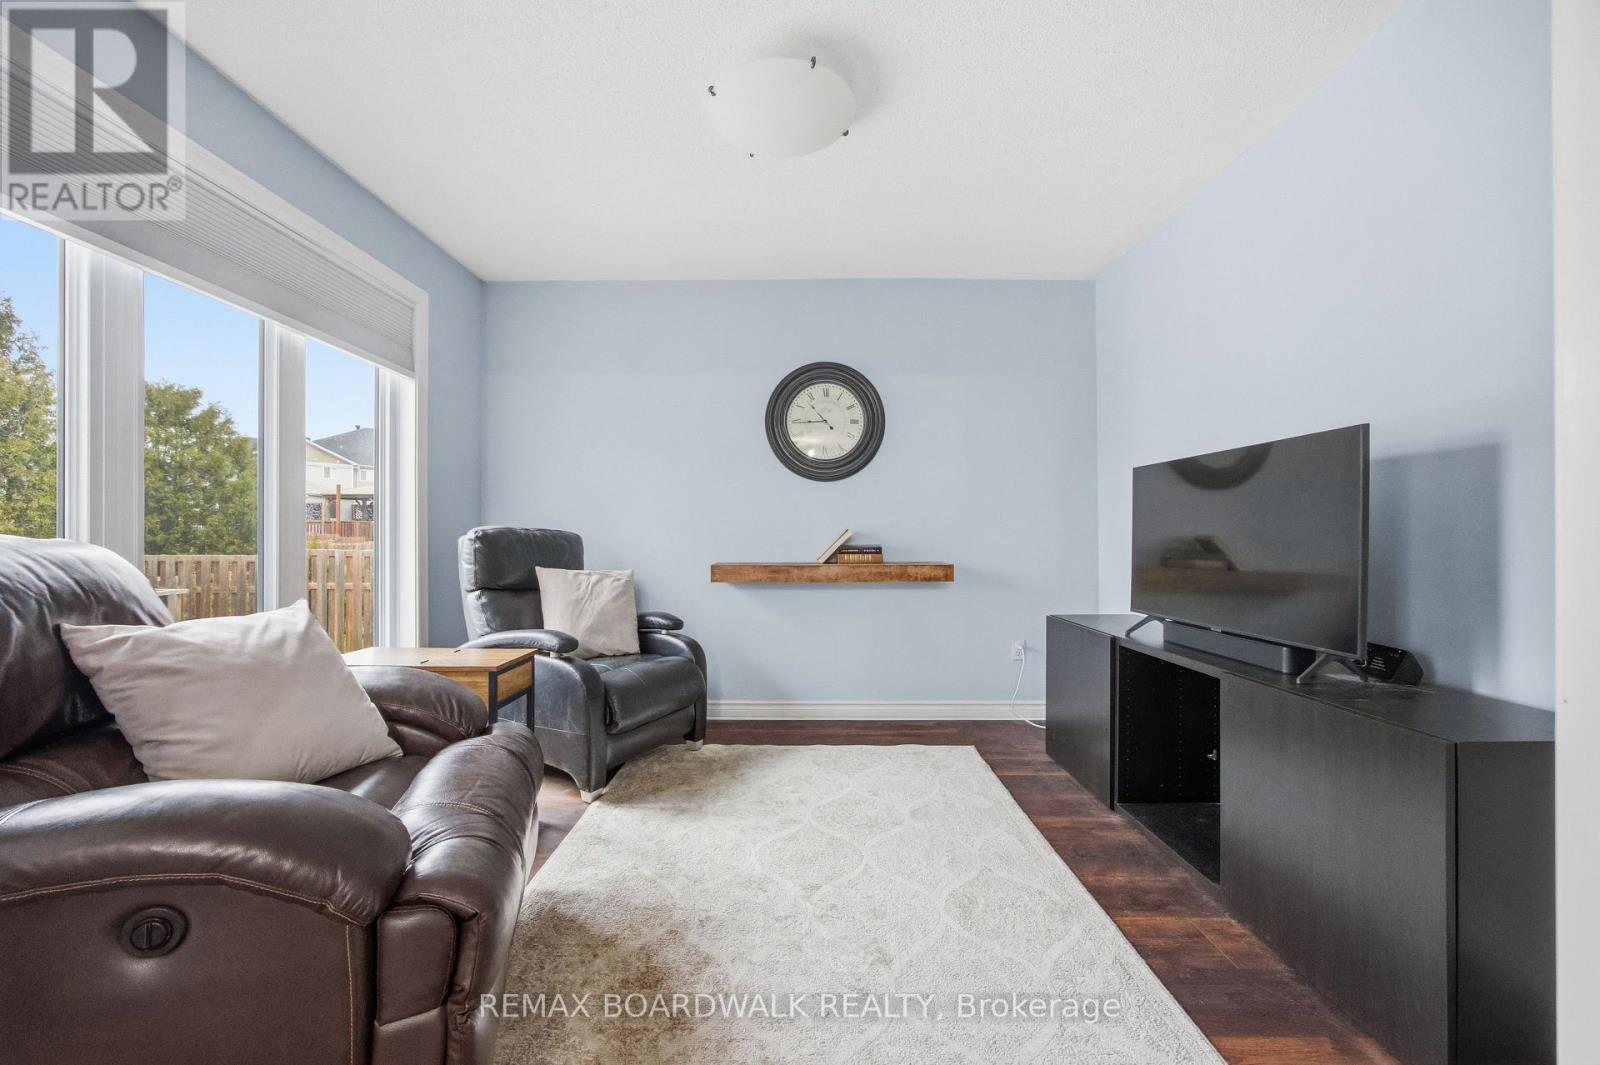
| Main Level | Family Room | 3 m | 3.45 m | 3 m x 3.45 m |
| Main Level | Primary Bedroom | 3.94 m | 3.96 m | 3.94 m x 3.96 m |
| Main Level | Bedroom | 3.4 m | 4.03 m | 3.4 m x 4.03 m |
https://www.realtor.ca/real-estate/29701755/33-treelawn-boulevard-perth-907-perth
Contact Us
Contact us for more information

The trademarks REALTOR®, REALTORS®, and the REALTOR® logo are controlled by The Canadian Real Estate Association (CREA) and identify real estate professionals who are members of CREA. The trademarks MLS®, Multiple Listing Service® and the associated logos are owned by The Canadian Real Estate Association (CREA) and identify the quality of services provided by real estate professionals who are members of CREA. The trademark DDF® is owned by The Canadian Real Estate Association (CREA) and identifies CREA's Data Distribution Facility (DDF®)
May 21 2026 05:39:17
Ottawa Real Estate Board
RE/MAX Boardwalk Realty