

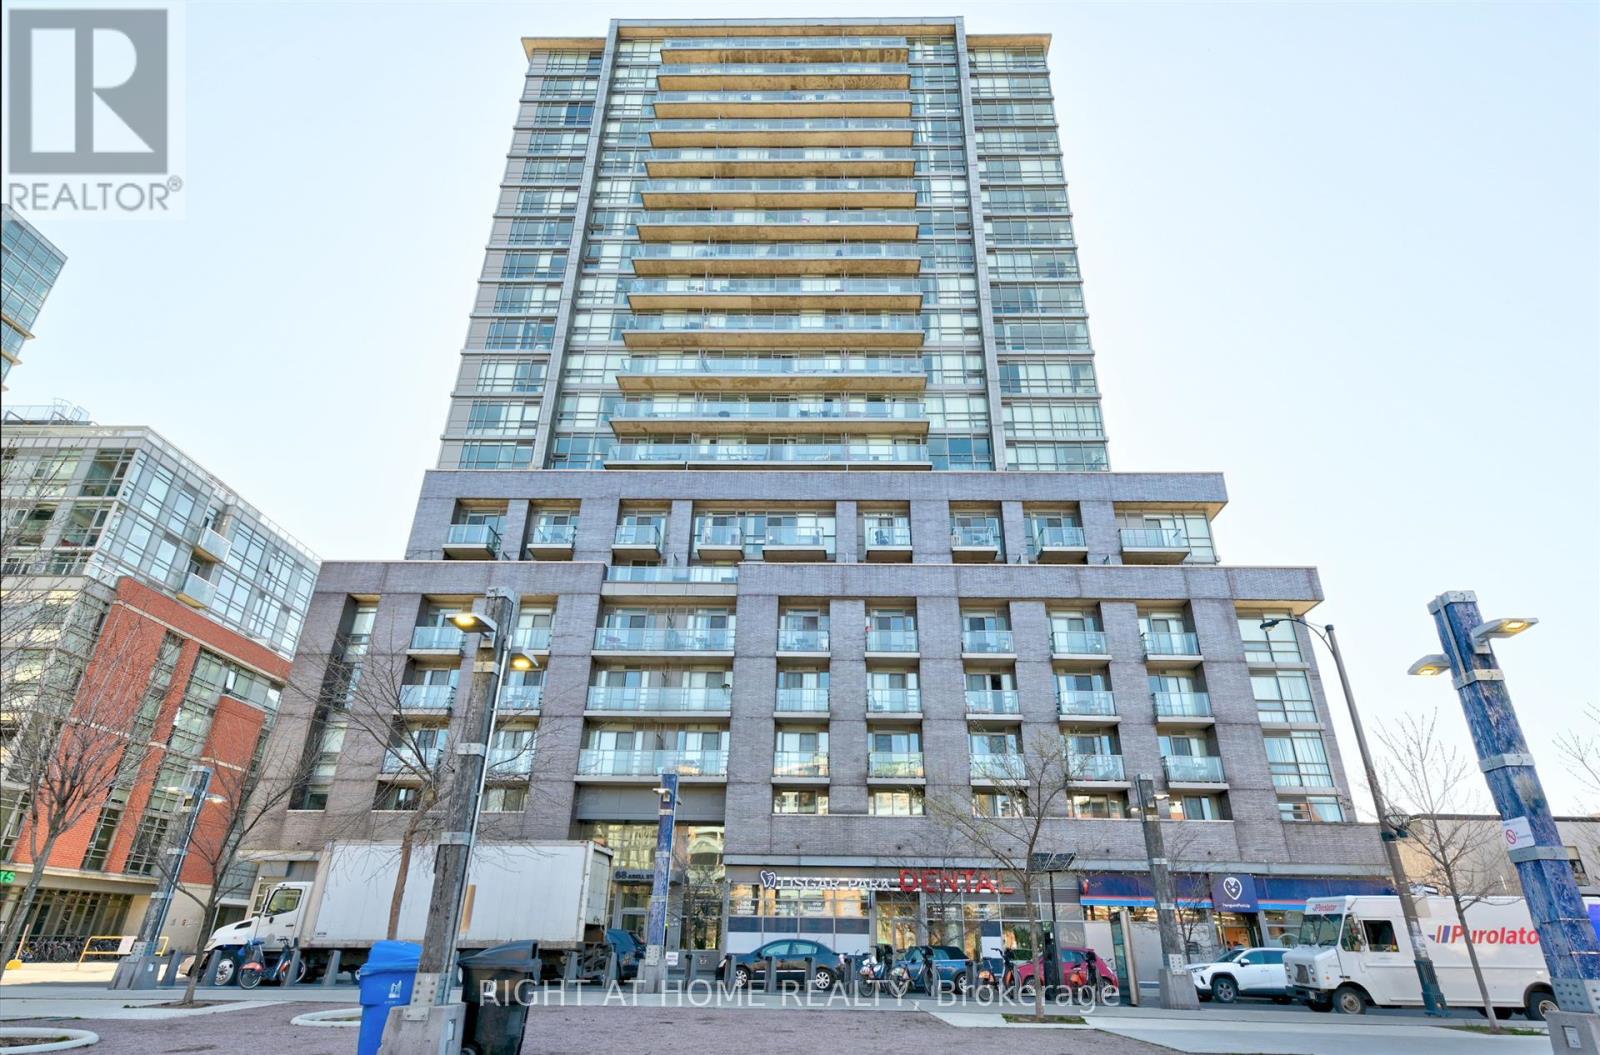
336 - 68 Abell Street W Toronto, Ontario M6J 0B1

$2,175 Monthly
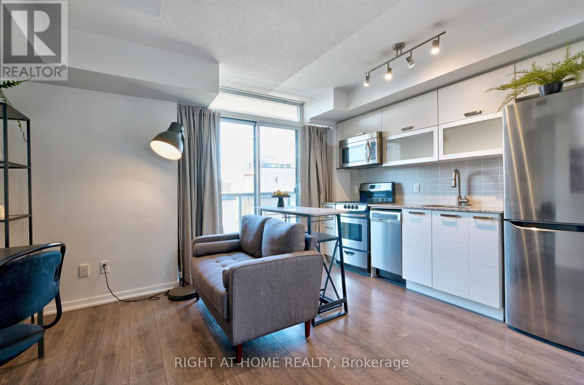
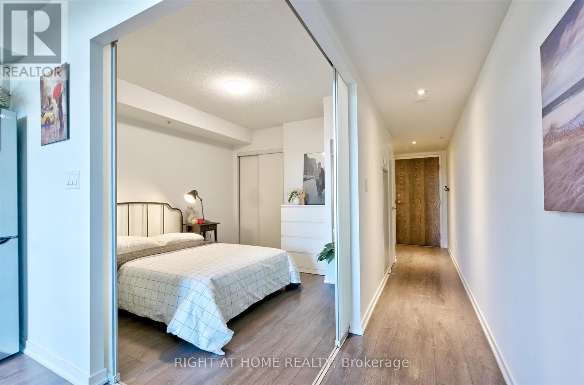
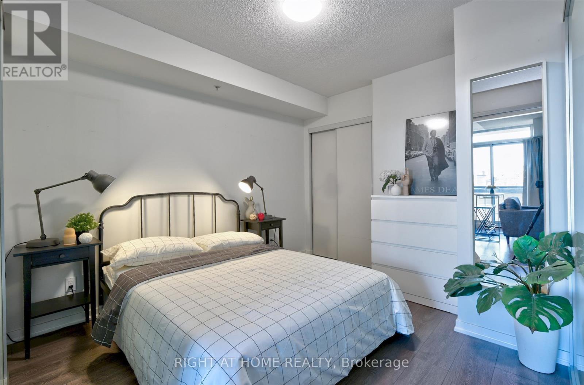
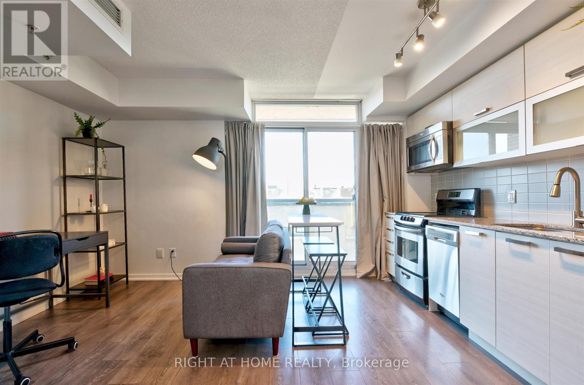
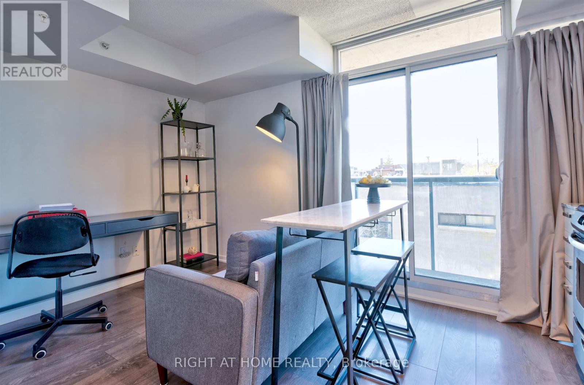
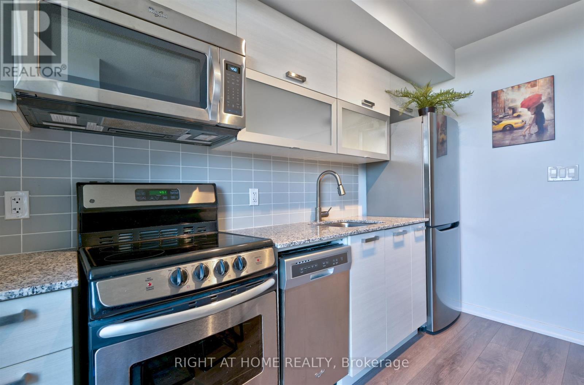
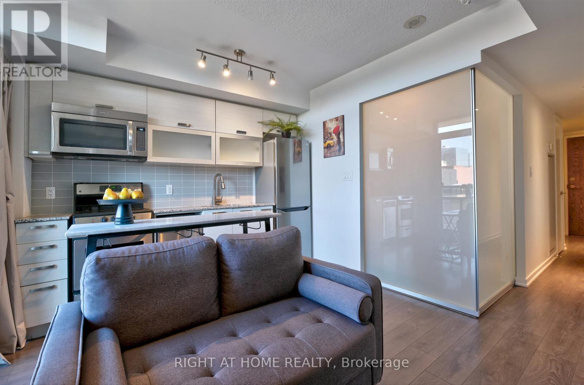
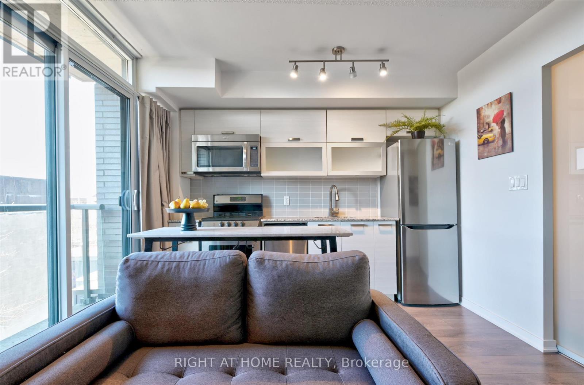
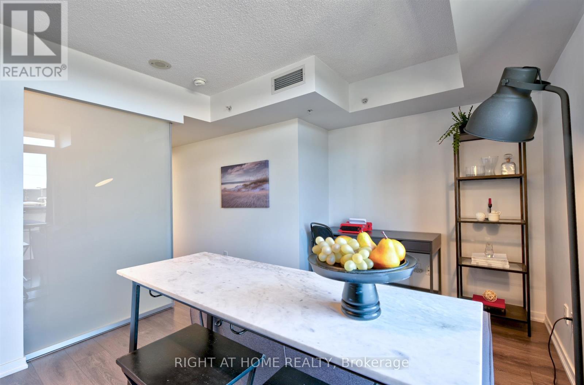
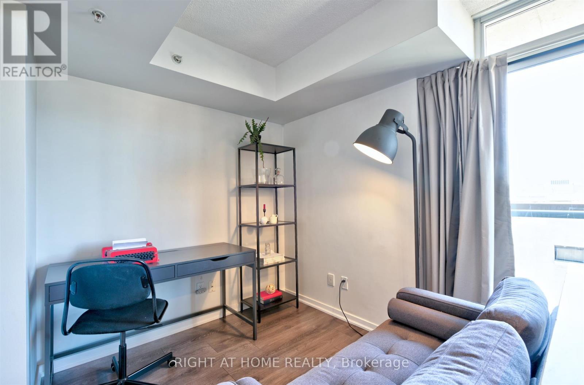
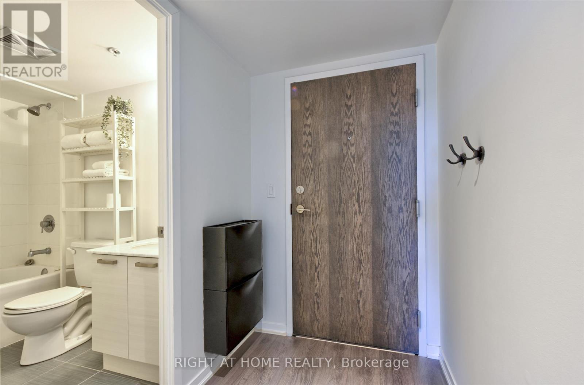
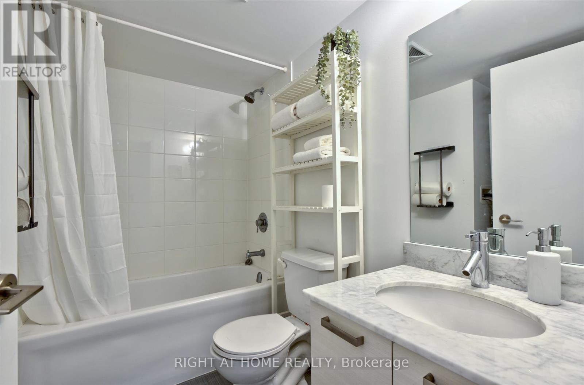
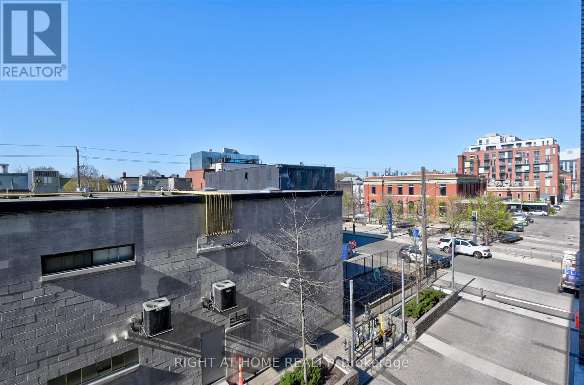
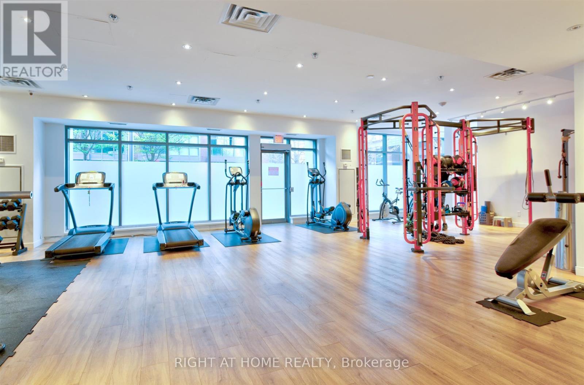
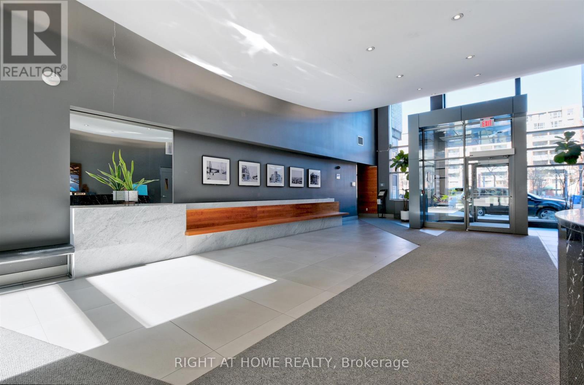
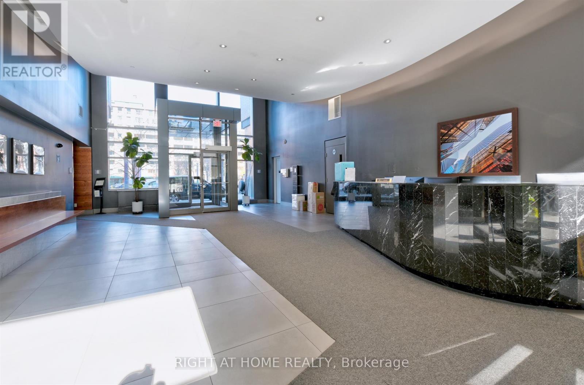
Welcome to Epic on Triangle Park, a contemporary condo community in the heart of West Queen West one of Toronto's most dynamic and creative neighborhoods. This move-in ready, fully furnished 1-bedroom unit offers comfort, style, and unbeatable convenience. This modern unit is designed for comfort and lifestyle. Enjoy an open-concept layout, contemporary finishes, and a welcoming space perfect for relaxing or entertaining. With TTC access just steps away, commuting throughout the city is effortless. Location Highlights: Situated in the trendy Queen West district, you'll be surrounded by the best the city has to offer eclectic art galleries, cozy cafes, lively bars, top-rated restaurants, and convenient grocery stores, all just around the corner. Whether you're a foodie, creative, or city explorer, this neighborhood truly has it all. Building Amenities Include:24-hour concierge service, Fully equipped fitness center, Stylish party room, Comfortable guest suites, Visitor parking (id:61015)
Property Details
| MLS® Number | C13120264 |
| Property Type | Single Family |
| Community Name | Little Portugal |
| Amenities Near By | Park, Schools, Public Transit |
| Community Features | Pets Allowed With Restrictions, Community Centre |
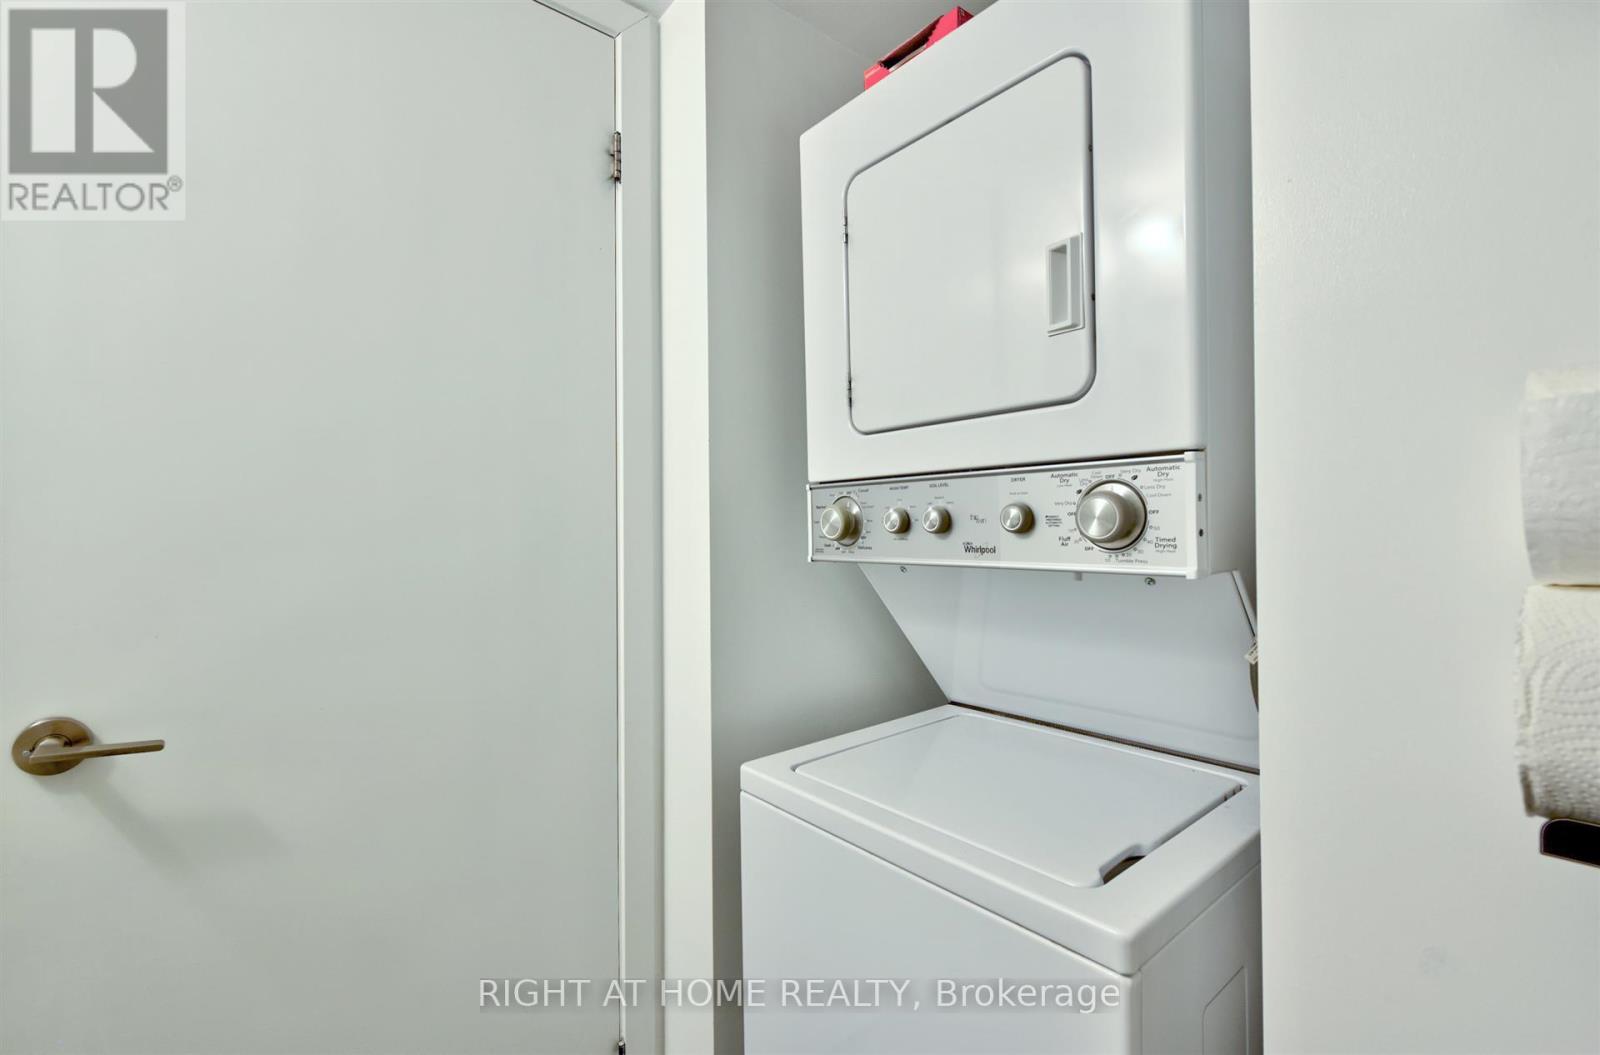
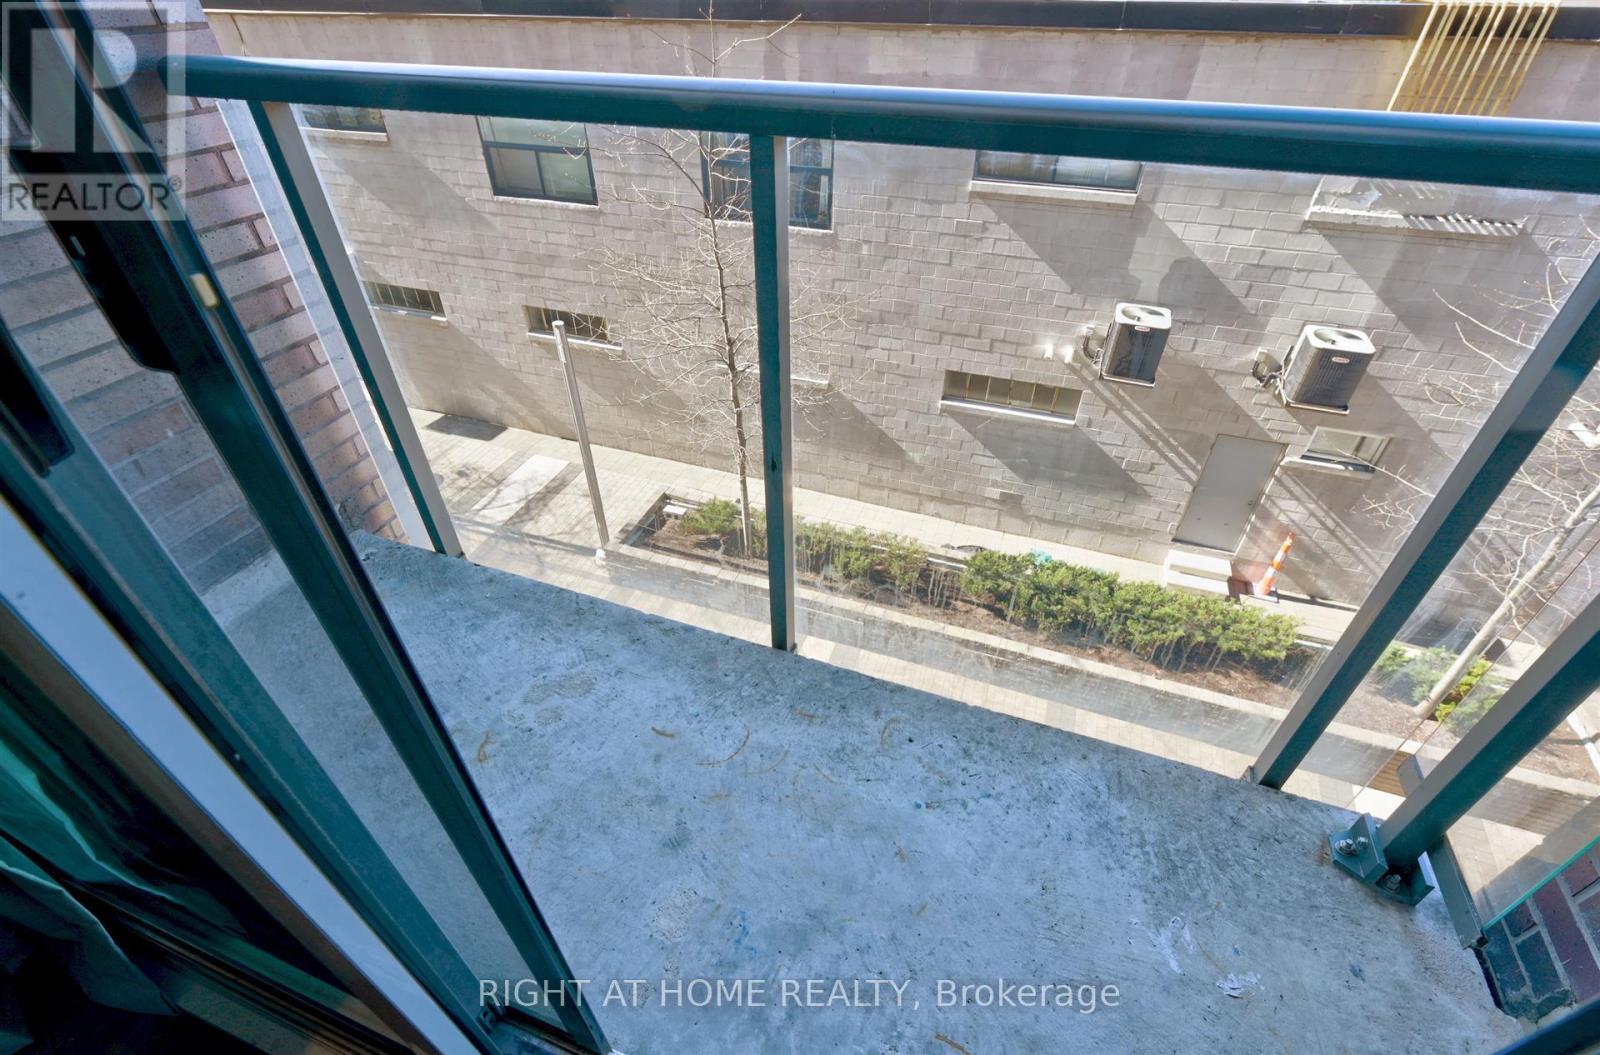
| Features | Balcony, Carpet Free, In Suite Laundry |
| Parking Space Total | 1 |
Building
| Bathroom Total | 1 |
| Bedrooms Above Ground | 1 |
| Bedrooms Total | 1 |
| Amenities | Visitor Parking, Security/concierge, Exercise Centre, Recreation Centre, Party Room, Separate Electricity Meters |
| Appliances | Dryer, Furniture, Microwave, Stove, Washer, Window Coverings, Refrigerator |
| Basement Type | None |
| Cooling Type | Central Air Conditioning |
| Exterior Finish | Concrete |
| Flooring Type | Laminate |
| Heating Fuel | Natural Gas |
| Heating Type | Heat Pump |
| Size Interior | 0 - 499 Sqft |
| Type | Apartment |
Parking
| Underground | |
| Garage |
Land
| Acreage | No |
| Land Amenities | Park, Schools, Public Transit |
Rooms
| Level | Type | Length | Width | Dimensions |
|---|---|---|---|---|
| Main Level | Living Room | 4.42 m | 3.2 m | 4.42 m x 3.2 m |
| Main Level | Kitchen | 4.42 m | 3.2 m | 4.42 m x 3.2 m |
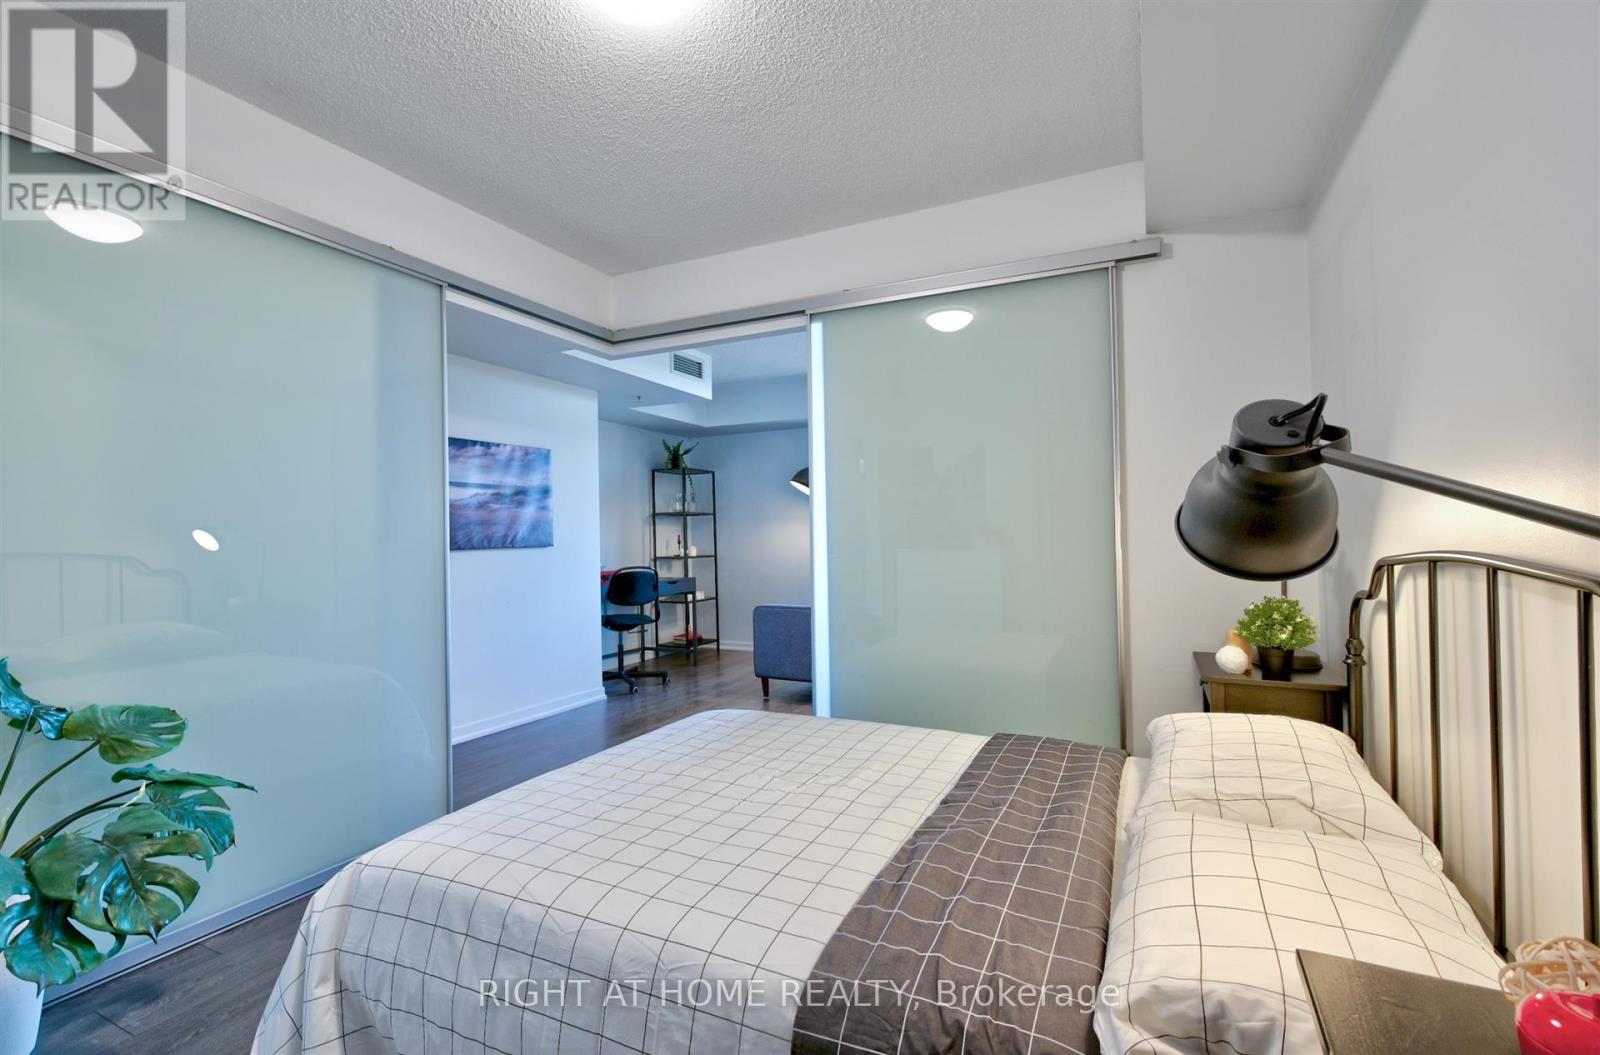
| Main Level | Primary Bedroom | 3.3 m | 2.86 m | 3.3 m x 2.86 m |
Contact Us
Contact us for more information

The trademarks REALTOR®, REALTORS®, and the REALTOR® logo are controlled by The Canadian Real Estate Association (CREA) and identify real estate professionals who are members of CREA. The trademarks MLS®, Multiple Listing Service® and the associated logos are owned by The Canadian Real Estate Association (CREA) and identify the quality of services provided by real estate professionals who are members of CREA. The trademark DDF® is owned by The Canadian Real Estate Association (CREA) and identifies CREA's Data Distribution Facility (DDF®)
May 24 2026 11:24:06
Toronto Regional Real Estate Board
Right At Home Realty