

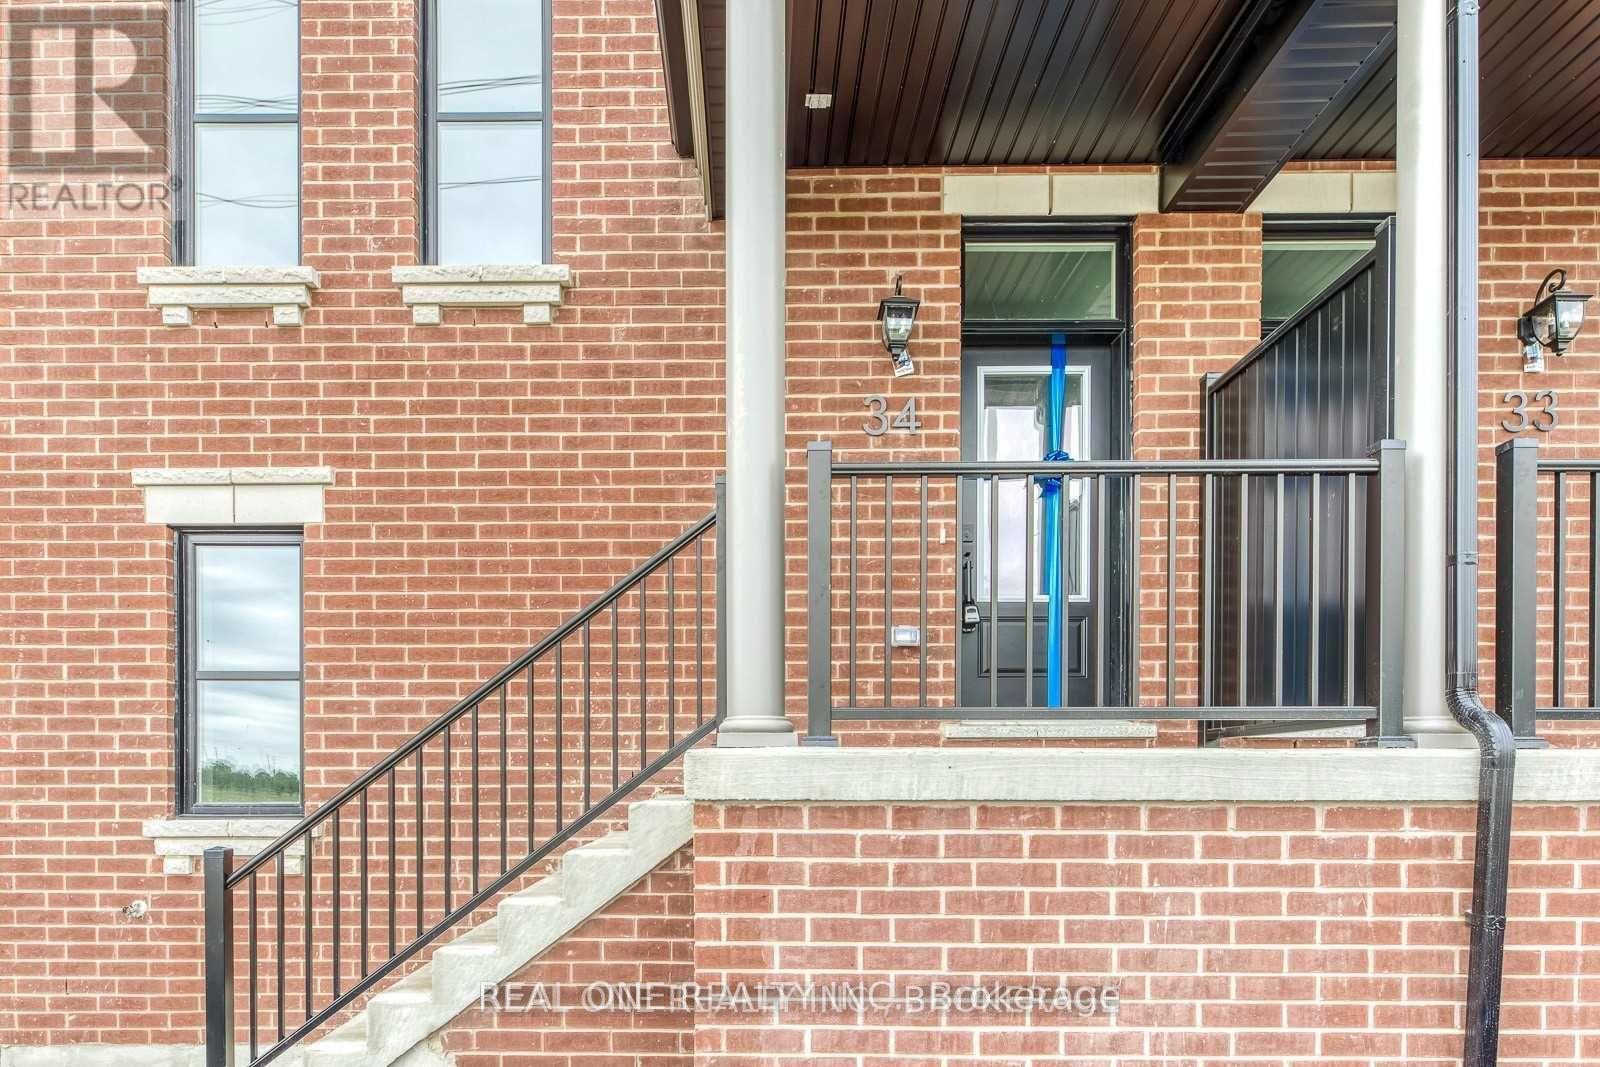
34 - 980 Logan Drive Milton, Ontario L9T 7E7

$3,300 Monthly
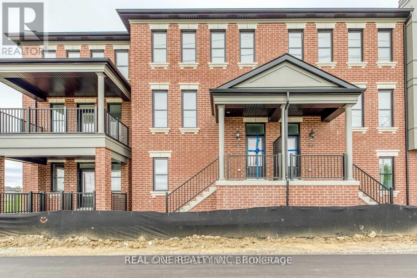
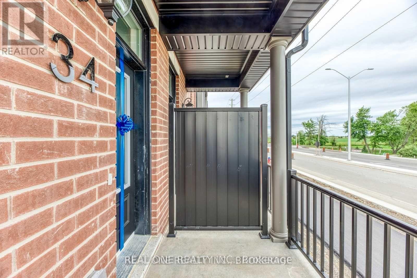
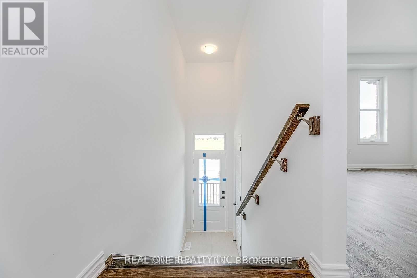
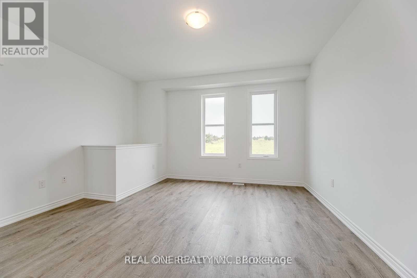
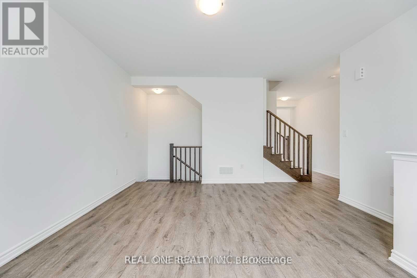
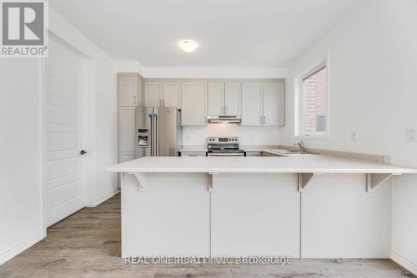
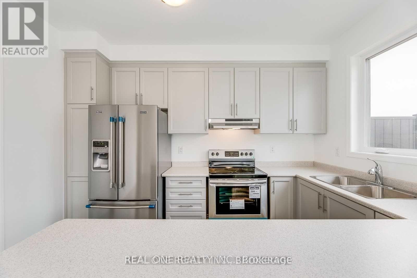
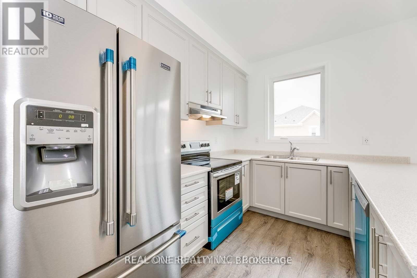
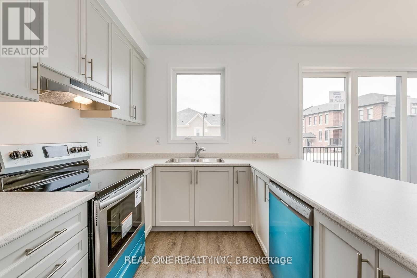
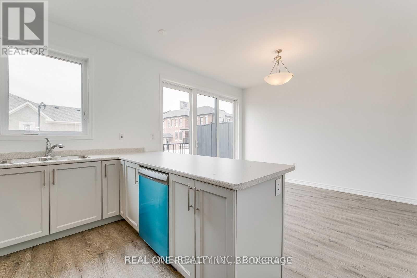
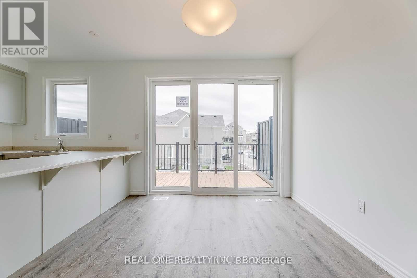
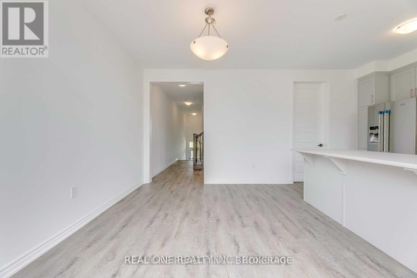
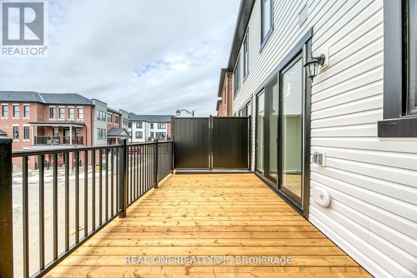
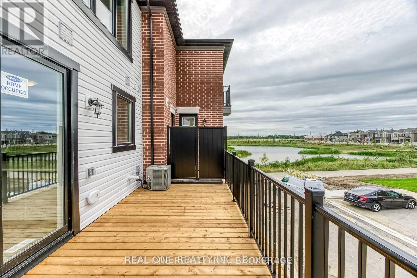
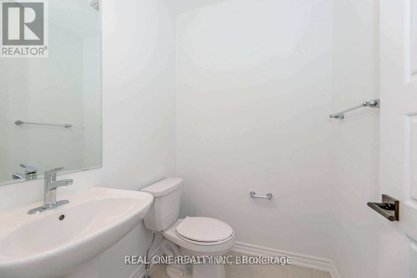
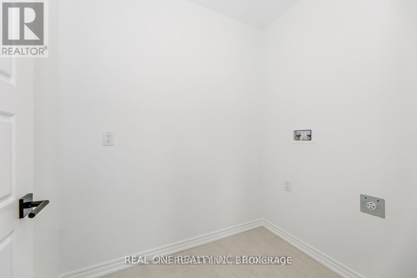
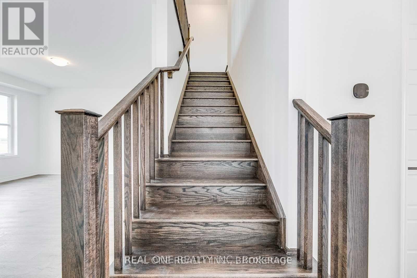
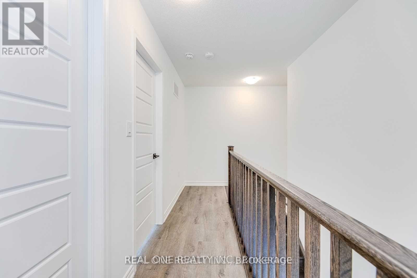
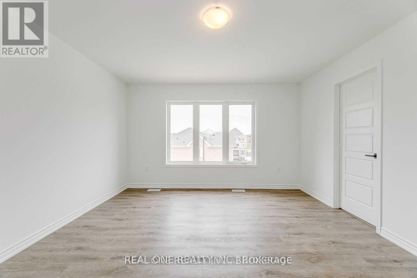
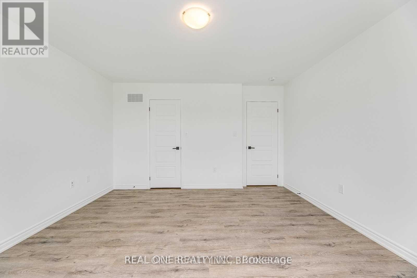
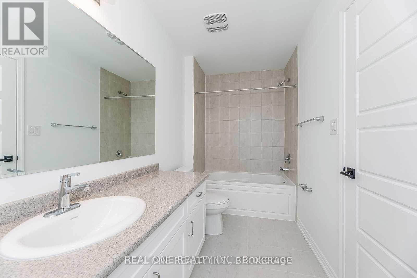
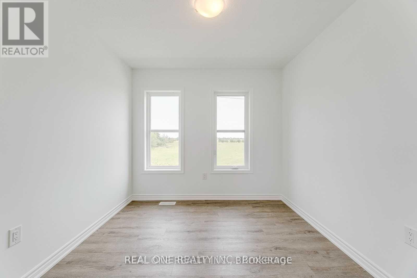
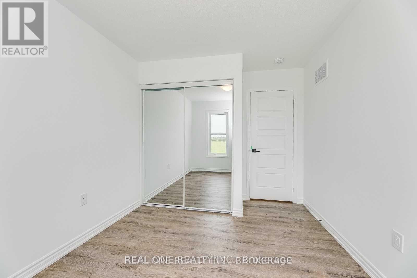
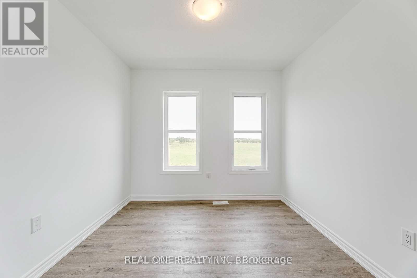
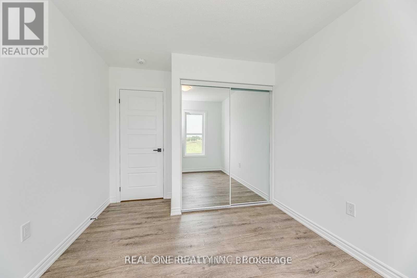
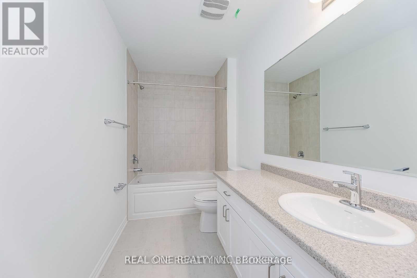
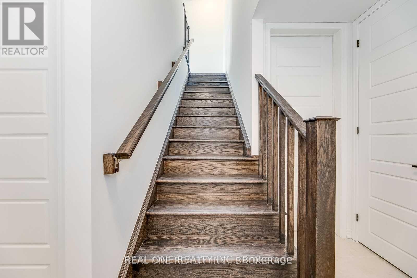
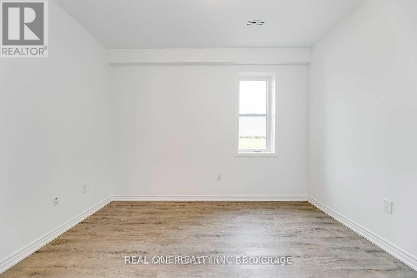
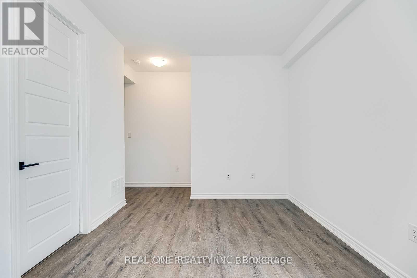
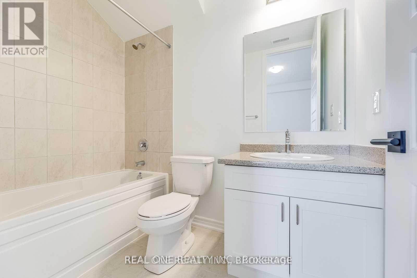
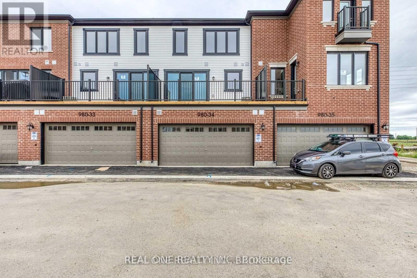
Welcome to this beautifully maintained executive townhome in Milton's highly sought-after Cobban community! Offering approximately 1,888 sq. ft. of bright and functional living space, this modern home features 4 spacious bedrooms, 3.5 bathrooms, soaring 9-ft ceilings, and a thoughtfully designed open-concept layout ideal for today's family lifestyle. The contemporary kitchen is equipped with stainless steel appliances, ample cabinetry, and overlooks the spacious living and dining area, creating the perfect space for everyday living and entertaining. Step out onto the oversized balcony overlooking the tranquil pond-an ideal setting for BBQs, morning coffee, or simply relaxing while enjoying the peaceful natural surroundings.The versatile ground-level bedroom features its own private 4-piece ensuite, making it perfect for guests, extended family, or a home office. Upstairs, the oversized primary suite offers a walk-in closet and a luxurious 4-piece ensuite. The additional bedrooms are bright and generously sized, while the convenient second-floor laundry room adds to the home's functional layout. Parking is effortless with a built-in two-car garage plus a third private driveway parking space, accommodating up to three vehicles.Located in the family-friendly Cobban community, you'll enjoy easy access to parks, scenic walking trails, top-rated schools, shopping, restaurants, public transit, and major highways. Filled with abundant natural light, picturesque pond views, and a warm, inviting atmosphere, this is a home that truly feels bright, peaceful, and full of positive energy. (id:61015)
Property Details
| MLS® Number | W13520980 |
| Property Type | Single Family |
| Community Name | 1026 - CB Cobban |
| Amenities Near By | Golf Nearby, Hospital, Park, Place Of Worship, Schools |
| Community Features | Community Centre |
| Equipment Type | Water Heater |
| Features | Carpet Free, In-law Suite |
| Parking Space Total | 2 |
| Rental Equipment Type | Water Heater |
Building
| Bathroom Total | 4 |
| Bedrooms Above Ground | 4 |
| Bedrooms Total | 4 |
| Age | New Building |
| Basement Type | None |
| Construction Style Attachment | Attached |
| Cooling Type | Central Air Conditioning |
| Exterior Finish | Brick |
| Flooring Type | Laminate |
| Foundation Type | Concrete |
| Half Bath Total | 1 |
| Heating Fuel | Natural Gas |
| Heating Type | Forced Air |
| Stories Total | 3 |
| Size Interior | 1,500 - 2,000 Sqft |
| Type | Row / Townhouse |
| Utility Water | Municipal Water |
Parking
| Garage |
Land
| Acreage | No |
| Land Amenities | Golf Nearby, Hospital, Park, Place Of Worship, Schools |
| Sewer | Sanitary Sewer |
Rooms
| Level | Type | Length | Width | Dimensions |
|---|---|---|---|---|
| Second Level | Kitchen | Measurements not available | ||
| Second Level | Dining Room | Measurements not available | ||
| Second Level | Living Room | Measurements not available | ||
| Second Level | Laundry Room | Measurements not available | ||
| Third Level | Primary Bedroom | Measurements not available | ||
| Third Level | Bedroom 2 | Measurements not available | ||
| Third Level | Bedroom 3 | Measurements not available | ||
| Ground Level | Bedroom 4 | Measurements not available |
https://www.realtor.ca/real-estate/29987675/34-980-logan-drive-milton-cb-cobban-1026-cb-cobban
Contact Us
Contact us for more information

The trademarks REALTOR®, REALTORS®, and the REALTOR® logo are controlled by The Canadian Real Estate Association (CREA) and identify real estate professionals who are members of CREA. The trademarks MLS®, Multiple Listing Service® and the associated logos are owned by The Canadian Real Estate Association (CREA) and identify the quality of services provided by real estate professionals who are members of CREA. The trademark DDF® is owned by The Canadian Real Estate Association (CREA) and identifies CREA's Data Distribution Facility (DDF®)
August 29 2026 02:04:11
Toronto Regional Real Estate Board
Real One Realty Inc.