

35 Gardiner Road E Toronto, Ontario M5P 3B6

$5,495,000
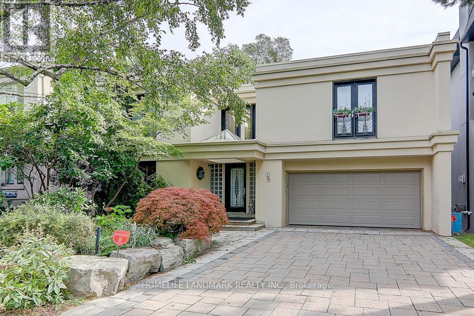
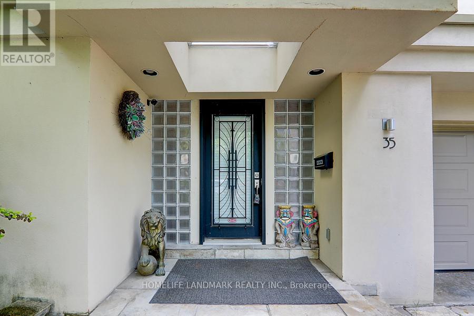
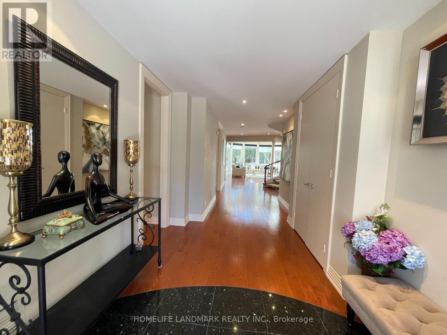
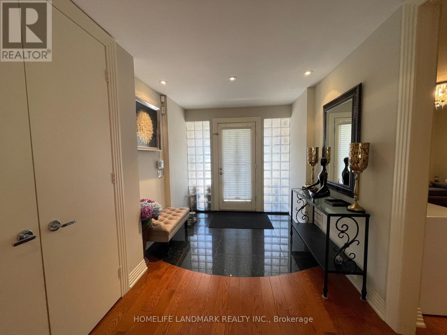
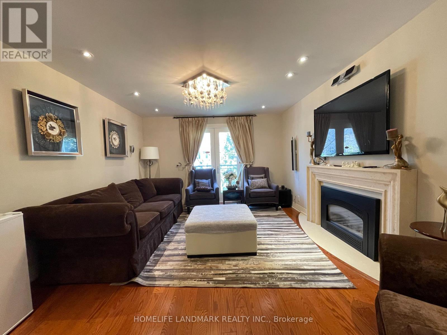
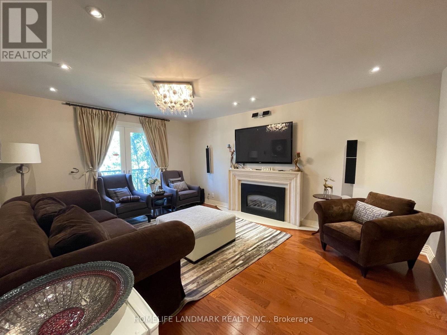
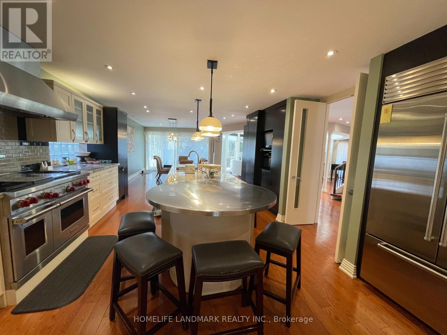
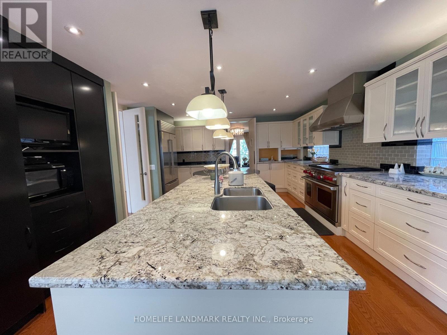
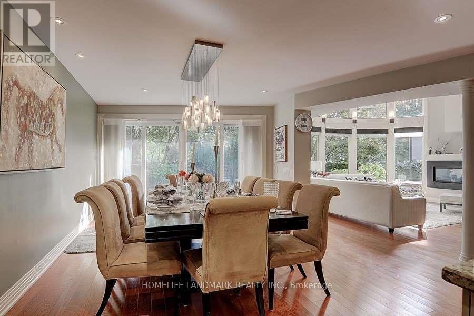
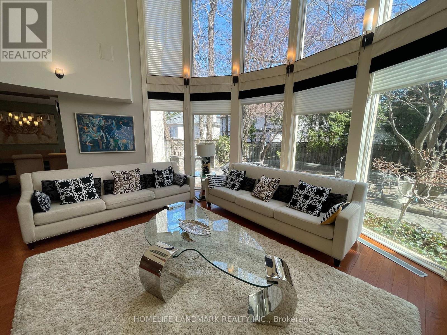
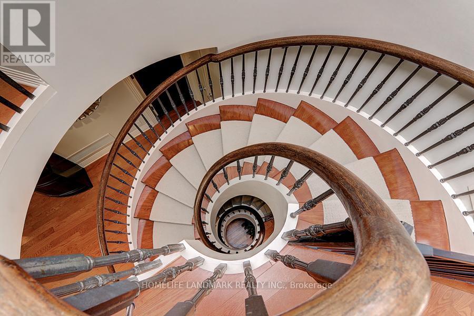
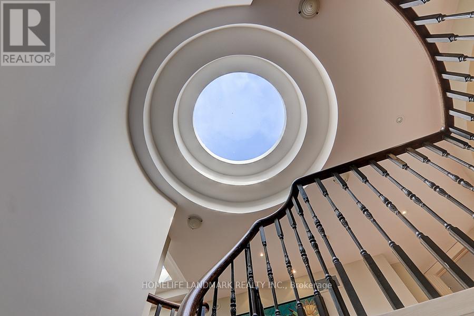
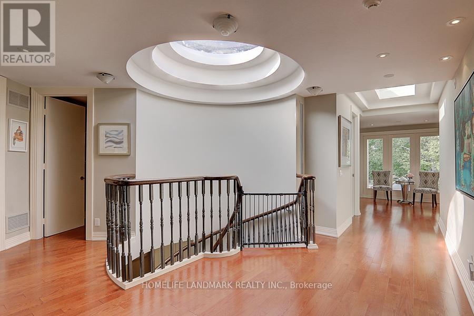
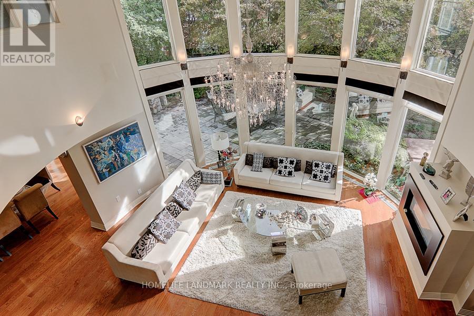
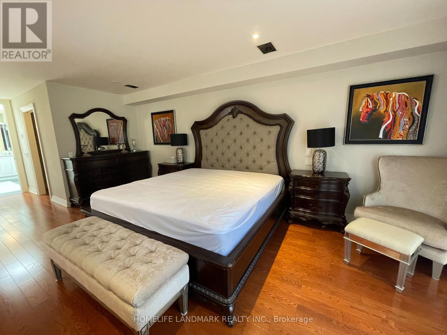
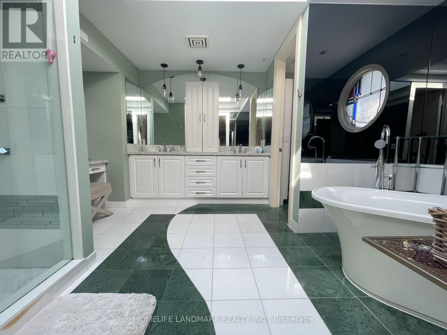
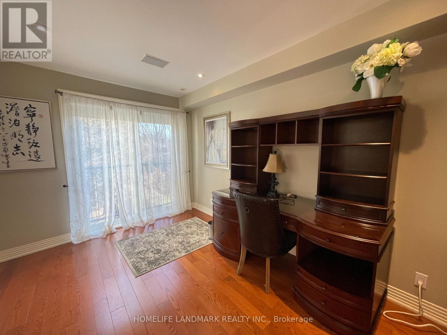
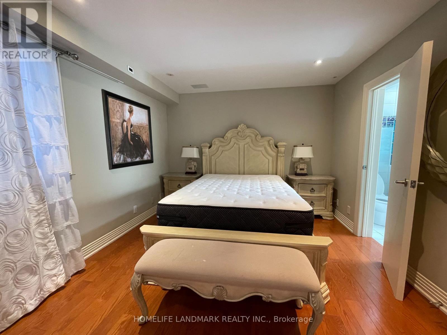
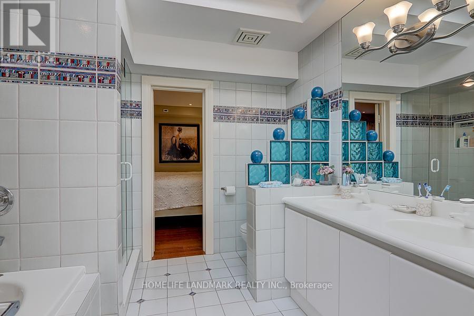
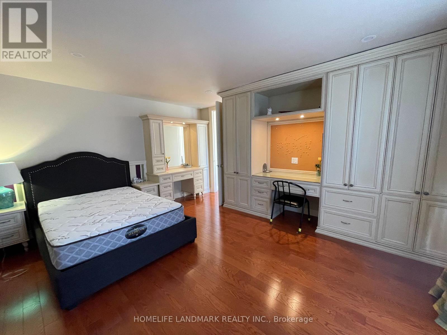
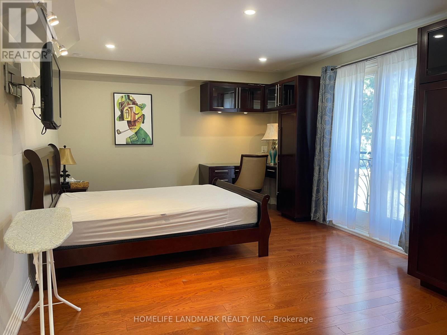
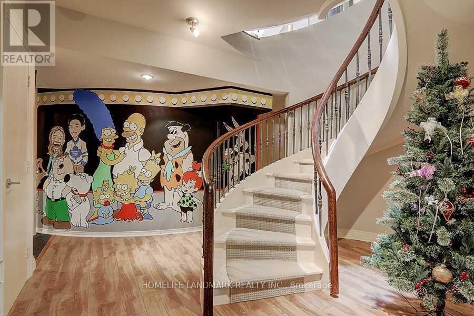
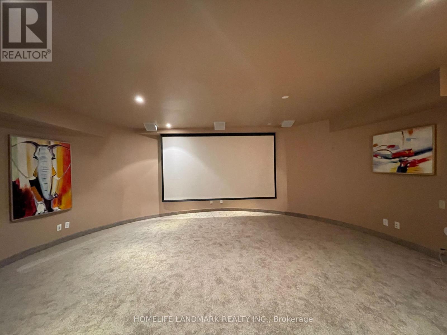
A Rare Offering! Luxurious Home Located In Prestigious Forest Hill. Beautifully Furnished Circular Room Design Allows In Plenty Of Natural Light, Creating A Sense Of Calm And Relaxation. Oversized Floor-To-Ceiling Windows Overlooking A Landscaped Yard. 5 Br Home W/4 Skylights,2 Gas Fireplaces,Juliette Balconies, Direct Garage Access, Lower Level With Home Theatre. Surrounded by top ranking private and public schools-UCC/BSS/Havergal College/Forest Hill Junior & Senior PS & Forest Hill CI. A short walk brings you to Forest Hill Village with shops, restaurants & cafes, minutes to subway station, hwys & more! (id:61015)
Property Details
| MLS® Number | C13000450 |
| Property Type | Single Family |
| Community Name | Forest Hill South |
| Amenities Near By | Public Transit, Schools |
| Equipment Type | Water Heater |
| Parking Space Total | 6 |
| Rental Equipment Type | Water Heater |
Building
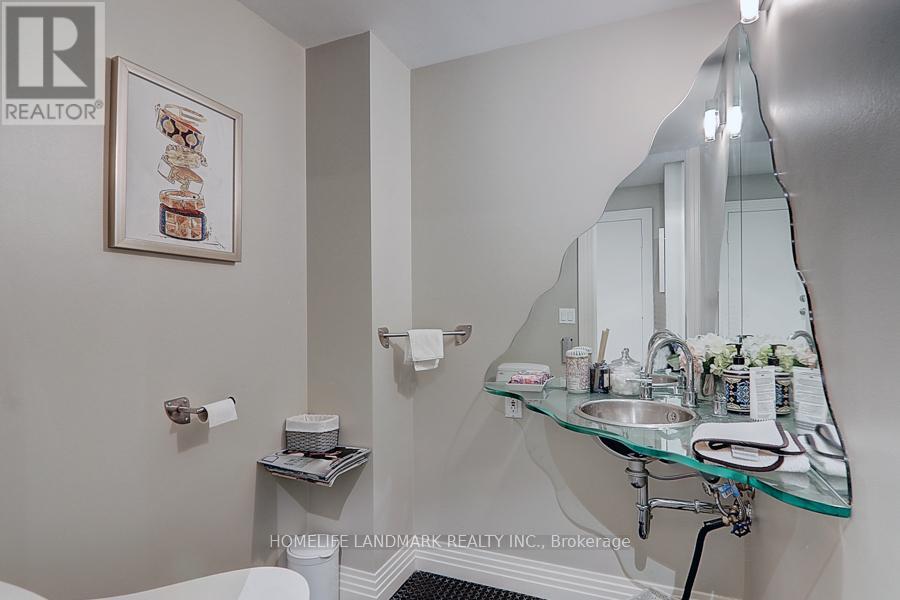
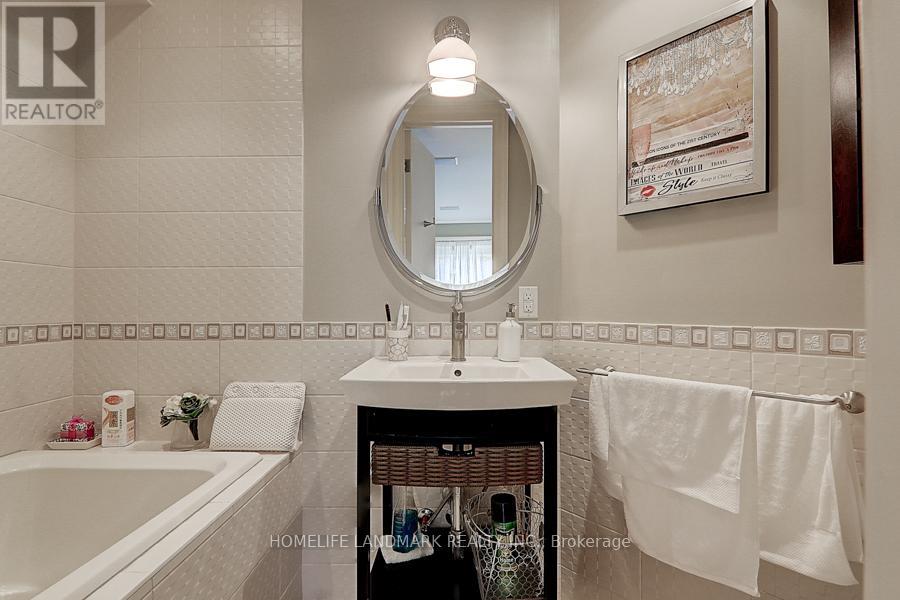
| Bathroom Total | 5 |
| Bedrooms Above Ground | 5 |
| Bedrooms Below Ground | 1 |
| Bedrooms Total | 6 |
| Appliances | Garage Door Opener Remote(s), Dryer, Hood Fan, Oven, Stove, Washer, Whirlpool, Window Coverings, Refrigerator |
| Basement Development | Finished |
| Basement Type | N/a (finished) |
| Construction Style Attachment | Detached |
| Cooling Type | Central Air Conditioning |
| Exterior Finish | Stucco |
| Fireplace Present | Yes |
| Flooring Type | Carpeted, Laminate, Hardwood |
| Foundation Type | Unknown |
| Half Bath Total | 1 |
| Heating Fuel | Natural Gas |
| Heating Type | Forced Air |
| Stories Total | 2 |
| Size Interior | 3,500 - 5,000 Sqft |
| Type | House |
| Utility Water | Municipal Water |
Parking
| Attached Garage | |
| Garage |
Land
| Acreage | No |
| Land Amenities | Public Transit, Schools |
| Sewer | Sanitary Sewer |
| Size Depth | 120 Ft ,1 In |
| Size Frontage | 50 Ft ,8 In |
| Size Irregular | 50.7 X 120.1 Ft |
| Size Total Text | 50.7 X 120.1 Ft |
Rooms
| Level | Type | Length | Width | Dimensions |
|---|---|---|---|---|
| Second Level | Bedroom | 4.78 m | 4.06 m | 4.78 m x 4.06 m |
| Second Level | Primary Bedroom | 6.2 m | 3.66 m | 6.2 m x 3.66 m |
| Second Level | Bedroom | 4.32 m | 3.89 m | 4.32 m x 3.89 m |
| Second Level | Bedroom | 4.93 m | 3.35 m | 4.93 m x 3.35 m |
| Second Level | Bedroom | 3.71 m | 5.94 m | 3.71 m x 5.94 m |
| Basement | Media | 6.17 m | 3.81 m | 6.17 m x 3.81 m |
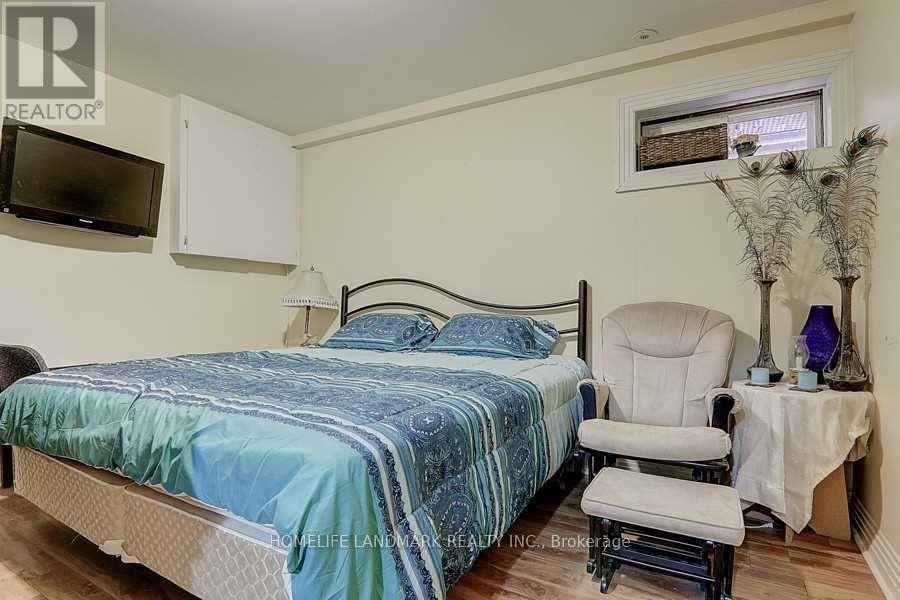
| Basement | Bedroom | 3.96 m | 3.71 m | 3.96 m x 3.71 m |
| Main Level | Living Room | 6.27 m | 3.81 m | 6.27 m x 3.81 m |
| Main Level | Kitchen | 5.77 m | 4.57 m | 5.77 m x 4.57 m |
| Main Level | Dining Room | 5.59 m | 4.57 m | 5.59 m x 4.57 m |
| Main Level | Family Room | 5.13 m | 3.96 m | 5.13 m x 3.96 m |
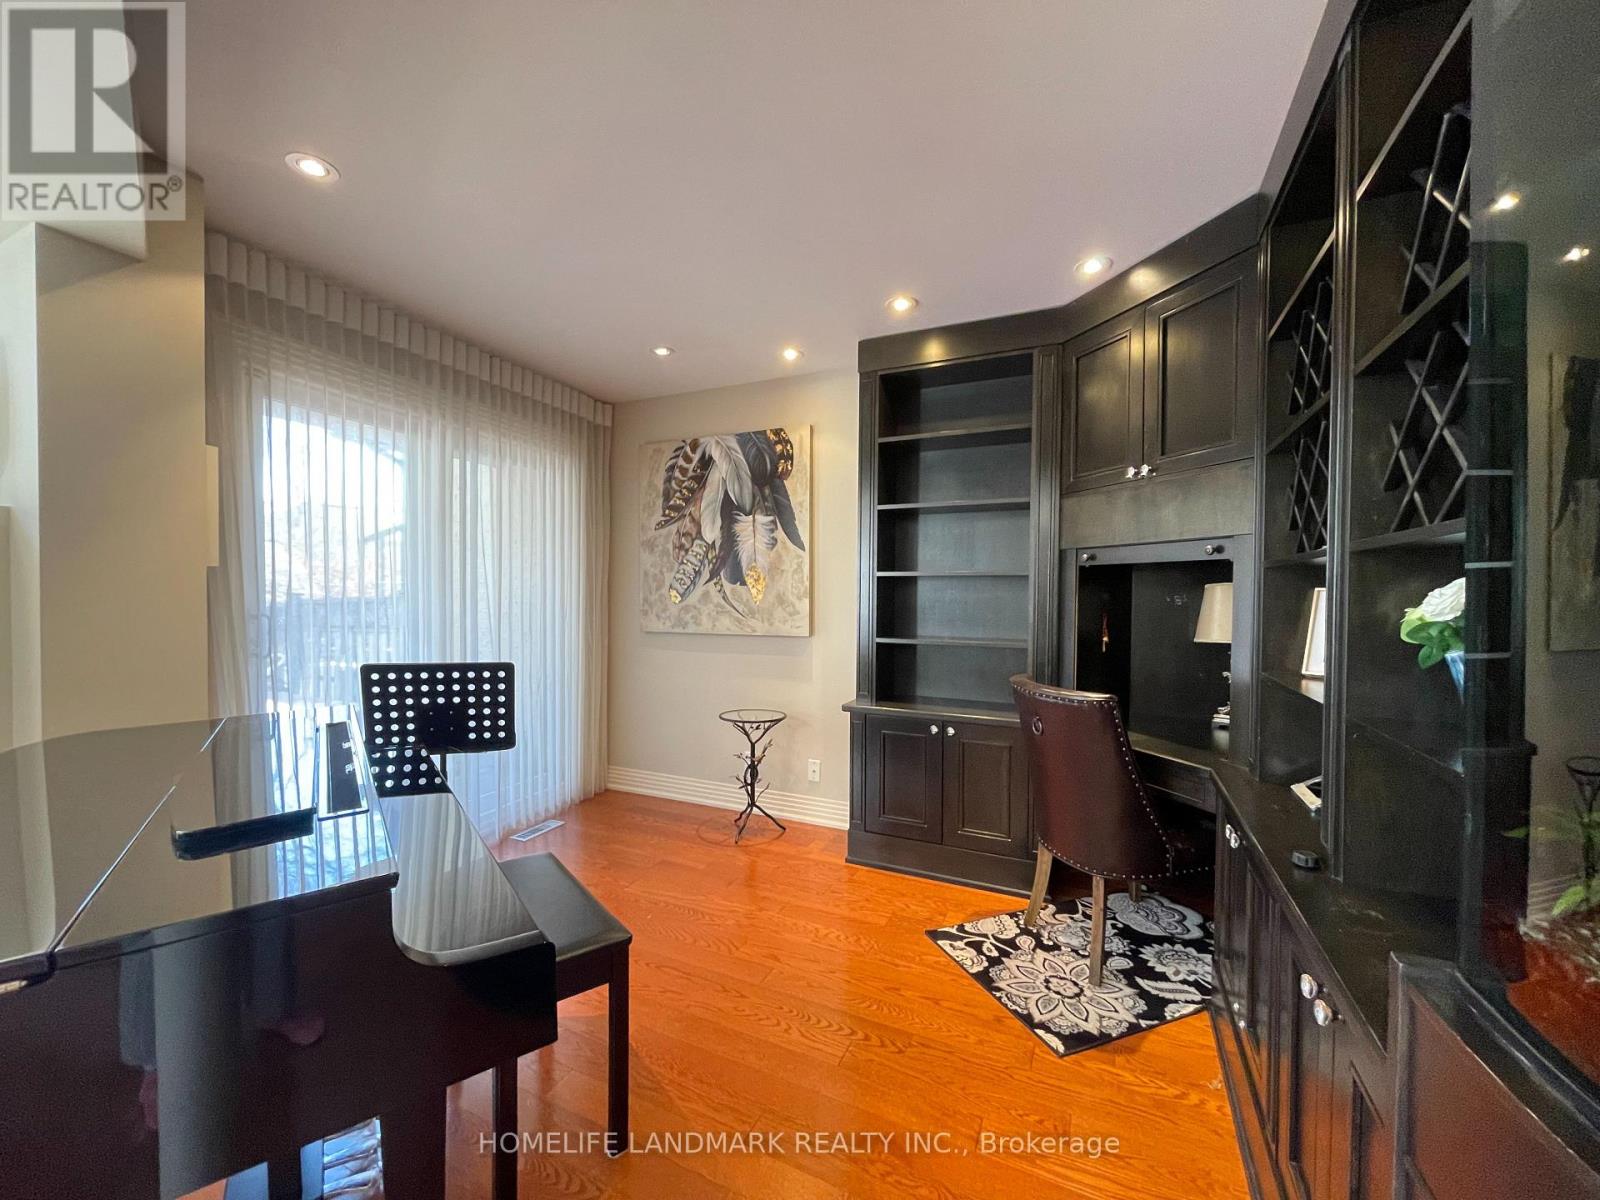
| Main Level | Office | 3.45 m | 2.24 m | 3.45 m x 2.24 m |
Contact Us
Contact us for more information

The trademarks REALTOR®, REALTORS®, and the REALTOR® logo are controlled by The Canadian Real Estate Association (CREA) and identify real estate professionals who are members of CREA. The trademarks MLS®, Multiple Listing Service® and the associated logos are owned by The Canadian Real Estate Association (CREA) and identify the quality of services provided by real estate professionals who are members of CREA. The trademark DDF® is owned by The Canadian Real Estate Association (CREA) and identifies CREA's Data Distribution Facility (DDF®)
April 15 2026 02:36:51
Toronto Regional Real Estate Board
Homelife Landmark Realty Inc.