

36 Crandell Avenue Brantford, Ontario N3S 1C9


$549,900
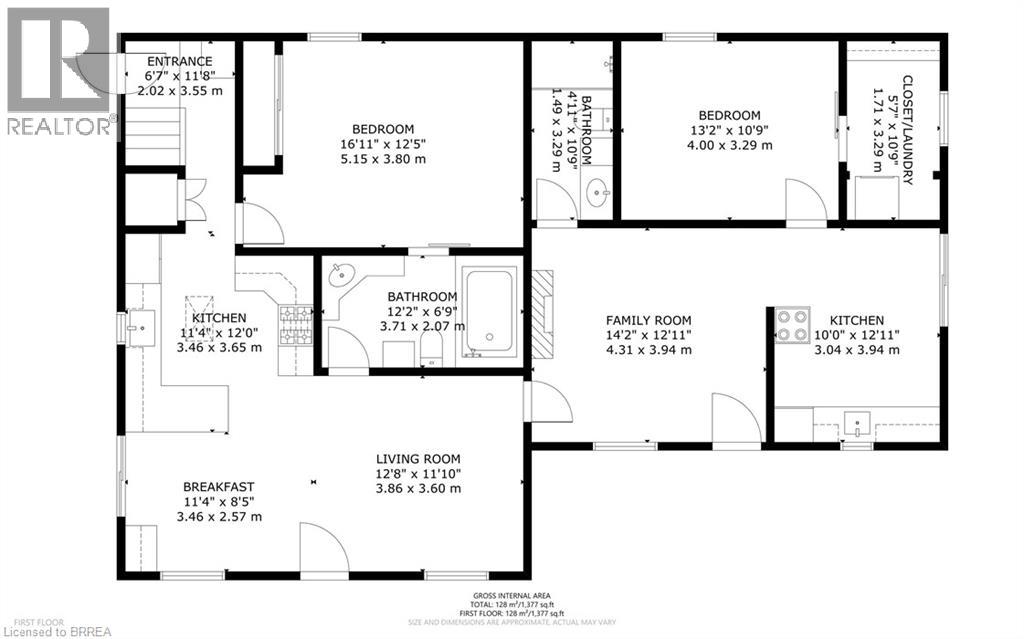
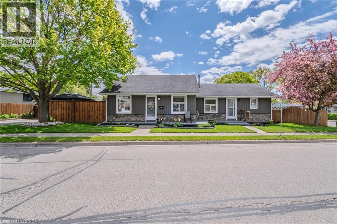
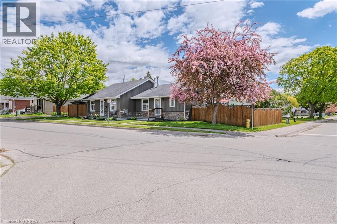
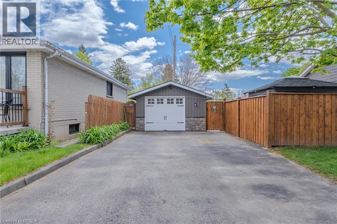
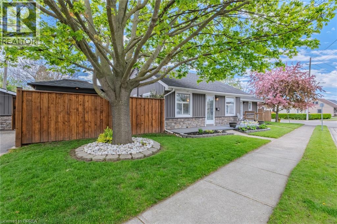
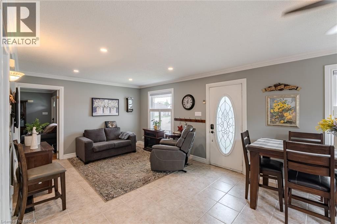
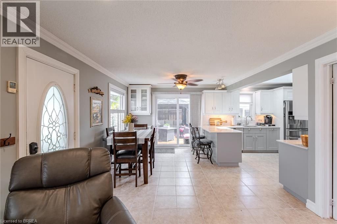
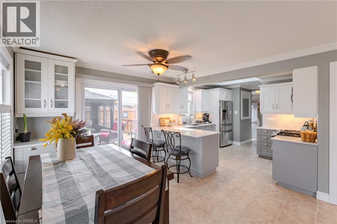
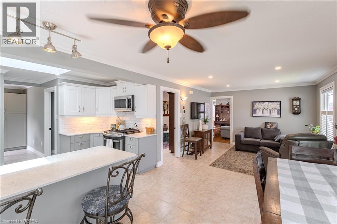
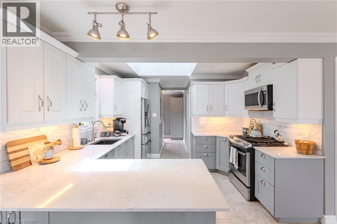
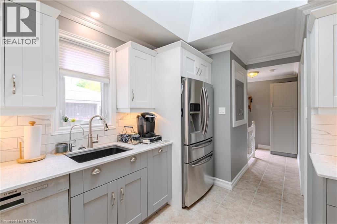
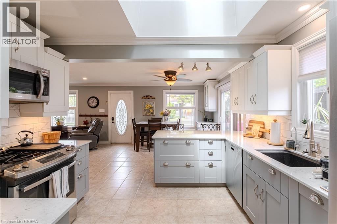
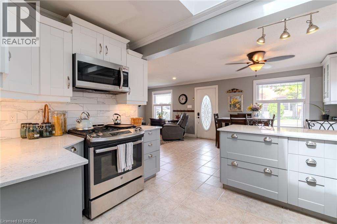
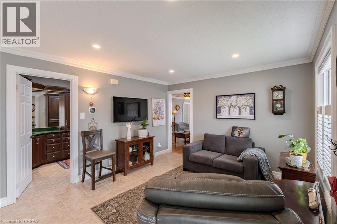
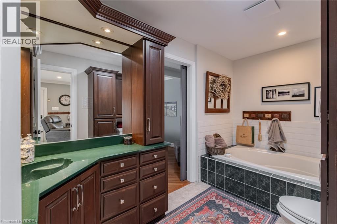
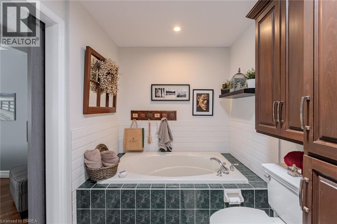
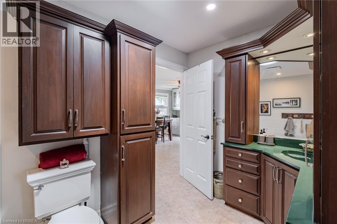
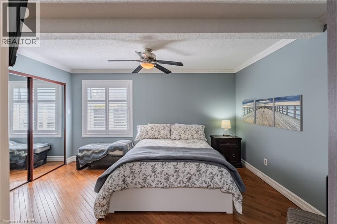
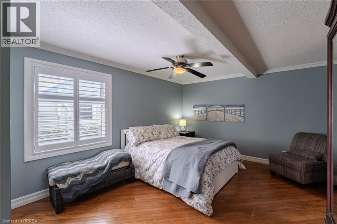
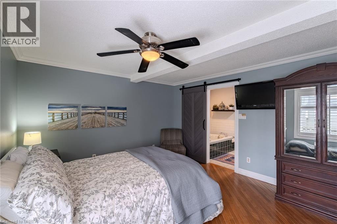
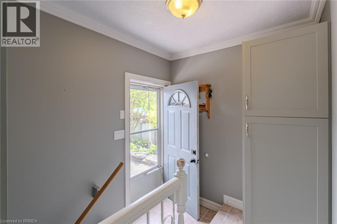
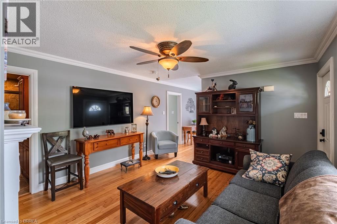
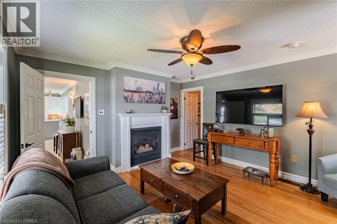
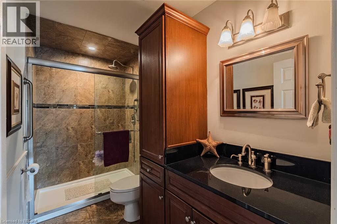
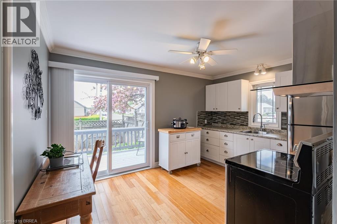
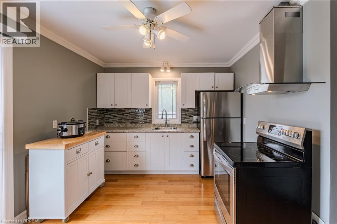
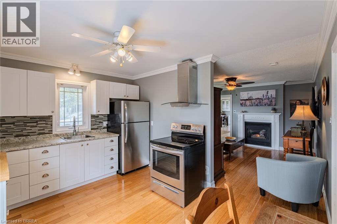
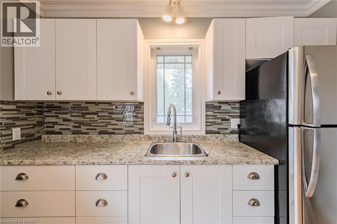
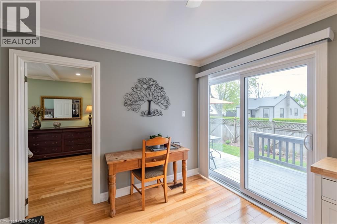
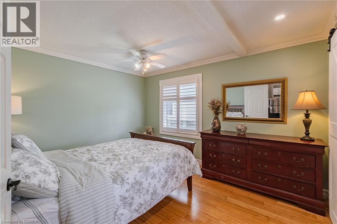
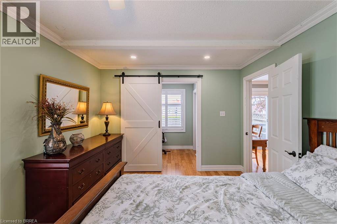
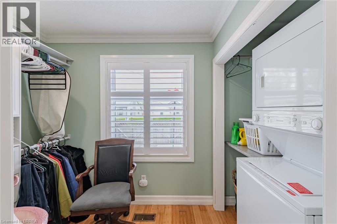
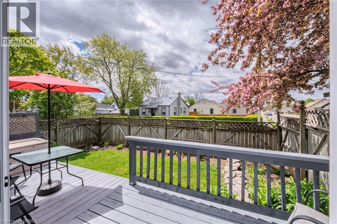
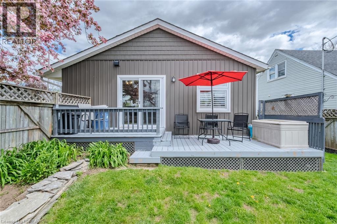
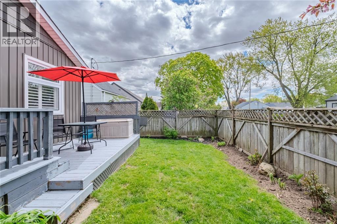
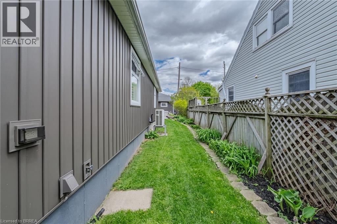
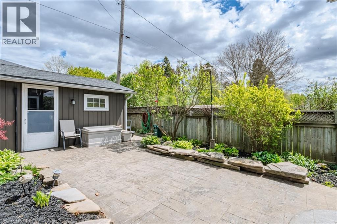
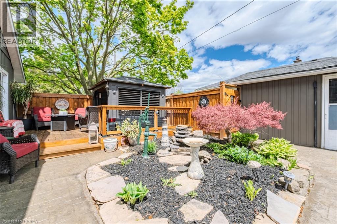
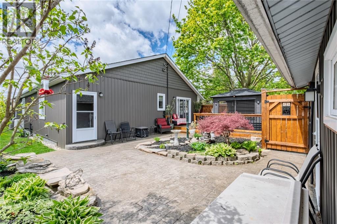
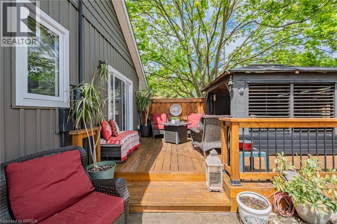
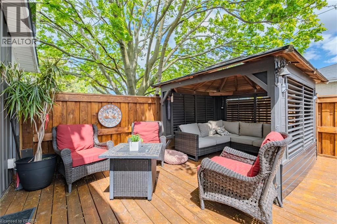
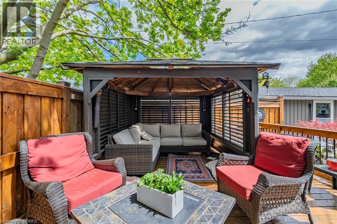
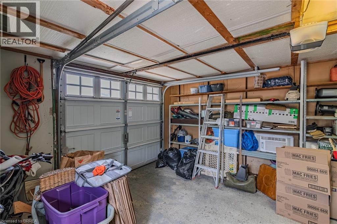
Welcome to this unique and versatile true bungalow offering two distinct living spaces under one roof. Whether you’re looking for multigenerational living, space for extended family or guests, a private area for an older child, or simply more flexibility and privacy, this home offers options rarely found in a traditional bungalow. The thoughtfully designed layout features two kitchens, two full bathrooms, two bedrooms and two separate living areas, allowing the home to function as one comfortable residence or provide added separation between living spaces. The additional living area was created with a 1995 addition, adding valuable flexibility to the original home. Each living area has its own private outdoor space, creating opportunities to enjoy the outdoors, relax or entertain with added privacy. A single-car garage provides convenient parking and additional storage. If you’re looking for a home that can adapt to the way you live, this property offers a rare combination of flexibility, privacy and functionality. Come see how the layout could work for you. (id:61015)
Property Details
| MLS® Number | 40828503 |
| Property Type | Single Family |
| Neigbourhood | Eagle Place |
| Amenities Near By | Playground, Public Transit |
| Community Features | Quiet Area |
| Equipment Type | Rental Water Softener, Water Heater |
| Features | Skylight |
| Parking Space Total | 5 |
| Rental Equipment Type | Rental Water Softener, Water Heater |
Building
| Bathroom Total | 2 |
| Bedrooms Above Ground | 2 |
| Bedrooms Total | 2 |
| Appliances | Dishwasher, Dryer, Refrigerator, Stove, Washer, Gas Stove(s), Hood Fan |
| Architectural Style | Bungalow |
| Basement Development | Unfinished |
| Basement Type | Partial (unfinished) |
| Constructed Date | 1930 |
| Construction Style Attachment | Detached |
| Cooling Type | Central Air Conditioning |
| Exterior Finish | Vinyl Siding |
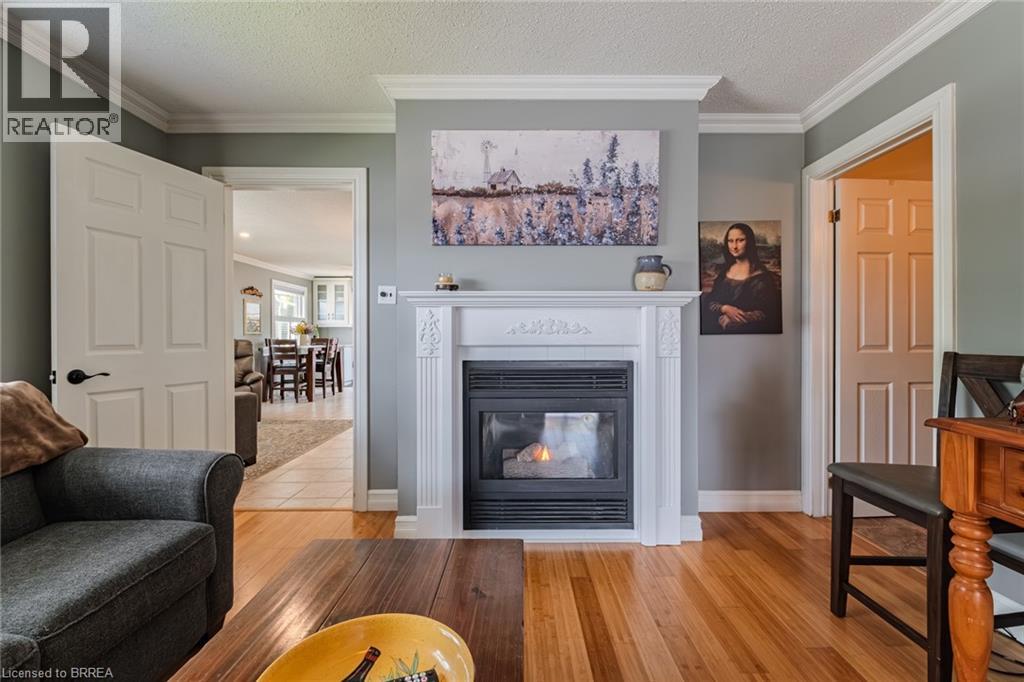
| Fireplace Present | Yes |
| Fireplace Total | 1 |
| Heating Fuel | Natural Gas |
| Heating Type | Forced Air |
| Stories Total | 1 |
| Size Interior | 1,377 Sqft |
| Type | House |
| Utility Water | Municipal Water |
Parking
| Detached Garage |
Land
| Acreage | No |
| Land Amenities | Playground, Public Transit |
| Sewer | Municipal Sewage System |
| Size Frontage | 44 Ft |
| Size Irregular | 0.1 |
| Size Total | 0.1 Ac|under 1/2 Acre |
| Size Total Text | 0.1 Ac|under 1/2 Acre |
| Zoning Description | F-r1c, R1c |
Rooms
| Level | Type | Length | Width | Dimensions |
|---|---|---|---|---|
| Main Level | Laundry Room | 10'9'' x 5'7'' | ||
| Main Level | Bedroom | 12'11'' x 10'0'' | ||
| Main Level | Eat In Kitchen | Measurements not available | ||
| Main Level | 3pc Bathroom | 13'2'' x 10'9'' | ||
| Main Level | Family Room | 14'2'' x 12'11'' | ||
| Main Level | Primary Bedroom | 16'11'' x 12'5'' | ||
| Main Level | 3pc Bathroom | 12'2'' x 6'9'' | ||
| Main Level | Kitchen | 11'4'' x 12'0'' | ||
| Main Level | Dinette | 114'8'' x 5' | ||
| Main Level | Living Room | 12'8'' x 11'10'' |
https://www.realtor.ca/real-estate/29739160/36-crandell-avenue-brantford
Contact Us
Contact us for more information

The trademarks REALTOR®, REALTORS®, and the REALTOR® logo are controlled by The Canadian Real Estate Association (CREA) and identify real estate professionals who are members of CREA. The trademarks MLS®, Multiple Listing Service® and the associated logos are owned by The Canadian Real Estate Association (CREA) and identify the quality of services provided by real estate professionals who are members of CREA. The trademark DDF® is owned by The Canadian Real Estate Association (CREA) and identifies CREA's Data Distribution Facility (DDF®)
September 11 2026 08:10:53
Brantford Regional Real Estate Assn Inc
RE/MAX Twin City Realty Inc