

3601 Golden Orchard Drive Mississauga, Ontario L4Y 3H9

$3,100 Monthly
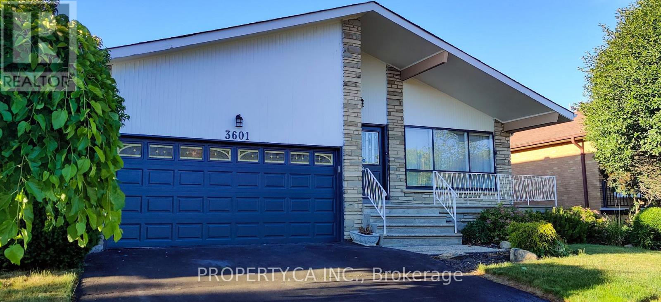
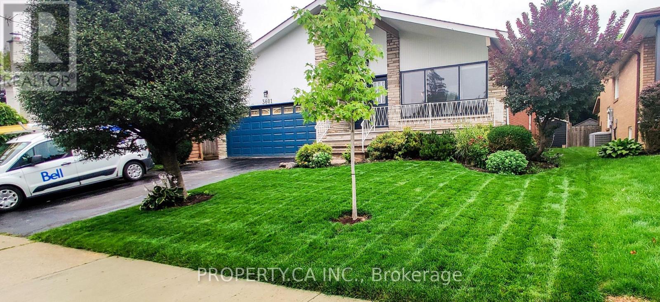
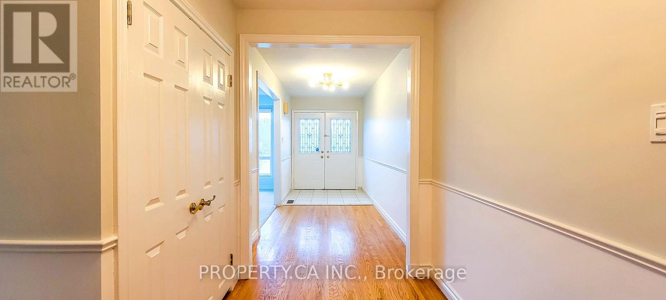
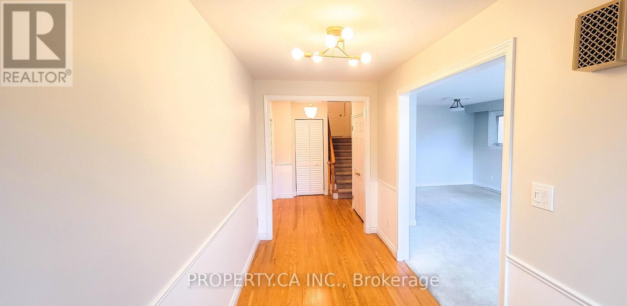
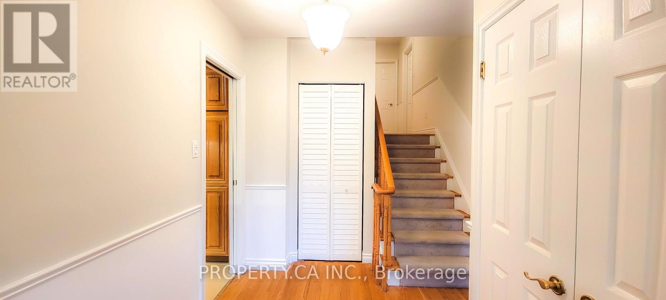
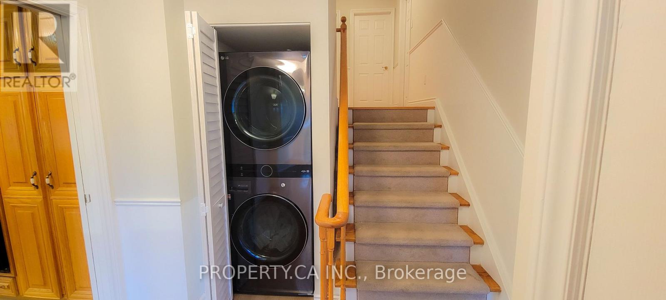
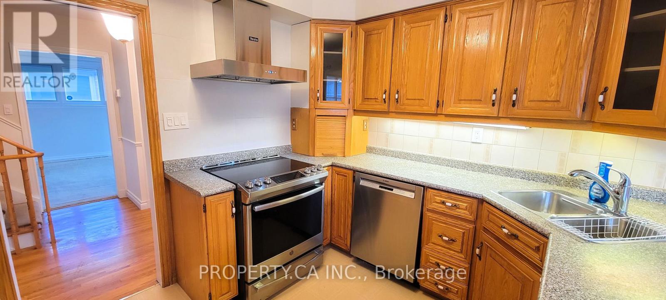
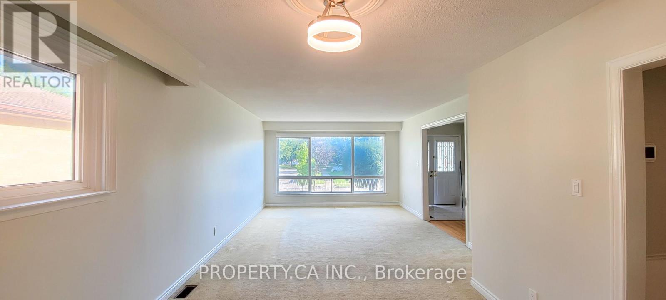
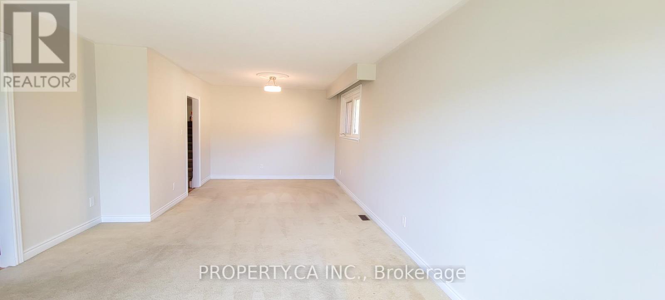
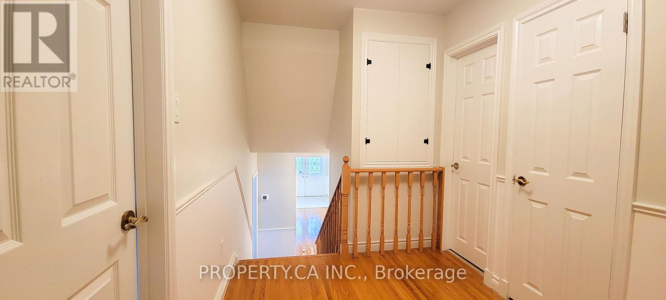
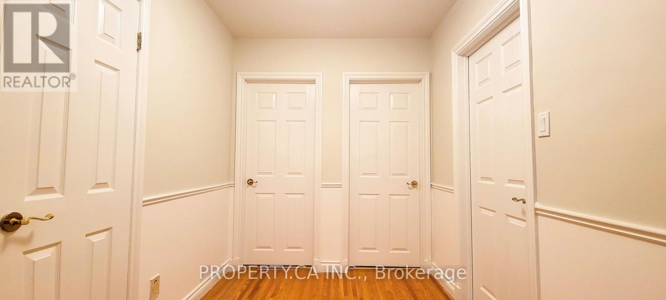

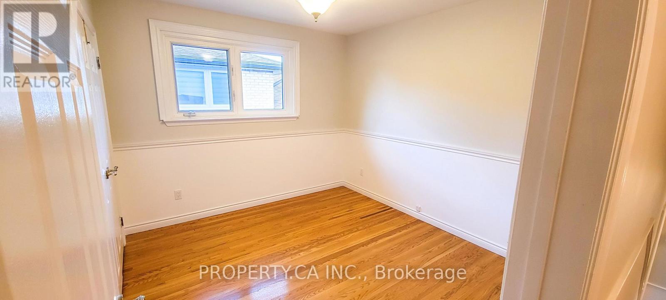
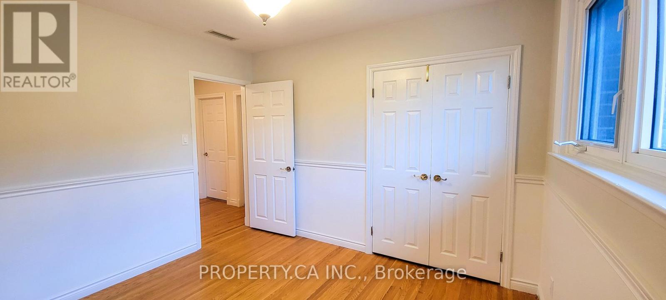
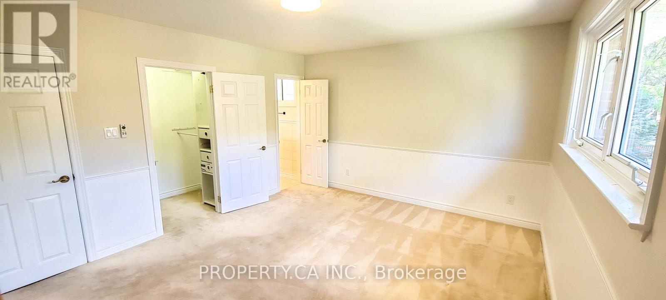
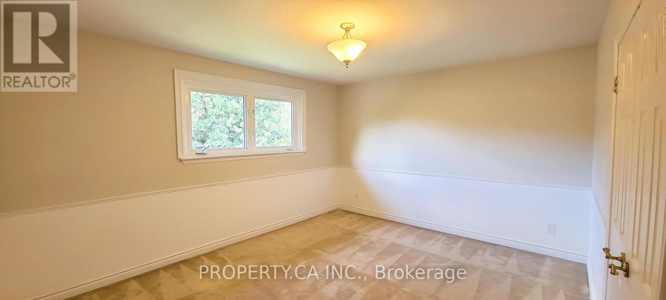
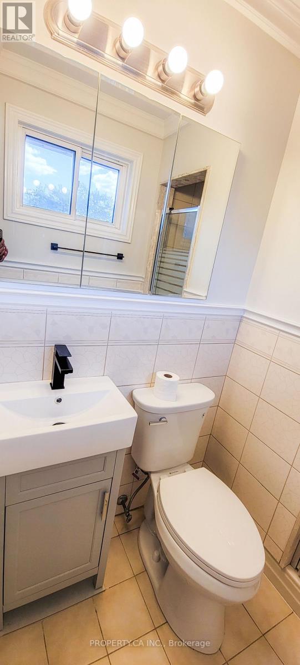

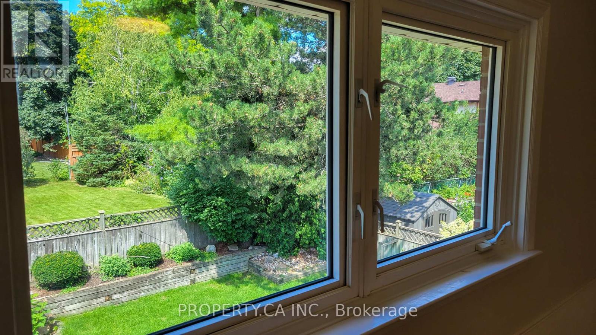
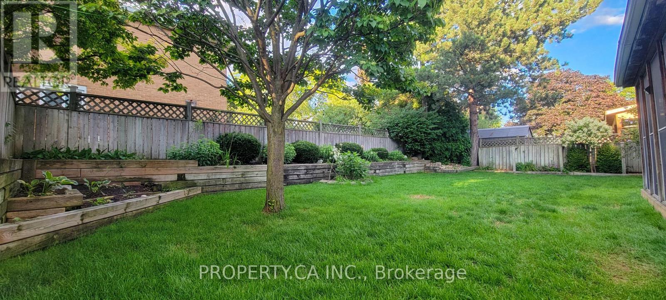
Beautifully maintained home located in the desirable Applewood Hills community. The main floor offers a spacious living room and functional kitchen with rangehood and exhaust, ideal for everyday living. Three large bedrooms and two full washrooms provide comfortable space for families or working professionals. Large windows throughout allow for plenty of natural light. The fully fenced and landscaped backyard is perfect for outdoor enjoyment. Laundry includes washer and dryer. The home features LED lighting, sealed windows, and upgraded insulation, contributing to year-round comfort and energy efficiency. (id:61015)
Property Details
| MLS® Number | W12770798 |
| Property Type | Single Family |
| Neigbourhood | Applewood Hills |
| Community Name | Applewood |
| Features | In Suite Laundry |
| Parking Space Total | 2 |
Building
| Bathroom Total | 2 |
| Bedrooms Above Ground | 3 |
| Bedrooms Total | 3 |
| Appliances | Dishwasher, Dryer, Stove, Washer, Window Coverings, Refrigerator |
| Basement Development | Finished |
| Basement Features | Separate Entrance |
| Basement Type | N/a (finished), N/a |
| Construction Style Attachment | Detached |
| Construction Style Split Level | Backsplit |
| Cooling Type | Central Air Conditioning |
| Exterior Finish | Brick, Stone |
| Heating Fuel | Natural Gas |
| Heating Type | Forced Air |
| Size Interior | 1,500 - 2,000 Sqft |
| Type | House |
| Utility Water | Municipal Water |
Parking
| Garage |
Land
| Acreage | No |
| Sewer | Sanitary Sewer |
Rooms
| Level | Type | Length | Width | Dimensions |
|---|---|---|---|---|
| Main Level | Foyer | 7.6 m | 1.89 m | 7.6 m x 1.89 m |
| Main Level | Dining Room | 3.38 m | 3.3 m | 3.38 m x 3.3 m |
| Main Level | Living Room | 4.78 m | 3.95 m | 4.78 m x 3.95 m |
| Main Level | Kitchen | 7.77 m | 3.44 m | 7.77 m x 3.44 m |
| Upper Level | Bedroom | 4.23 m | 3.79 m | 4.23 m x 3.79 m |
| Upper Level | Bedroom 2 | 4.44 m | 3.63 m | 4.44 m x 3.63 m |
| Upper Level | Bedroom 3 | 3.3 m | 3.03 m | 3.3 m x 3.03 m |
Contact Us
Contact us for more information

The trademarks REALTOR®, REALTORS®, and the REALTOR® logo are controlled by The Canadian Real Estate Association (CREA) and identify real estate professionals who are members of CREA. The trademarks MLS®, Multiple Listing Service® and the associated logos are owned by The Canadian Real Estate Association (CREA) and identify the quality of services provided by real estate professionals who are members of CREA. The trademark DDF® is owned by The Canadian Real Estate Association (CREA) and identifies CREA's Data Distribution Facility (DDF®)
April 15 2026 05:39:53
Toronto Regional Real Estate Board
Property.ca Inc.