

361 Lincoln Street Welland, Ontario L3B 4N6

$349,000
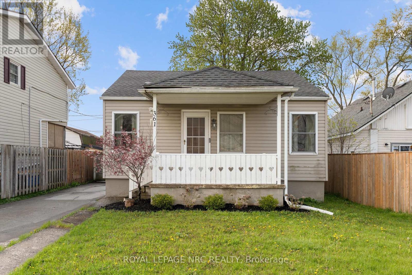
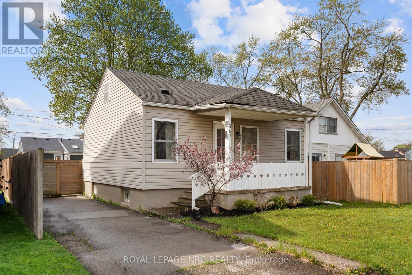
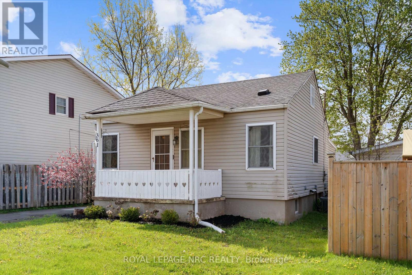
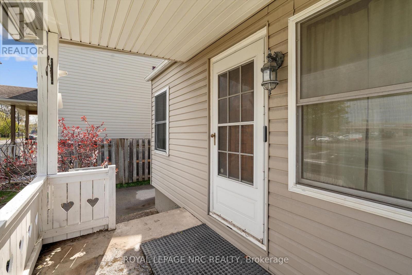
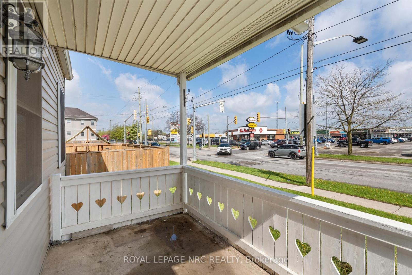
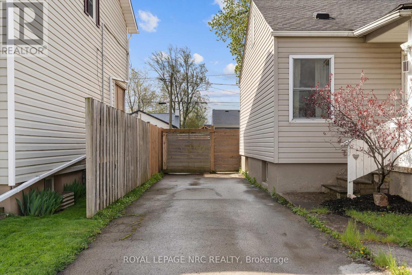
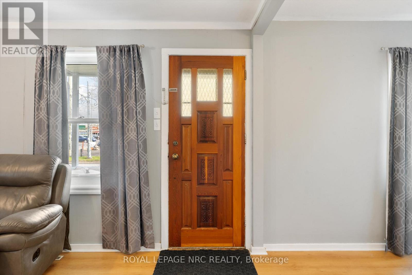
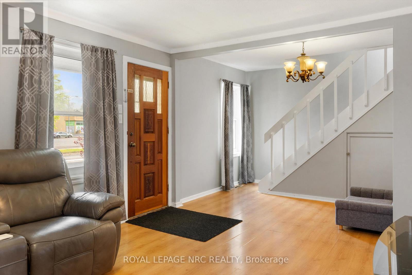
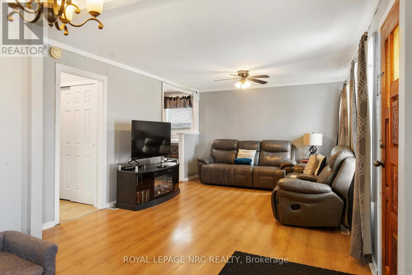
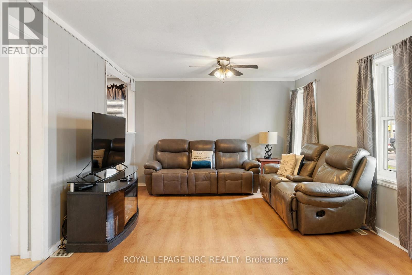
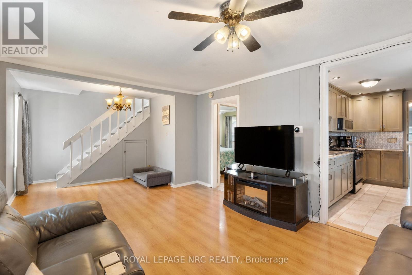
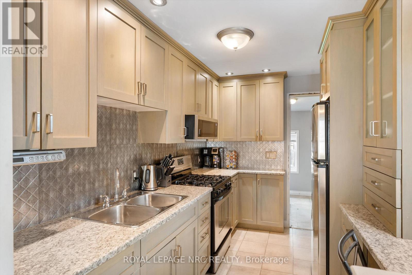
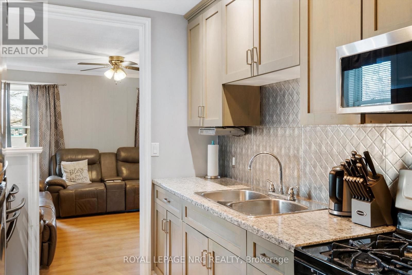
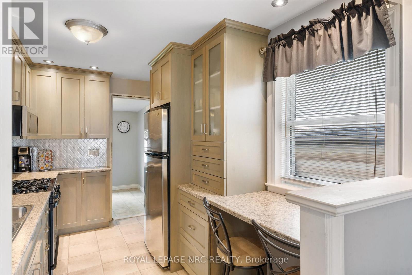
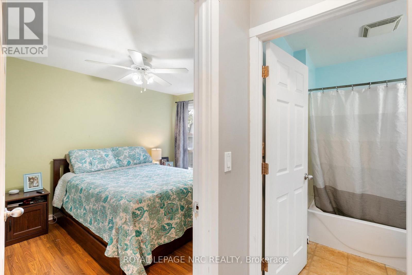
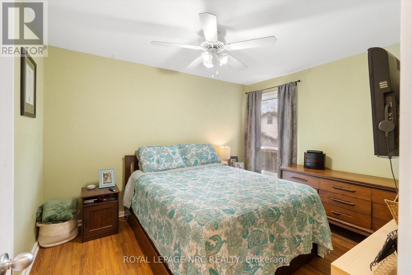
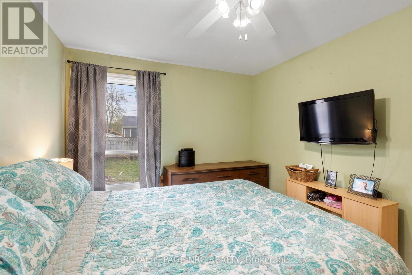
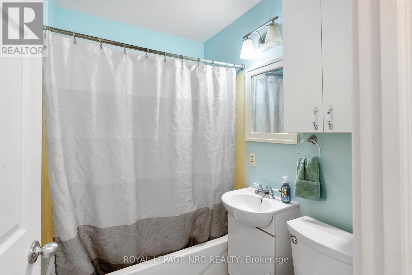
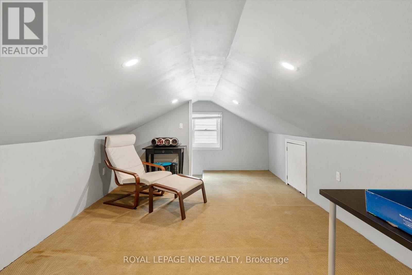
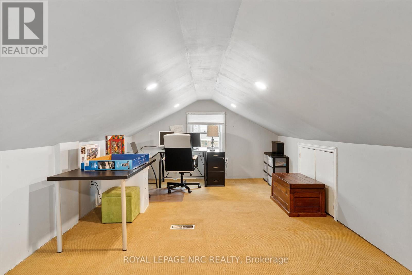
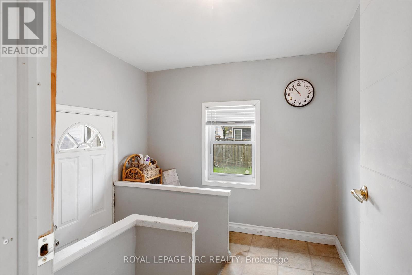
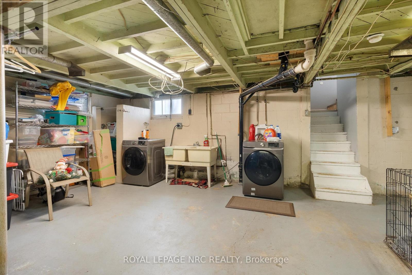
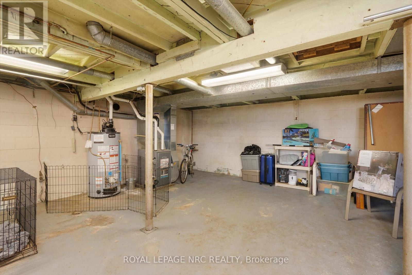
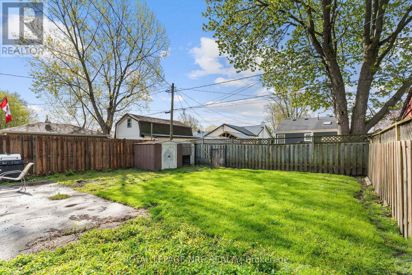
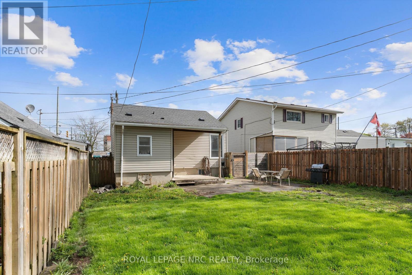
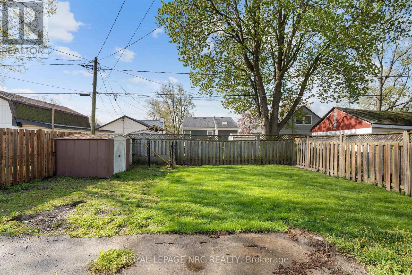
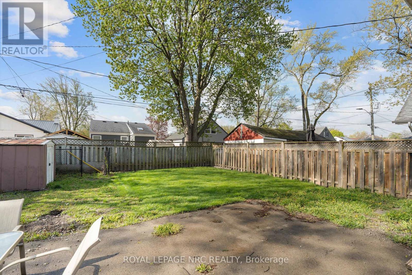
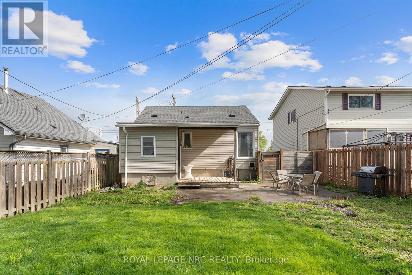
Welcome to this adorable 2-bedroom home that perfectly blend of comfort and modern updates! Step inside to a beautifully updated kitchen with gas stove, thoughtfully designed with functionality in mind and featuring a charming breakfast nook-perfect for enjoying your morning coffee. The open-concept living and dining area creates a bright and inviting atmosphere, ideal for everyday living. Offering one spacious main-floor bedroom and a versatile loft-style upper space, this home provides flexibility to suit your lifestyle. Whether used as a second bedroom, home office, playroom, or creative retreat, the loft adds both charm and functionality. The main floor also features a 4-piece bathroom. Enjoy peace of mind with numerous updates, including furnace, central air, windows, and a roof replaced in 2017.Outside, you'll find a fully fenced yard complete with a dog kennel-perfect for pet lovers, kids, or outdoor enjoyment. Conveniently located close to shopping, schools, parks, and many everyday amenities, this home offers both comfort and convenience. The full unfinished basement provides excellent storage space or the opportunity to finish and customize to suit your needs. The basement includes a second shower, adding extra convenience and functionality. Whether you're a first-time buyer, downsizer, or investor, this cute and move-in-ready gem is packed with value, charm, and endless possibilities! (id:61015)
Property Details
| MLS® Number | X13160206 |
| Property Type | Single Family |
| Community Name | 773 - Lincoln/Crowland |
| Amenities Near By | Public Transit, Schools |
| Equipment Type | Water Heater - Gas, Water Heater |
| Features | Level Lot, Flat Site |
| Parking Space Total | 2 |
| Rental Equipment Type | Water Heater - Gas, Water Heater |
| Structure | Patio(s) |
Building
| Bathroom Total | 1 |
| Bedrooms Above Ground | 2 |
| Bedrooms Total | 2 |
| Age | 51 To 99 Years |
| Appliances | Water Meter, Microwave, Stove, Refrigerator |
| Basement Development | Unfinished |
| Basement Type | Full (unfinished) |
| Construction Style Attachment | Detached |
| Cooling Type | Central Air Conditioning |
| Exterior Finish | Vinyl Siding |
| Foundation Type | Block |
| Heating Fuel | Natural Gas |
| Heating Type | Forced Air |
| Stories Total | 2 |
| Size Interior | 700 - 1,100 Sqft |
| Type | House |
| Utility Water | Municipal Water |
Parking
| No Garage |
Land
| Acreage | No |
| Fence Type | Fully Fenced, Fenced Yard |
| Land Amenities | Public Transit, Schools |
| Sewer | Sanitary Sewer |
| Size Depth | 100 Ft |
| Size Frontage | 40 Ft |
| Size Irregular | 40 X 100 Ft |
| Size Total Text | 40 X 100 Ft |
| Zoning Description | Rl 1 |
Rooms
| Level | Type | Length | Width | Dimensions |
|---|---|---|---|---|
| Second Level | Loft | 6 m | 3.08 m | 6 m x 3.08 m |
| Main Level | Living Room | 3.51 m | 4.75 m | 3.51 m x 4.75 m |
| Main Level | Dining Room | 2.77 m | 1.71 m | 2.77 m x 1.71 m |
| Main Level | Bedroom | 2.78 m | 3.63 m | 2.78 m x 3.63 m |
| Main Level | Kitchen | 2.59 m | 2.32 m | 2.59 m x 2.32 m |
| Main Level | Bathroom | 2.07 m | 1.68 m | 2.07 m x 1.68 m |
| In Between | Foyer | 2.47 m | 2.53 m | 2.47 m x 2.53 m |
Utilities
| Electricity | Installed |
| Sewer | Installed |
Contact Us
Contact us for more information

The trademarks REALTOR®, REALTORS®, and the REALTOR® logo are controlled by The Canadian Real Estate Association (CREA) and identify real estate professionals who are members of CREA. The trademarks MLS®, Multiple Listing Service® and the associated logos are owned by The Canadian Real Estate Association (CREA) and identify the quality of services provided by real estate professionals who are members of CREA. The trademark DDF® is owned by The Canadian Real Estate Association (CREA) and identifies CREA's Data Distribution Facility (DDF®)
May 22 2026 01:57:35
Niagara Association of REALTORS®
Royal LePage NRC Realty