

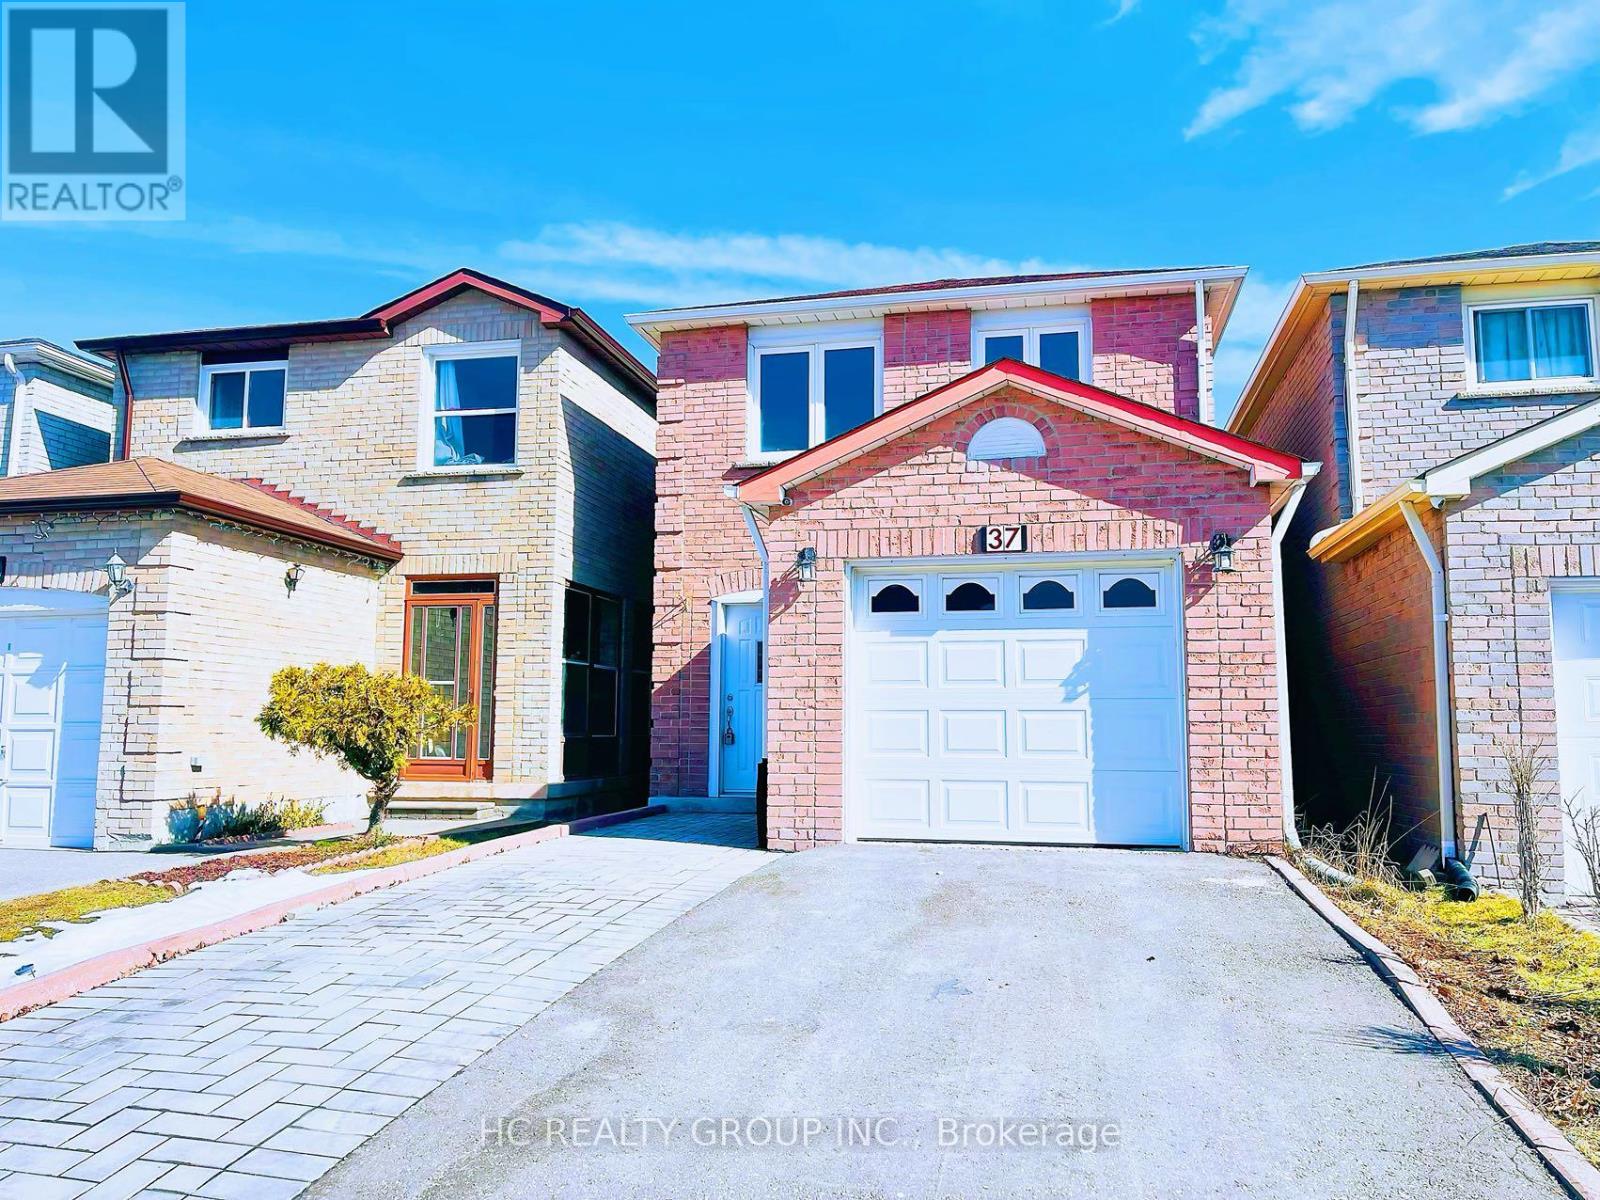
37 Page Crescent Markham, Ontario L3S 1W2

$3,500 Monthly
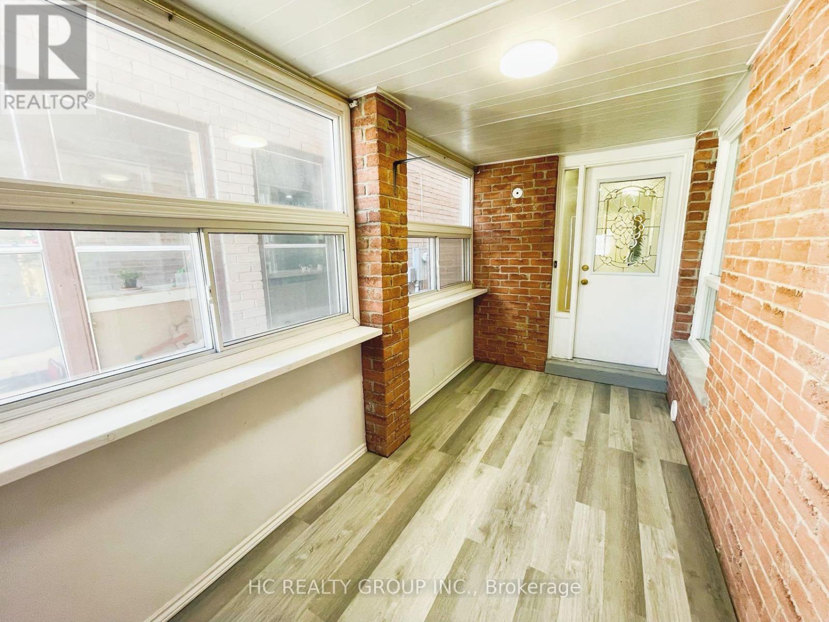
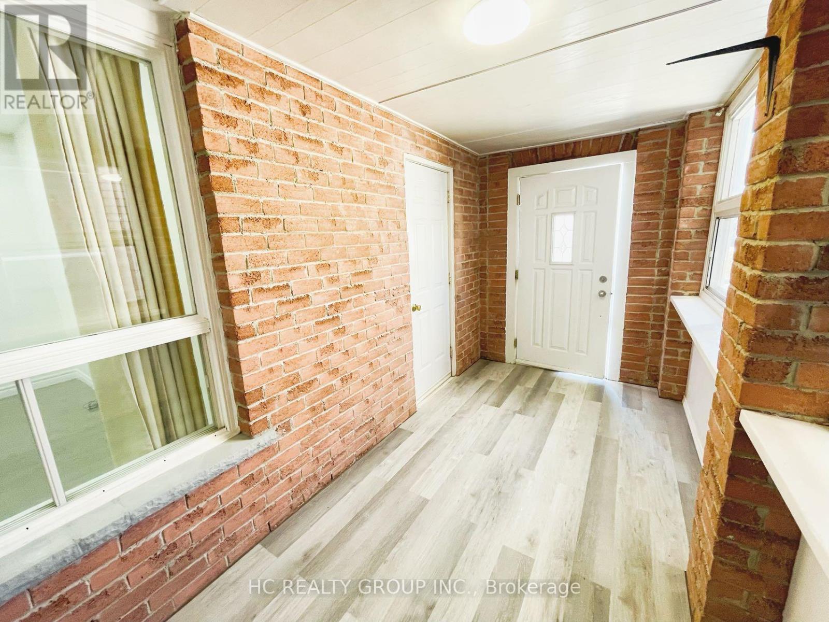
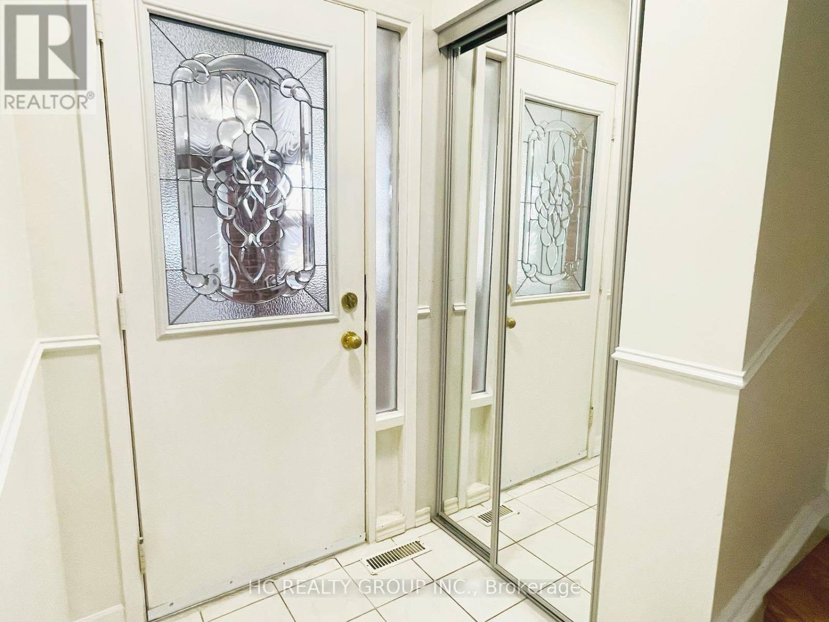
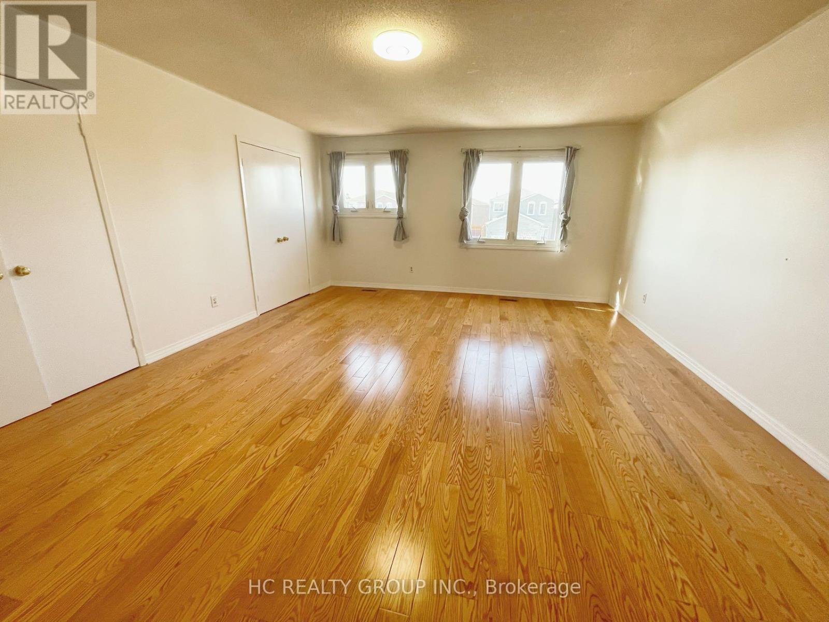
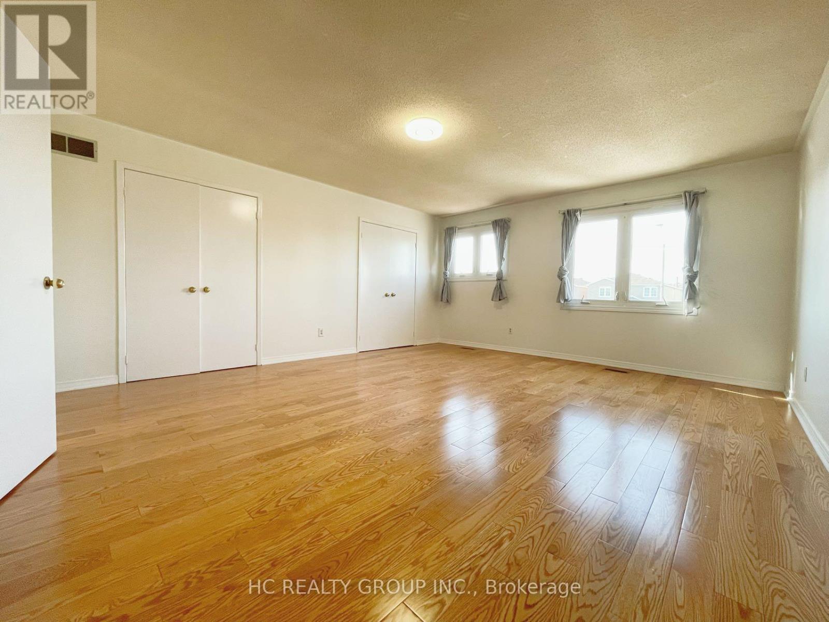
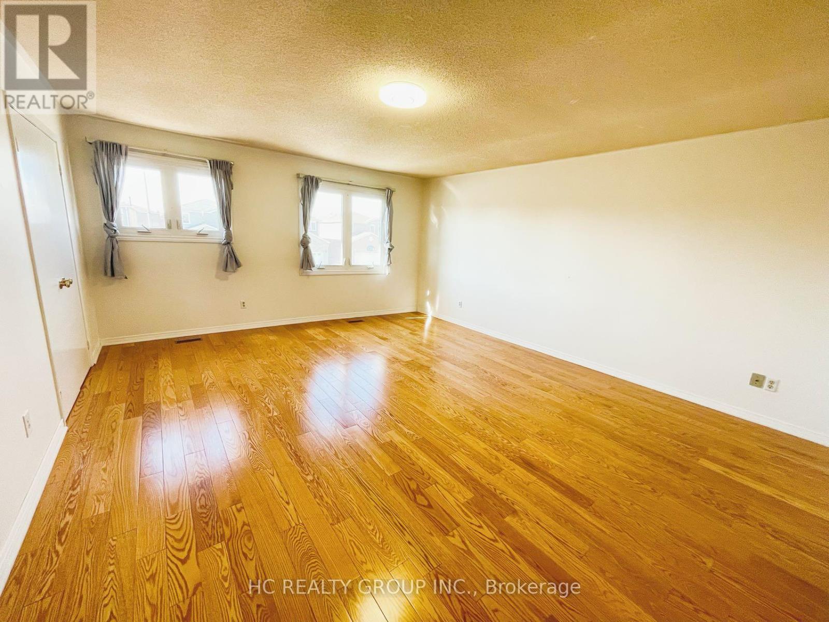
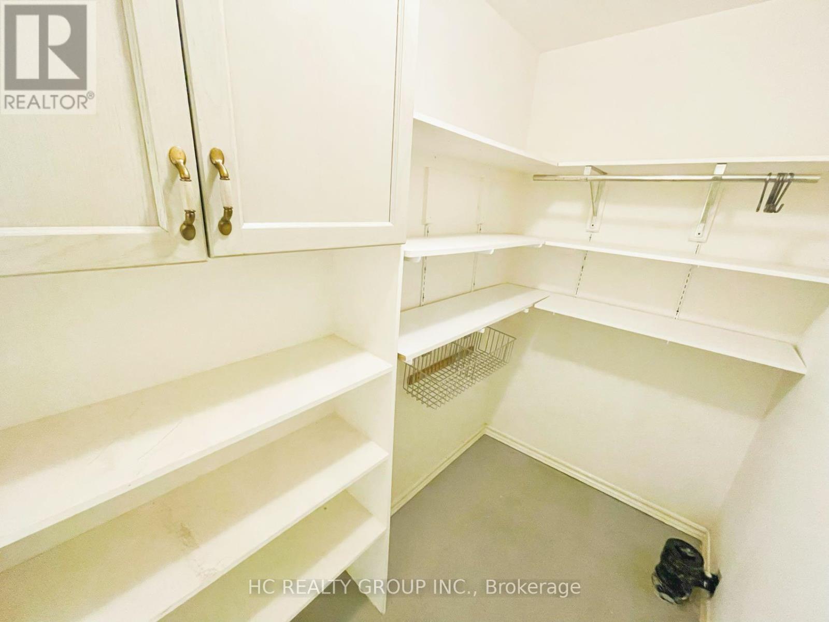
Prime Markham Location! Nestled On A Quiet Family-Friendly Crescent In One Of Markham's Most Convenient Neighbourhoods. Just Minutes To Hwy 404 & 407, GO Station, VIVA/YRT Transit, Costco, T&T, Markville Mall, Community Centres, Parks And Everyday Essentials. Excellent Access To Major Employment Hubs In Markham, Richmond Hill And North York.This Bright And Spacious Home Offers A Functional Layout, Large Windows, Comfortable Living Spaces And Plenty Of Natural Light. Enjoy The Perfect Balance Of A Peaceful Residential Setting And Unmatched Urban Convenience. Ideal For Families And Professionals Looking For A Well-Connected And Highly Desirable Markham Address. ** This is a linked property.** (id:61015)
Property Details
| MLS® Number | N13466768 |
| Property Type | Single Family |
| Community Name | Milliken Mills East |
| Equipment Type | Water Heater |
| Parking Space Total | 3 |
| Rental Equipment Type | Water Heater |
Building
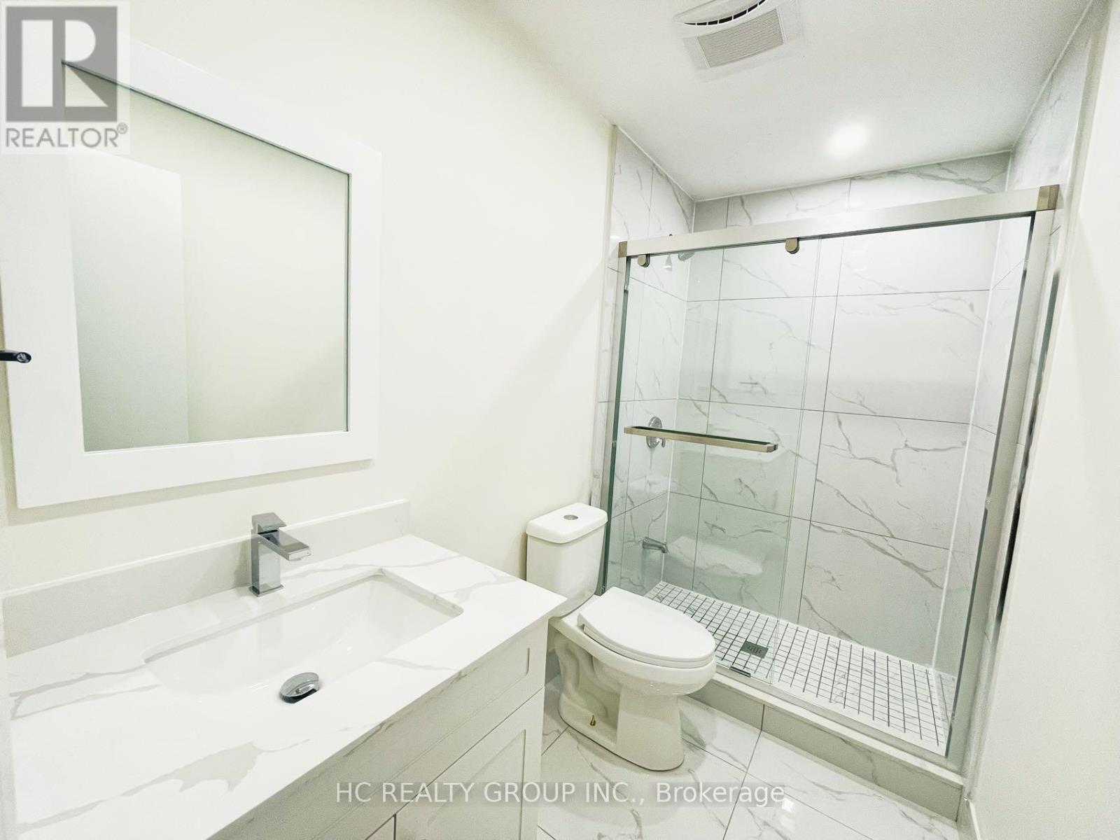
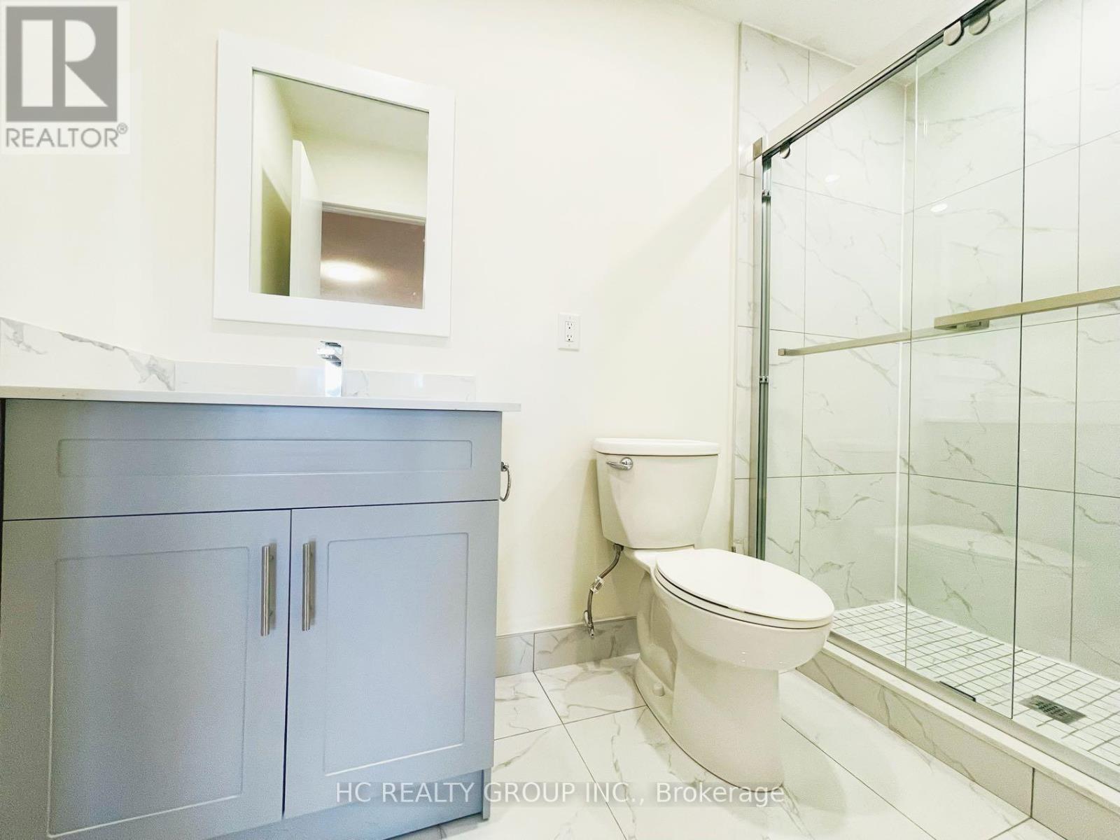
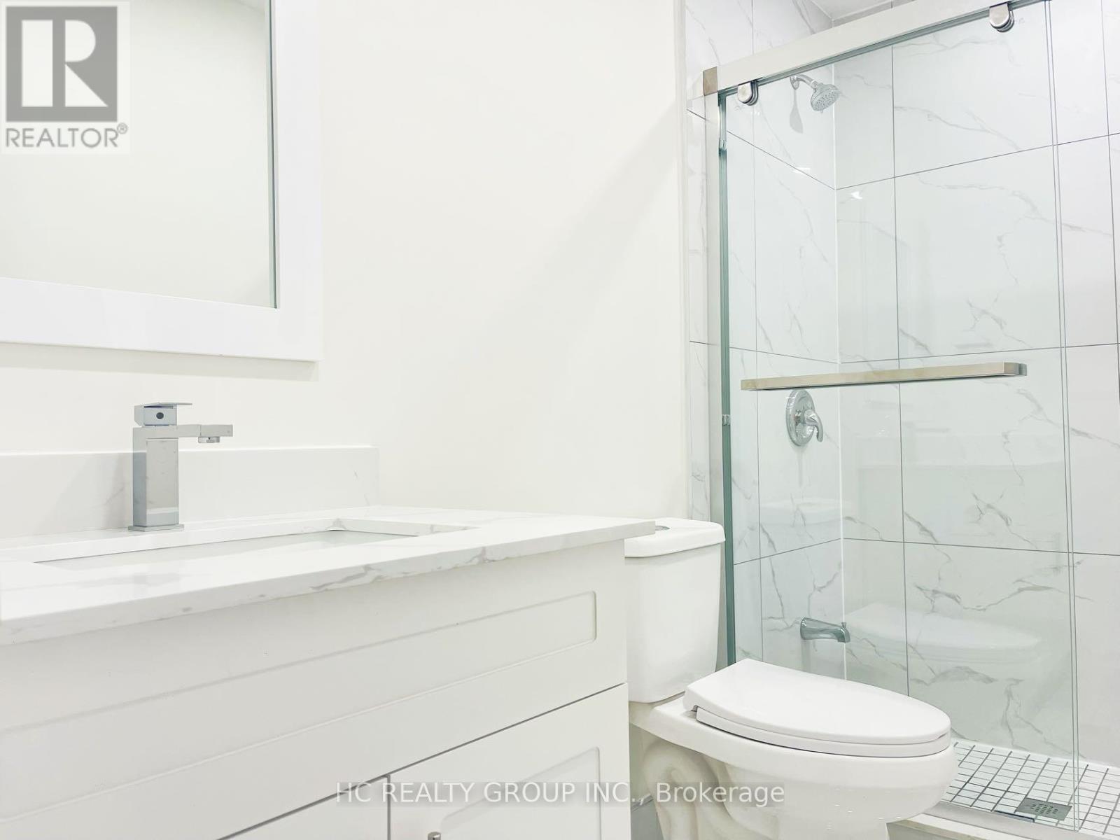
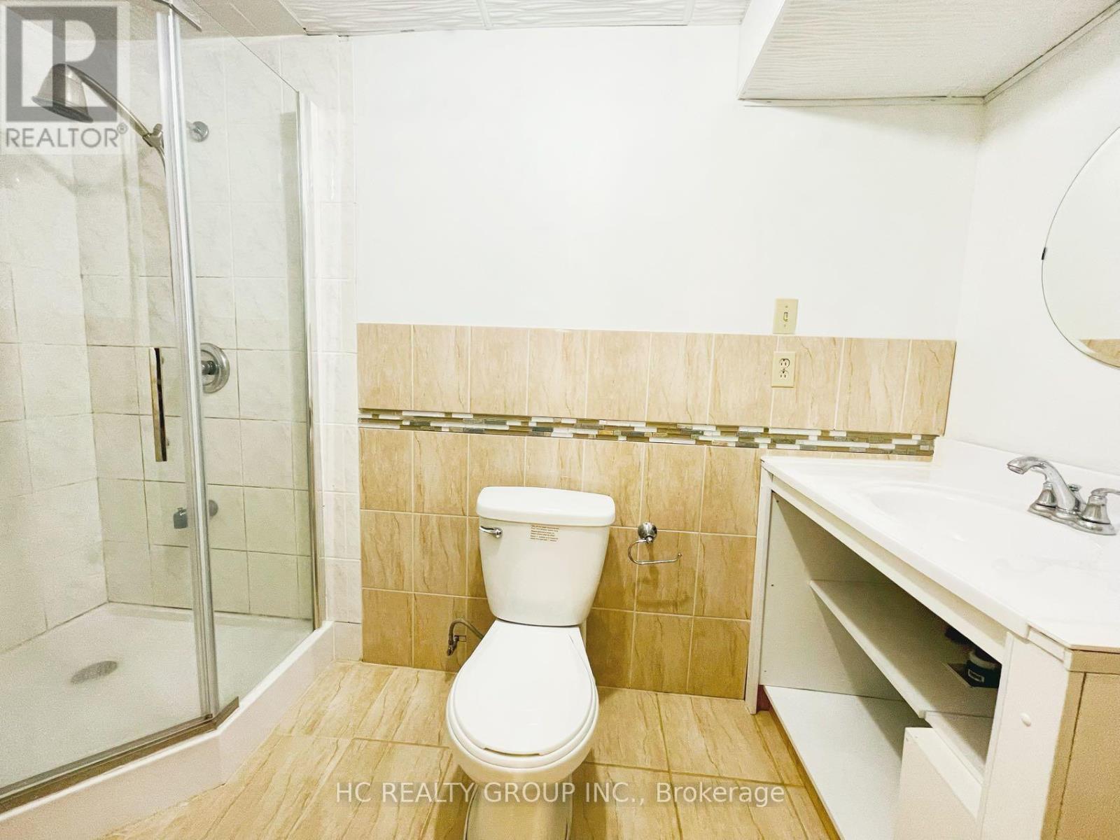
| Bathroom Total | 4 |
| Bedrooms Above Ground | 3 |
| Bedrooms Total | 3 |
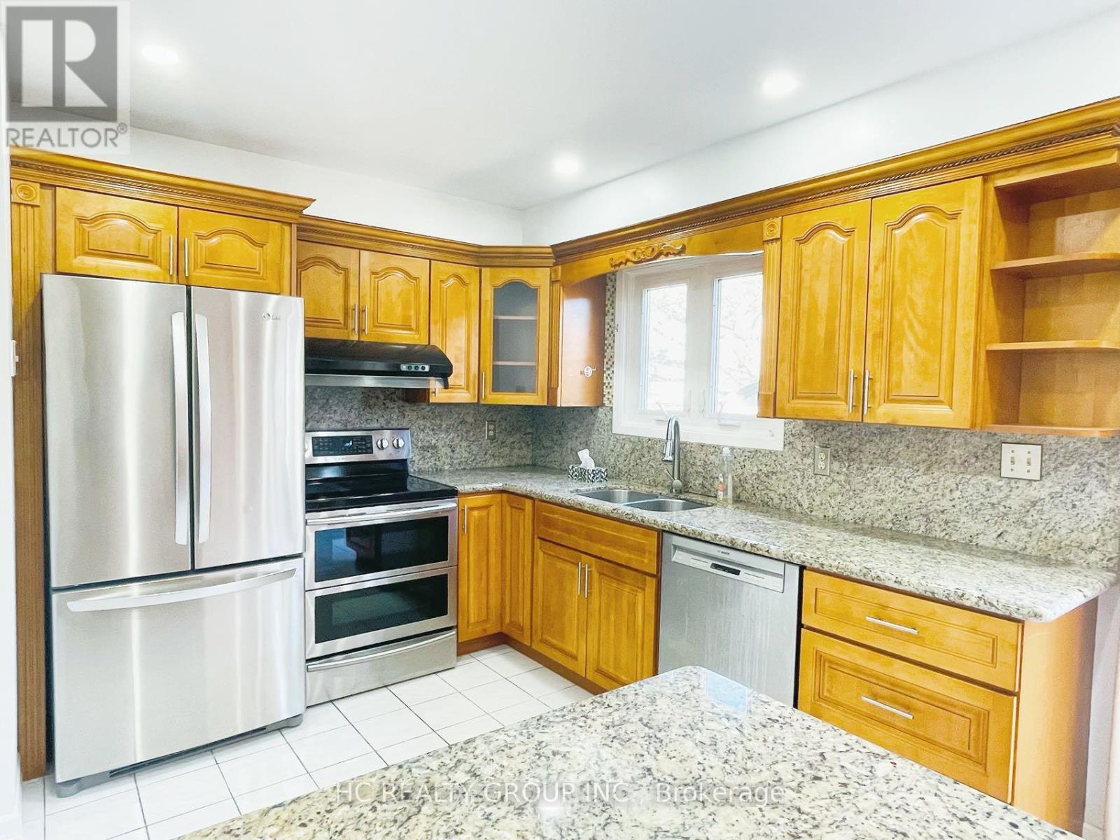
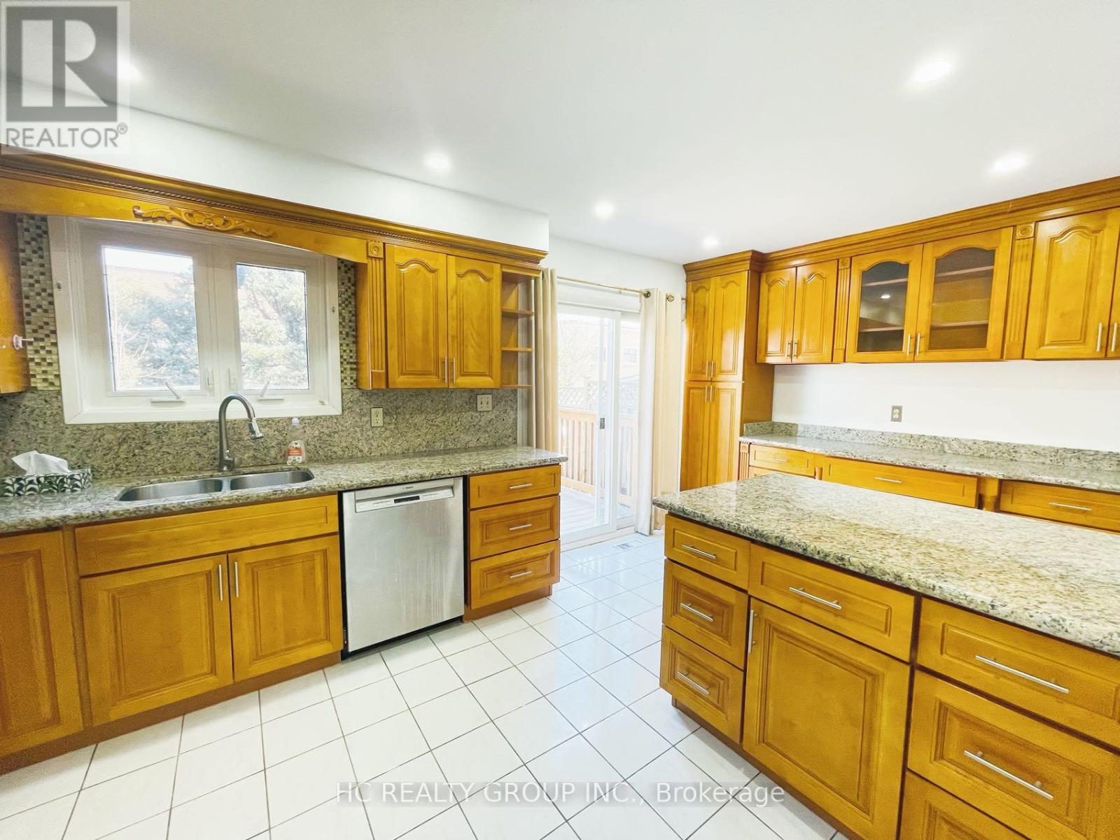
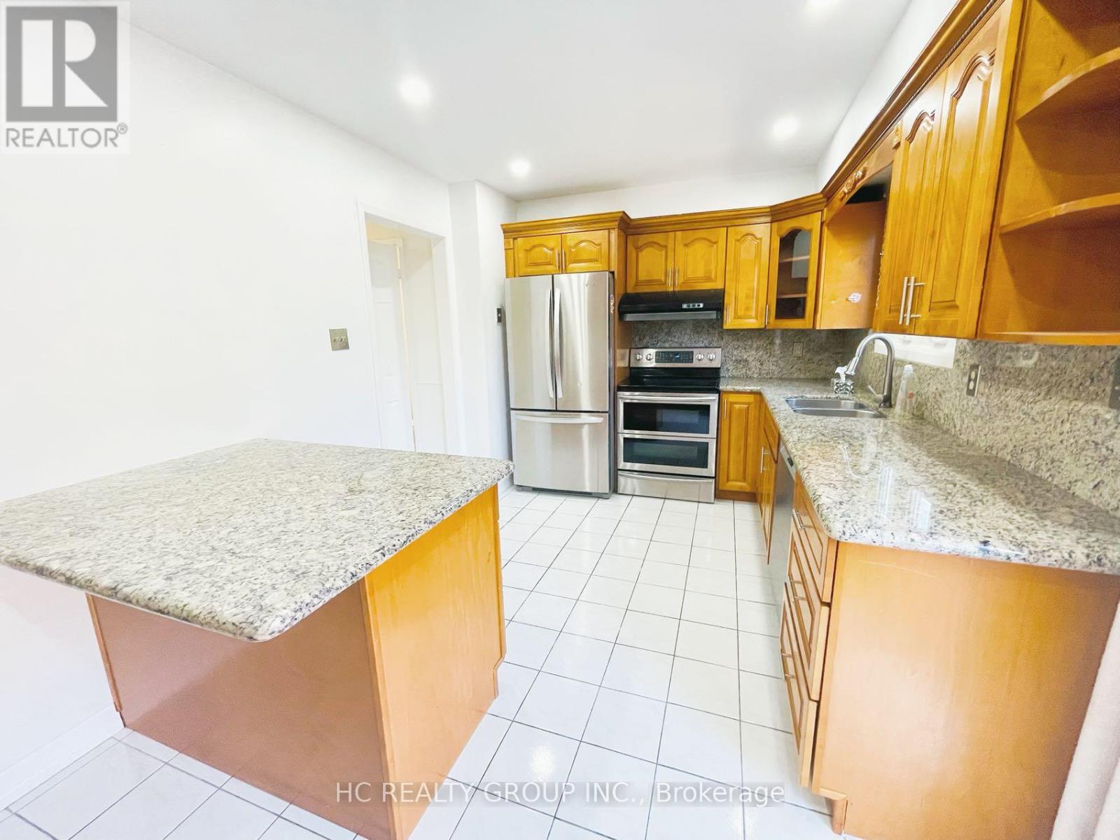
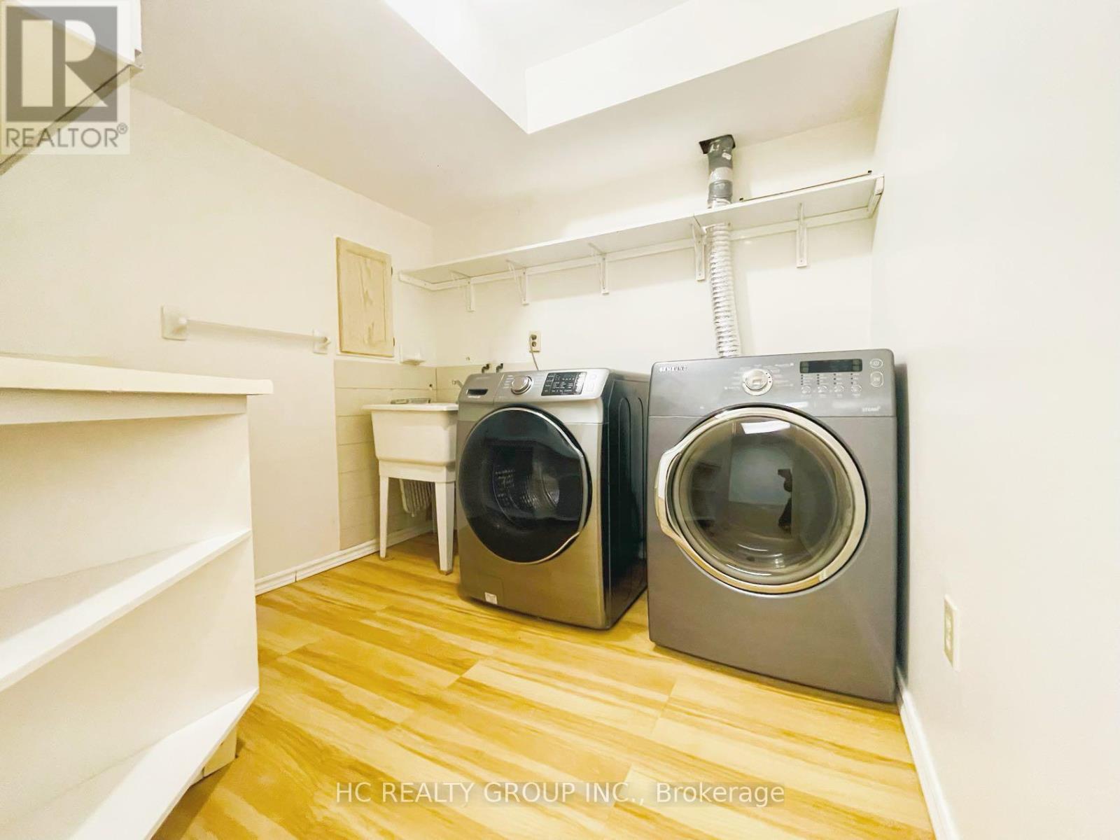
| Appliances | Dishwasher, Dryer, Stove, Washer, Refrigerator |
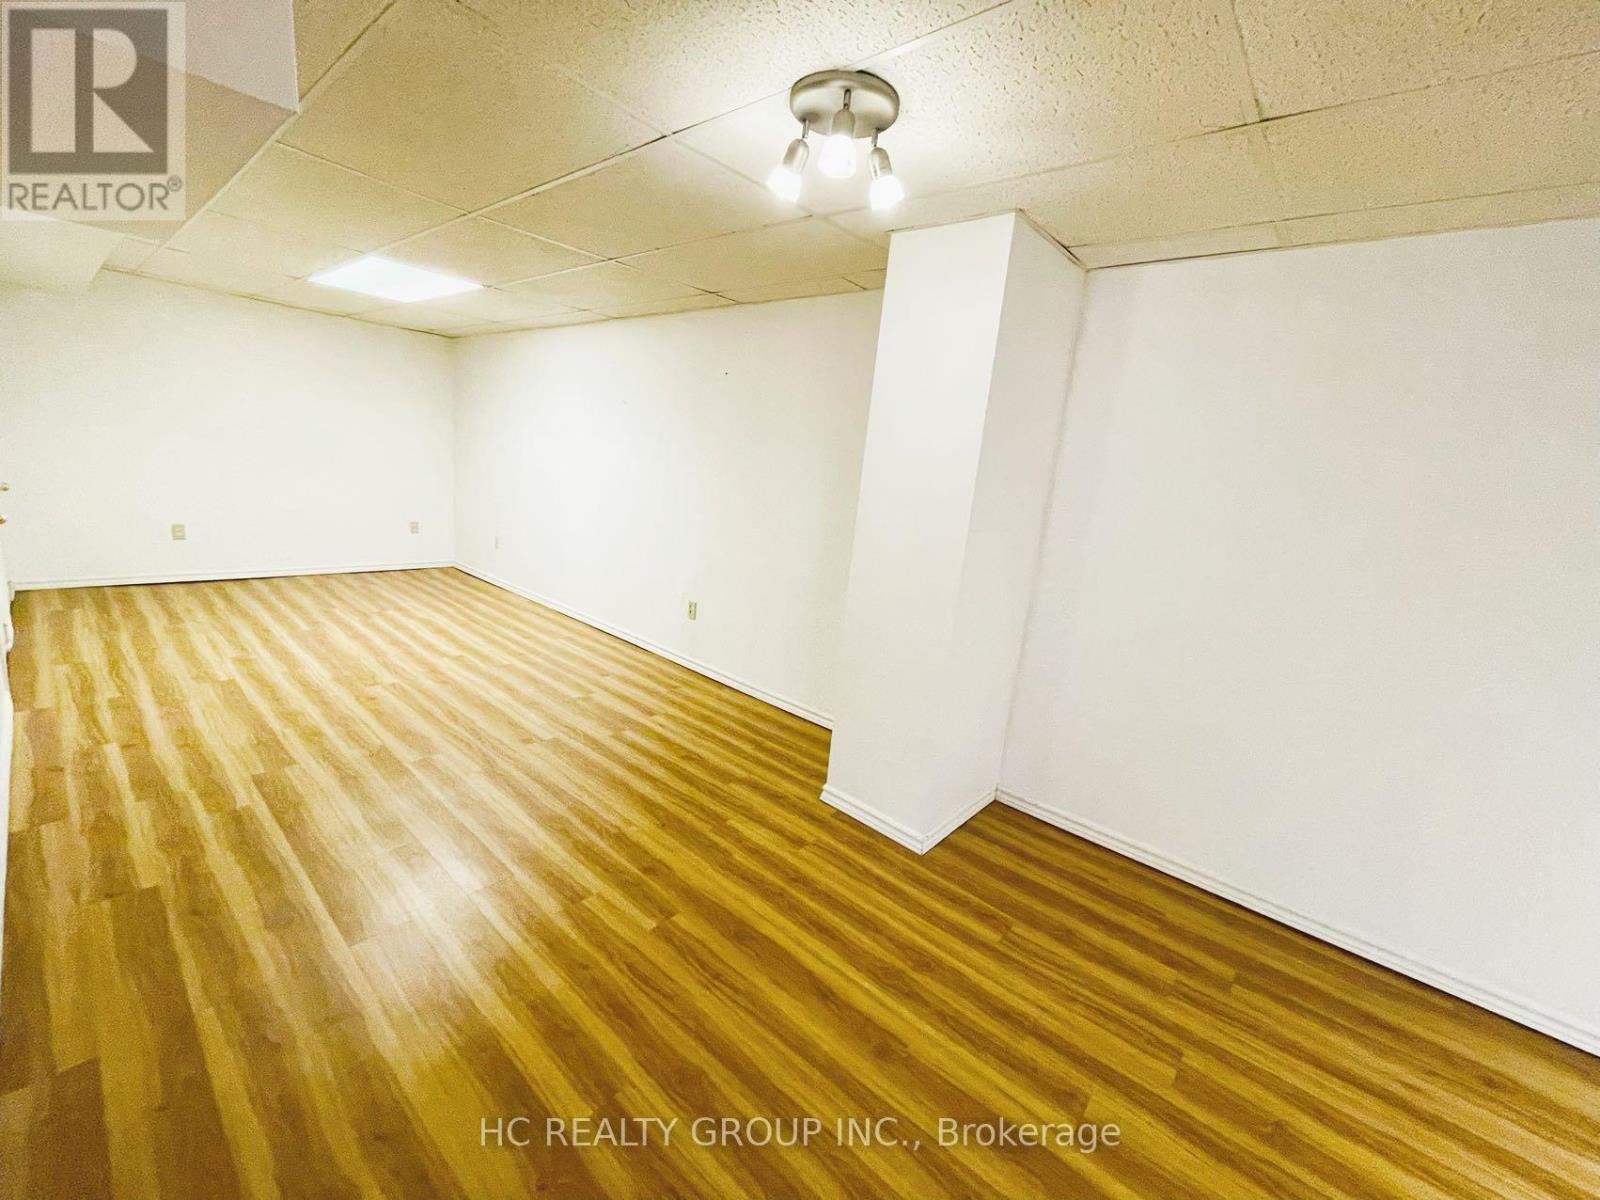
| Basement Development | Finished |
| Basement Type | N/a (finished) |
| Construction Style Attachment | Detached |
| Cooling Type | Central Air Conditioning |
| Exterior Finish | Brick |
| Flooring Type | Hardwood, Ceramic, Laminate |
| Foundation Type | Concrete |
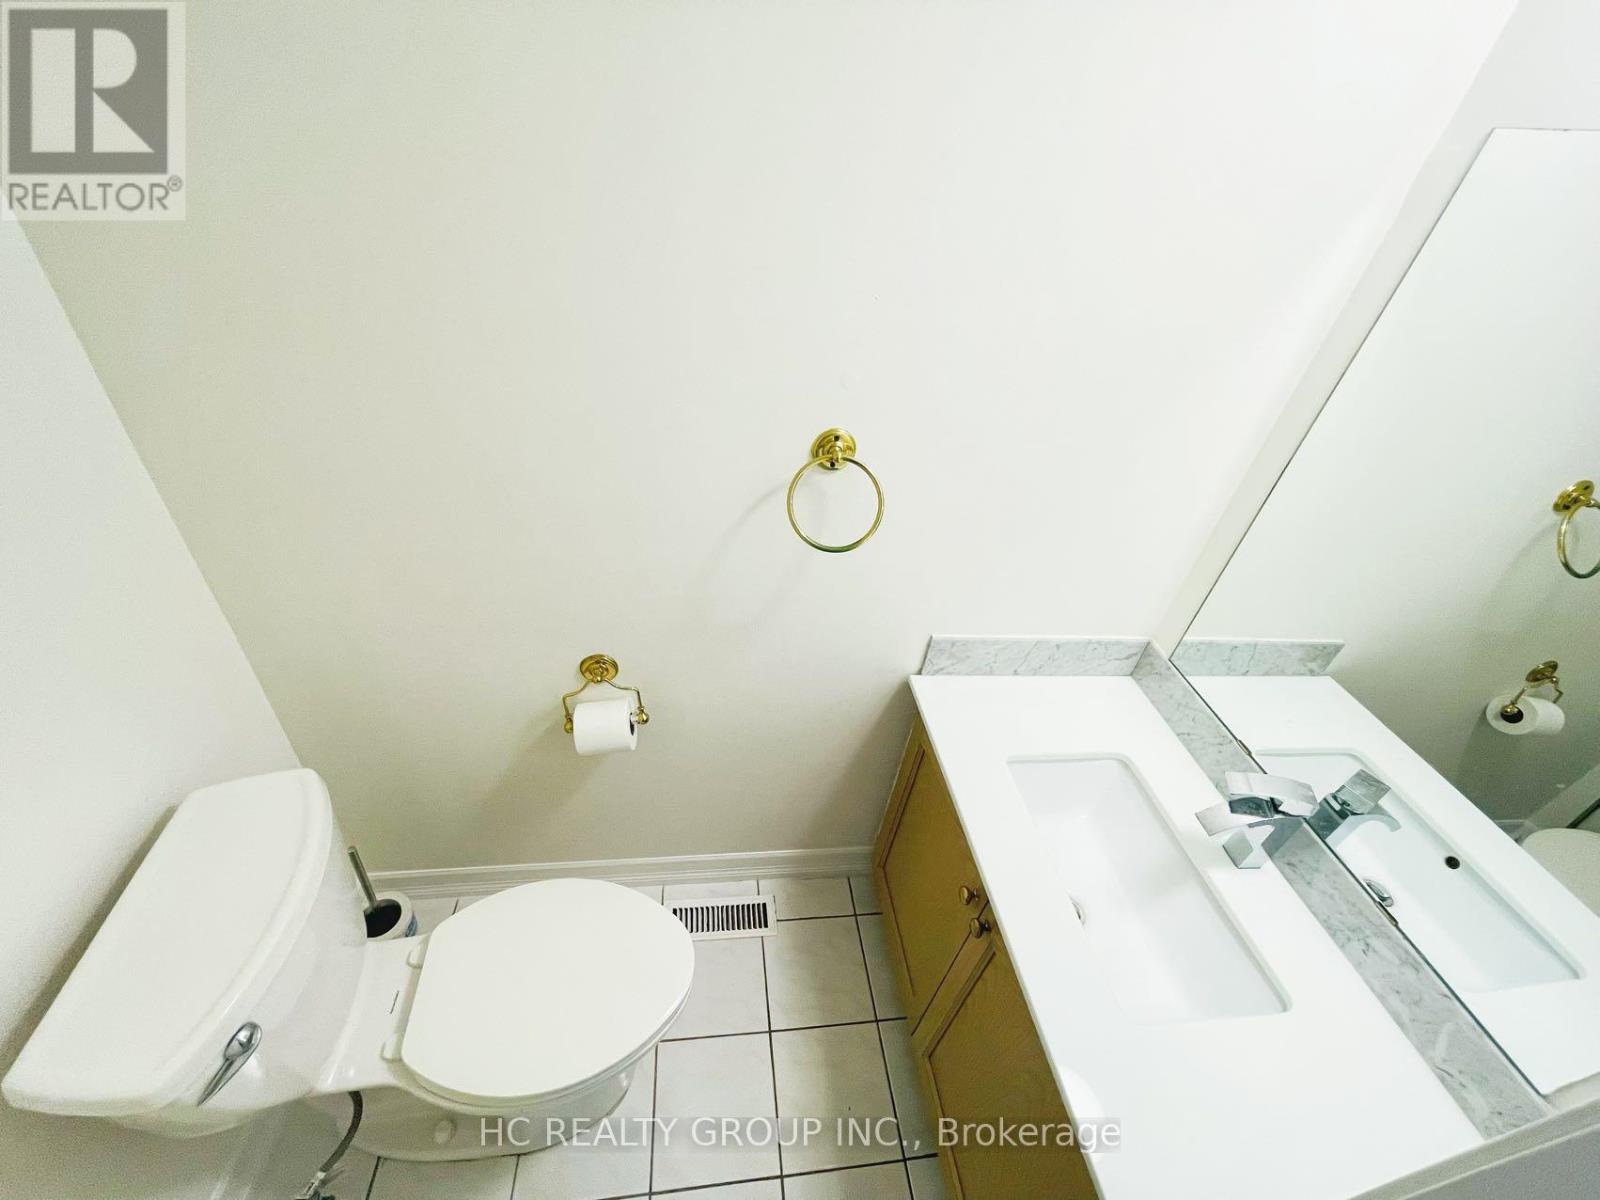
| Half Bath Total | 1 |
| Heating Fuel | Natural Gas |
| Heating Type | Forced Air |
| Stories Total | 2 |
| Size Interior | 1,500 - 2,000 Sqft |
| Type | House |
| Utility Water | Municipal Water |
Parking
| Attached Garage | |
| Garage |
Land
| Acreage | No |
| Sewer | Sanitary Sewer |
Rooms
| Level | Type | Length | Width | Dimensions |
|---|---|---|---|---|
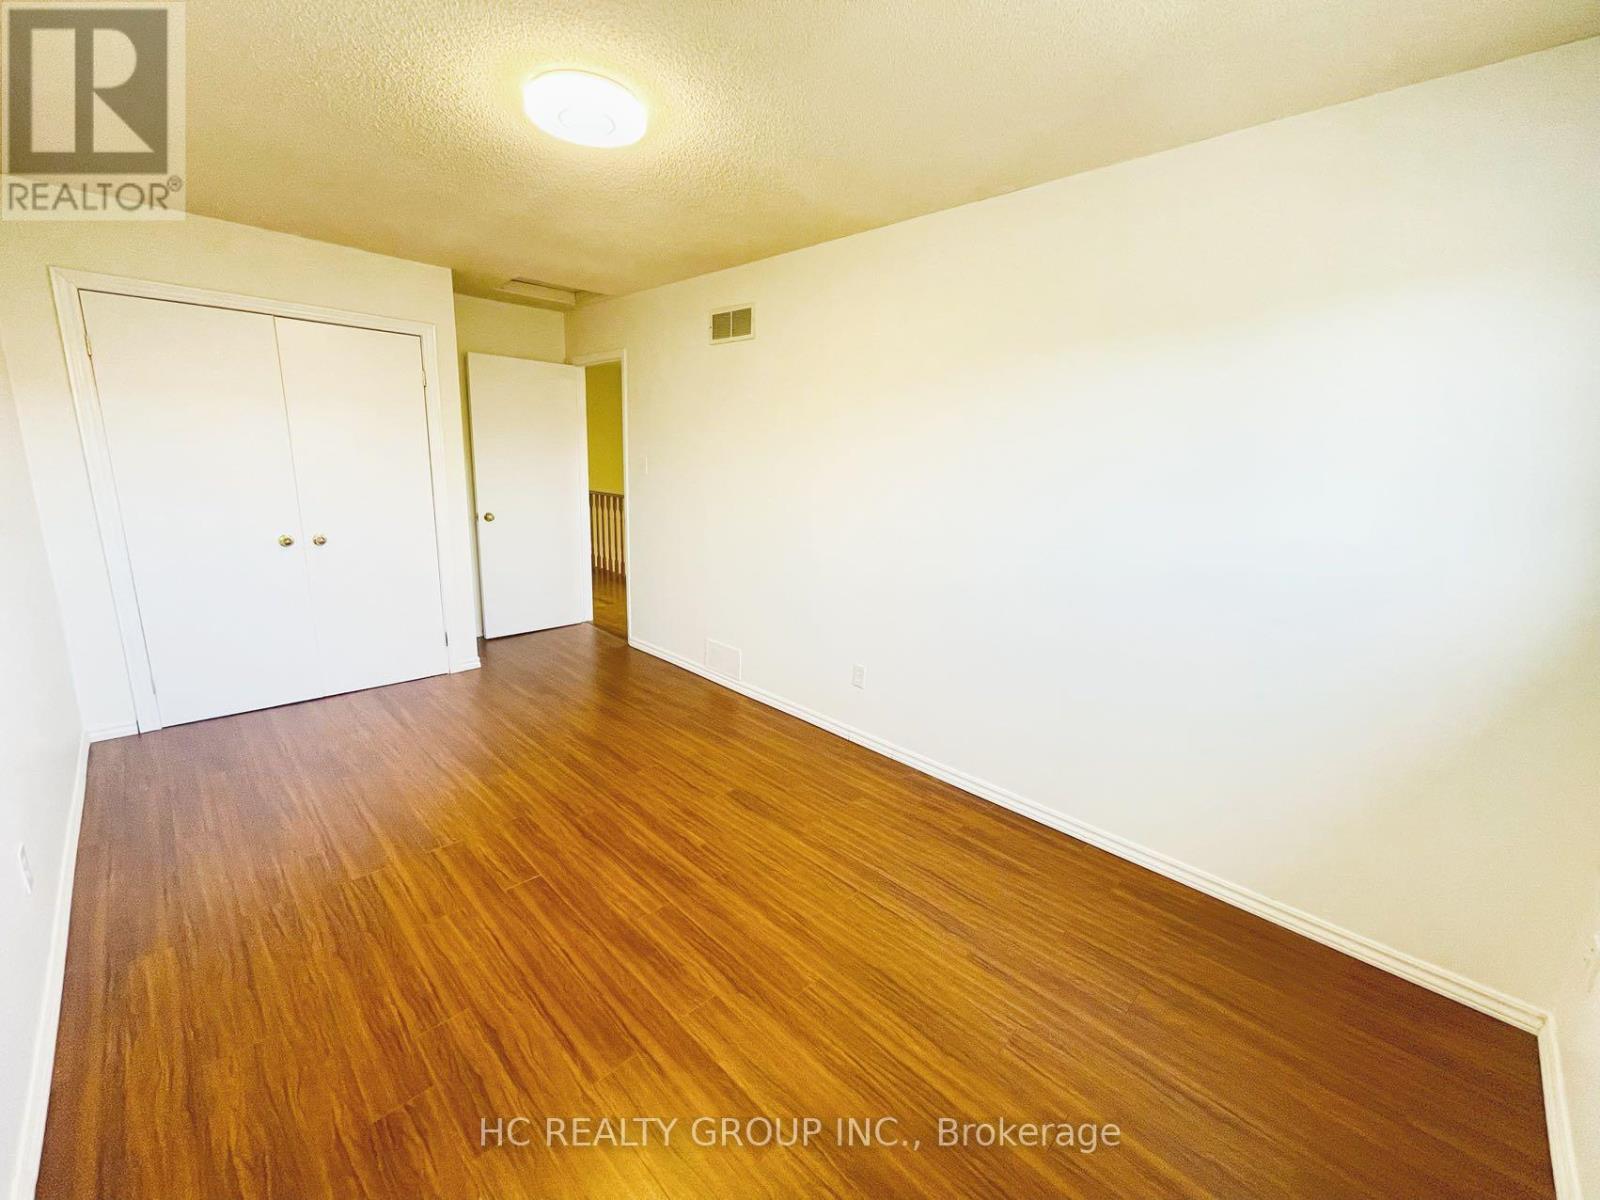
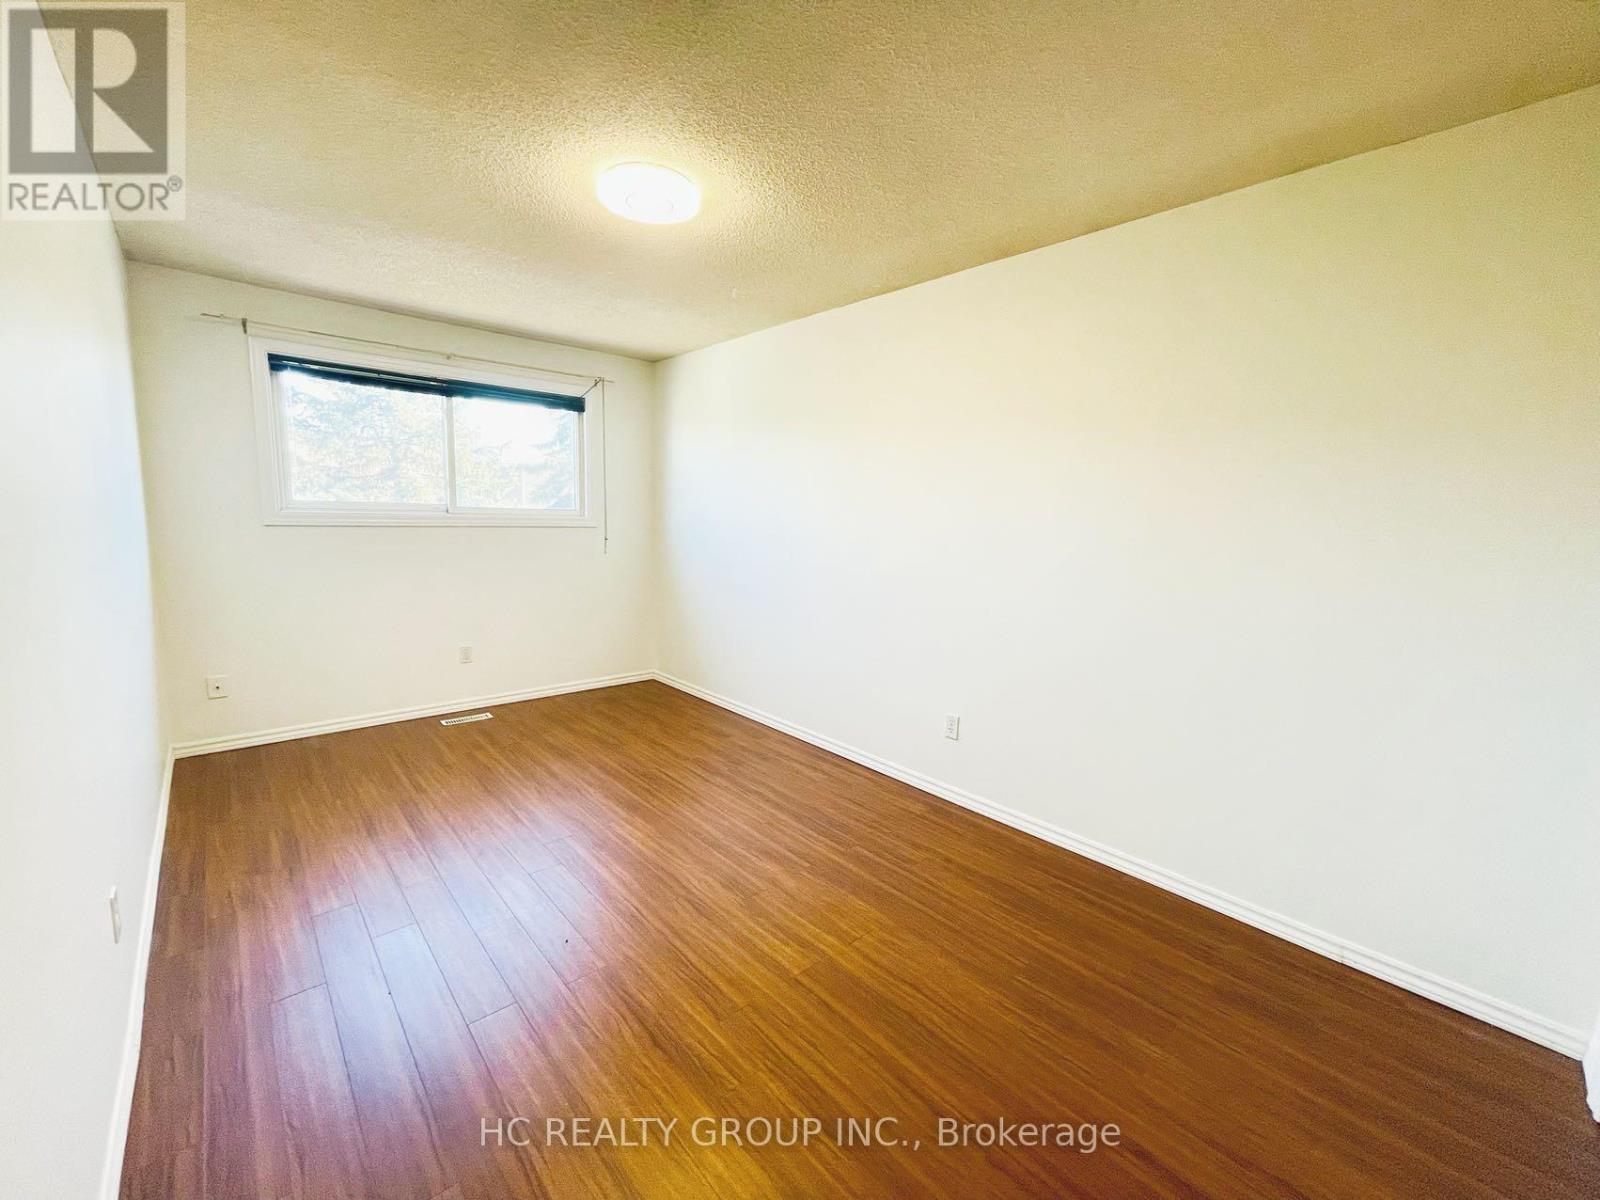
| Second Level | Primary Bedroom | 5.49 m | 4.65 m | 5.49 m x 4.65 m |
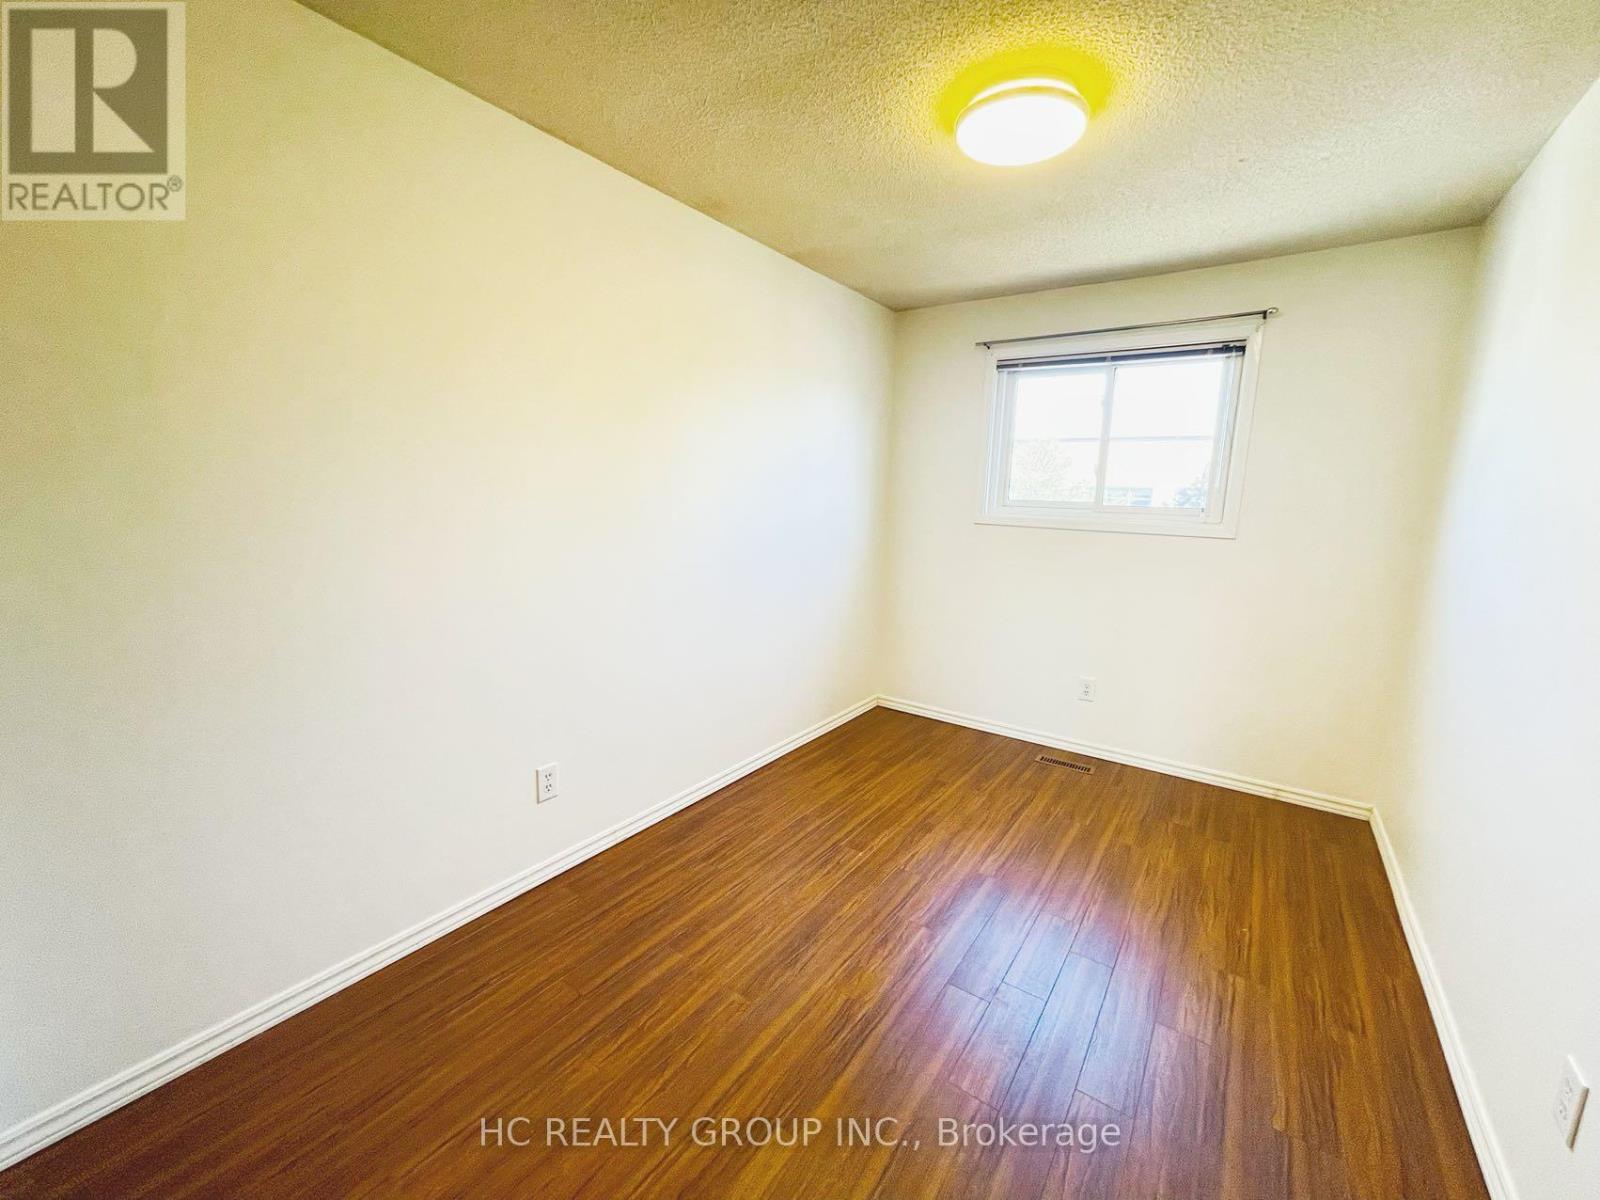
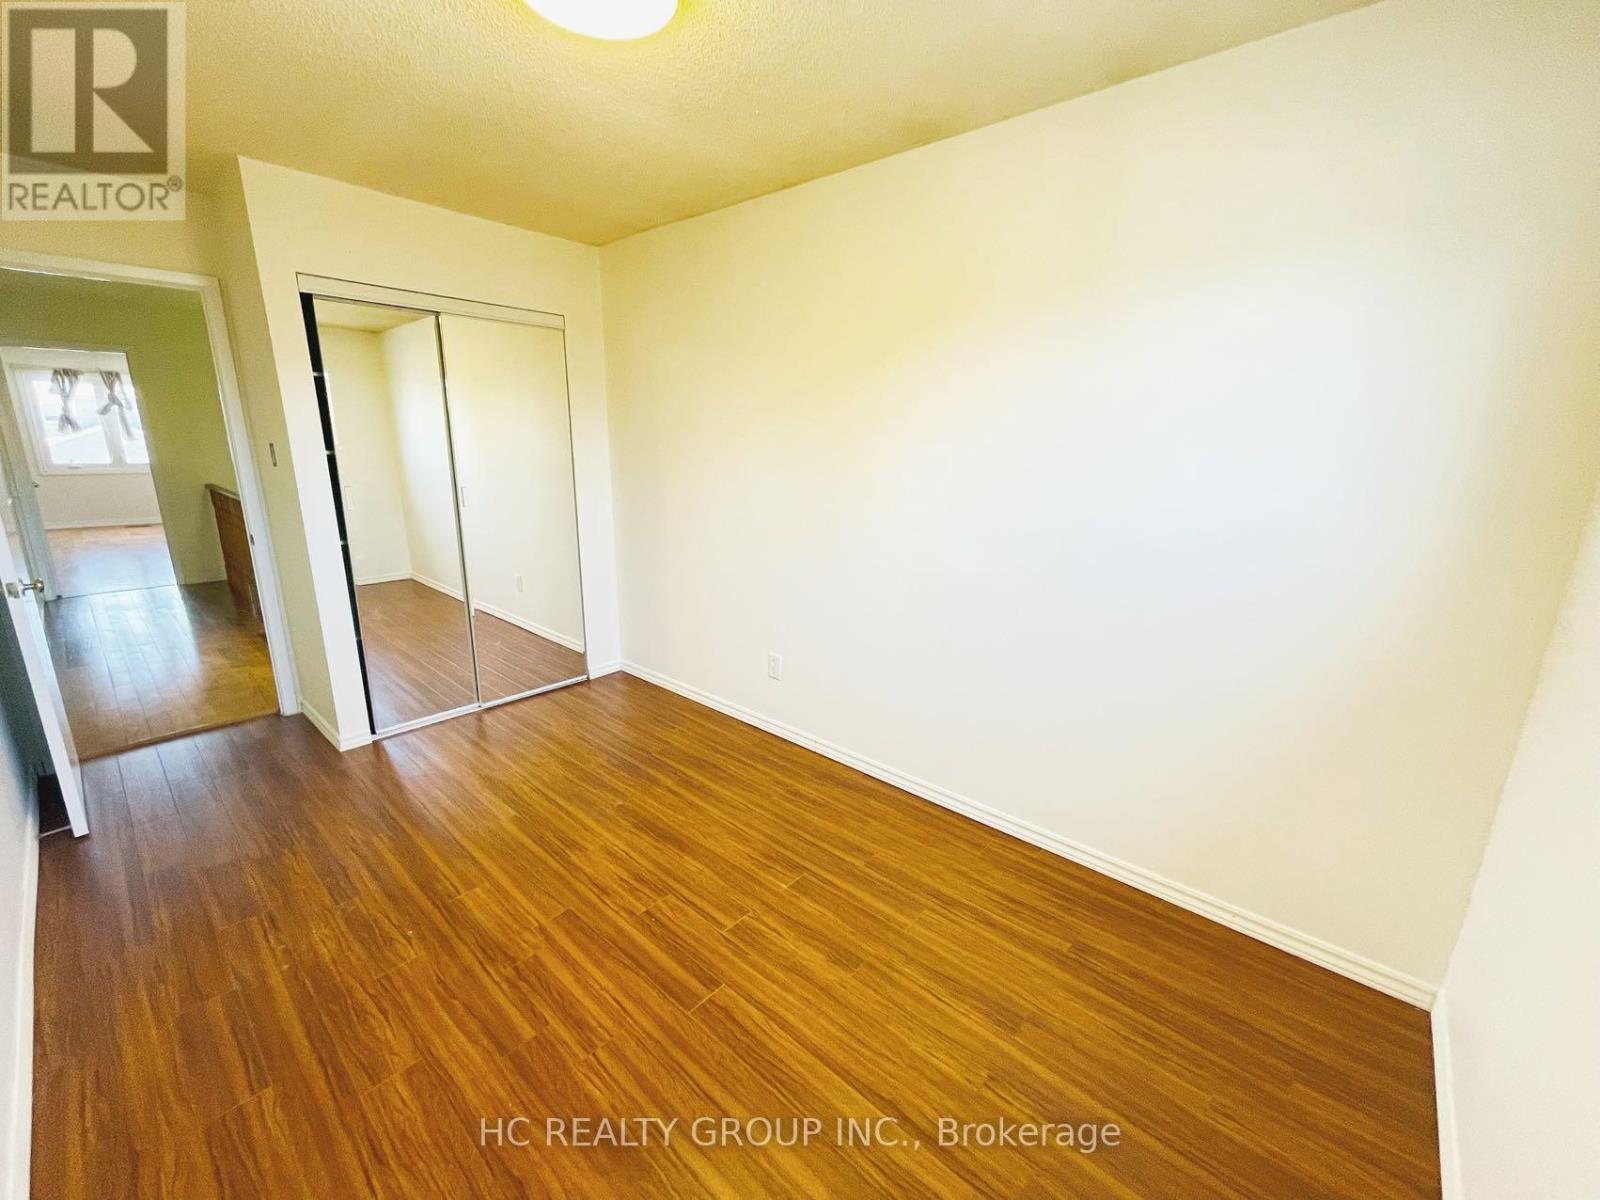
| Second Level | Bedroom 2 | 5.49 m | 2.82 m | 5.49 m x 2.82 m |
| Second Level | Bedroom 3 | 3.88 m | 2.44 m | 3.88 m x 2.44 m |
| Basement | Recreational, Games Room | 9.14 m | 3.45 m | 9.14 m x 3.45 m |
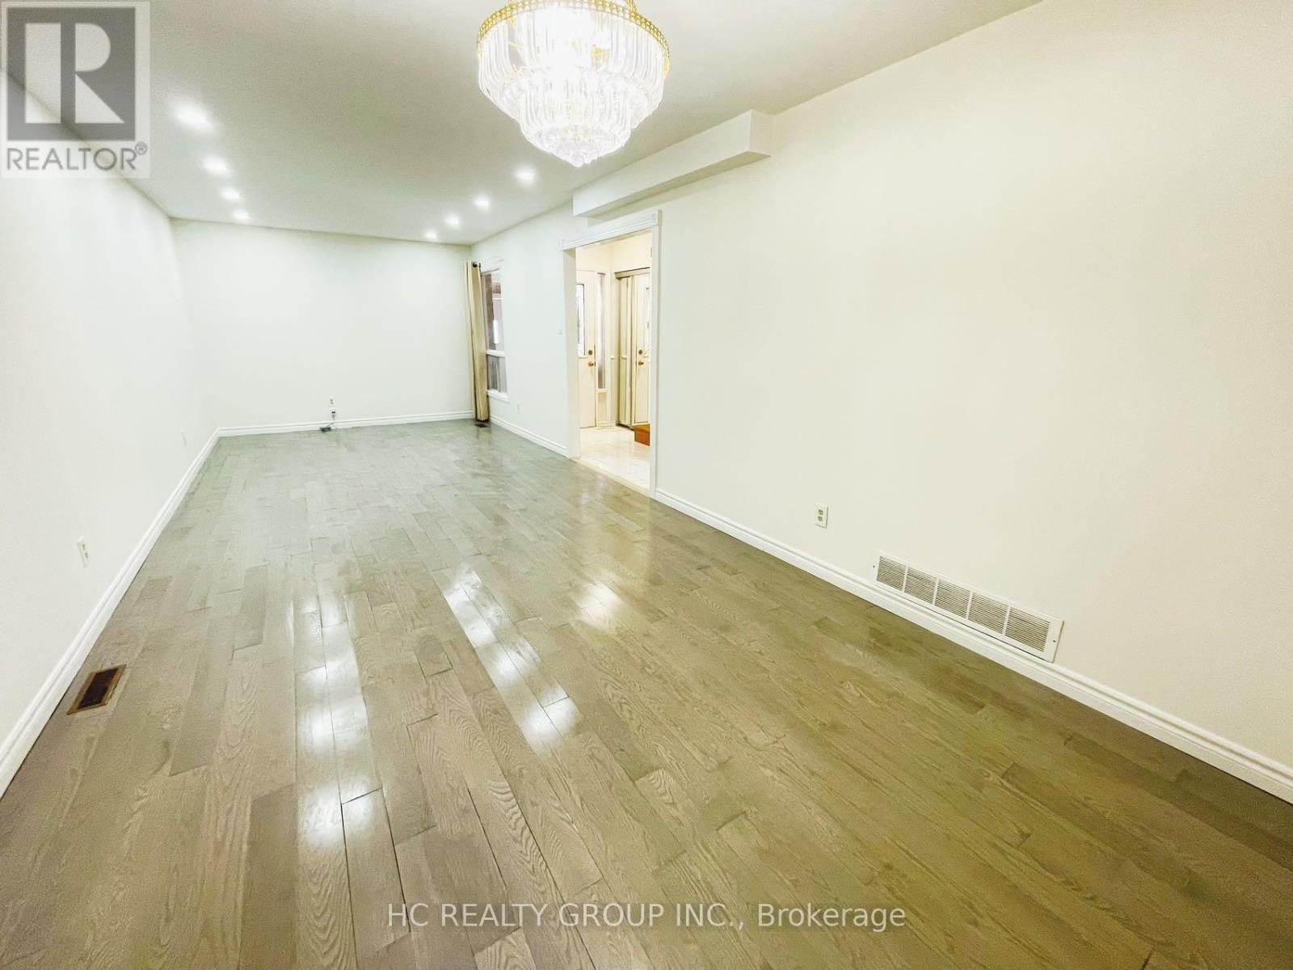
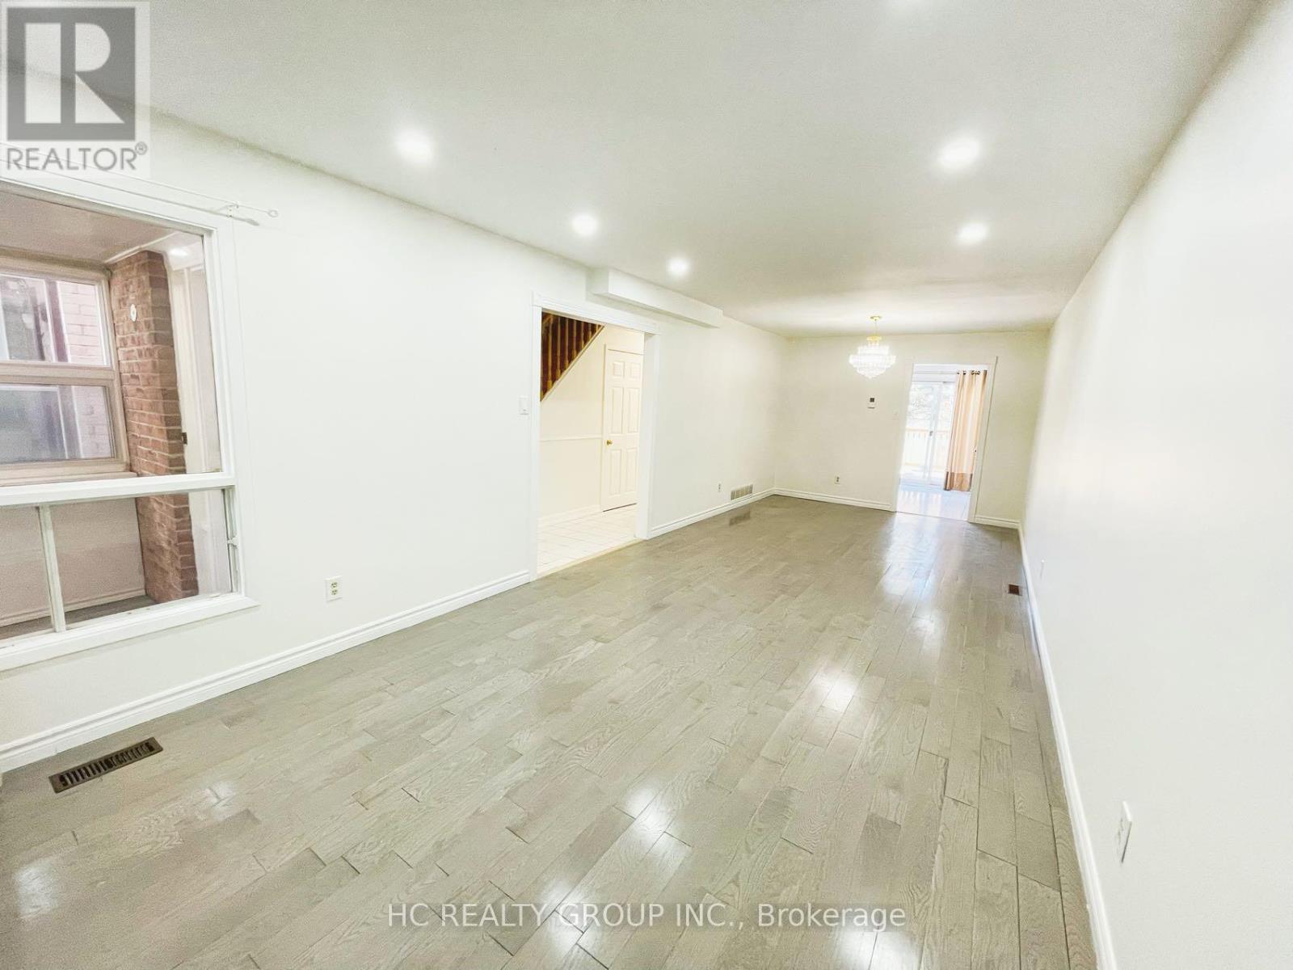
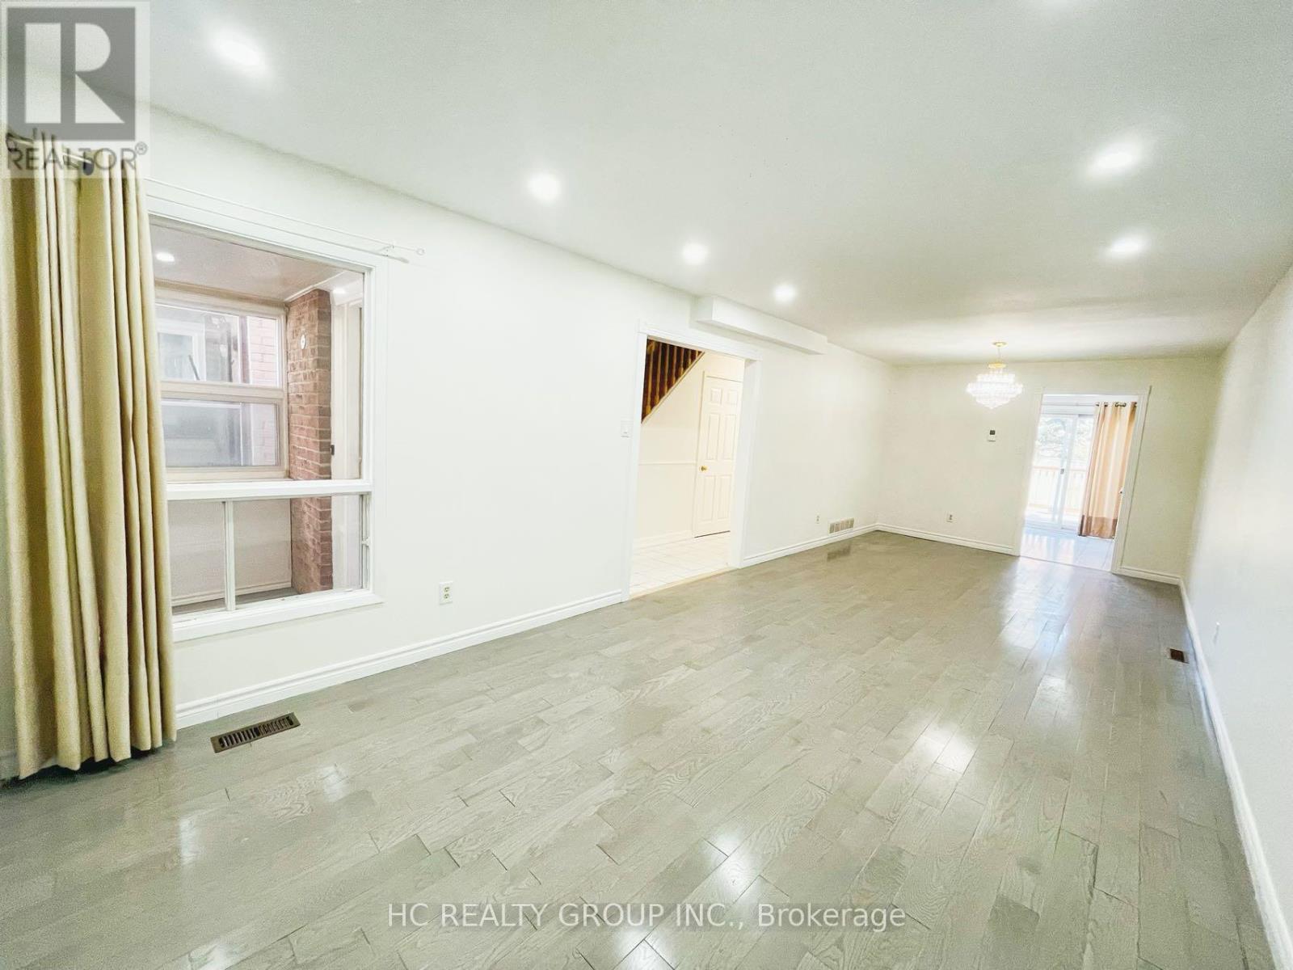
| Main Level | Living Room | 8.23 m | 3.2 m | 8.23 m x 3.2 m |
| Main Level | Dining Room | 8.23 m | 3.2 m | 8.23 m x 3.2 m |
| Main Level | Kitchen | 5.2 m | 2.97 m | 5.2 m x 2.97 m |
Contact Us
Contact us for more information

The trademarks REALTOR®, REALTORS®, and the REALTOR® logo are controlled by The Canadian Real Estate Association (CREA) and identify real estate professionals who are members of CREA. The trademarks MLS®, Multiple Listing Service® and the associated logos are owned by The Canadian Real Estate Association (CREA) and identify the quality of services provided by real estate professionals who are members of CREA. The trademark DDF® is owned by The Canadian Real Estate Association (CREA) and identifies CREA's Data Distribution Facility (DDF®)
July 29 2026 05:01:16
Toronto Regional Real Estate Board
Hc Realty Group Inc.