

371 Brantwood Park Road Brantford, Ontario N3P 1G8

$749,900
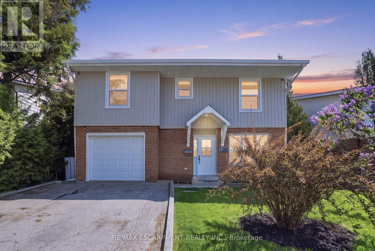
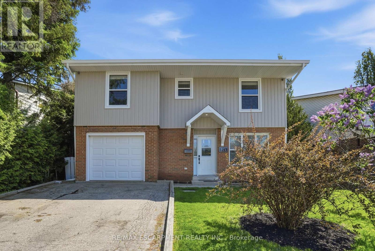
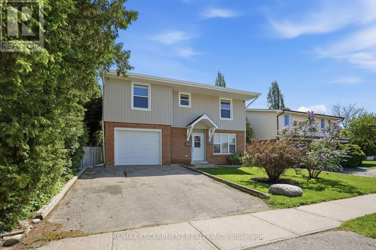
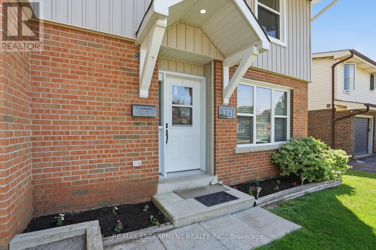
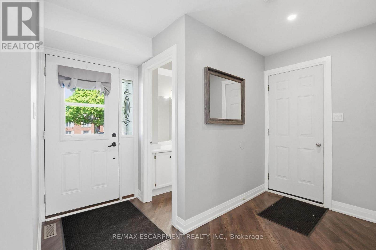
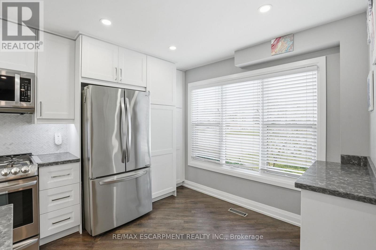
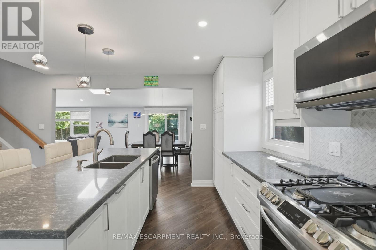
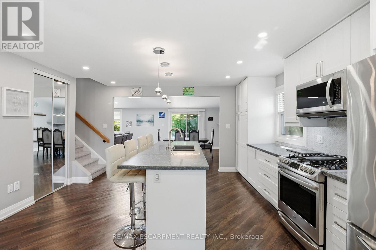
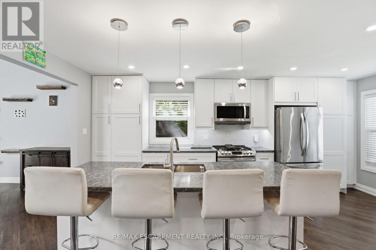
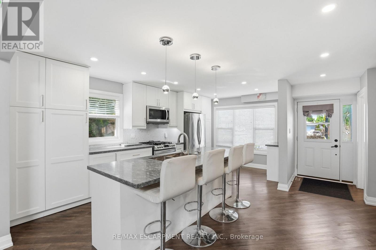
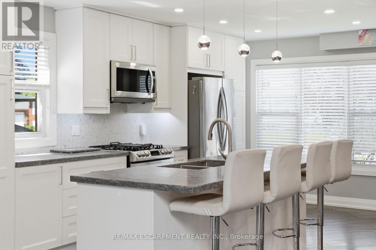
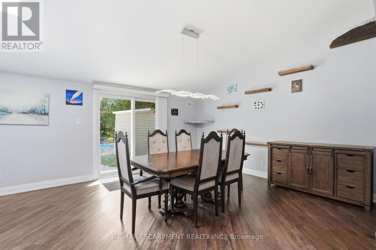
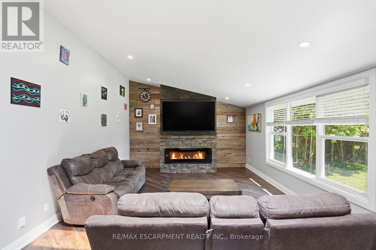
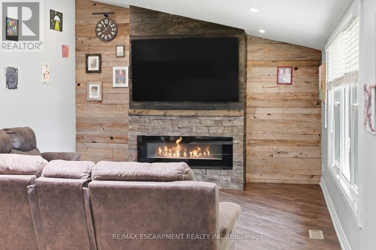
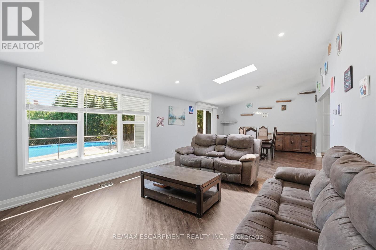
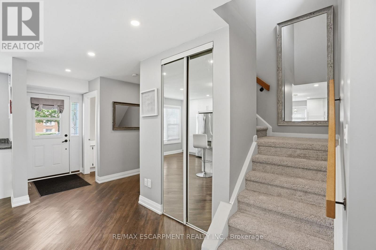
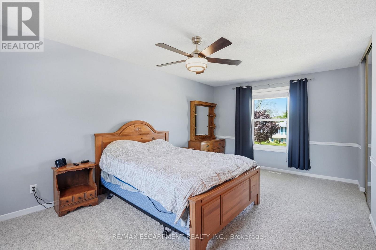
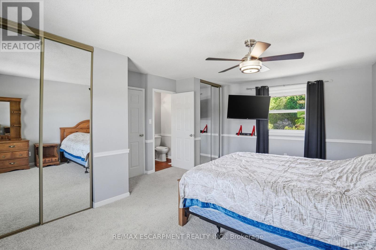
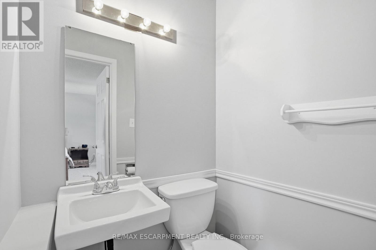
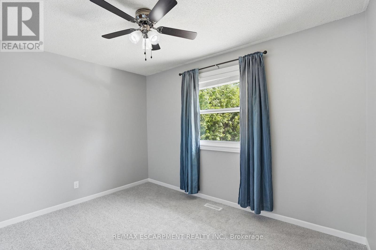
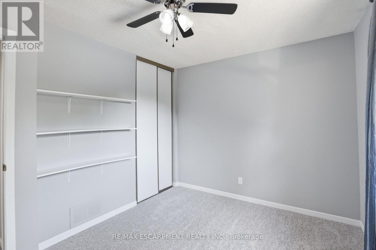
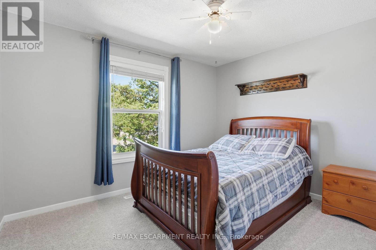
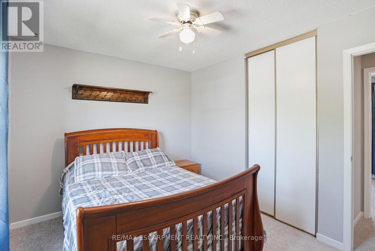
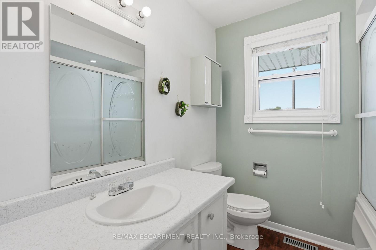
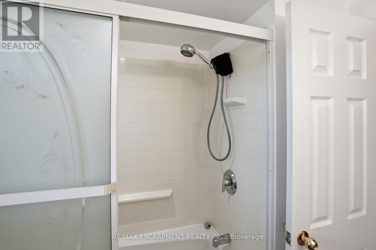
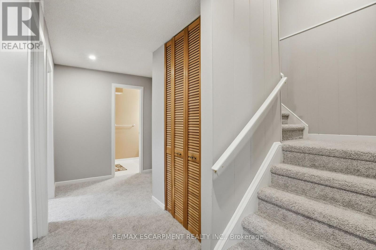
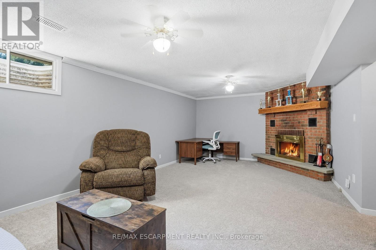
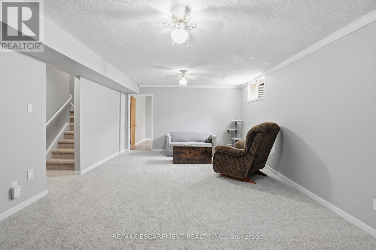
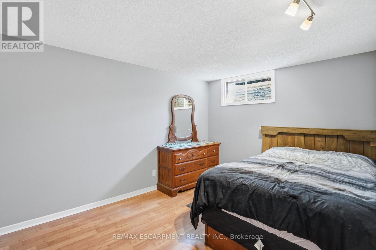
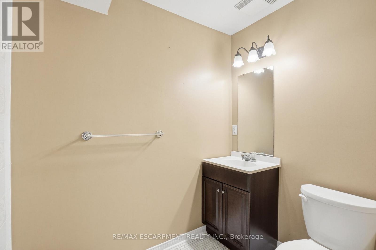
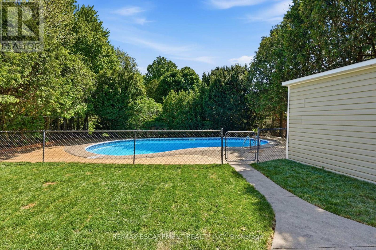
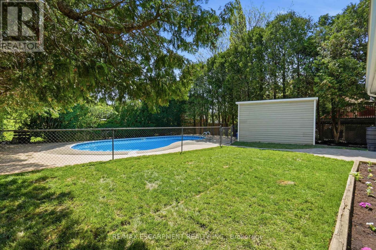
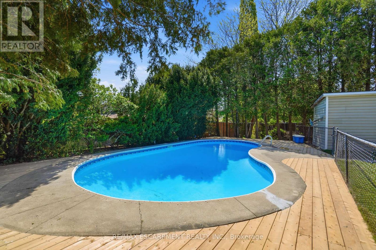
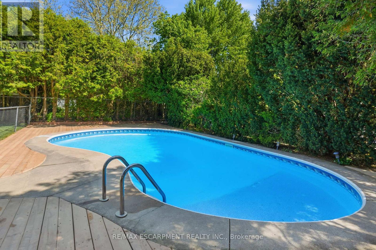
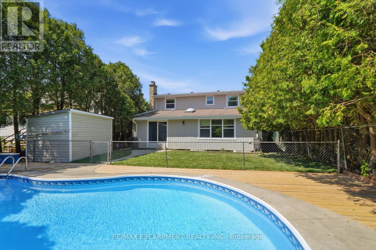
Welcome home to 371 Brantwood Park Road, where memories are waiting to be made. Tucked into one of Brantford's most established neighbourhoods, this beautifully maintained three plus one bedroom, four-bathroom home offers the perfect balance of space, comfort and privacy - all just minutes from Highway 403, Lynden Hill Park, schools and major amenities. From the moment you arrive, the beautifully landscaped front yard creates a warm and inviting first impression. Inside, natural light pours through the skylight into the spacious dining area, while the open-concept kitchen and living room create a bright, airy atmosphere perfect for everyday living and entertaining alike. Upstairs offers three spacious bedrooms including a primary suite with its own ensuite, while the lower level expands the living space with a massive recreation room, second fireplace, fourth bedroom and additional bathroom. Cozy up beside the fireplace or step outside to your own private backyard escape featuring mature trees and an inground pool designed for endless summer enjoyment. This is the kind of home families stay in for years - beautifully updated, move-in ready, and designed to be enjoyed. RSA. (id:61015)
Property Details
| MLS® Number | X13157878 |
| Property Type | Single Family |
| Amenities Near By | Park, Schools |
| Equipment Type | Water Heater, Furnace |
| Parking Space Total | 2 |
| Pool Type | Inground Pool |
| Rental Equipment Type | Water Heater, Furnace |
Building
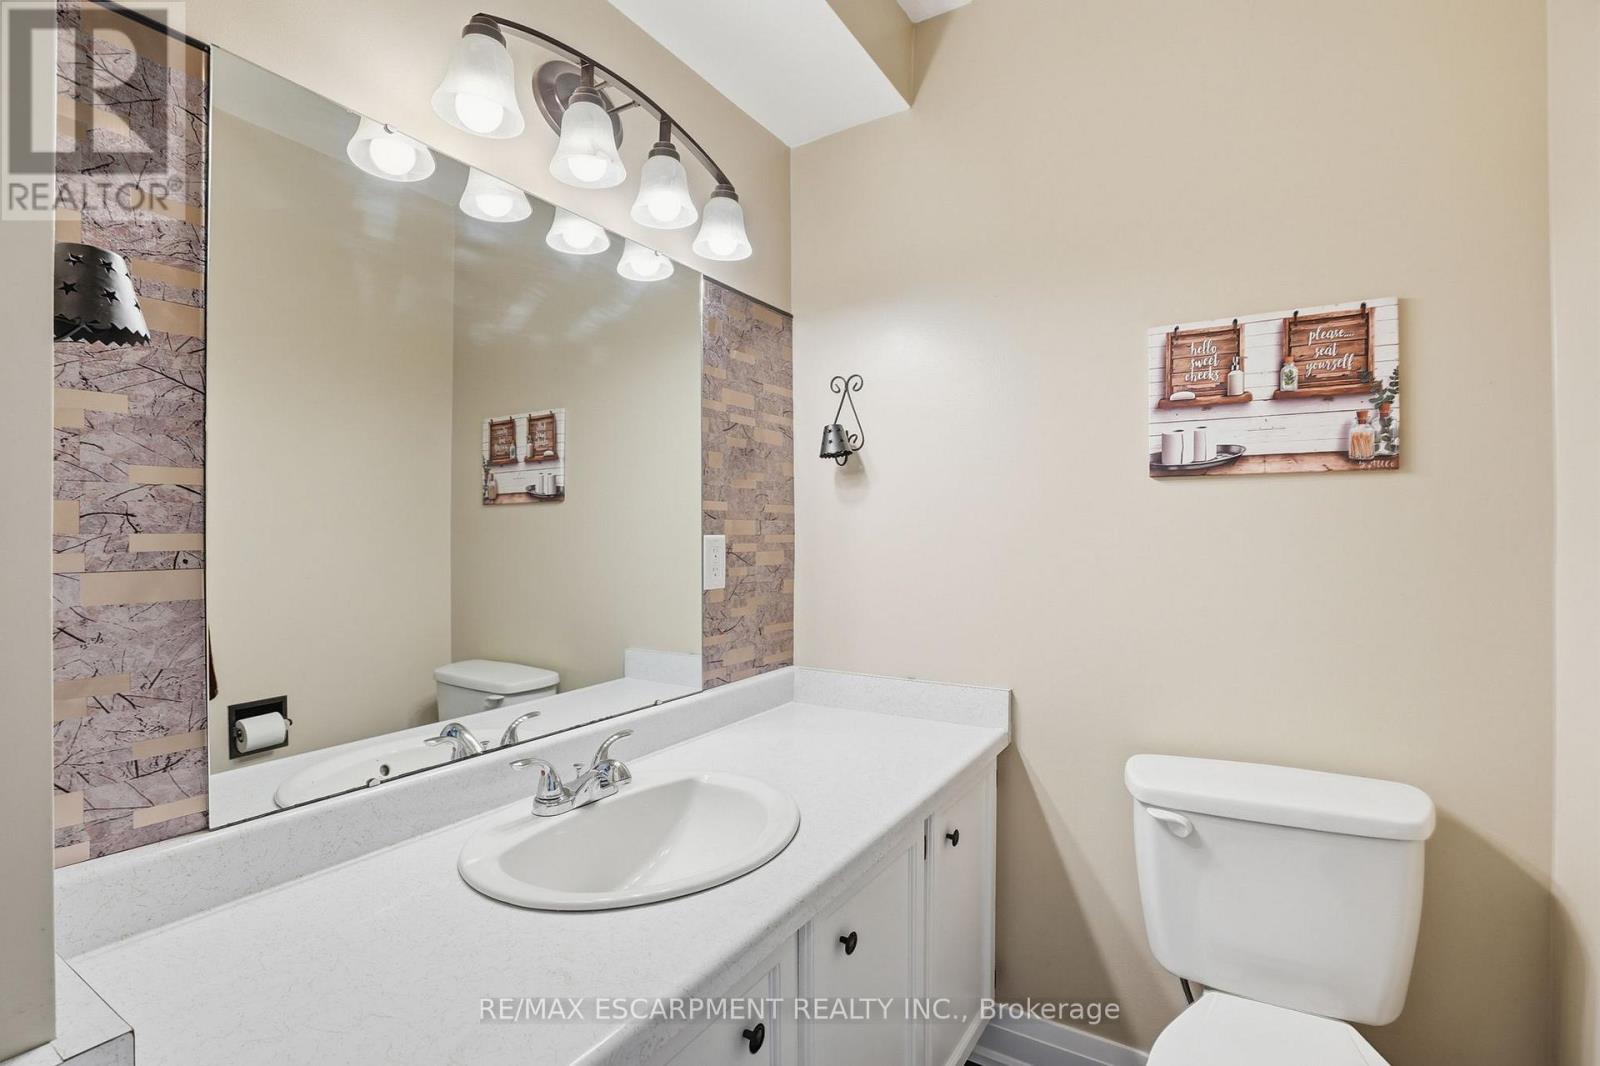
| Bathroom Total | 4 |
| Bedrooms Above Ground | 3 |
| Bedrooms Below Ground | 1 |
| Bedrooms Total | 4 |
| Age | 31 To 50 Years |
| Appliances | Oven - Built-in, Blinds, Central Vacuum, Dryer, Hood Fan, Microwave, Stove, Washer, Refrigerator |
| Basement Type | Full |
| Construction Style Attachment | Detached |
| Cooling Type | Central Air Conditioning |
| Exterior Finish | Brick, Vinyl Siding |
| Fireplace Present | Yes |
| Foundation Type | Poured Concrete |
| Half Bath Total | 2 |
| Heating Fuel | Natural Gas |
| Heating Type | Forced Air |
| Stories Total | 2 |
| Size Interior | 1,100 - 1,500 Sqft |
| Type | House |
| Utility Water | Municipal Water |
Parking
| Attached Garage | |
| Garage |
Land
| Acreage | No |
| Land Amenities | Park, Schools |
| Sewer | Sanitary Sewer |
| Size Depth | 110 Ft |
| Size Frontage | 50 Ft |
| Size Irregular | 50 X 110 Ft |
| Size Total Text | 50 X 110 Ft|under 1/2 Acre |
Rooms
| Level | Type | Length | Width | Dimensions |
|---|---|---|---|---|
| Second Level | Primary Bedroom | 4.14 m | 5.64 m | 4.14 m x 5.64 m |
| Second Level | Bedroom | 3.48 m | 2.84 m | 3.48 m x 2.84 m |
| Second Level | Bedroom | 3.43 m | 2.87 m | 3.43 m x 2.87 m |
| Second Level | Bathroom | Measurements not available | ||
| Second Level | Bathroom | 2.29 m | 1.96 m | 2.29 m x 1.96 m |
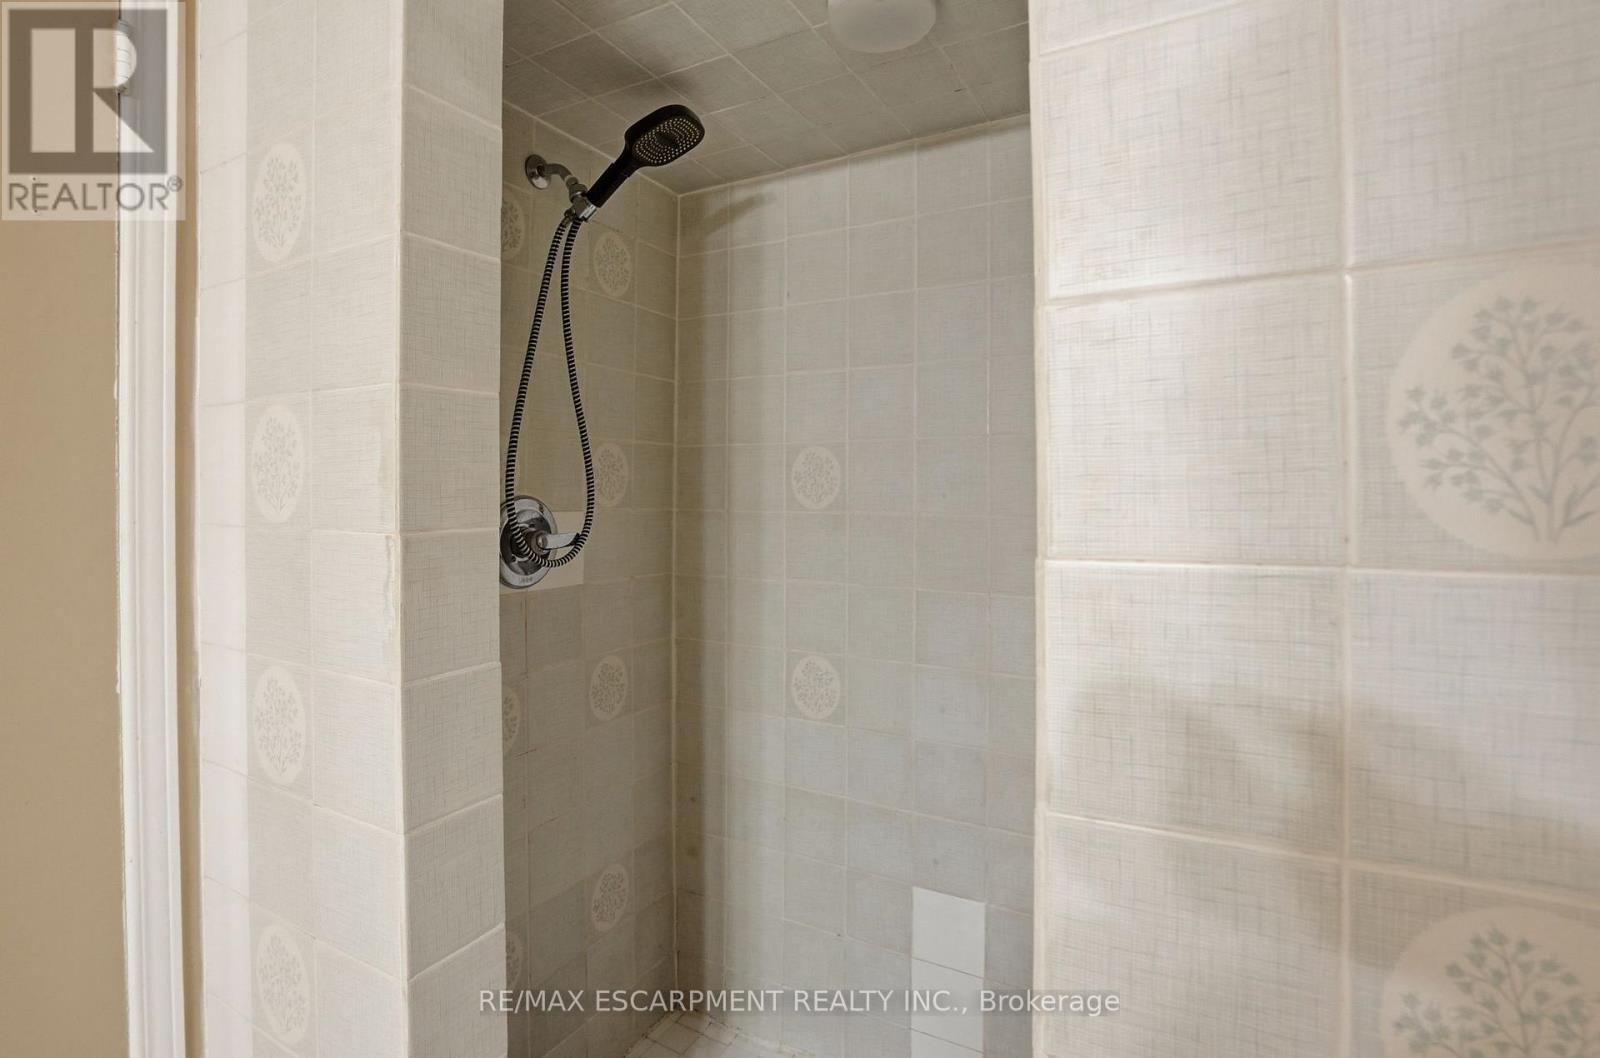
| Basement | Bathroom | 3 m | 1.57 m | 3 m x 1.57 m |
| Basement | Bedroom | 2.97 m | 4.14 m | 2.97 m x 4.14 m |
| Basement | Recreational, Games Room | 6.78 m | 4.14 m | 6.78 m x 4.14 m |
| Basement | Laundry Room | 3.17 m | 3.23 m | 3.17 m x 3.23 m |
| Main Level | Bathroom | 1.73 m | 1.57 m | 1.73 m x 1.57 m |
| Main Level | Living Room | 5.49 m | 4.14 m | 5.49 m x 4.14 m |
| Main Level | Dining Room | 4.62 m | 4.14 m | 4.62 m x 4.14 m |
| Main Level | Kitchen | 7.44 m | 5.64 m | 7.44 m x 5.64 m |
| Main Level | Bathroom | Measurements not available |
https://www.realtor.ca/real-estate/29786648/371-brantwood-park-road-brantford
Contact Us
Contact us for more information

The trademarks REALTOR®, REALTORS®, and the REALTOR® logo are controlled by The Canadian Real Estate Association (CREA) and identify real estate professionals who are members of CREA. The trademarks MLS®, Multiple Listing Service® and the associated logos are owned by The Canadian Real Estate Association (CREA) and identify the quality of services provided by real estate professionals who are members of CREA. The trademark DDF® is owned by The Canadian Real Estate Association (CREA) and identifies CREA's Data Distribution Facility (DDF®)
May 22 2026 07:16:31
Toronto Regional Real Estate Board
RE/MAX Escarpment Realty Inc.