

379 Huron Street Toronto, Ontario M5S 2G5

$4,250,000
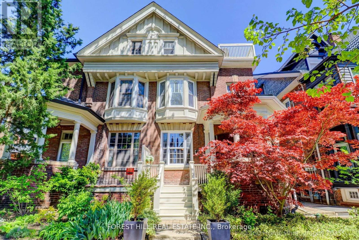
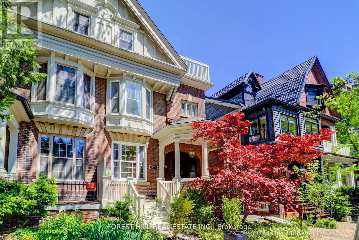
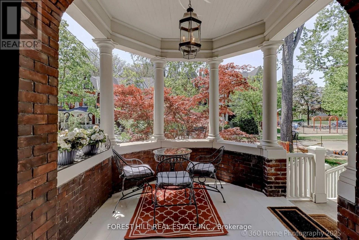
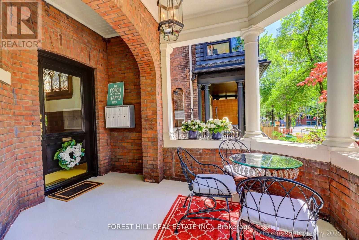
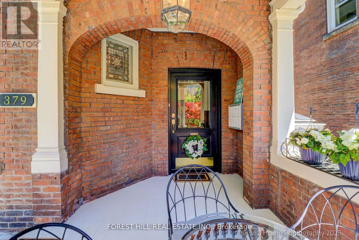
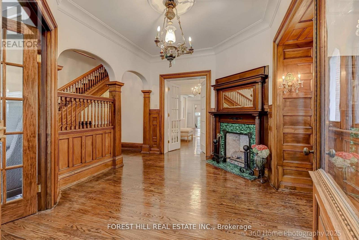
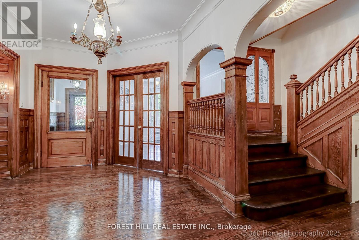
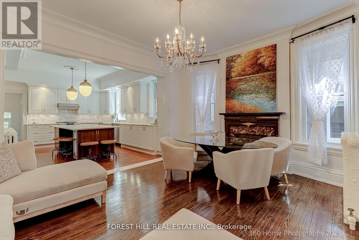
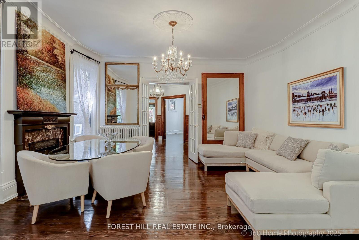
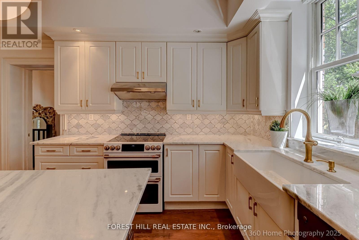
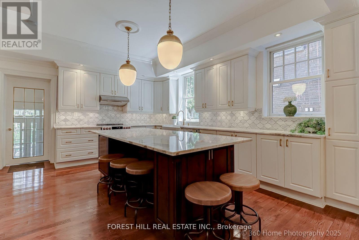
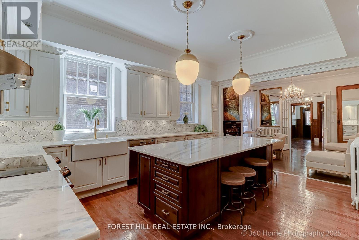
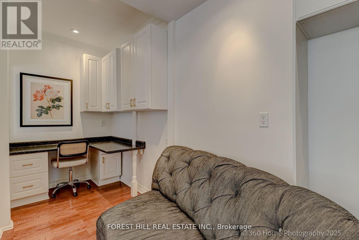
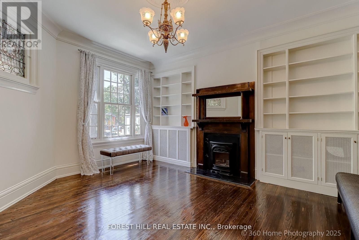
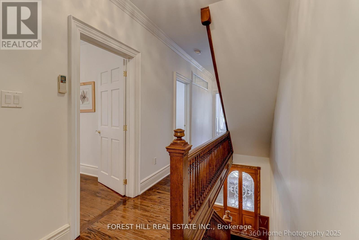
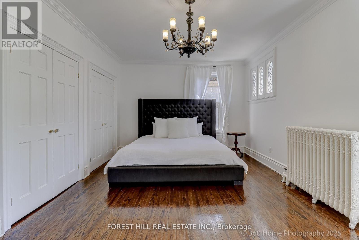
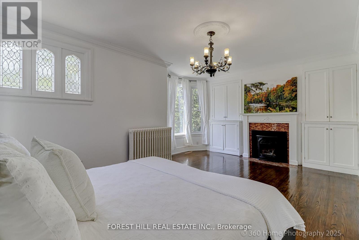
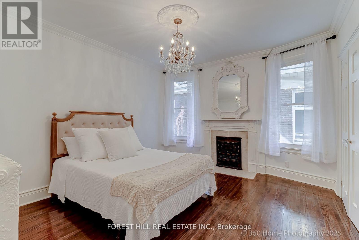
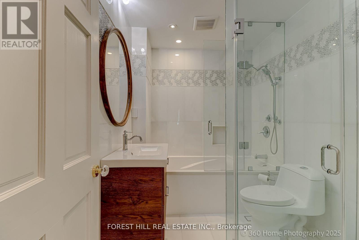
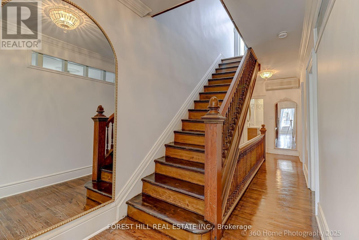
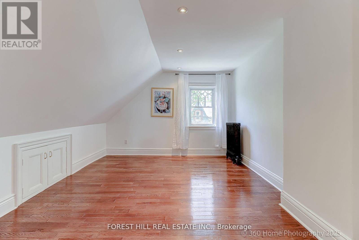
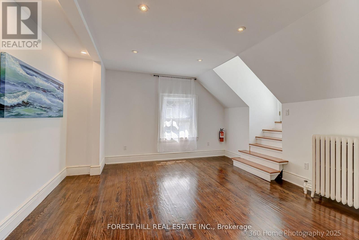
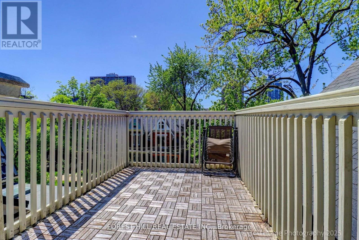
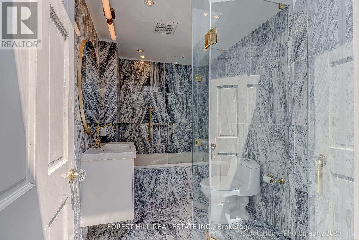
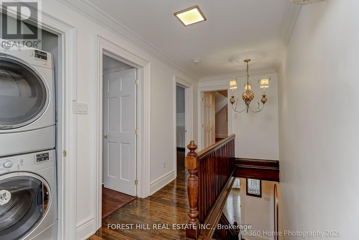
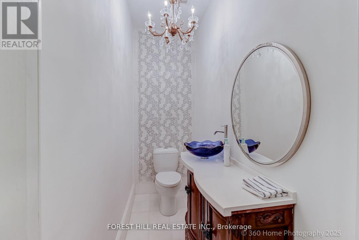
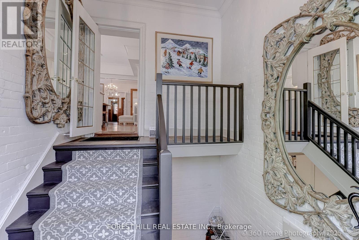
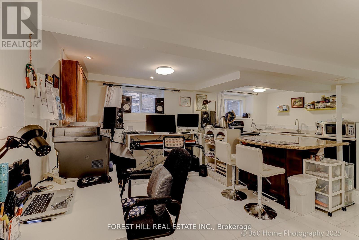
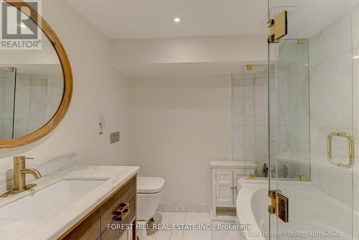
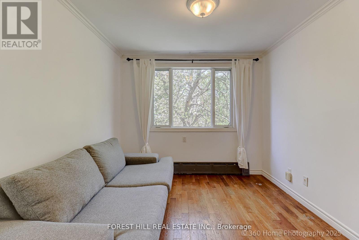
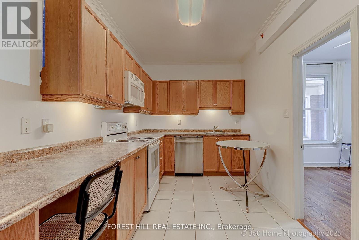
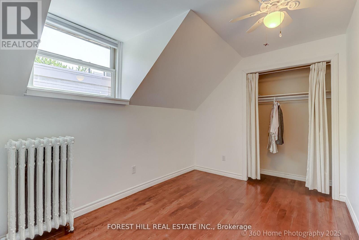
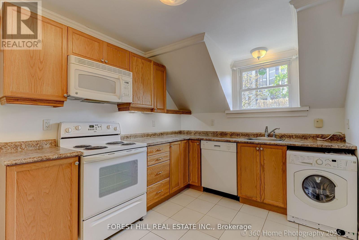
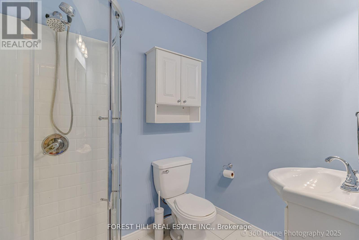
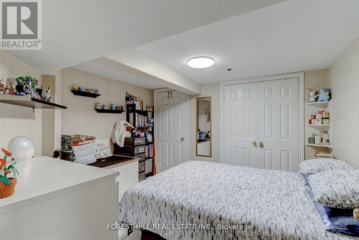
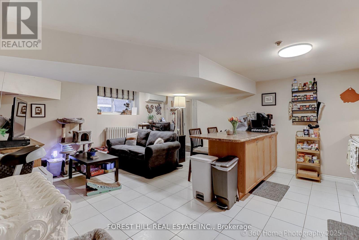
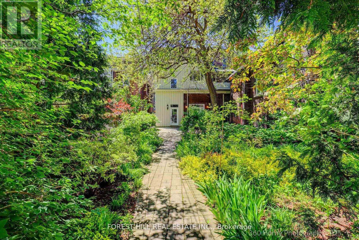
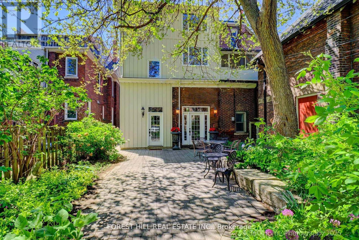
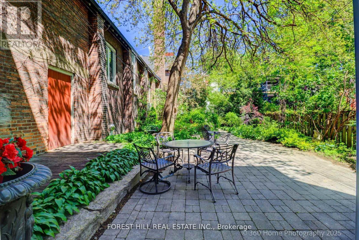
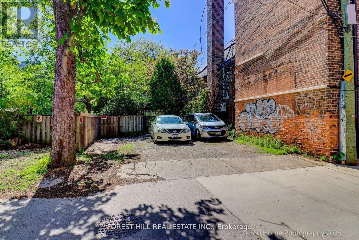
Grand Renovated 5 Bedroom plus, very large Victorian Home on an exceptional 25 x 191 ft lot backing onto a laneway; Mink Mile location by ROM, Bata Shoe, Royal Conservatory, Robarts and north/south and east/west Subway; U of T, Bloor Street Cafes, Shops and Restaurants - Endless Possibilities; Thoughtfully Restored to its Grandeur while offering the Modern Comforts; High Ceilings, Exquisite Woodwork and Ornate Fireplaces; This Rare Architectural Gem offers over 5,500 sq ft flexible layout ideal for Grand Entertainment Living, Multi-Generational living, Work-From-Home or Rental Income; The Main Residence features 5 Spacious Bedrooms plus a Bright Studio and a Private Nanny Suite with its own Separate Grand Entrance; Four Luxurious Bathrooms, three spa-like soaking tubs for ultimate relaxation; The heart of the home is the Open-Concept Kitchen, Dining and Family room, anchored by a Custom-Designed Kitchen with Quartz Countertops, a Large Island, and a Cozy Study Nook; The Additional 3 Self-Contained Legal 1+Den Bedroom Apartments with an out of site entrance, add incredible value; This property presents outstanding and unique opportunity to Live in Exceptional Luxury while additionally providing Multi-Generational opportunity or Rental Income if desired; Enjoy outdoor living with a Rooftop Deck, a Lush Large flowering Backyard Oasis, and up to 6-car laneway accessible parking. House vacant except for the basement. (id:61015)
Property Details
| MLS® Number | C13162996 |
| Property Type | Single Family |
| Neigbourhood | University |
| Community Name | University |
| Amenities Near By | Public Transit, Schools |
| Equipment Type | Water Heater |
| Features | Flat Site, Carpet Free, In-law Suite |
| Parking Space Total | 4 |
| Rental Equipment Type | Water Heater |
| Structure | Deck, Patio(s), Porch |
Building
| Bathroom Total | 7 |
| Bedrooms Above Ground | 7 |
| Bedrooms Below Ground | 2 |
| Bedrooms Total | 9 |
| Amenities | Fireplace(s), Separate Electricity Meters |
| Appliances | Water Heater, Water Meter, Dryer, Microwave, Stove, Washer, Refrigerator |
| Basement Development | Finished |
| Basement Features | Apartment In Basement, Separate Entrance |
| Basement Type | N/a, N/a, N/a (finished) |
| Construction Style Attachment | Semi-detached |
| Cooling Type | Wall Unit |
| Exterior Finish | Brick |
| Fire Protection | Smoke Detectors |
| Fireplace Present | Yes |
| Fireplace Total | 5 |
| Fireplace Type | Insert |
| Flooring Type | Hardwood, Wood, Tile |
| Foundation Type | Stone |
| Half Bath Total | 1 |
| Heating Fuel | Natural Gas, Wood |
| Stories Total | 3 |
| Size Interior | 3,500 - 5,000 Sqft |
| Type | House |
| Utility Water | Municipal Water |
Parking
| No Garage |
Land
| Acreage | No |
| Fence Type | Fully Fenced, Fenced Yard |
| Land Amenities | Public Transit, Schools |
| Landscape Features | Landscaped |
| Sewer | Sanitary Sewer |
| Size Depth | 191 Ft |
| Size Frontage | 25 Ft |
| Size Irregular | 25 X 191 Ft |
| Size Total Text | 25 X 191 Ft |
Rooms
| Level | Type | Length | Width | Dimensions |
|---|---|---|---|---|
| Second Level | Bedroom | 3.01 m | 3.33 m | 3.01 m x 3.33 m |
| Second Level | Den | 3.14 m | 3.06 m | 3.14 m x 3.06 m |
| Second Level | Primary Bedroom | 4.41 m | 5.71 m | 4.41 m x 5.71 m |
| Second Level | Bedroom 2 | 3.17 m | 3.89 m | 3.17 m x 3.89 m |
| Second Level | Bedroom 3 | 3.04 m | 4.37 m | 3.04 m x 4.37 m |
| Third Level | Bedroom 4 | 4.24 m | 3.4 m | 4.24 m x 3.4 m |
| Third Level | Bedroom 5 | 4.03 m | 4.37 m | 4.03 m x 4.37 m |
| Third Level | Study | 3.3 m | 2.61 m | 3.3 m x 2.61 m |
| Third Level | Bedroom | 3.3 m | 2.61 m | 3.3 m x 2.61 m |
| Third Level | Den | 3.14 m | 3.06 m | 3.14 m x 3.06 m |
| Main Level | Foyer | 2.48 m | 1.61 m | 2.48 m x 1.61 m |
| Main Level | Foyer | 4.35 m | 3.76 m | 4.35 m x 3.76 m |
| Main Level | Dining Room | 3.98 m | 5.06 m | 3.98 m x 5.06 m |
| Main Level | Kitchen | 5.15 m | 5.75 m | 5.15 m x 5.75 m |
| Main Level | Living Room | 5.3 m | 4.23 m | 5.3 m x 4.23 m |
| Main Level | Foyer | 2.31 m | 2.71 m | 2.31 m x 2.71 m |
| Main Level | Foyer | 3.22 m | 2.78 m | 3.22 m x 2.78 m |
Utilities
| Cable | Available |
| Electricity | Installed |
| Sewer | Installed |
https://www.realtor.ca/real-estate/29792294/379-huron-street-toronto-university-university
Contact Us
Contact us for more information

The trademarks REALTOR®, REALTORS®, and the REALTOR® logo are controlled by The Canadian Real Estate Association (CREA) and identify real estate professionals who are members of CREA. The trademarks MLS®, Multiple Listing Service® and the associated logos are owned by The Canadian Real Estate Association (CREA) and identify the quality of services provided by real estate professionals who are members of CREA. The trademark DDF® is owned by The Canadian Real Estate Association (CREA) and identifies CREA's Data Distribution Facility (DDF®)
May 24 2026 11:25:17
Toronto Regional Real Estate Board
Forest Hill Real Estate Inc.