

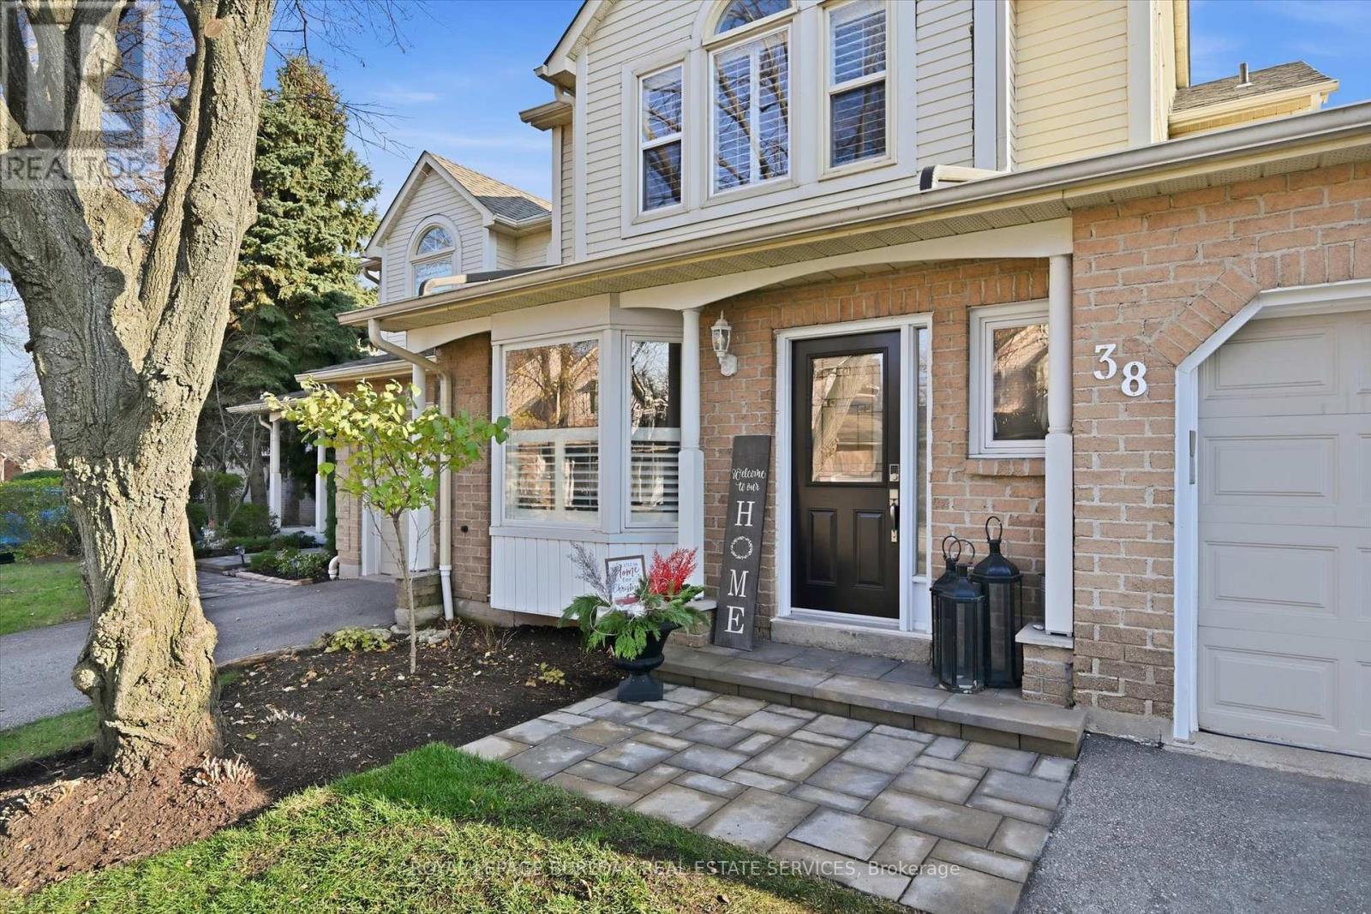
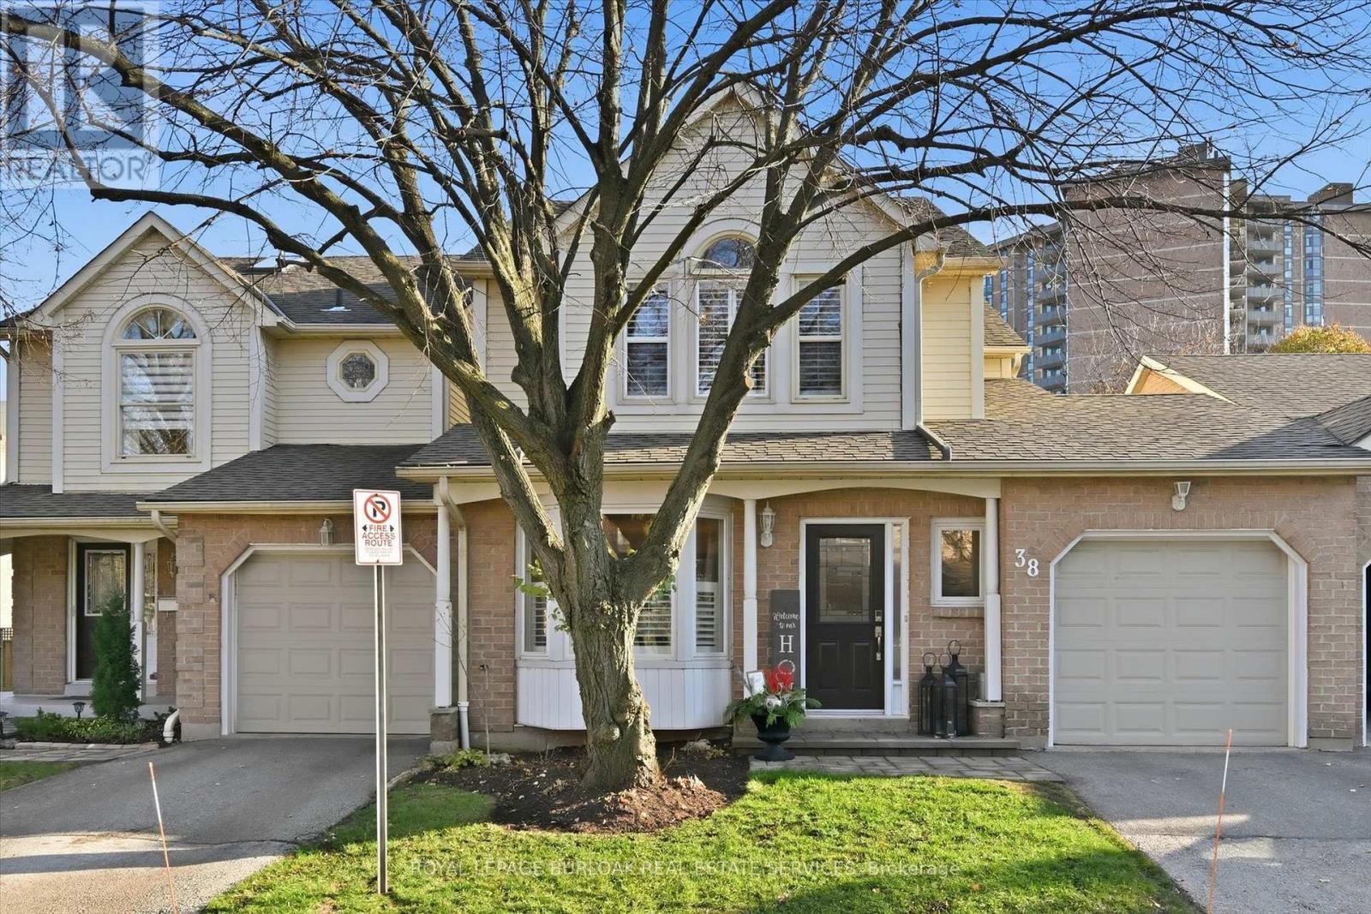
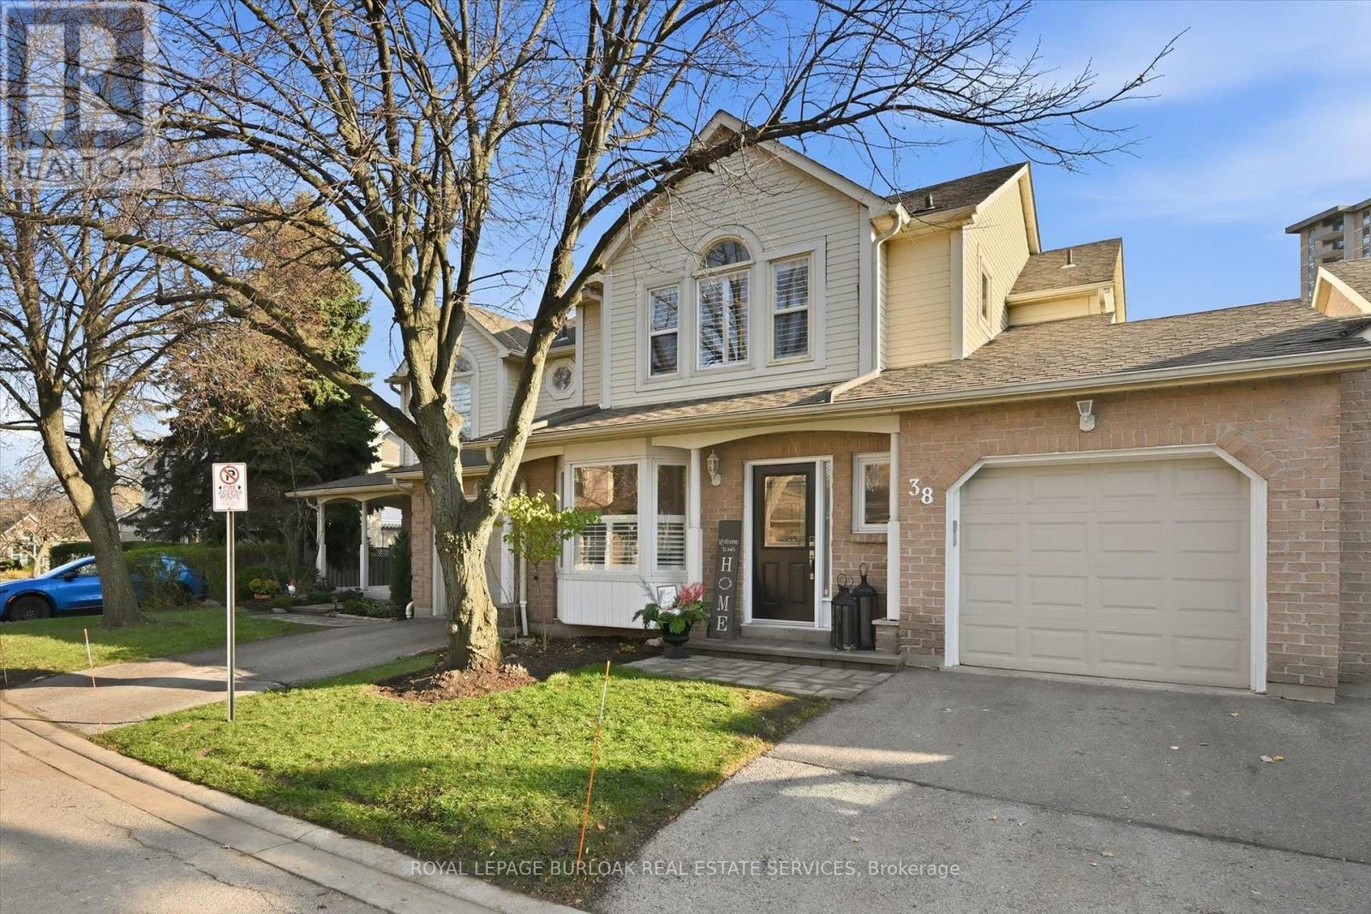
38 - 5255 Lakeshore Road Burlington, Ontario L7L 5X8

$899,000Maintenance, Common Area Maintenance, Insurance, Parking
$643.29 Monthly
Maintenance, Common Area Maintenance, Insurance, Parking
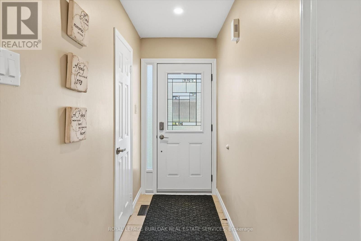
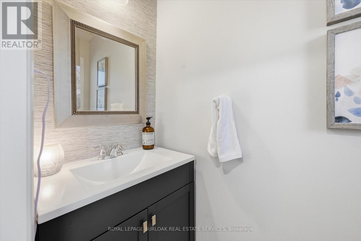
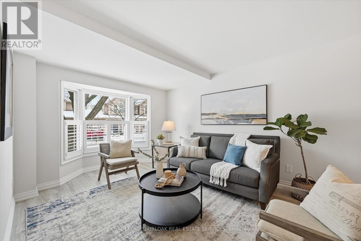
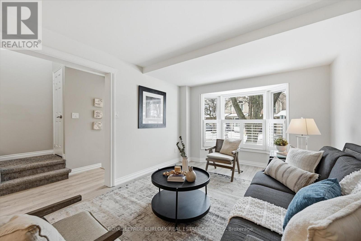
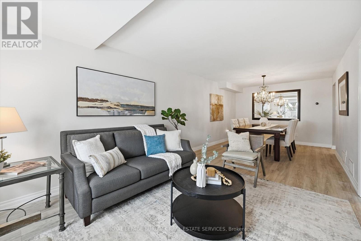
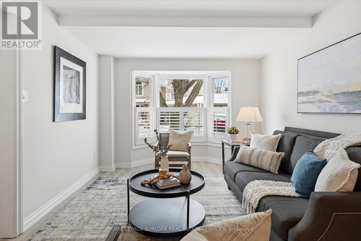
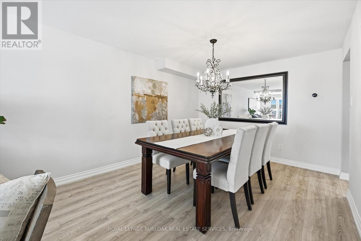
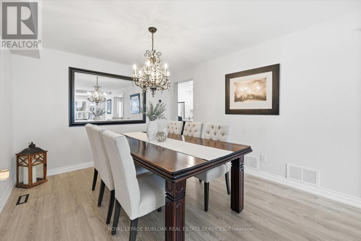
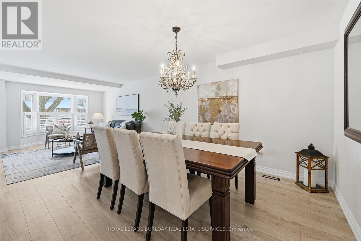
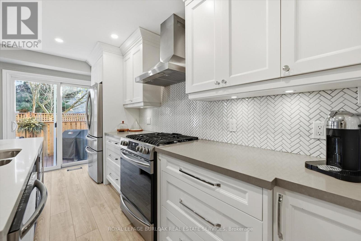
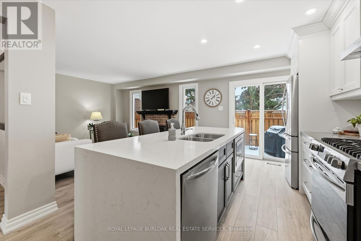
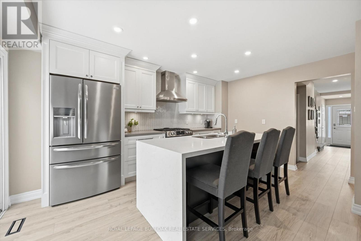
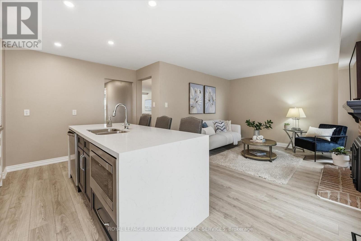


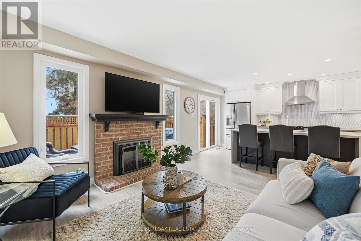
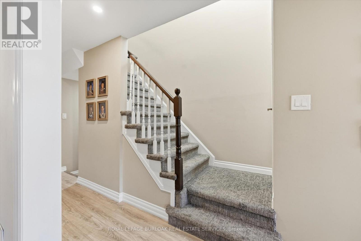
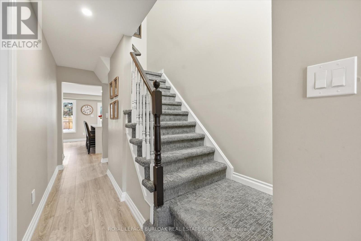
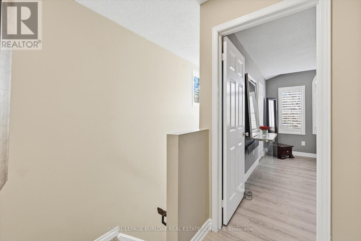
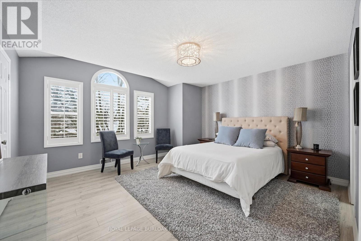
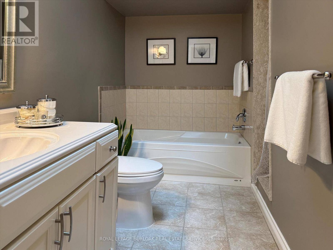
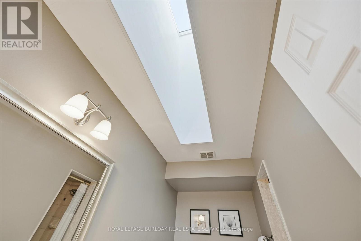
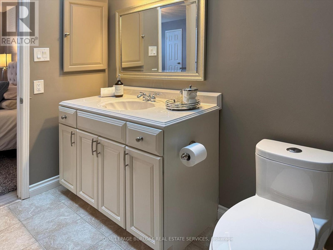
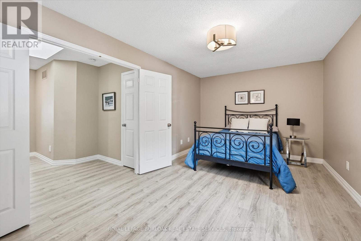
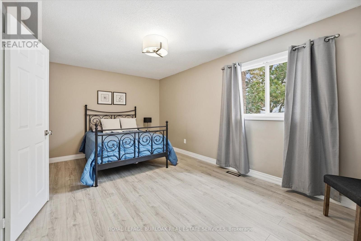
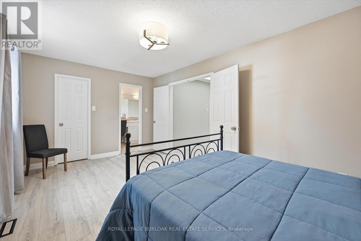

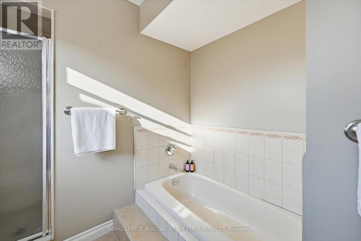
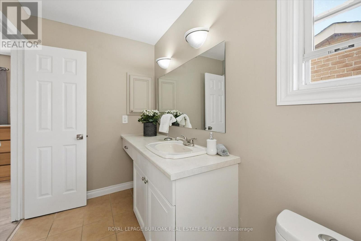
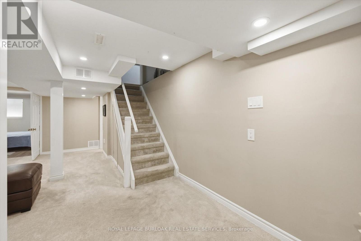
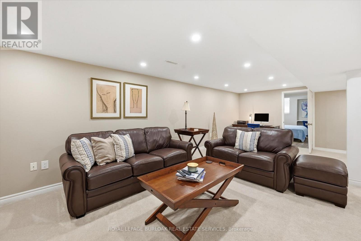

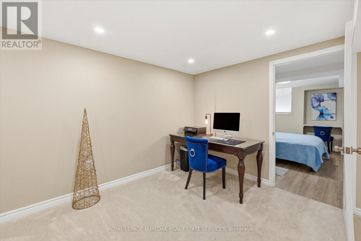
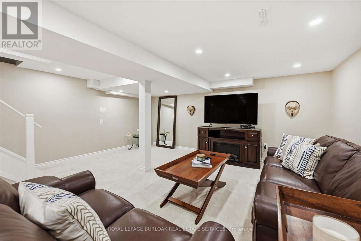
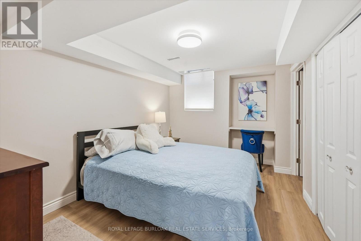
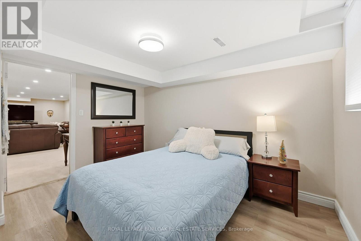
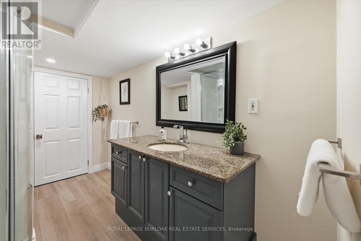
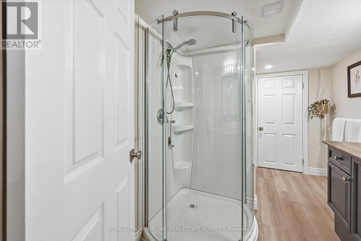
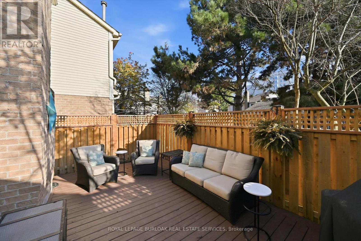
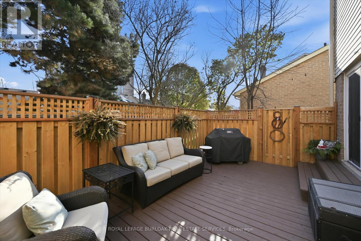
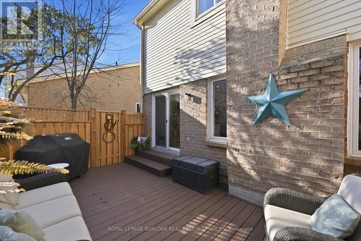
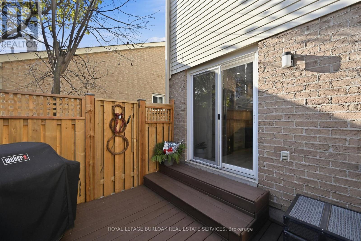
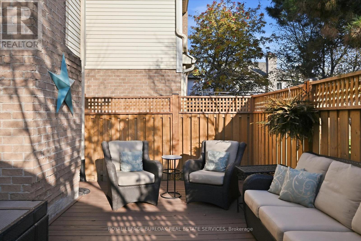
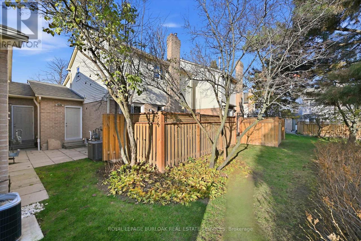
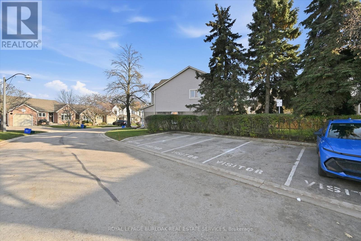
$643.29 MonthlyGorgeous updated town home in the sought after South East Burlington steps to the Lake & all amenities. A small enclave of owners in a private setting with mature trees, gardens, parks and tree lined neighbourhoods for walking and enjoying life. The home has recently been updated with new flooring throughout, a stunning open concept chefs kitchen with large quartz island, backsplash, custom cabinetry, breakfast bar, pot lighting open to a cozy family room with natural gas fireplace, bright natural light and a walk-out to your private sun deck for outdoor dining/bbq area. Separate dining area with plenty of space for large gatherings open to a spacious living room for entertaining. The 2nd floor features two large primary bedrooms with spacious ensuites, large windows/natural light/skylights. The lower level has been fully finished with 3 piece bathroom, comfortable den and office space. This house is perfect for families, down sizers, retirees and those looking to lock up and go. Move in and enjoy. New A/C & furnace. HOA includes snow removal to the door, salting, all landscaping. Close to Go Train, Highway access, Lake Ontario, grocery, restaurants and banking. Move in ready. (id:61015)
Property Details
| MLS® Number | W12888230 |
| Property Type | Single Family |
| Community Name | Appleby |
| Amenities Near By | Park, Place Of Worship, Public Transit |
| Community Features | Pets Allowed With Restrictions, Community Centre |
| Equipment Type | Water Heater - Gas |
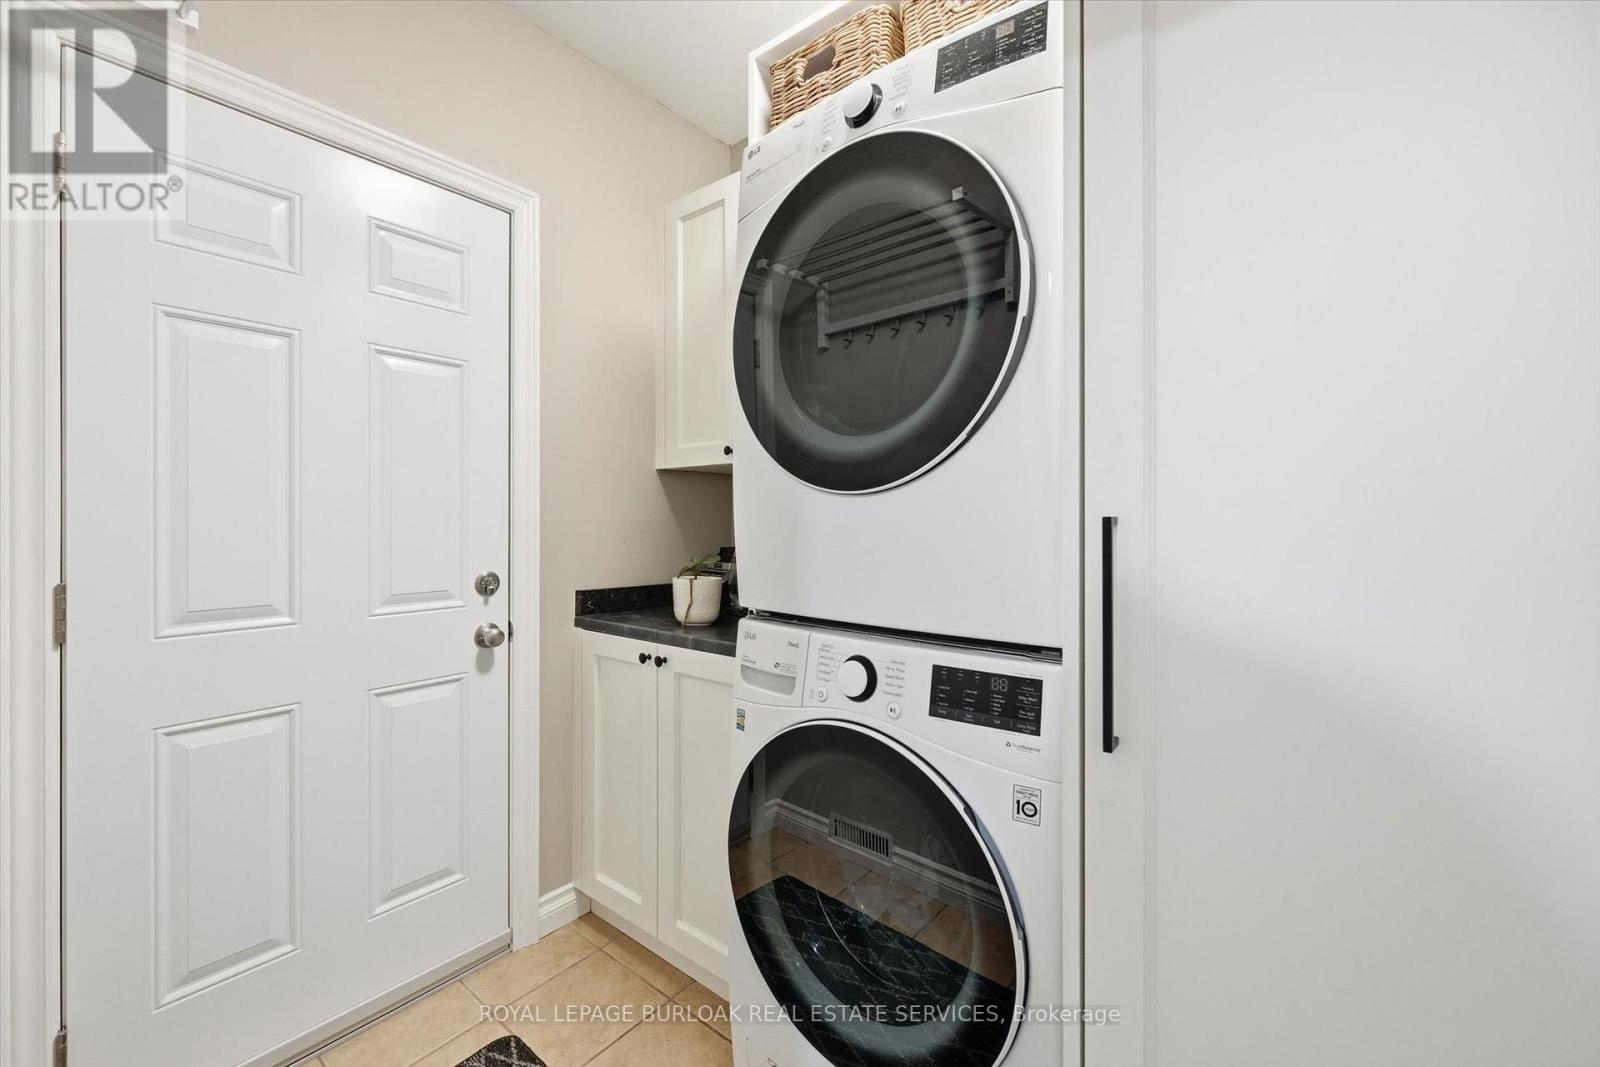
| Features | Wooded Area, Dry, Level, In Suite Laundry |
| Parking Space Total | 2 |
| Rental Equipment Type | Water Heater - Gas |
| Structure | Deck |
| View Type | View Of Water |
Building
| Bathroom Total | 4 |
| Bedrooms Above Ground | 2 |
| Bedrooms Total | 2 |
| Age | 31 To 50 Years |
| Amenities | Visitor Parking, Fireplace(s) |
| Appliances | Garage Door Opener Remote(s), Central Vacuum, Water Heater, Dryer, Washer, Window Coverings |
| Basement Development | Finished |
| Basement Type | Full (finished) |
| Cooling Type | Central Air Conditioning |
| Exterior Finish | Brick, Vinyl Siding |
| Fireplace Present | Yes |
| Fireplace Total | 1 |
| Foundation Type | Poured Concrete |
| Half Bath Total | 1 |
| Heating Fuel | Natural Gas |
| Heating Type | Forced Air |
| Stories Total | 2 |
| Size Interior | 1,600 - 1,799 Sqft |
| Type | Row / Townhouse |
Parking
| Attached Garage | |
| Garage |
Land
| Access Type | Public Road |
| Acreage | No |
| Land Amenities | Park, Place Of Worship, Public Transit |
| Landscape Features | Landscaped |
| Surface Water | Lake/pond |
Rooms
| Level | Type | Length | Width | Dimensions |
|---|---|---|---|---|
| Second Level | Primary Bedroom | 5.27 m | 3.19 m | 5.27 m x 3.19 m |
| Second Level | Bathroom | 3.39 m | 2.45 m | 3.39 m x 2.45 m |
| Second Level | Primary Bedroom | 4.5 m | 4.25 m | 4.5 m x 4.25 m |
| Second Level | Bathroom | 4.14 m | 2.45 m | 4.14 m x 2.45 m |
| Basement | Family Room | 7.58 m | 5.33 m | 7.58 m x 5.33 m |
| Basement | Bathroom | 3.42 m | 2.17 m | 3.42 m x 2.17 m |
| Basement | Other | 4.22 m | 2.81 m | 4.22 m x 2.81 m |
| Main Level | Bathroom | 0.83 m | 1.94 m | 0.83 m x 1.94 m |
| Main Level | Dining Room | 3.35 m | 3.84 m | 3.35 m x 3.84 m |
| Main Level | Kitchen | 4.79 m | 3.28 m | 4.79 m x 3.28 m |
| Main Level | Laundry Room | 2.31 m | 1.87 m | 2.31 m x 1.87 m |
| Main Level | Family Room | 3.75 m | 3.53 m | 3.75 m x 3.53 m |
| Main Level | Living Room | 4.68 m | 3.35 m | 4.68 m x 3.35 m |
https://www.realtor.ca/real-estate/29476759/38-5255-lakeshore-road-burlington-appleby-appleby
Contact Us
Contact us for more information

The trademarks REALTOR®, REALTORS®, and the REALTOR® logo are controlled by The Canadian Real Estate Association (CREA) and identify real estate professionals who are members of CREA. The trademarks MLS®, Multiple Listing Service® and the associated logos are owned by The Canadian Real Estate Association (CREA) and identify the quality of services provided by real estate professionals who are members of CREA. The trademark DDF® is owned by The Canadian Real Estate Association (CREA) and identifies CREA's Data Distribution Facility (DDF®)
April 22 2026 02:41:25
Toronto Regional Real Estate Board
Royal LePage Burloak Real Estate Services