

38 Manor Road St. Catharines, Ontario L2N 3B5

$1,400 Monthly
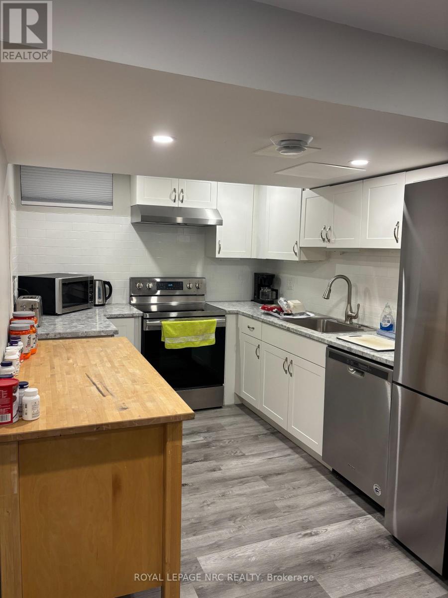
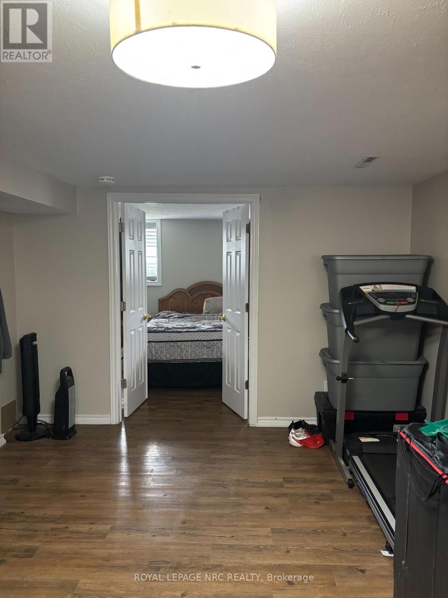
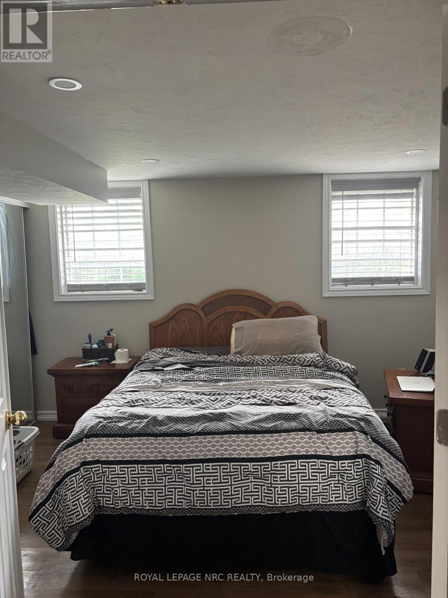
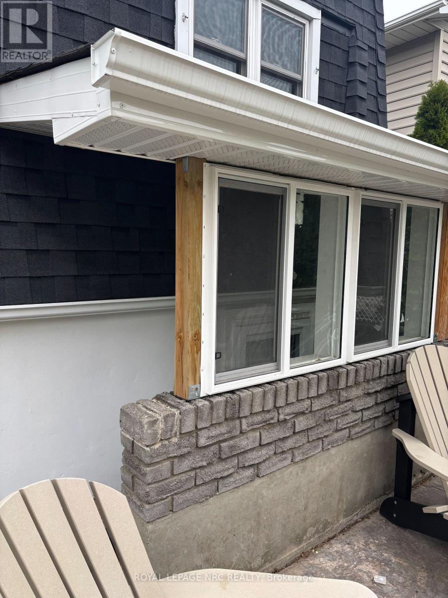
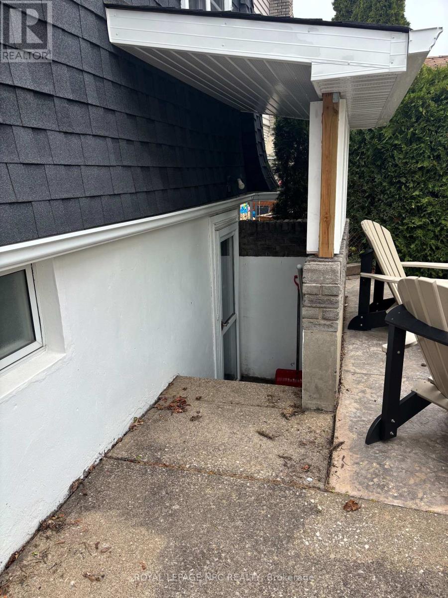
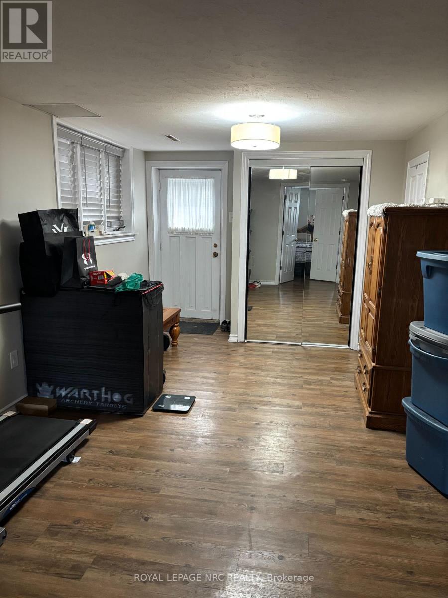
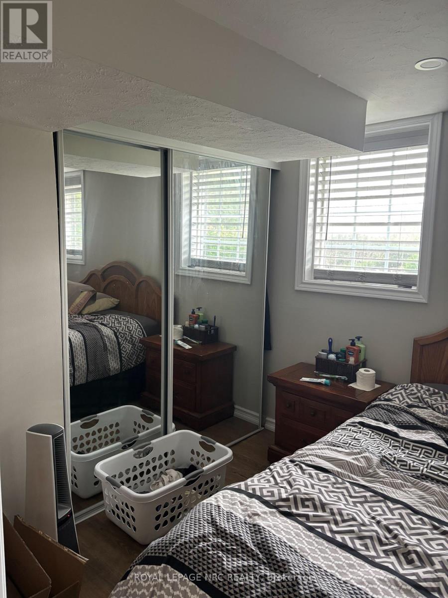
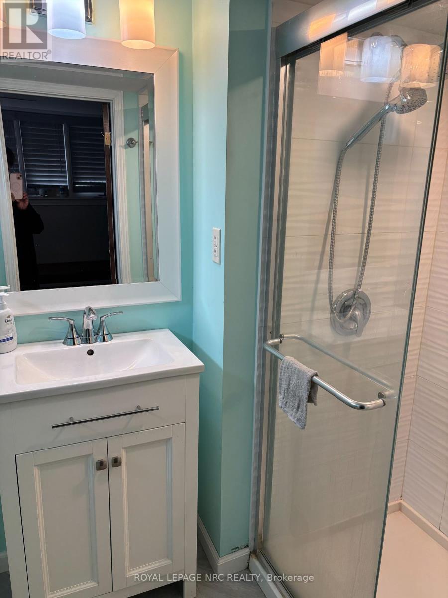
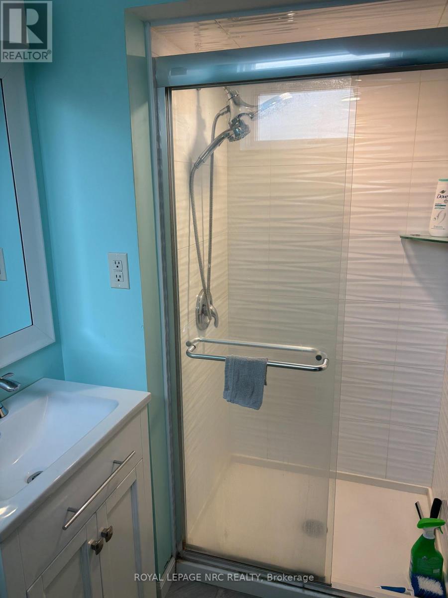
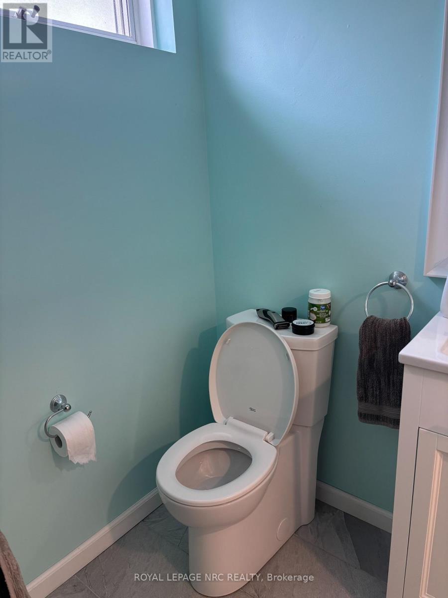
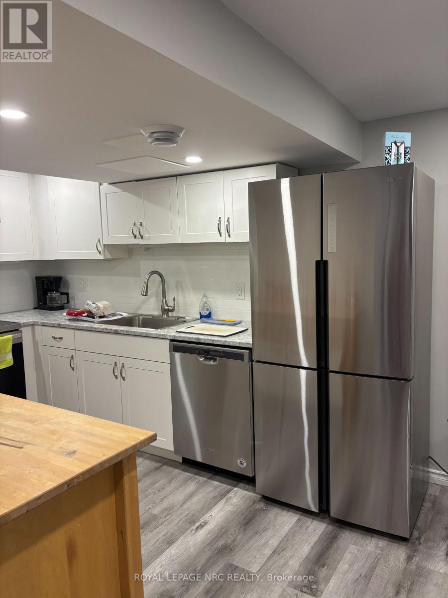
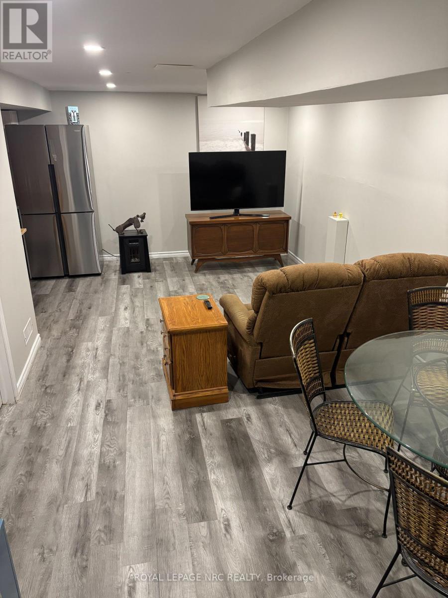
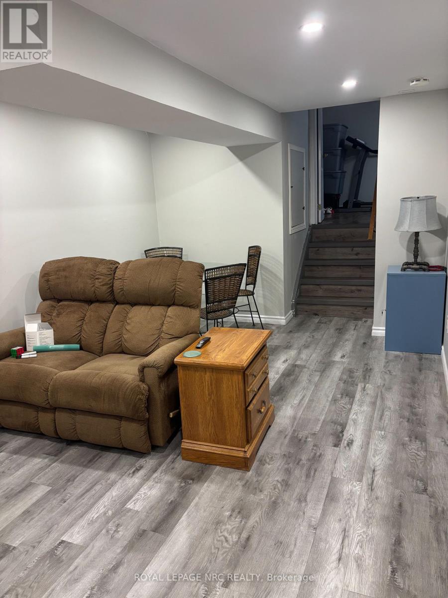
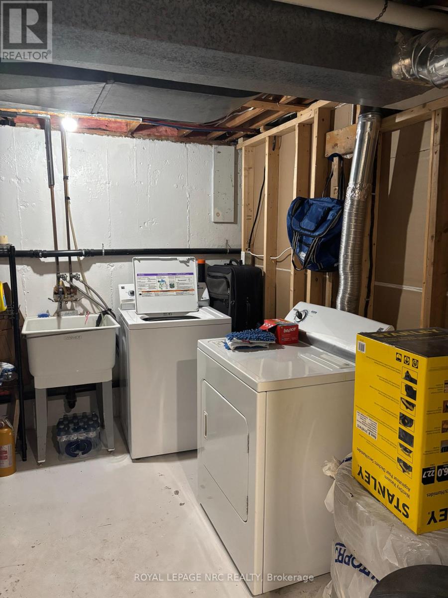
located in an excellent north end location. Private entrance, into an good size office, family, exercise room or what ever you chose with bright large windows. Double doors into the bedroom again with 2 bright windows and 3pc bath. Lower level has a livingroom, kitchen with b/i dishwasher and private laundry room. Parking on the road. Tenant to pay 30% of utilities (id:61015)
Property Details
| MLS® Number | X13070754 |
| Property Type | Single Family |
| Community Name | 442 - Vine/Linwell |
| Features | Carpet Free |
Building
| Bathroom Total | 1 |
| Bedrooms Above Ground | 1 |
| Bedrooms Total | 1 |
| Basement Features | Walk Out |
| Basement Type | N/a |
| Construction Style Attachment | Detached |
| Construction Style Split Level | Sidesplit |
| Cooling Type | Central Air Conditioning |
| Exterior Finish | Brick Veneer |
| Foundation Type | Unknown |
| Heating Fuel | Natural Gas |
| Heating Type | Forced Air |
| Size Interior | 700 - 1,100 Sqft |
| Type | House |
| Utility Water | Municipal Water |
Parking
| No Garage |
Land
| Acreage | No |
| Sewer | Sanitary Sewer |
| Size Depth | 113 Ft ,8 In |
| Size Frontage | 60 Ft |
| Size Irregular | 60 X 113.7 Ft |
| Size Total Text | 60 X 113.7 Ft |
Rooms
| Level | Type | Length | Width | Dimensions |
|---|---|---|---|---|
| Basement | Living Room | 5.6388 m | 3.048 m | 5.6388 m x 3.048 m |
| Basement | Kitchen | 3.048 m | 2.4384 m | 3.048 m x 2.4384 m |
| Lower Level | Bedroom | 3.3833 m | 3.6881 m | 3.3833 m x 3.6881 m |
| Lower Level | Office | 4.511 m | 3.5052 m | 4.511 m x 3.5052 m |
https://www.realtor.ca/real-estate/29687156/38-manor-road-st-catharines-vinelinwell-442-vinelinwell
Contact Us
Contact us for more information

The trademarks REALTOR®, REALTORS®, and the REALTOR® logo are controlled by The Canadian Real Estate Association (CREA) and identify real estate professionals who are members of CREA. The trademarks MLS®, Multiple Listing Service® and the associated logos are owned by The Canadian Real Estate Association (CREA) and identify the quality of services provided by real estate professionals who are members of CREA. The trademark DDF® is owned by The Canadian Real Estate Association (CREA) and identifies CREA's Data Distribution Facility (DDF®)
May 23 2026 04:06:02
Niagara Association of REALTORS®
Royal LePage NRC Realty