

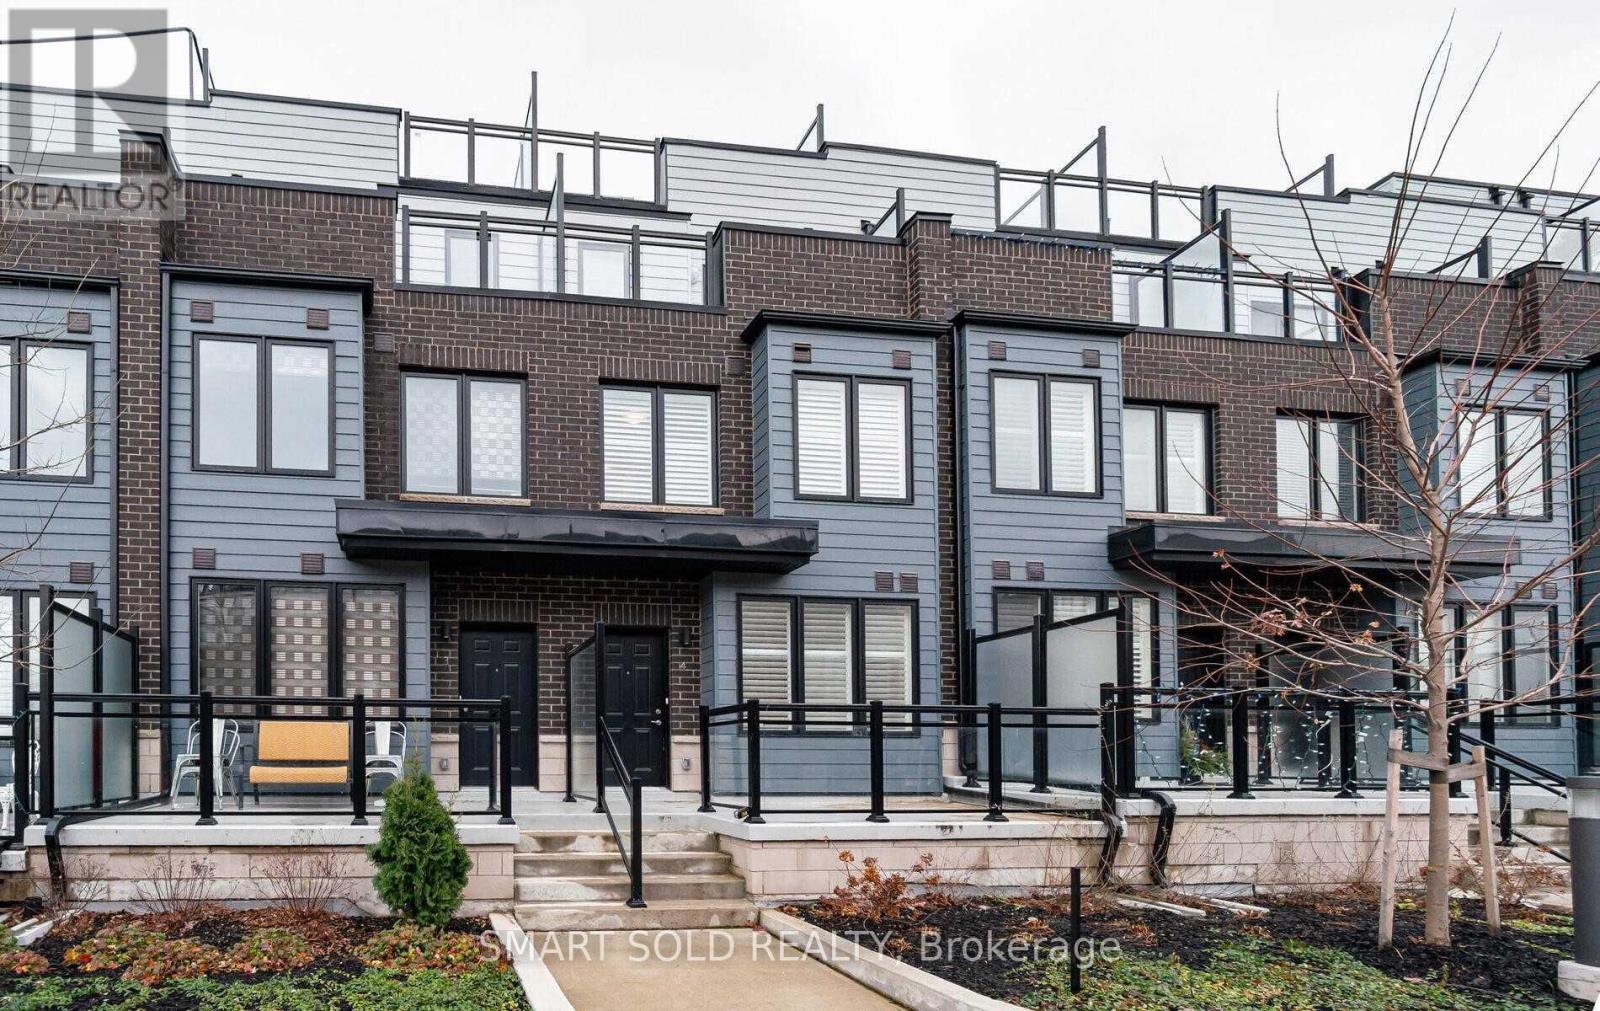
4 - 1155 Stroud Lane Mississauga, Ontario L5J 0B3

$3,400 Monthly
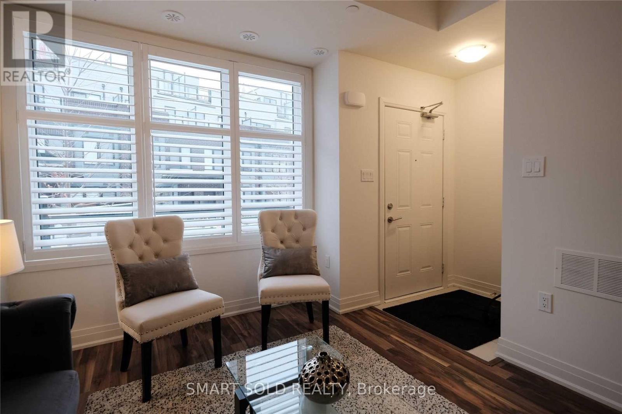
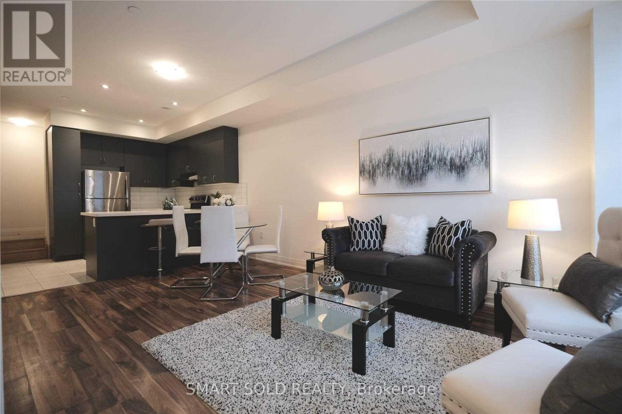
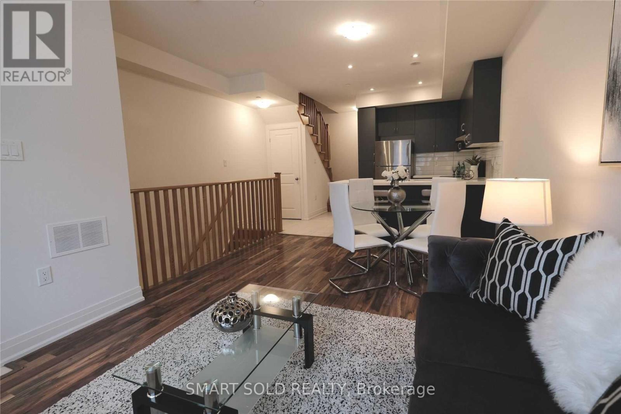
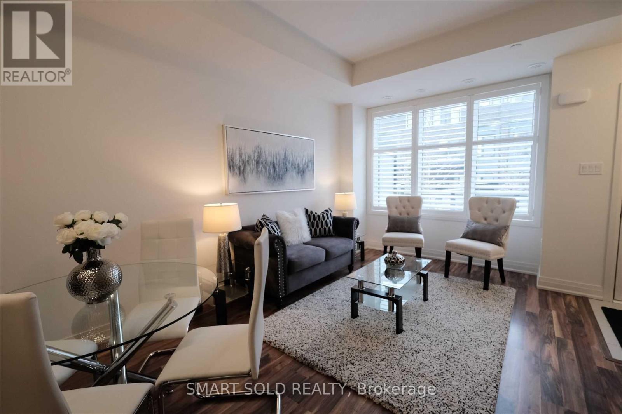
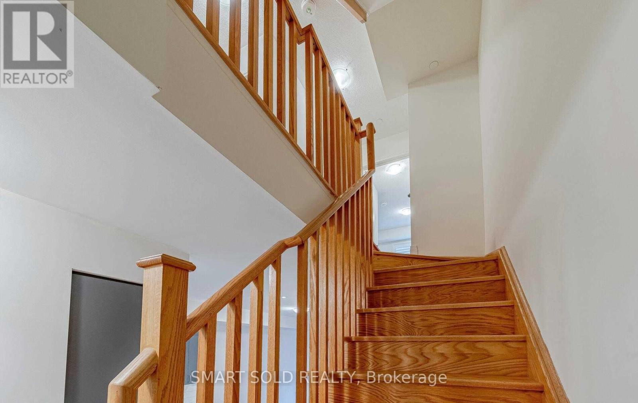
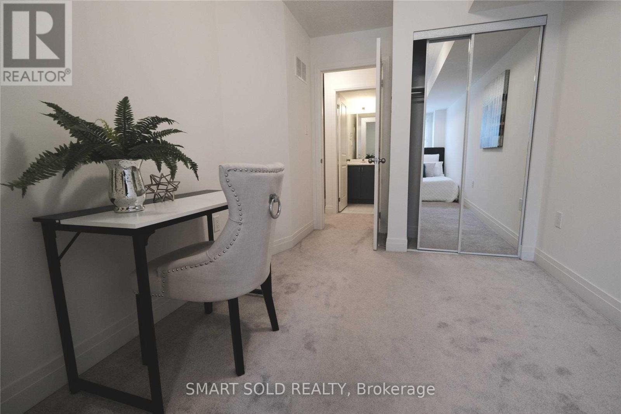
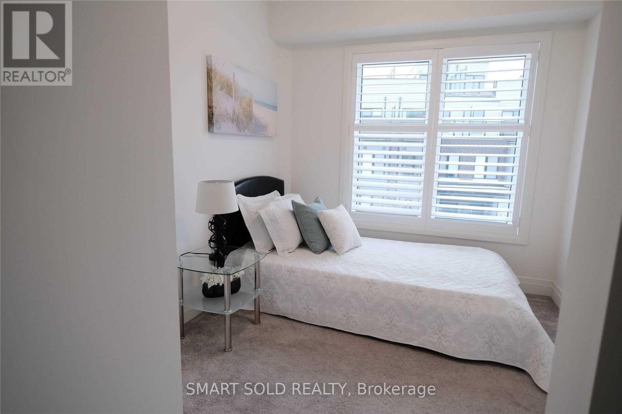
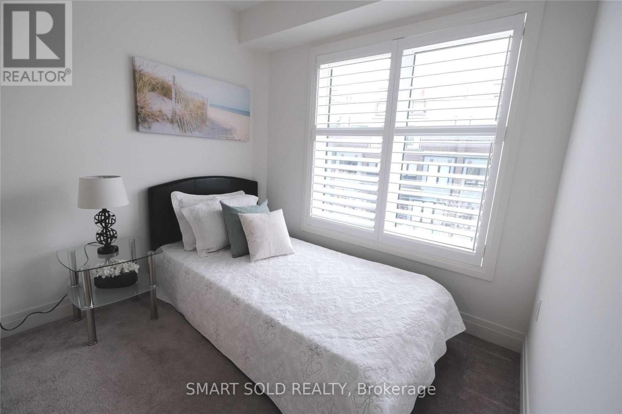
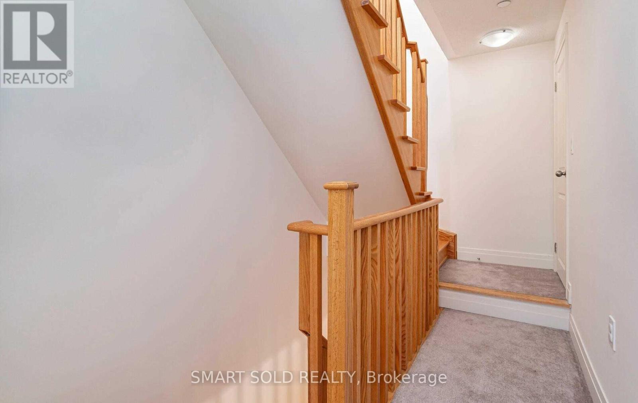
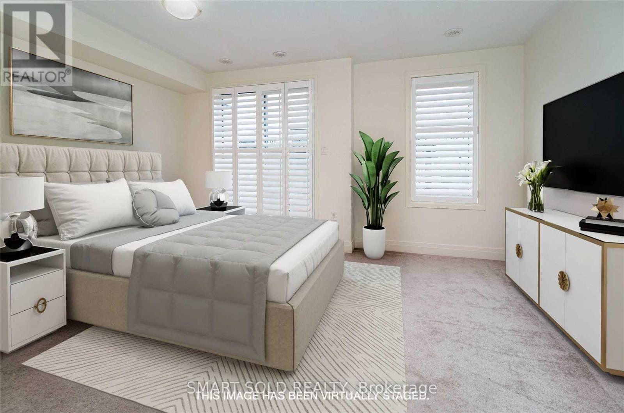
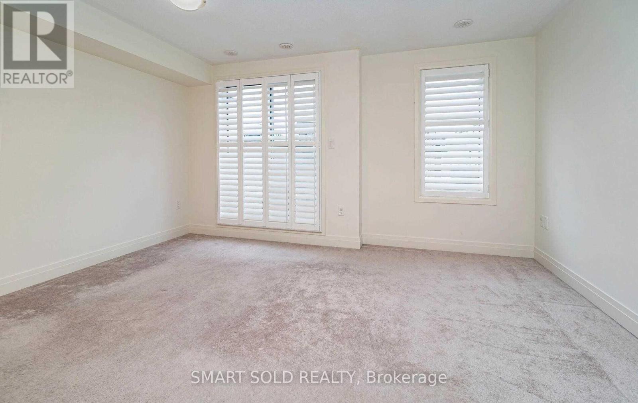
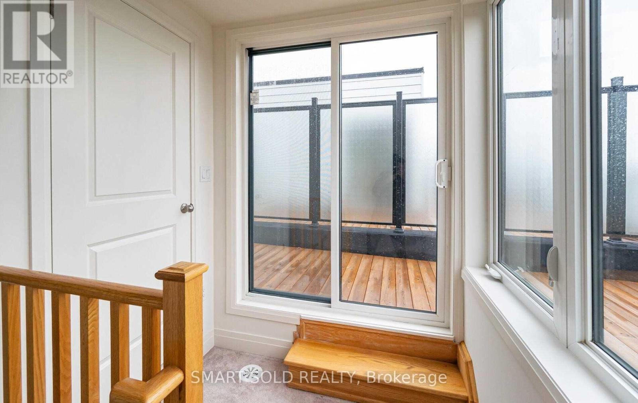
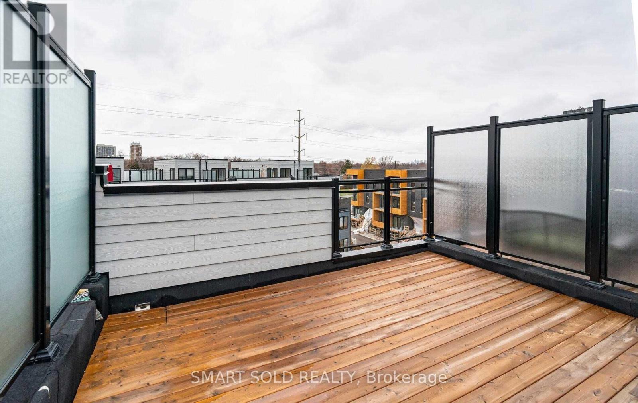
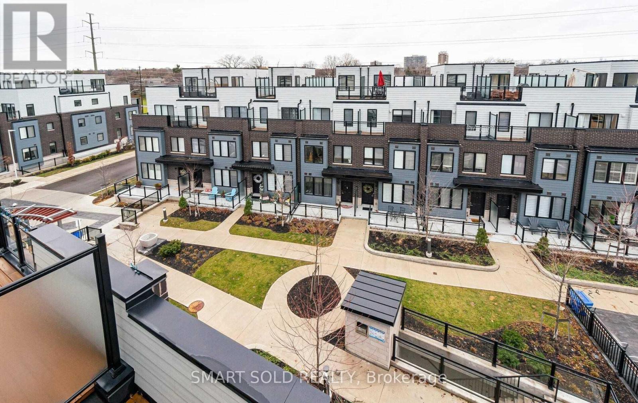
Welcome to Southdown Towns Urban Living at Its Finest!Located just steps from Clarkson GO Station and only 5 minutes to Hwy 403/QEW, this beautifully appointed townhome offers unbeatable convenience in a vibrant neighbourhood.Inside, youll find a modern kitchen with stone countertops and stainless steel appliances, complemented by elegant California shutters throughout. The primary suite features a private balcony, while a stunning rooftop terrace with BBQ hookup provides the perfect setting for outdoor entertaining.Enjoy direct access to two parking spaces and a spacious locker right off the garage all designed to make daily living seamless.Please note: The unit is unfurnished; photos are for marketing purposes only.Dont miss your opportunity to live in this desirable community make Southdown Towns your next home! (id:61015)
Property Details
| MLS® Number | W13448558 |
| Property Type | Single Family |
| Community Name | Clarkson |
| Community Features | Pets Not Allowed |
| Features | Balcony |
| Parking Space Total | 2 |
Building
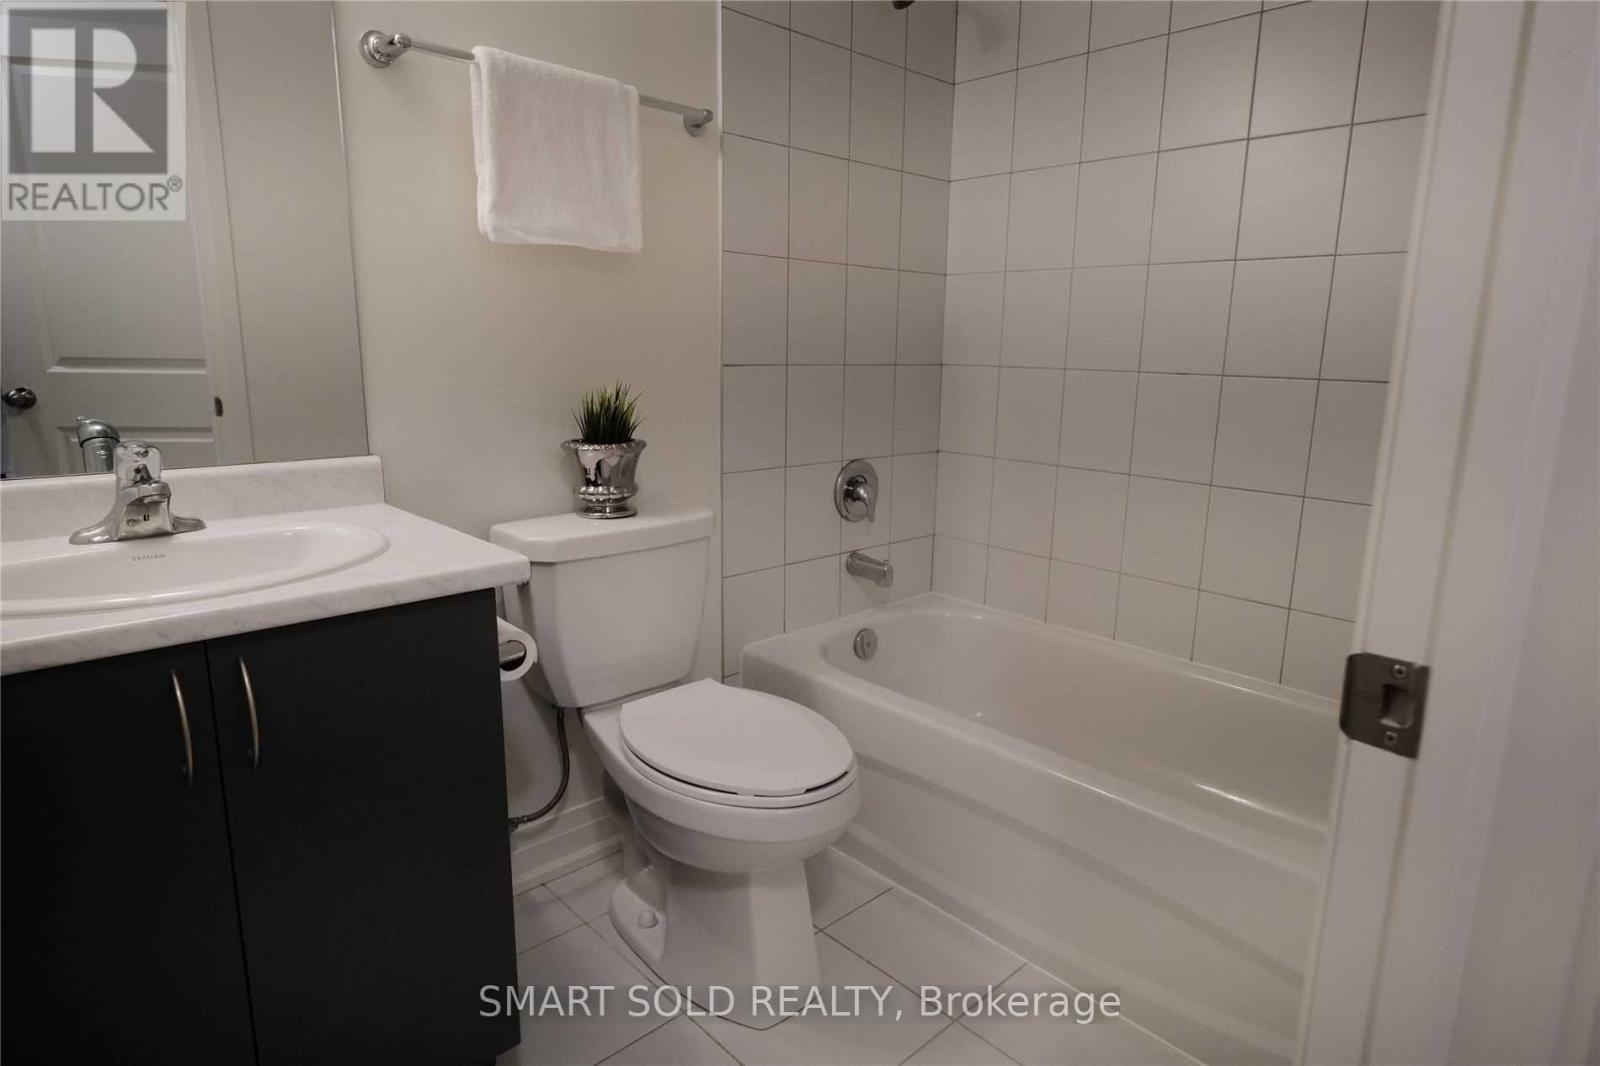
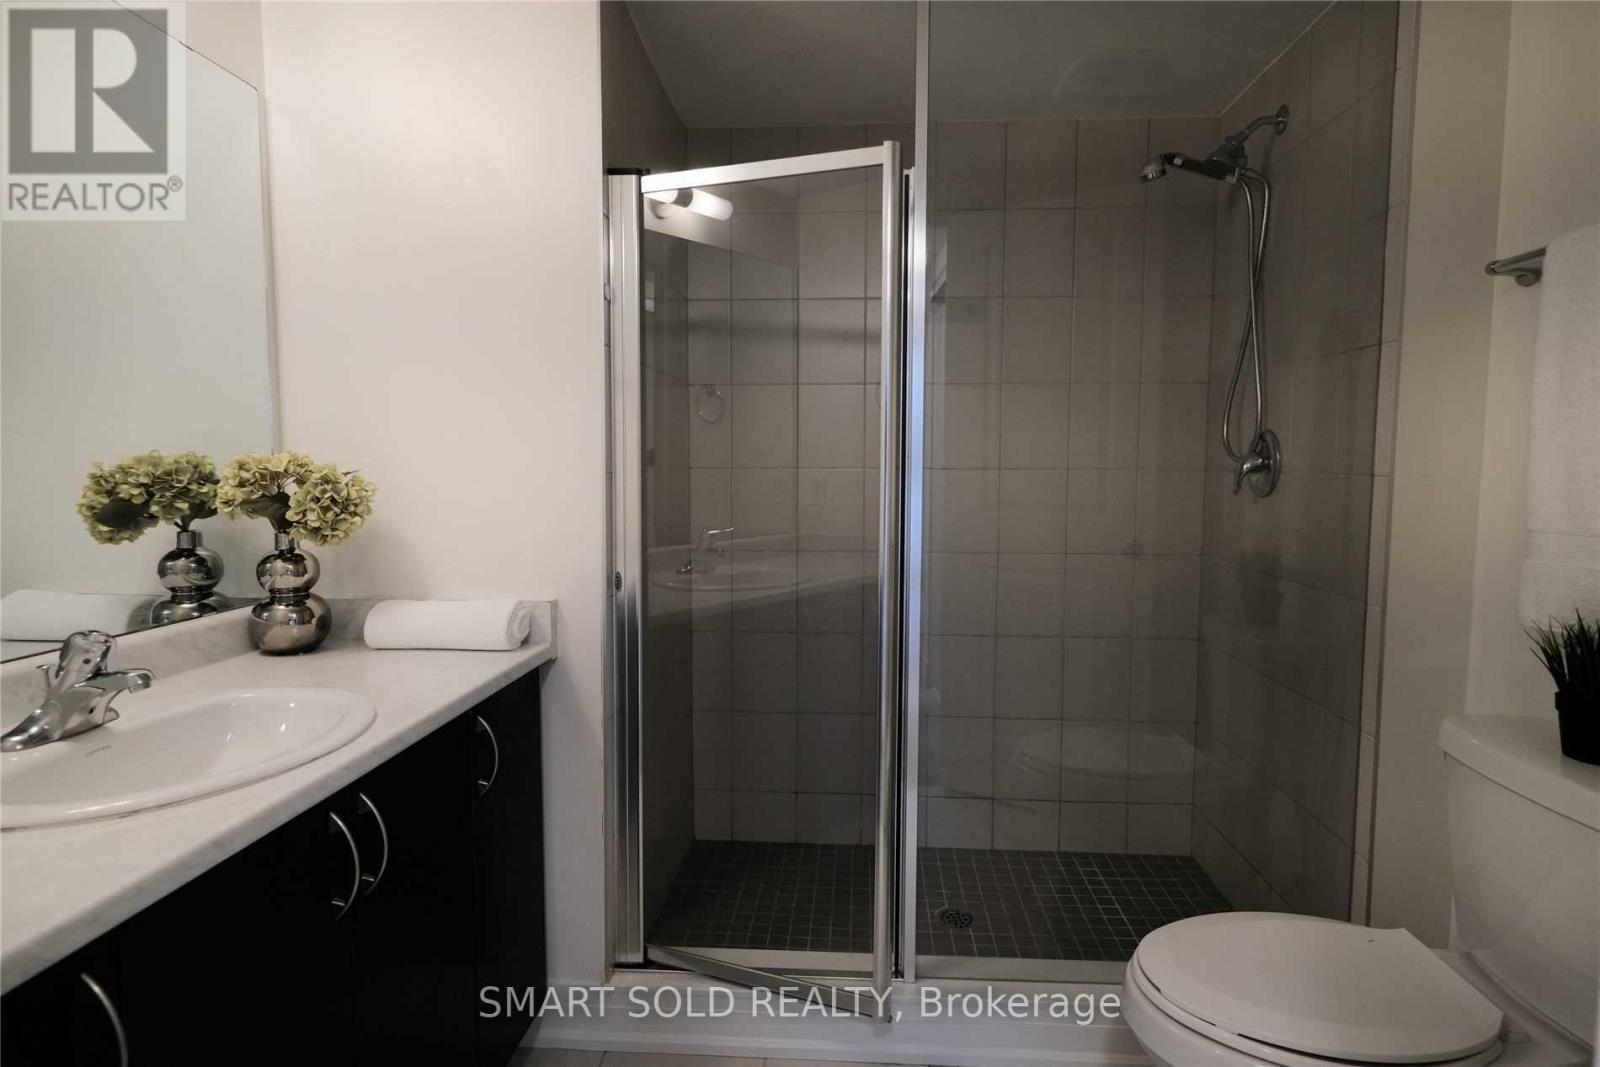
| Bathroom Total | 3 |
| Bedrooms Above Ground | 3 |
| Bedrooms Total | 3 |
| Amenities | Storage - Locker |
| Basement Type | None |
| Cooling Type | Central Air Conditioning |
| Exterior Finish | Brick |
| Fireplace Present | Yes |
| Flooring Type | Laminate, Ceramic |
| Half Bath Total | 1 |
| Heating Fuel | Natural Gas |
| Heating Type | Forced Air |
| Stories Total | 3 |
| Size Interior | 1,400 - 1,599 Sqft |
| Type | Row / Townhouse |
Parking
| Underground | |
| Garage |
Land
| Acreage | No |
Rooms
| Level | Type | Length | Width | Dimensions |
|---|---|---|---|---|
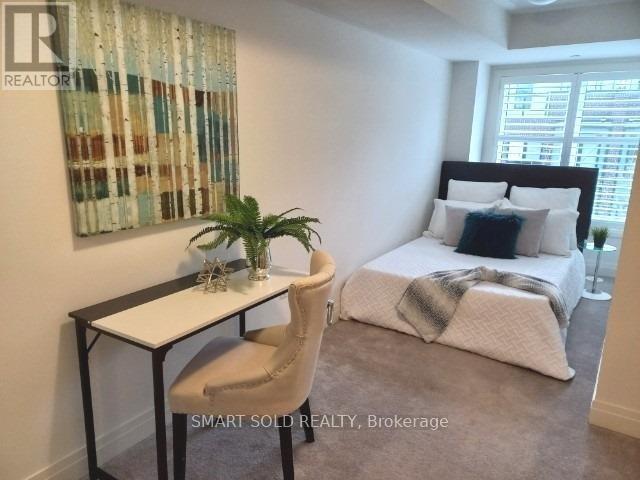
| Second Level | Bedroom 2 | 2.59 m | 2.49 m | 2.59 m x 2.49 m |
| Second Level | Bedroom 3 | 2.49 m | 2.13 m | 2.49 m x 2.13 m |
| Third Level | Primary Bedroom | 4.45 m | 3.54 m | 4.45 m x 3.54 m |
| Main Level | Living Room | 4.96 m | 3.39 m | 4.96 m x 3.39 m |
| Main Level | Dining Room | 4.96 m | 3.39 m | 4.96 m x 3.39 m |
| Main Level | Kitchen | 2.7 m | 2.85 m | 2.7 m x 2.85 m |
https://www.realtor.ca/real-estate/29907946/4-1155-stroud-lane-mississauga-clarkson-clarkson
Contact Us
Contact us for more information

The trademarks REALTOR®, REALTORS®, and the REALTOR® logo are controlled by The Canadian Real Estate Association (CREA) and identify real estate professionals who are members of CREA. The trademarks MLS®, Multiple Listing Service® and the associated logos are owned by The Canadian Real Estate Association (CREA) and identify the quality of services provided by real estate professionals who are members of CREA. The trademark DDF® is owned by The Canadian Real Estate Association (CREA) and identifies CREA's Data Distribution Facility (DDF®)
August 04 2026 01:58:54
Toronto Regional Real Estate Board
Smart Sold Realty