

4 - 16 Huron Road West Perth, Ontario N0K 1N0

$1,765 Monthly
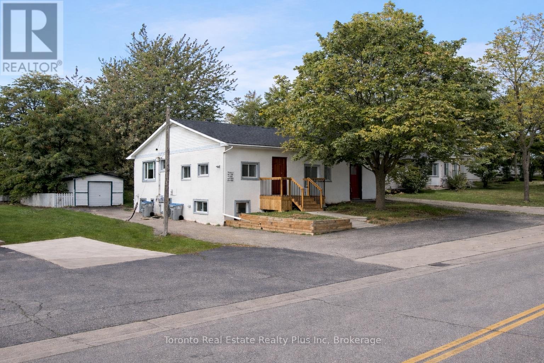
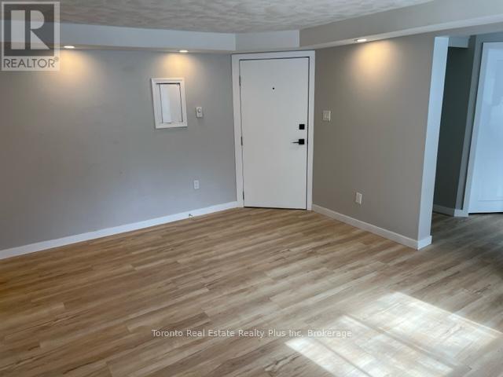
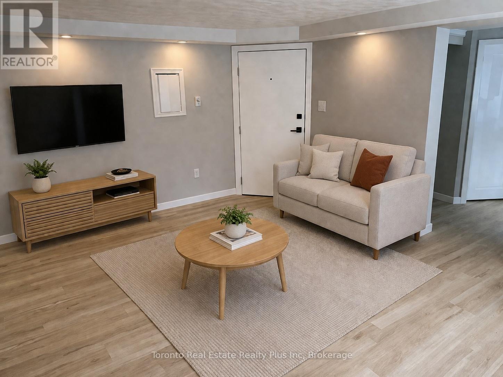
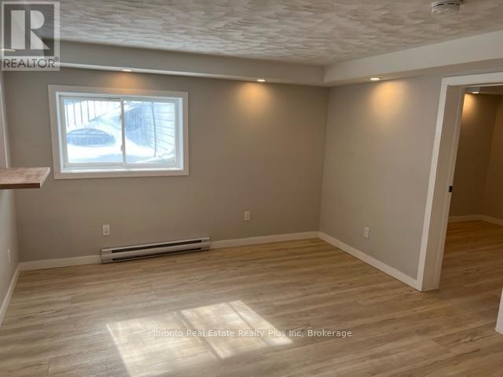
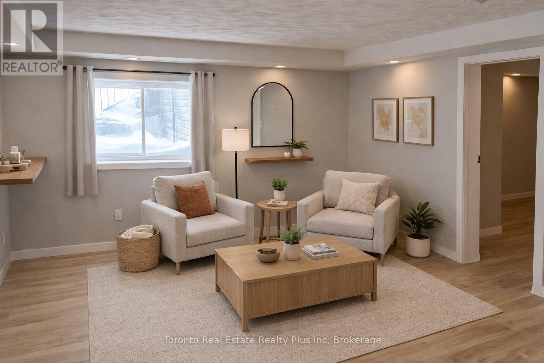
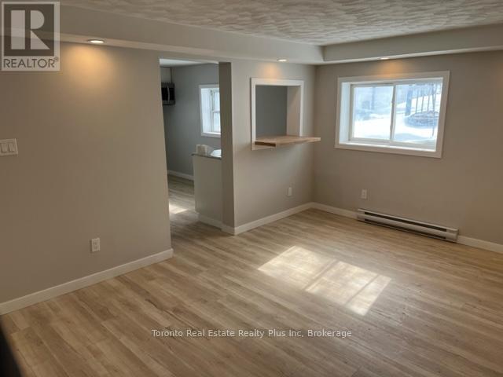
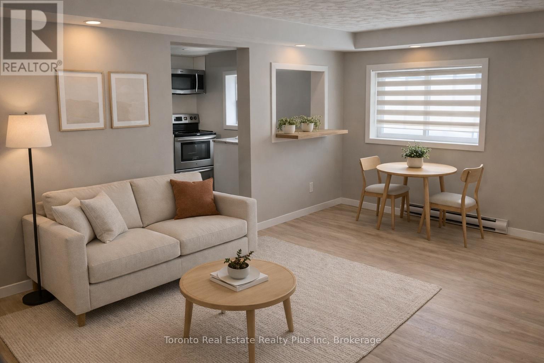
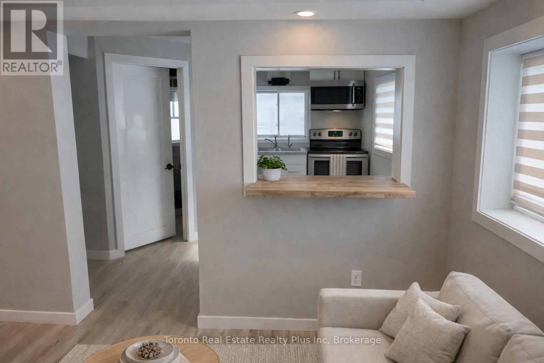
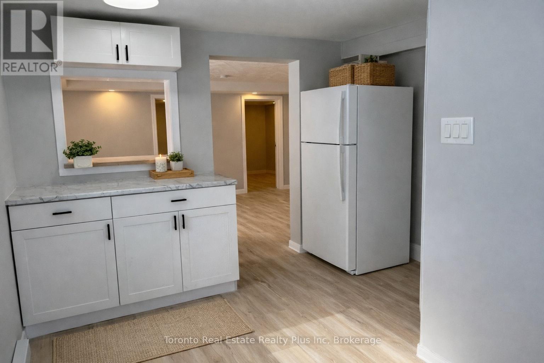
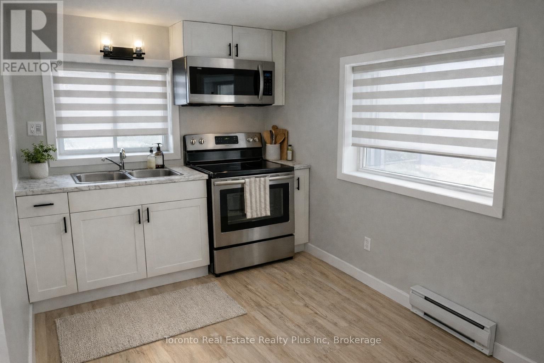
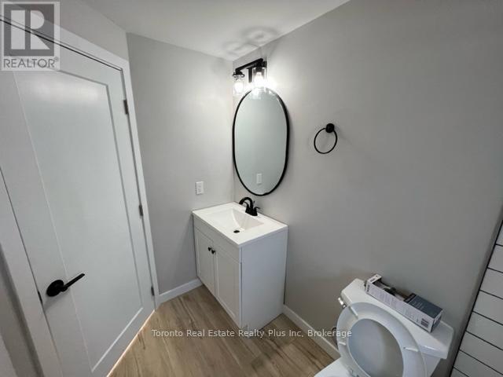
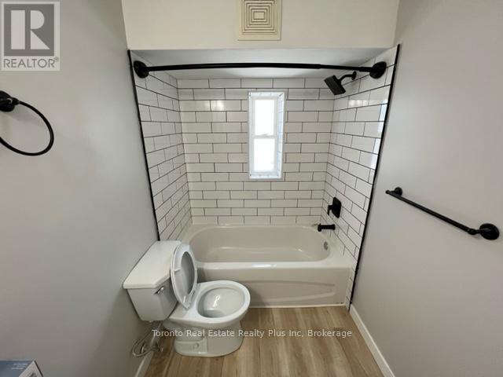
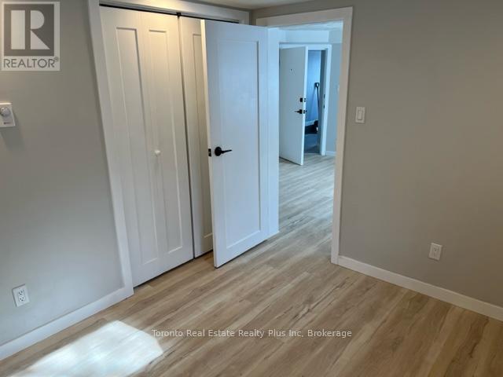
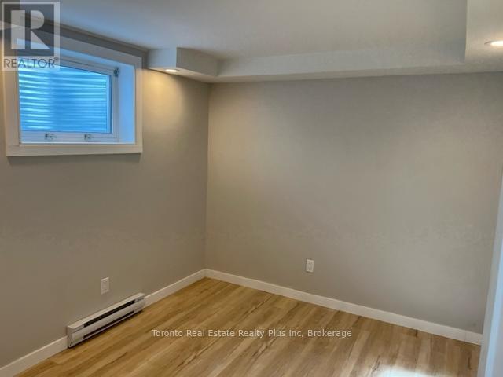
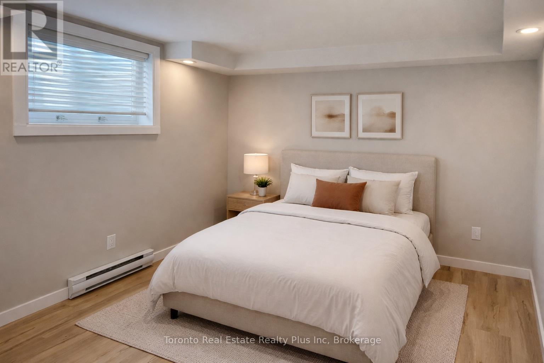
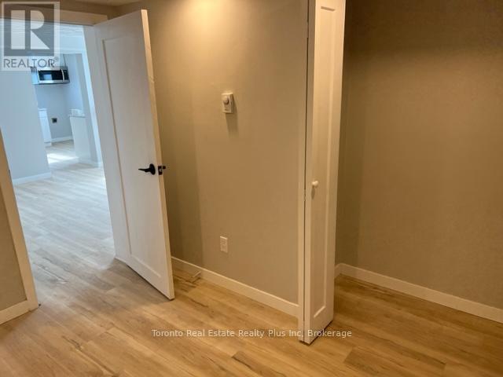
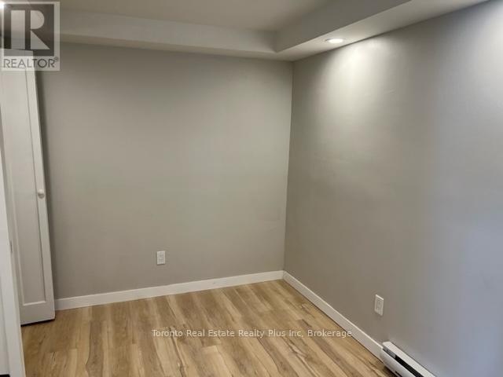
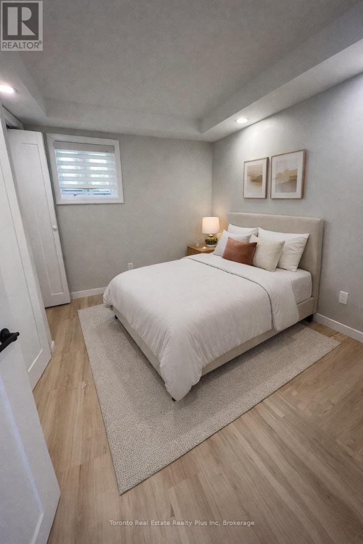
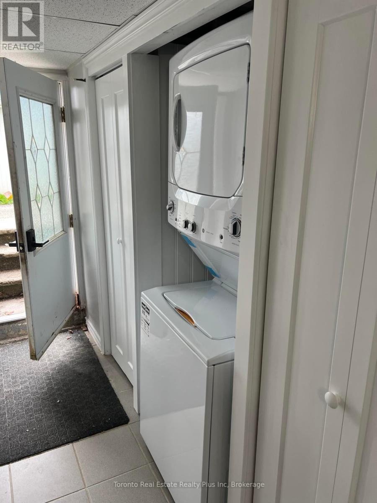
Welcome to comfortable, updated living in the heart of Mitchell. This well-maintained 2-bedroom apartment offers a clean, modern space within a quiet 4-plex-ideal for tenants seeking a balance of space, functionality, and convenience. Step inside to a bright, open-concept layout featuring updated flooring and a refreshed interior throughout. The living area provides ample room to relax or entertain, while large windows bring in natural light, creating a warm and inviting atmosphere. The kitchen has been tastefully updated with modern cabinetry, countertops, and stainless steel appliances, offering both style and practicality for everyday living. Both bedrooms are well-sized and provide comfortable, private retreats-ideal for a couple, small family, or those needing a home office. The updated bathroom features clean, modern finishes, and the overall layout is designed to maximize usable living space. Additional features include shared in-house laundry, one designated parking space, guest parking, and a storage locker located in the garage-adding valuable convenience for day-to-day living. Residents also enjoy access to a shared backyard space. Located within walking distance to Mitchell's downtown core, parks, and schools, this property offers small-town charm with easy access to nearby centres including Stratford, Listowel, and Exeter. Water is shared (2/7th responsibility), with tenants responsible for their own utilities. Prefer no pets. Some photos have been virtually staged to illustrate layout and furnishing potential. A clean, updated unit in a quiet setting-offering more space and flexibility than typical rentals in the area. (id:61015)
Property Details
| MLS® Number | X13013780 |
| Property Type | Multi-family |
| Community Name | Mitchell |
| Amenities Near By | Schools, Place Of Worship, Park |
| Parking Space Total | 1 |
| Structure | Shed |
Building
| Bathroom Total | 1 |
| Bedrooms Above Ground | 2 |
| Bedrooms Total | 2 |
| Age | 51 To 99 Years |
| Appliances | Water Heater, Dryer, Stove, Washer, Refrigerator |
| Architectural Style | Raised Bungalow |
| Basement Features | Walk Out |
| Basement Type | N/a |
| Cooling Type | None |
| Exterior Finish | Stucco |
| Foundation Type | Block |
| Heating Fuel | Electric |
| Heating Type | Baseboard Heaters |
| Stories Total | 1 |
| Size Interior | 2,500 - 3,000 Sqft |
| Type | Fourplex |
| Utility Water | Municipal Water |
Parking
| No Garage |
Land
| Acreage | No |
| Fence Type | Fenced Yard |
| Land Amenities | Schools, Place Of Worship, Park |
| Sewer | Sanitary Sewer |
| Size Depth | 104 Ft ,10 In |
| Size Frontage | 52 Ft ,9 In |
| Size Irregular | 52.8 X 104.9 Ft |
| Size Total Text | 52.8 X 104.9 Ft |
| Surface Water | River/stream |
Rooms
| Level | Type | Length | Width | Dimensions |
|---|---|---|---|---|
| Main Level | Living Room | 5.49 m | 3.66 m | 5.49 m x 3.66 m |
| Main Level | Kitchen | 3.05 m | 2.74 m | 3.05 m x 2.74 m |
| Main Level | Bedroom | 3.05 m | 2.74 m | 3.05 m x 2.74 m |
| Main Level | Bedroom 2 | 3.05 m | 2.74 m | 3.05 m x 2.74 m |
| Main Level | Bathroom | 2.44 m | 1.52 m | 2.44 m x 1.52 m |
https://www.realtor.ca/real-estate/29622254/4-16-huron-road-west-perth-mitchell-mitchell
Contact Us
Contact us for more information

The trademarks REALTOR®, REALTORS®, and the REALTOR® logo are controlled by The Canadian Real Estate Association (CREA) and identify real estate professionals who are members of CREA. The trademarks MLS®, Multiple Listing Service® and the associated logos are owned by The Canadian Real Estate Association (CREA) and identify the quality of services provided by real estate professionals who are members of CREA. The trademark DDF® is owned by The Canadian Real Estate Association (CREA) and identifies CREA's Data Distribution Facility (DDF®)
April 17 2026 07:45:32
Toronto Regional Real Estate Board
Toronto Real Estate Realty Plus Inc