

4 Dunnett Drive Barrie, Ontario L4N 0H8

$849,000
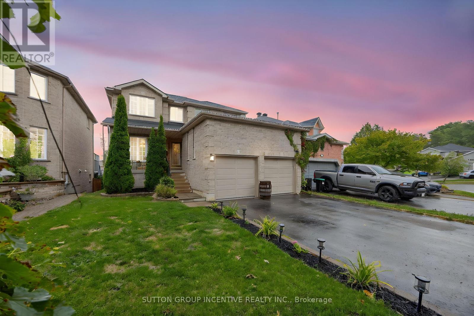
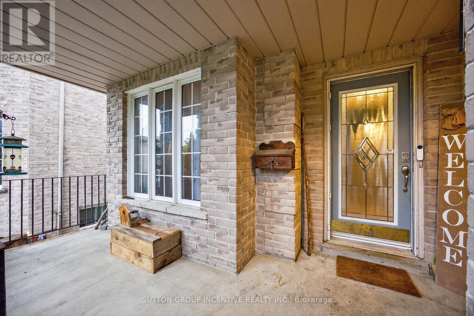
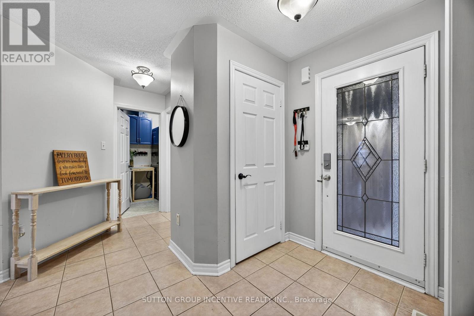
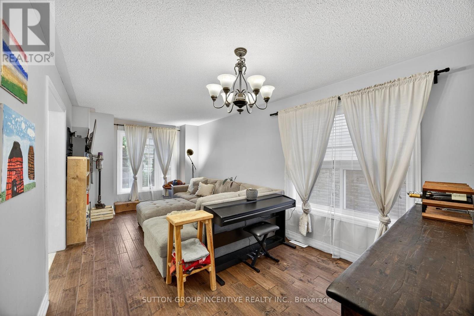
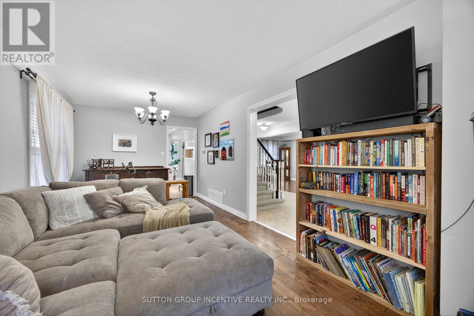
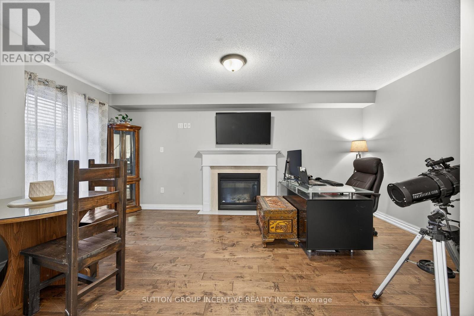
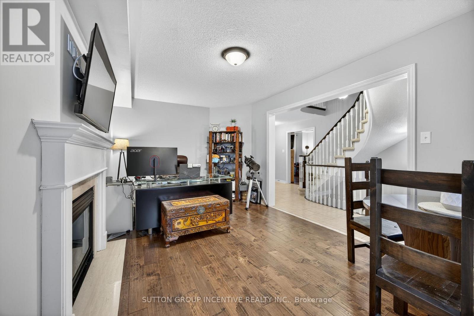
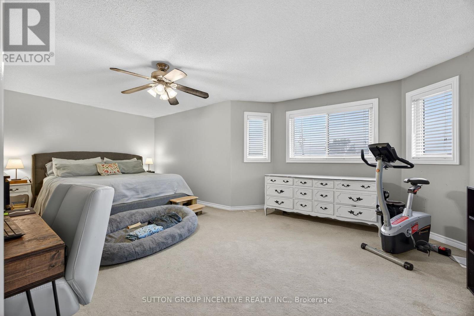

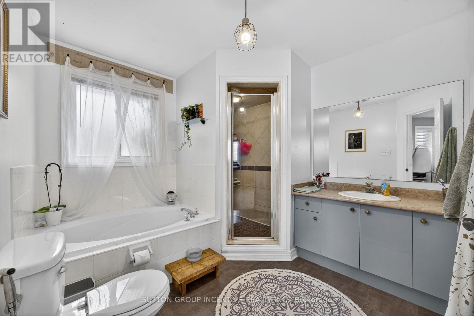
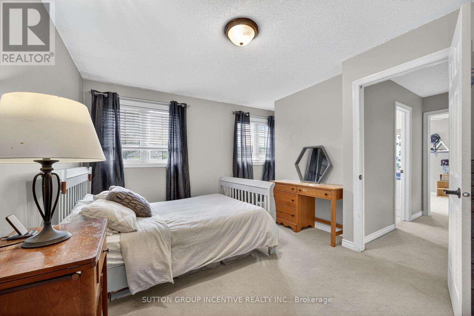
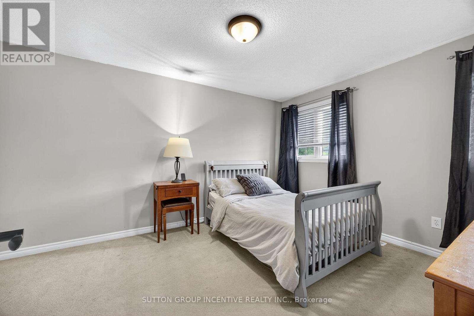
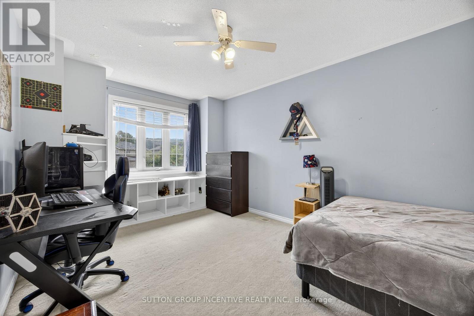
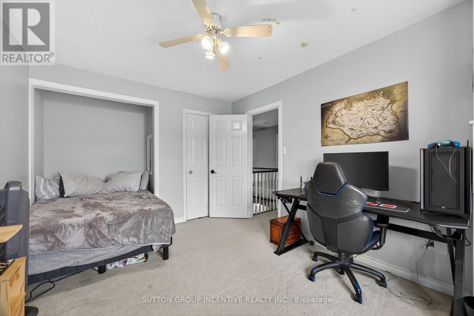
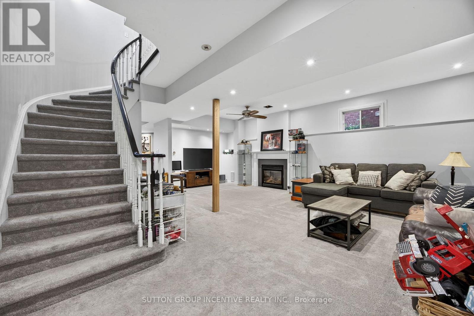
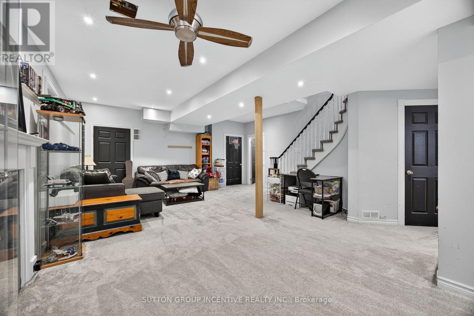
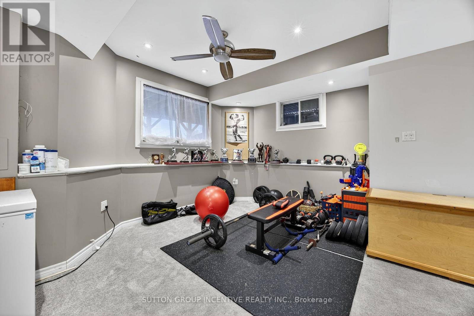
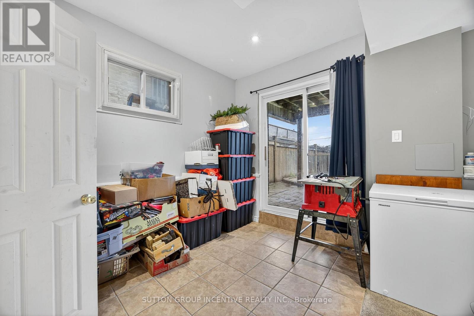
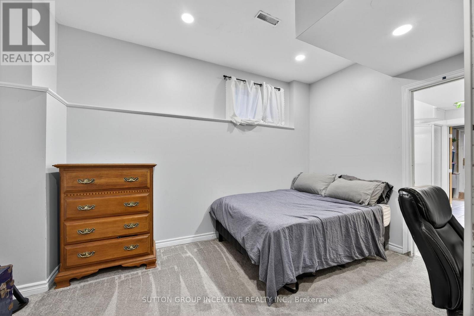
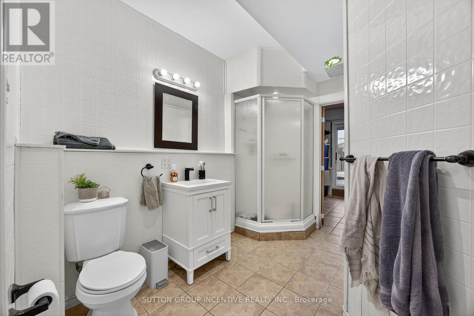
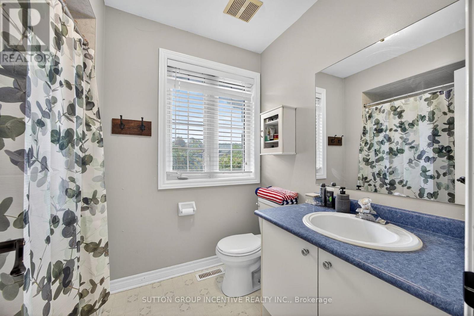
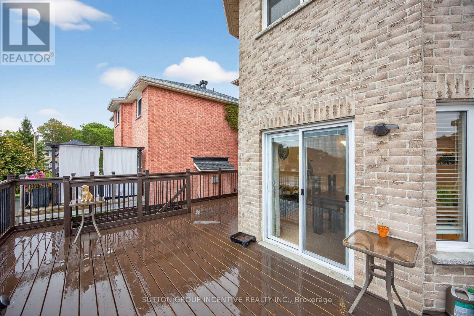
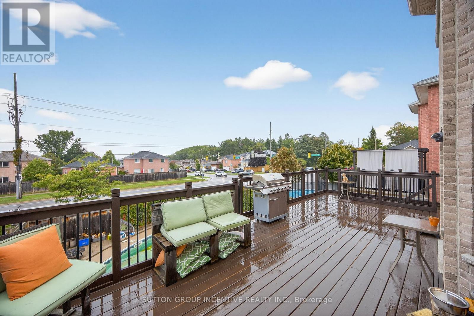
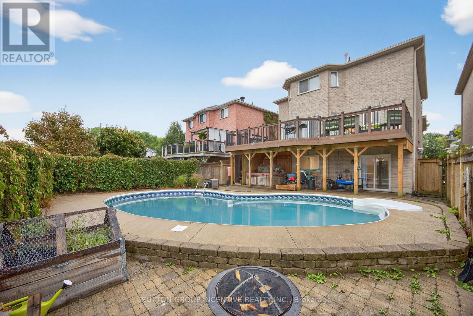
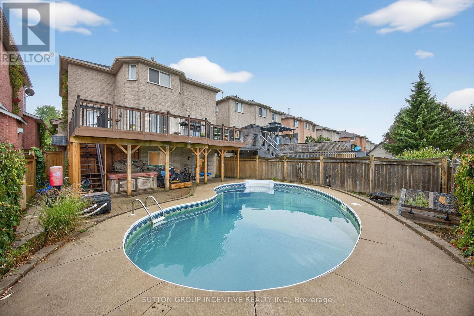
Welcome to 4 Dunnett Dr in Barrie's desirable Ardagh Bluffs, offering over 3,000 sq ft of finished space, a functional family layout, and exceptional value. This clean, move-in-ready home features 3+1 bedrooms, 4 bathrooms, and spacious living areas throughout. Major mechanical updates have already been handled, including newer shingles, furnace (approx. 5 years), and a brand new A/C (2025). The finished walkout basement with 9 ft ceilings adds versatile living space ideal for in-law potential, a home office, or recreation. Enjoy a private, fully fenced backyard with no rear neighbours, complete with a gas-heated saltwater pool, hot tub, and BBQ hookup-perfect for summer entertaining. Set in a family-friendly neighbourhood just minutes to schools, parks, trails, shopping, and Hwy 400, this is a rare opportunity to secure space, location, and long-term upside. Closing timeline can be tailored to suit the right buyer. (id:61015)
Property Details
| MLS® Number | S12996902 |
| Property Type | Single Family |
| Neigbourhood | Ardagh Bluffs |
| Community Name | Ardagh |
| Equipment Type | Water Heater |
| Parking Space Total | 5 |
| Pool Features | Salt Water Pool |
| Pool Type | Inground Pool |
| Rental Equipment Type | Water Heater |
Building
| Bathroom Total | 4 |
| Bedrooms Above Ground | 3 |
| Bedrooms Below Ground | 1 |
| Bedrooms Total | 4 |
| Age | 16 To 30 Years |
| Amenities | Fireplace(s) |
| Appliances | Central Vacuum, Dishwasher, Dryer, Stove, Washer, Refrigerator |
| Basement Development | Finished |
| Basement Features | Separate Entrance, Walk Out |
| Basement Type | N/a (finished), Full, N/a, N/a |
| Construction Style Attachment | Detached |
| Cooling Type | Central Air Conditioning |
| Exterior Finish | Brick |
| Fire Protection | Alarm System, Smoke Detectors |
| Fireplace Present | Yes |
| Fireplace Total | 2 |
| Flooring Type | Hardwood |
| Foundation Type | Concrete, Poured Concrete |
| Half Bath Total | 1 |
| Heating Fuel | Natural Gas |
| Heating Type | Forced Air |
| Stories Total | 2 |
| Size Interior | 2,000 - 2,500 Sqft |
| Type | House |
| Utility Water | Municipal Water |
Parking
| Attached Garage | |
| Garage | |
| Inside Entry |
Land
| Acreage | No |
| Sewer | Sanitary Sewer |
| Size Depth | 122 Ft ,8 In |
| Size Frontage | 39 Ft ,4 In |
| Size Irregular | 39.4 X 122.7 Ft |
| Size Total Text | 39.4 X 122.7 Ft |
Rooms
| Level | Type | Length | Width | Dimensions |
|---|---|---|---|---|
| Second Level | Primary Bedroom | 6.52 m | 3.81 m | 6.52 m x 3.81 m |
| Second Level | Bedroom 2 | 4.31 m | 3.04 m | 4.31 m x 3.04 m |
| Second Level | Bedroom 3 | 4.16 m | 3.04 m | 4.16 m x 3.04 m |
| Second Level | Bathroom | 3 m | 2.84 m | 3 m x 2.84 m |
| Second Level | Bathroom | 1.8 m | 2.84 m | 1.8 m x 2.84 m |
| Basement | Games Room | 7.39 m | 5.71 m | 7.39 m x 5.71 m |
| Basement | Office | 6.65 m | 4.24 m | 6.65 m x 4.24 m |
| Basement | Bedroom 4 | 4.14 m | 2.54 m | 4.14 m x 2.54 m |
| Basement | Bathroom | 3.15 m | 2.29 m | 3.15 m x 2.29 m |
| Main Level | Dining Room | 6.12 m | 3.02 m | 6.12 m x 3.02 m |
| Main Level | Family Room | 5.3 m | 3.02 m | 5.3 m x 3.02 m |
| Main Level | Kitchen | 6.52 m | 3.81 m | 6.52 m x 3.81 m |
| Main Level | Laundry Room | 2.23 m | 1.8 m | 2.23 m x 1.8 m |
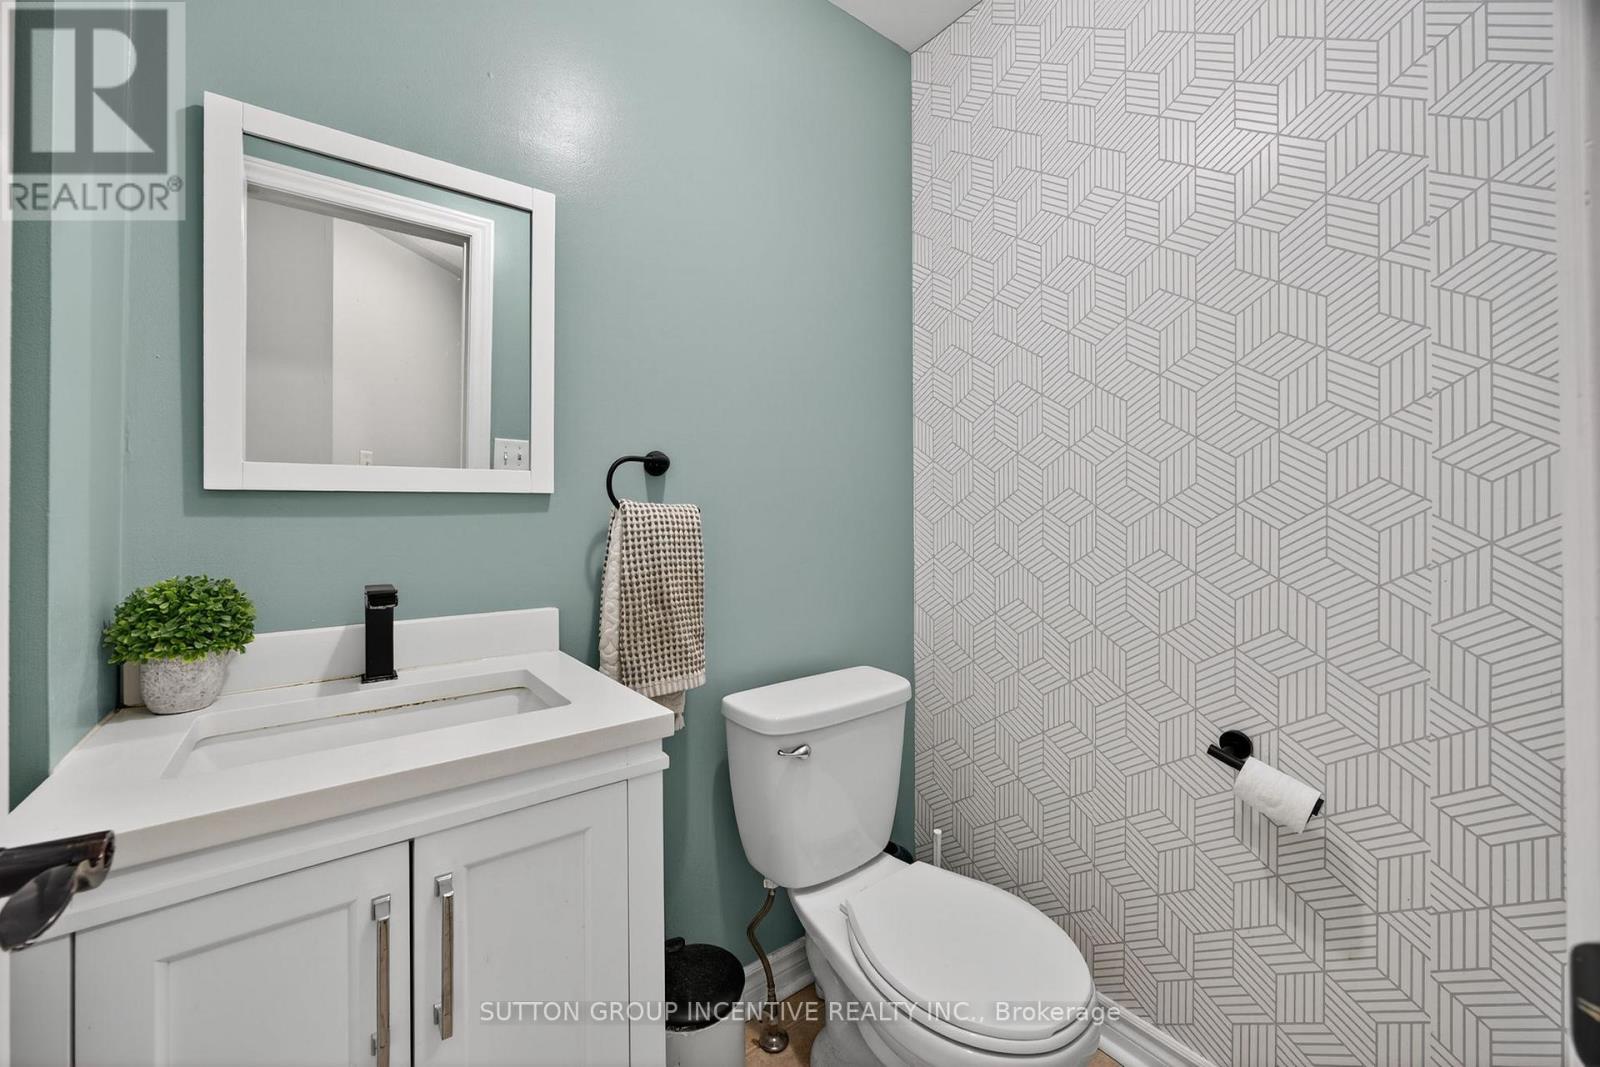
| Main Level | Bathroom | 1.63 m | 1.2 m | 1.63 m x 1.2 m |
https://www.realtor.ca/real-estate/29602684/4-dunnett-drive-barrie-ardagh-ardagh
Contact Us
Contact us for more information

The trademarks REALTOR®, REALTORS®, and the REALTOR® logo are controlled by The Canadian Real Estate Association (CREA) and identify real estate professionals who are members of CREA. The trademarks MLS®, Multiple Listing Service® and the associated logos are owned by The Canadian Real Estate Association (CREA) and identify the quality of services provided by real estate professionals who are members of CREA. The trademark DDF® is owned by The Canadian Real Estate Association (CREA) and identifies CREA's Data Distribution Facility (DDF®)
April 14 2026 06:18:32
Toronto Regional Real Estate Board
Sutton Group Incentive Realty Inc.