

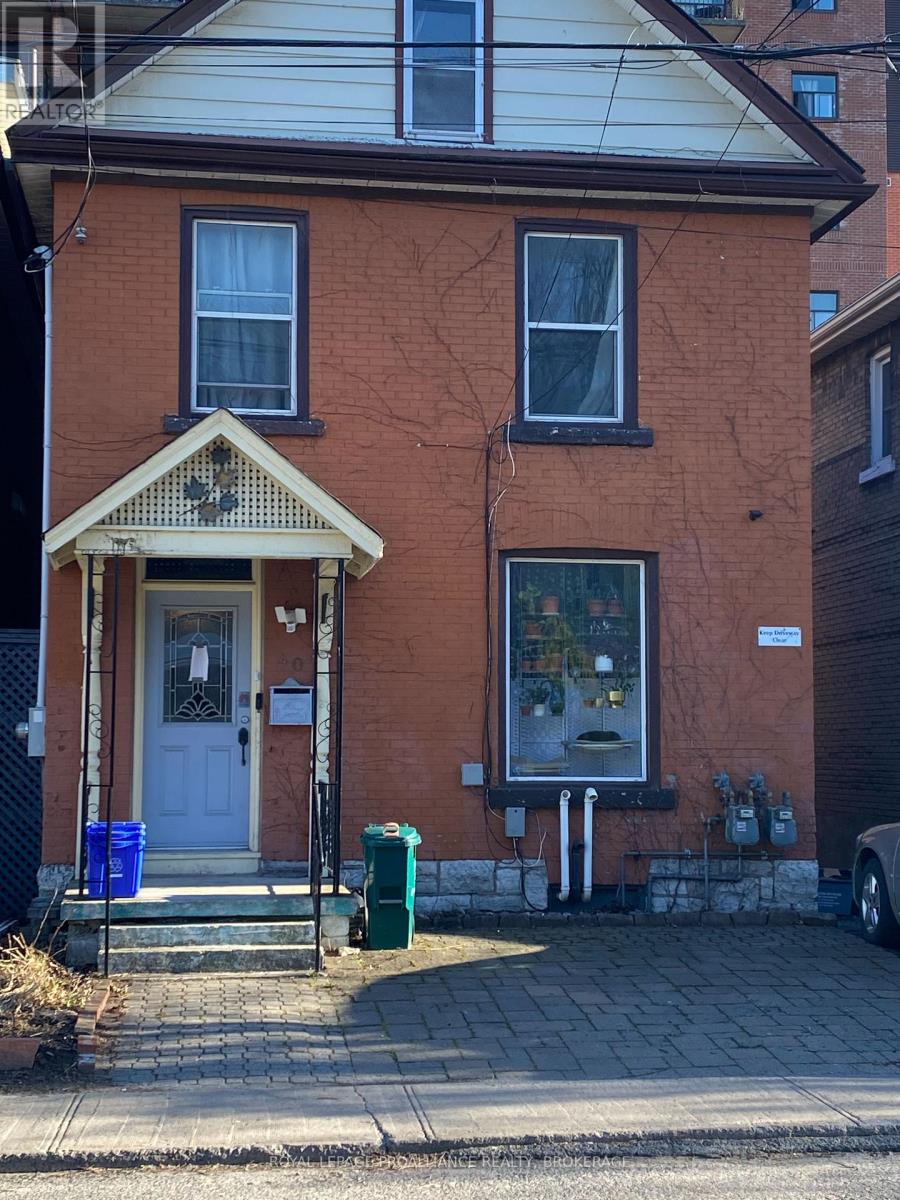
40 Ordnance Street Kingston, Ontario K7K 1G4

$649,900
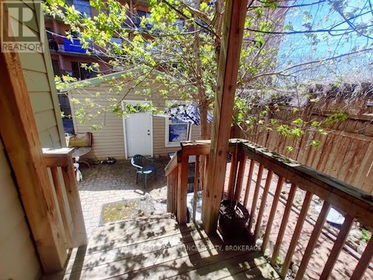
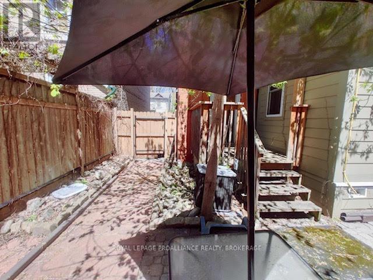
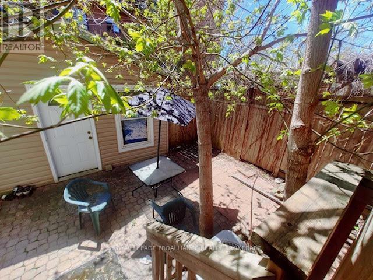
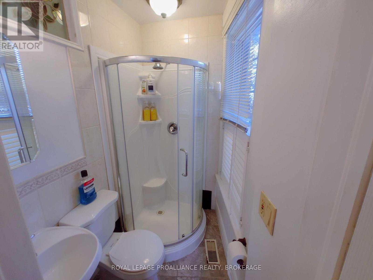
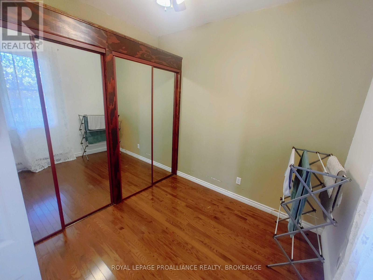
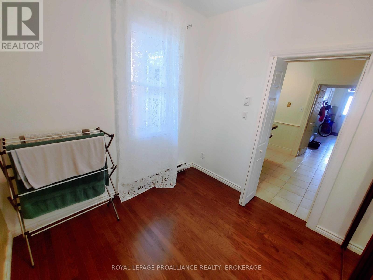
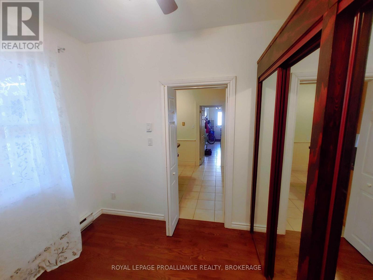
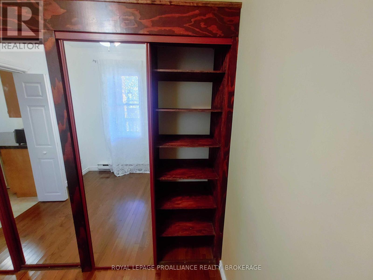
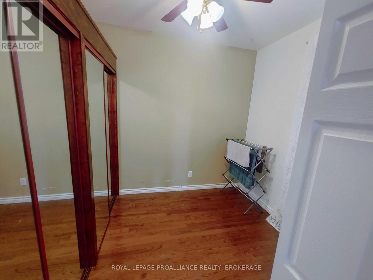
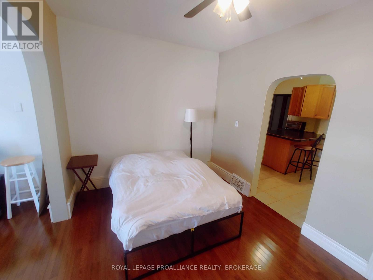
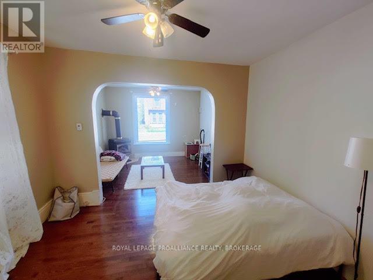
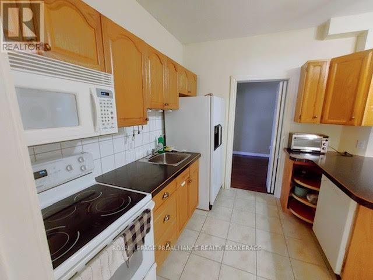
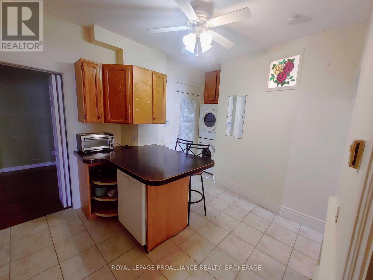
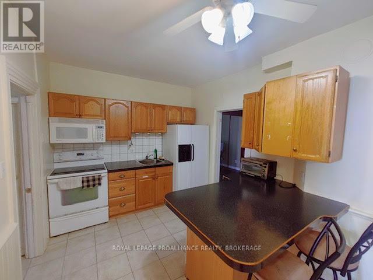
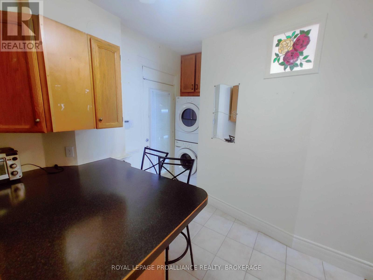

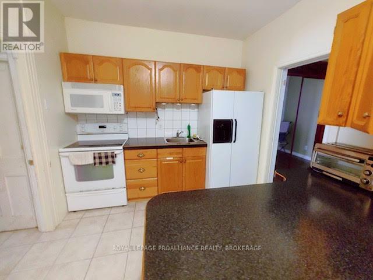
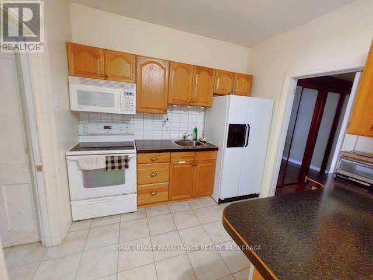
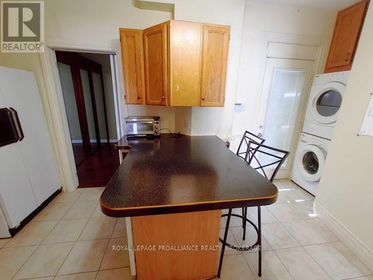
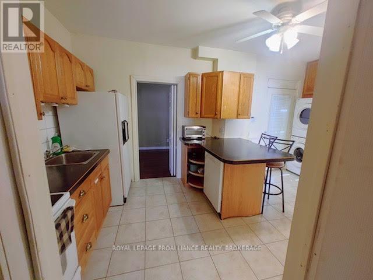
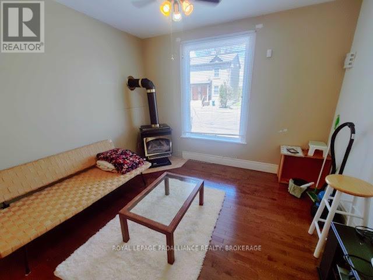
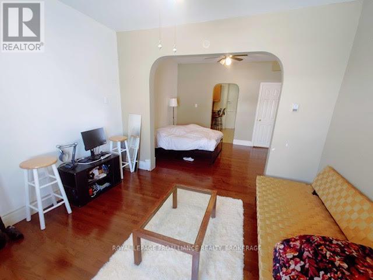
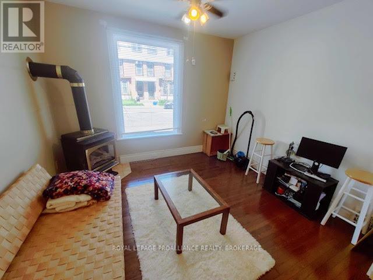
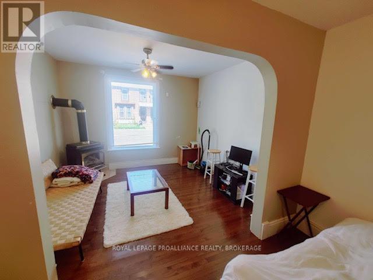
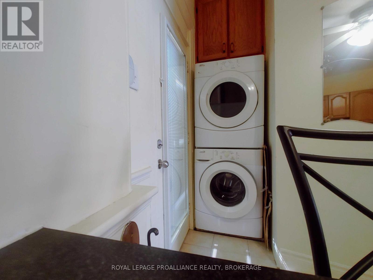
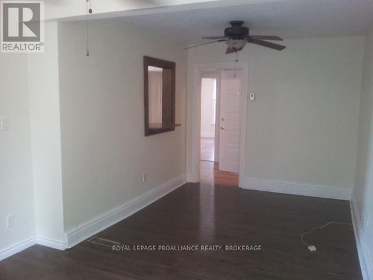
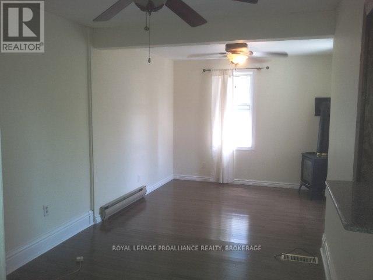
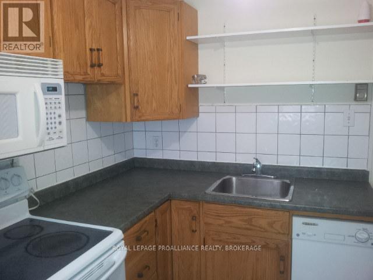
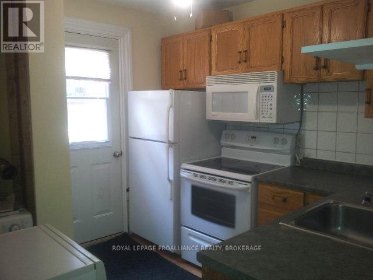
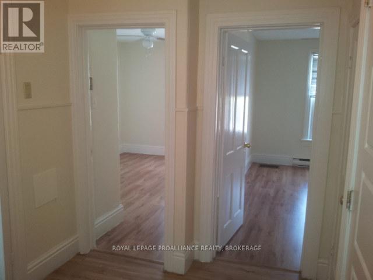
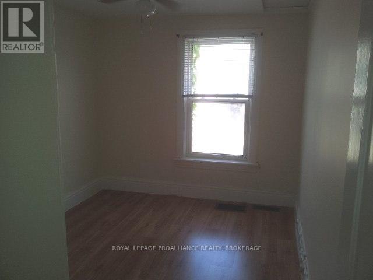
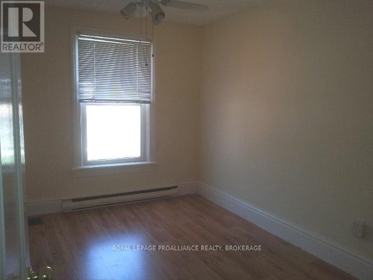
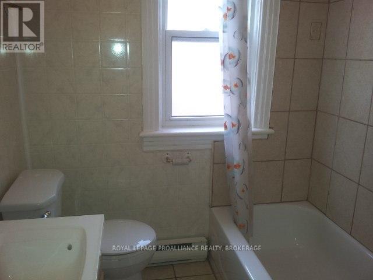
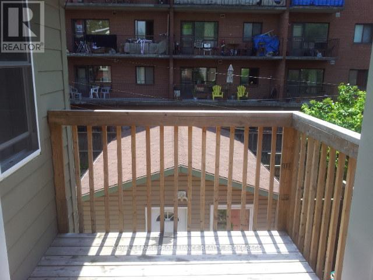
Welcome to this well maintained home offering the perfect blend of comfort and versatility, and location. Situated in a desirable area within walking distance to hospitals, community centre, Rideaucrest, Shopping, parks and more, this property is ideal for both homeowners and investors alike. This home features two fully self-contained units fully rented, providing excellent income potential. Both units include stacking laundry, refrigerator, stove, dishwasher and microwave along with tasteful finishes and some hardwood flooring. The upper unit offers 2 spacious bedrooms, while the main level features a 1-bedroom layout with access to a fully winterized studio in the backyard--perfect for a home based business, gym or creative space. Additional highlights include an unfinished basement with a 2 pc bath and ample storage, a mostly fenced yard and a convenient storage shed. Well maintained with great tenants in place, this fantastic opportunity in a prime central location. Please see documents for full rent details. (id:61015)
Property Details
| MLS® Number | X13021736 |
| Property Type | Multi-family |
| Neigbourhood | Sydenham |
| Community Name | 22 - East of Sir John A. Blvd |
| Parking Space Total | 2 |
Building
| Bathroom Total | 3 |
| Bedrooms Above Ground | 3 |
| Bedrooms Total | 3 |
| Age | 100+ Years |
| Amenities | Separate Electricity Meters |
| Appliances | Water Heater, Dishwasher, Dryer, Two Stoves, Two Washers, Two Refrigerators |
| Basement Type | Partial |
| Cooling Type | Central Air Conditioning |
| Exterior Finish | Brick, Vinyl Siding |
| Flooring Type | Tile, Hardwood, Laminate |
| Foundation Type | Stone |
| Half Bath Total | 1 |
| Heating Fuel | Natural Gas |
| Heating Type | Forced Air |
| Stories Total | 3 |
| Size Interior | 1,100 - 1,500 Sqft |
| Type | Duplex |
| Utility Water | Municipal Water |
Parking
| No Garage |
Land
| Acreage | No |
| Sewer | Sanitary Sewer |
| Size Depth | 76 Ft |
| Size Frontage | 25 Ft |
| Size Irregular | 25 X 76 Ft |
| Size Total Text | 25 X 76 Ft|under 1/2 Acre |
Rooms
| Level | Type | Length | Width | Dimensions |
|---|---|---|---|---|
| Second Level | Kitchen | 2.67 m | 2.67 m | 2.67 m x 2.67 m |
| Second Level | Living Room | 5.61 m | 2.64 m | 5.61 m x 2.64 m |
| Second Level | Bedroom | 3.81 m | 2.62 m | 3.81 m x 2.62 m |
| Second Level | Bedroom | 3.43 m | 2.67 m | 3.43 m x 2.67 m |
| Second Level | Bathroom | 1.85 m | 1.68 m | 1.85 m x 1.68 m |
| Main Level | Kitchen | 4.11 m | 2.82 m | 4.11 m x 2.82 m |
| Main Level | Bedroom | 2.57 m | 2.36 m | 2.57 m x 2.36 m |
| Main Level | Living Room | 3.56 m | 3.15 m | 3.56 m x 3.15 m |
| Main Level | Dining Room | 3.58 m | 2.79 m | 3.58 m x 2.79 m |
Utilities
| Cable | Available |
| Electricity | Installed |
| Sewer | Installed |
Contact Us
Contact us for more information

The trademarks REALTOR®, REALTORS®, and the REALTOR® logo are controlled by The Canadian Real Estate Association (CREA) and identify real estate professionals who are members of CREA. The trademarks MLS®, Multiple Listing Service® and the associated logos are owned by The Canadian Real Estate Association (CREA) and identify the quality of services provided by real estate professionals who are members of CREA. The trademark DDF® is owned by The Canadian Real Estate Association (CREA) and identifies CREA's Data Distribution Facility (DDF®)
April 21 2026 01:21:41
Kingston & Area Real Estate Association
Royal LePage Proalliance Realty, Brokerage