

4023 Sheppard Avenue Toronto, Ontario M1S 1S7

$2,750,000
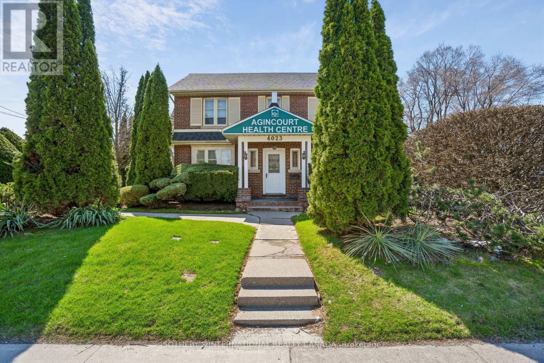
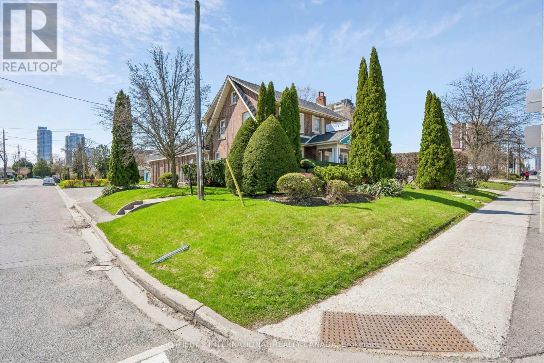
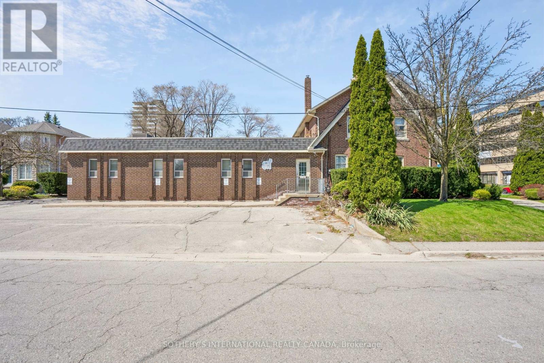
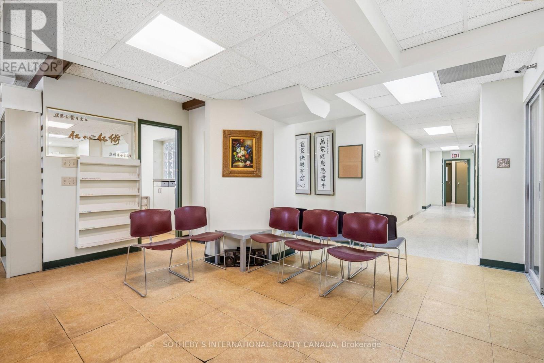
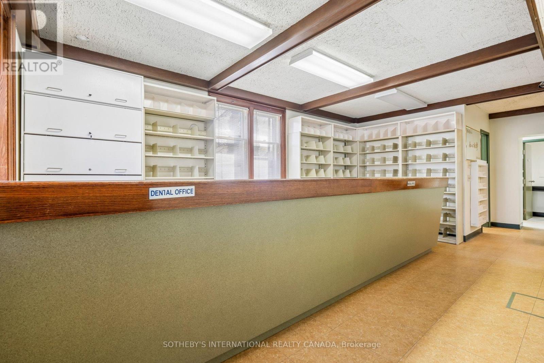
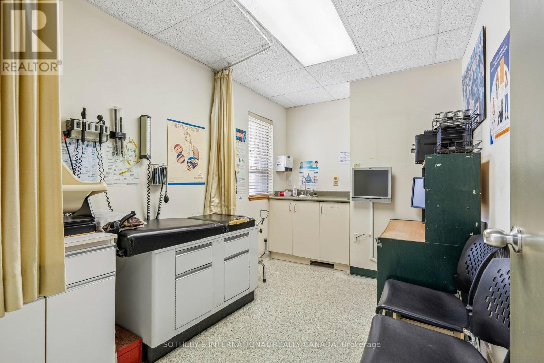
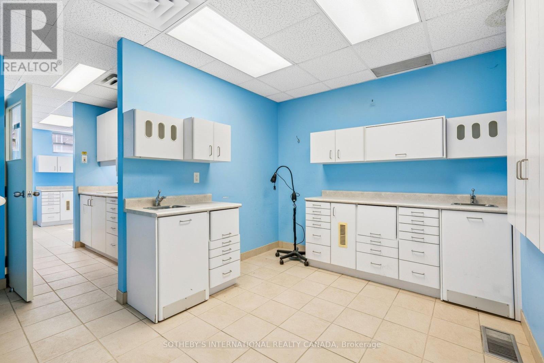
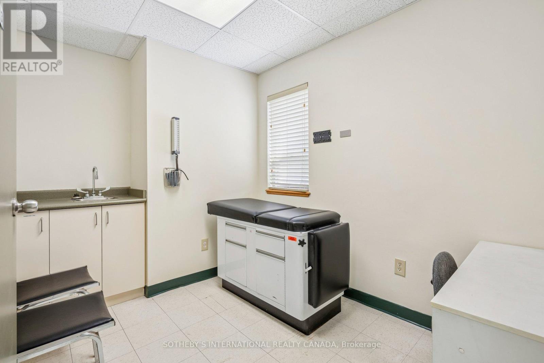
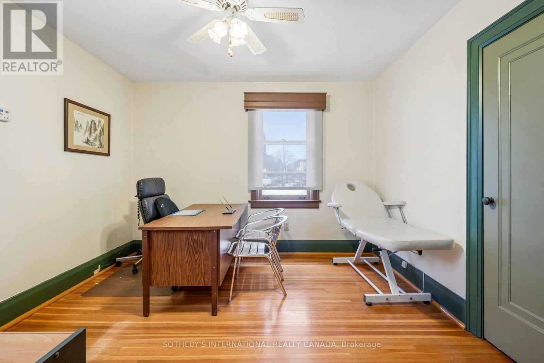
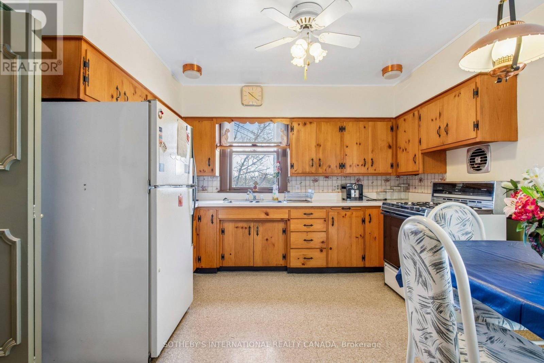
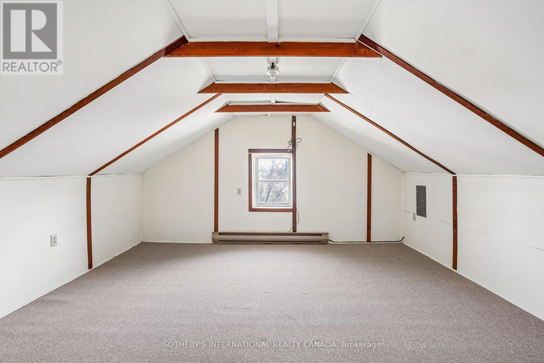
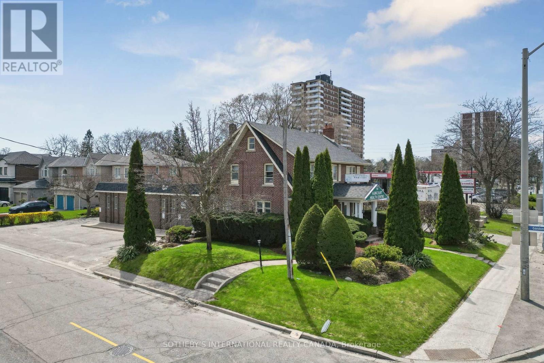
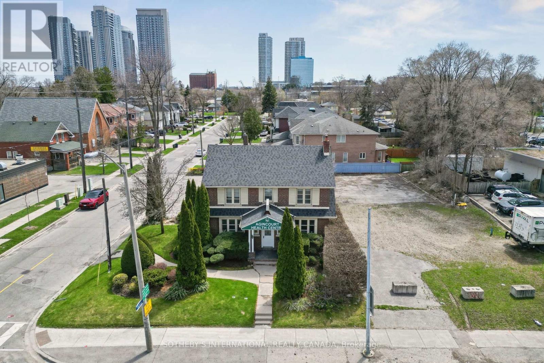
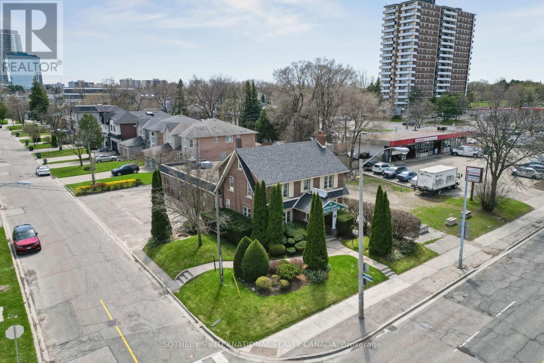
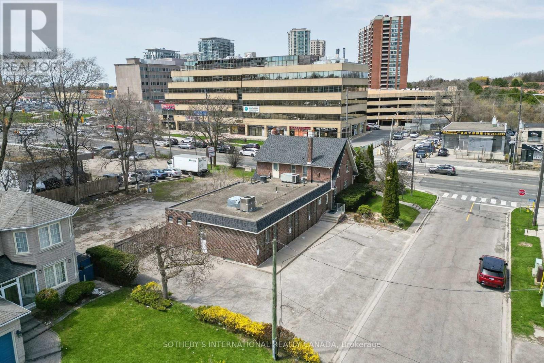
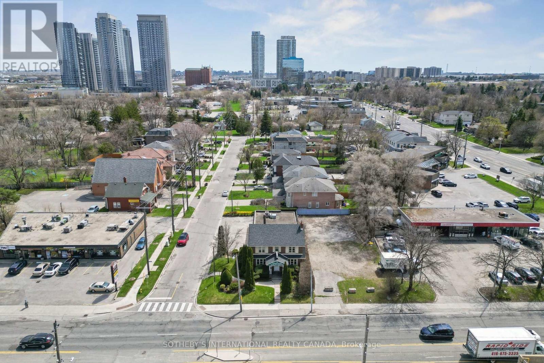
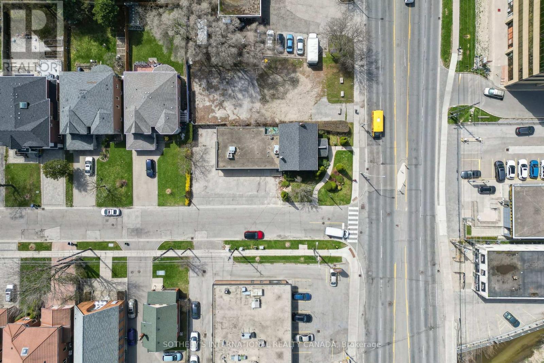
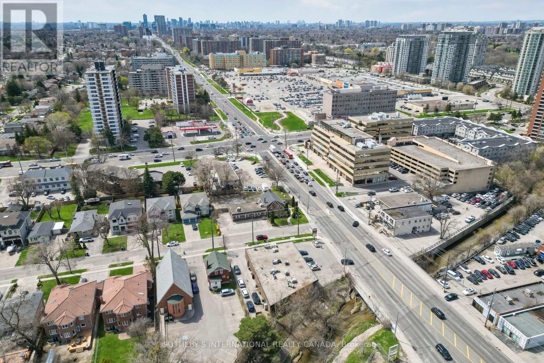
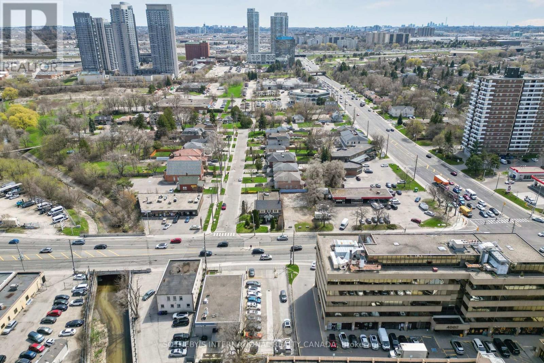
Rare Freehold Commercial Offering on Sheppard Avenue East. A distinguished corner property at the intersection of Sheppard Avenue East and Gordon Ave in the established Agincourt South-Malvern West neighbourhood of Toronto. This freestanding, three-level commercial building - plus full basement - delivers approximately 6,672 sq ft of total space (2671sqft Main Floor - 903sqft 2nd Floor - 510sqft 3rd Floor - 2588sqft Basement) on a generous 50 x 119 ft rectangular lot with exceptional north-facing Sheppard Avenue frontage and west-side Gordon Ave. Purpose-built and long tenured as a medical and professional office centre, the property features 18+ rooms across four levels: a fully built-out main floor with multiple examination and consultation rooms equipped with in-floor plumbing, a second-floor apartment-style suite with kitchen, three offices, bathroom, and generous closet space, and a third-floor loft office ideal for private practice or administrative use. The full-height basement offers additional treatment rooms, a bathroom/laundry facility, and ample storage. Three independent HVAC zones, central air conditioning, electric forced air heating, municipal water, and sanitary sewers ensure operational readiness. Roof re-shingled approximately six years ago. Zoned CR0.5(c0.5;r0)*632) under the City of Toronto Official Plan - designated Mixed Use including Residential - and situated within a Major Transit Station Area, this asset presents compelling flexibility for owner-occupiers, investors, or developers exploring land assembly opportunities along one of Scarborough's most trafficked commercial corridors. Immediate possession available. Great opportunity for investors, developers, medical or legal professionals. (id:61015)
Property Details
| MLS® Number | E13061530 |
| Property Type | Office |
| Community Name | Agincourt South-Malvern West |
Building
| Cooling Type | Partially Air Conditioned |
| Heating Fuel | Natural Gas |
| Heating Type | Forced Air |
| Size Exterior | 6405 Sqft |
| Size Interior | 6,405 Sqft |
| Type | Offices |
| Utility Water | Municipal Water |
Land
| Acreage | No |
| Size Depth | 128 Ft |
| Size Frontage | 50 Ft |
| Size Irregular | Bldg=50 X 128 Ft |
| Size Total Text | Bldg=50 X 128 Ft |
| Zoning Description | Commercial - Cr0.5 (c0.5;r0)*632) |
Contact Us
Contact us for more information

The trademarks REALTOR®, REALTORS®, and the REALTOR® logo are controlled by The Canadian Real Estate Association (CREA) and identify real estate professionals who are members of CREA. The trademarks MLS®, Multiple Listing Service® and the associated logos are owned by The Canadian Real Estate Association (CREA) and identify the quality of services provided by real estate professionals who are members of CREA. The trademark DDF® is owned by The Canadian Real Estate Association (CREA) and identifies CREA's Data Distribution Facility (DDF®)
May 20 2026 09:11:58
Toronto Regional Real Estate Board
Sotheby's International Realty Canada