

403 - 33 Helendale Avenue Toronto, Ontario M4R 0A4

$2,750 Monthly
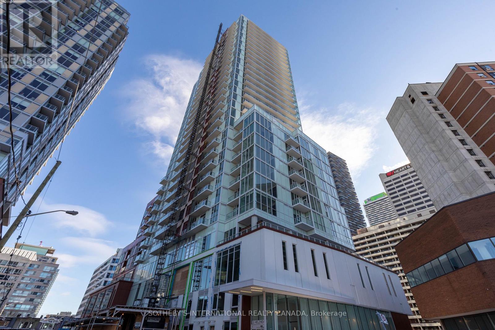
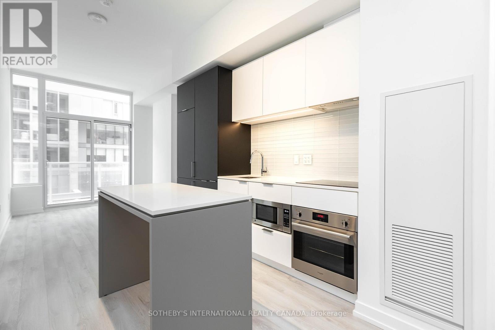
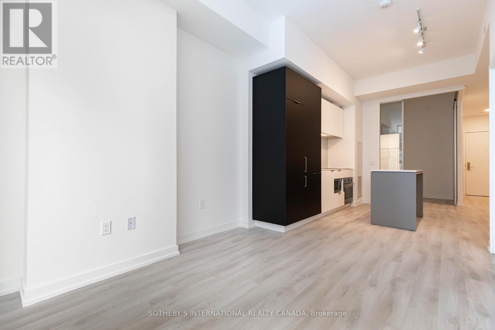
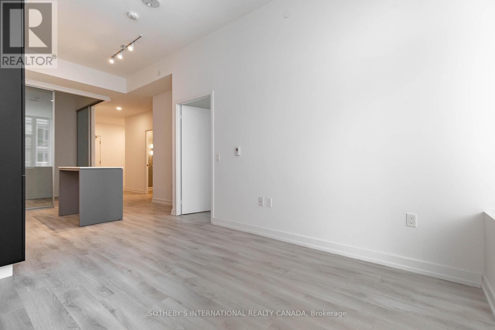
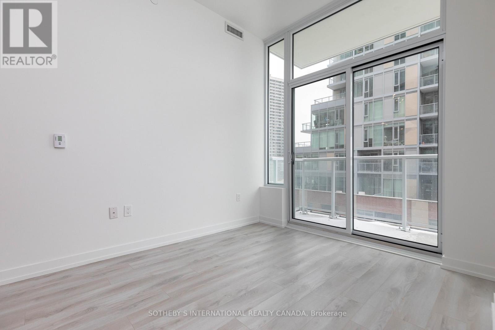
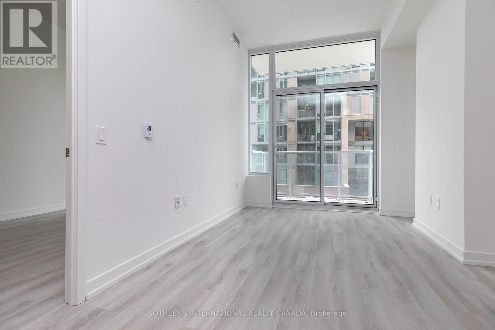
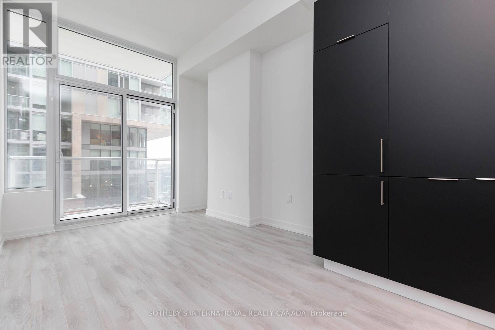
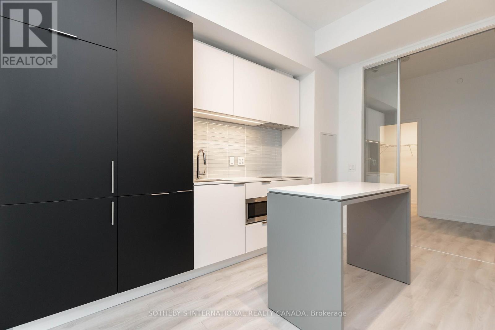
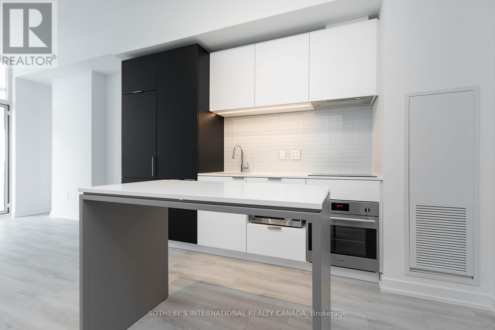
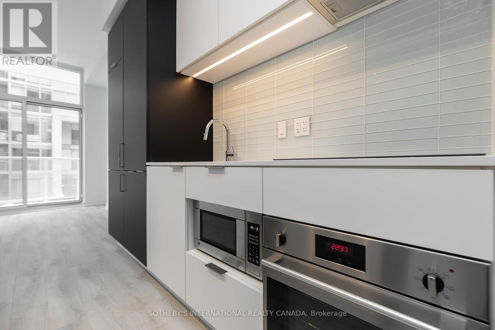
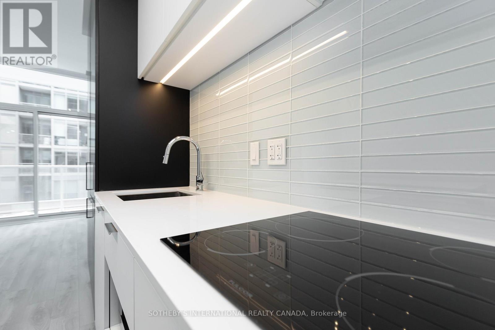
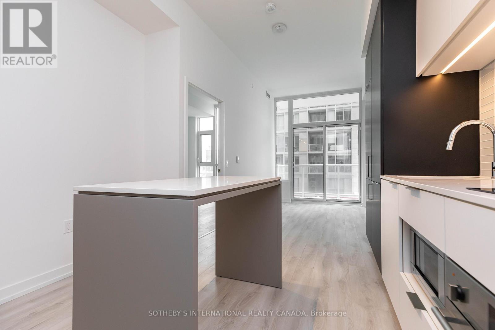
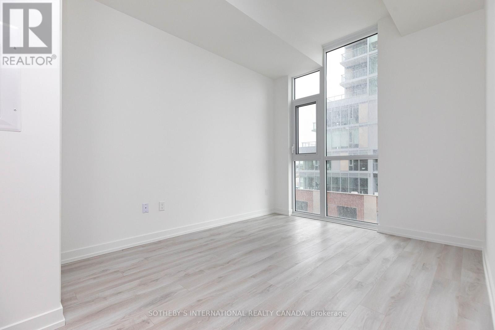
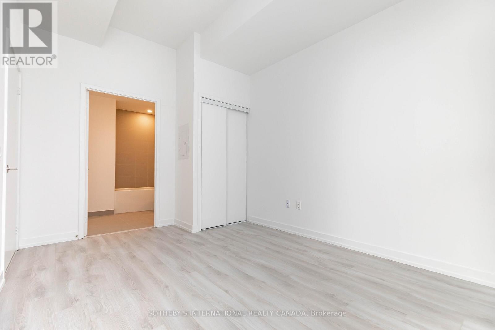
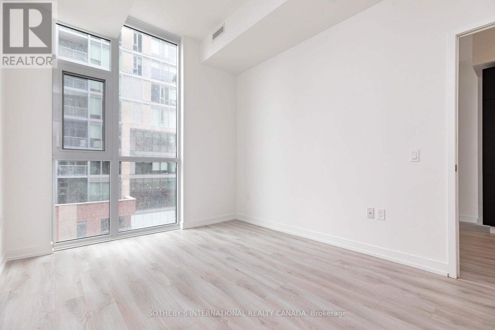
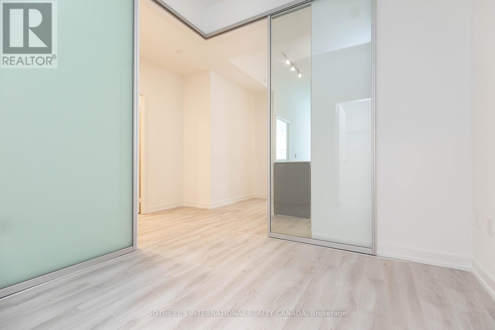
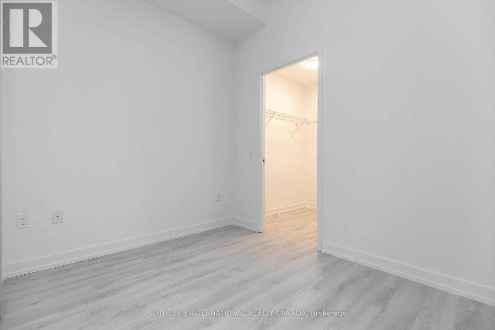
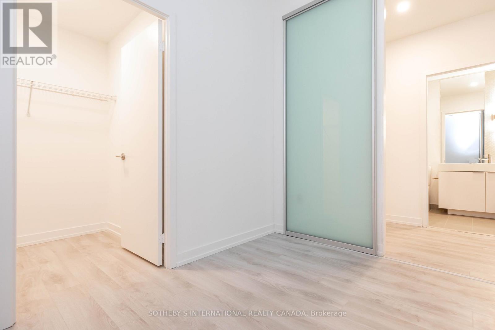
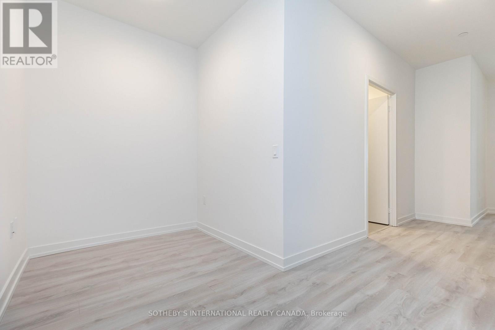
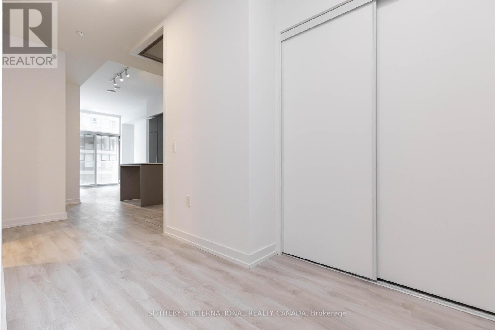
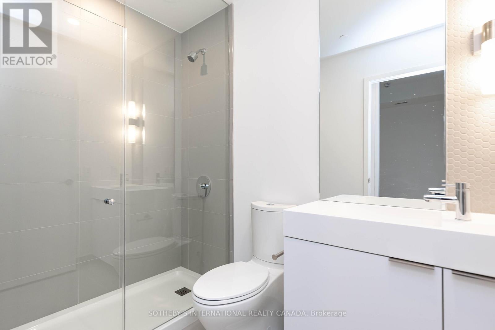
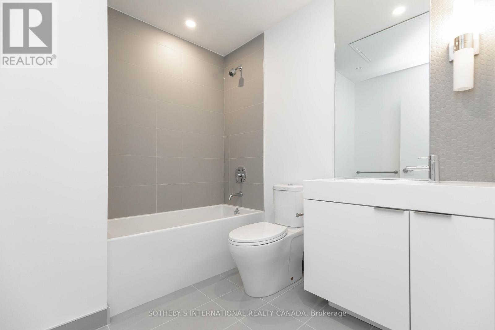
Experience Luxury Living At The Whitehaus Condominium In Toronto's Vibrant Yonge And Eglinton Area. This 2-bedroom, 2-bathroom Unit Boasts 10-foot Ceilings And Contemporary Design Elements. The Modern Kitchen Features Integrated Appliances, And The Unit Includes A Beautiful Balcony. The Master Bedroom Includes A 4-piece Ensuite Bathroom. Enjoy The Convenience Of Having The Stock T.c Market And Restaurants Next Door, As Well As Easy Access To Dining, Retail, Transit, Cafes, And Entertainment Options In The Area. (id:61015)
Property Details
| MLS® Number | C12976720 |
| Property Type | Single Family |
| Community Name | Yonge-Eglinton |
| Amenities Near By | Park, Public Transit, Schools |
| Community Features | Pets Allowed With Restrictions, Community Centre |
| Features | Balcony |
Building
| Bathroom Total | 2 |
| Bedrooms Above Ground | 2 |
| Bedrooms Below Ground | 1 |
| Bedrooms Total | 3 |
| Age | New Building |
| Amenities | Security/concierge, Recreation Centre, Exercise Centre, Party Room, Storage - Locker |
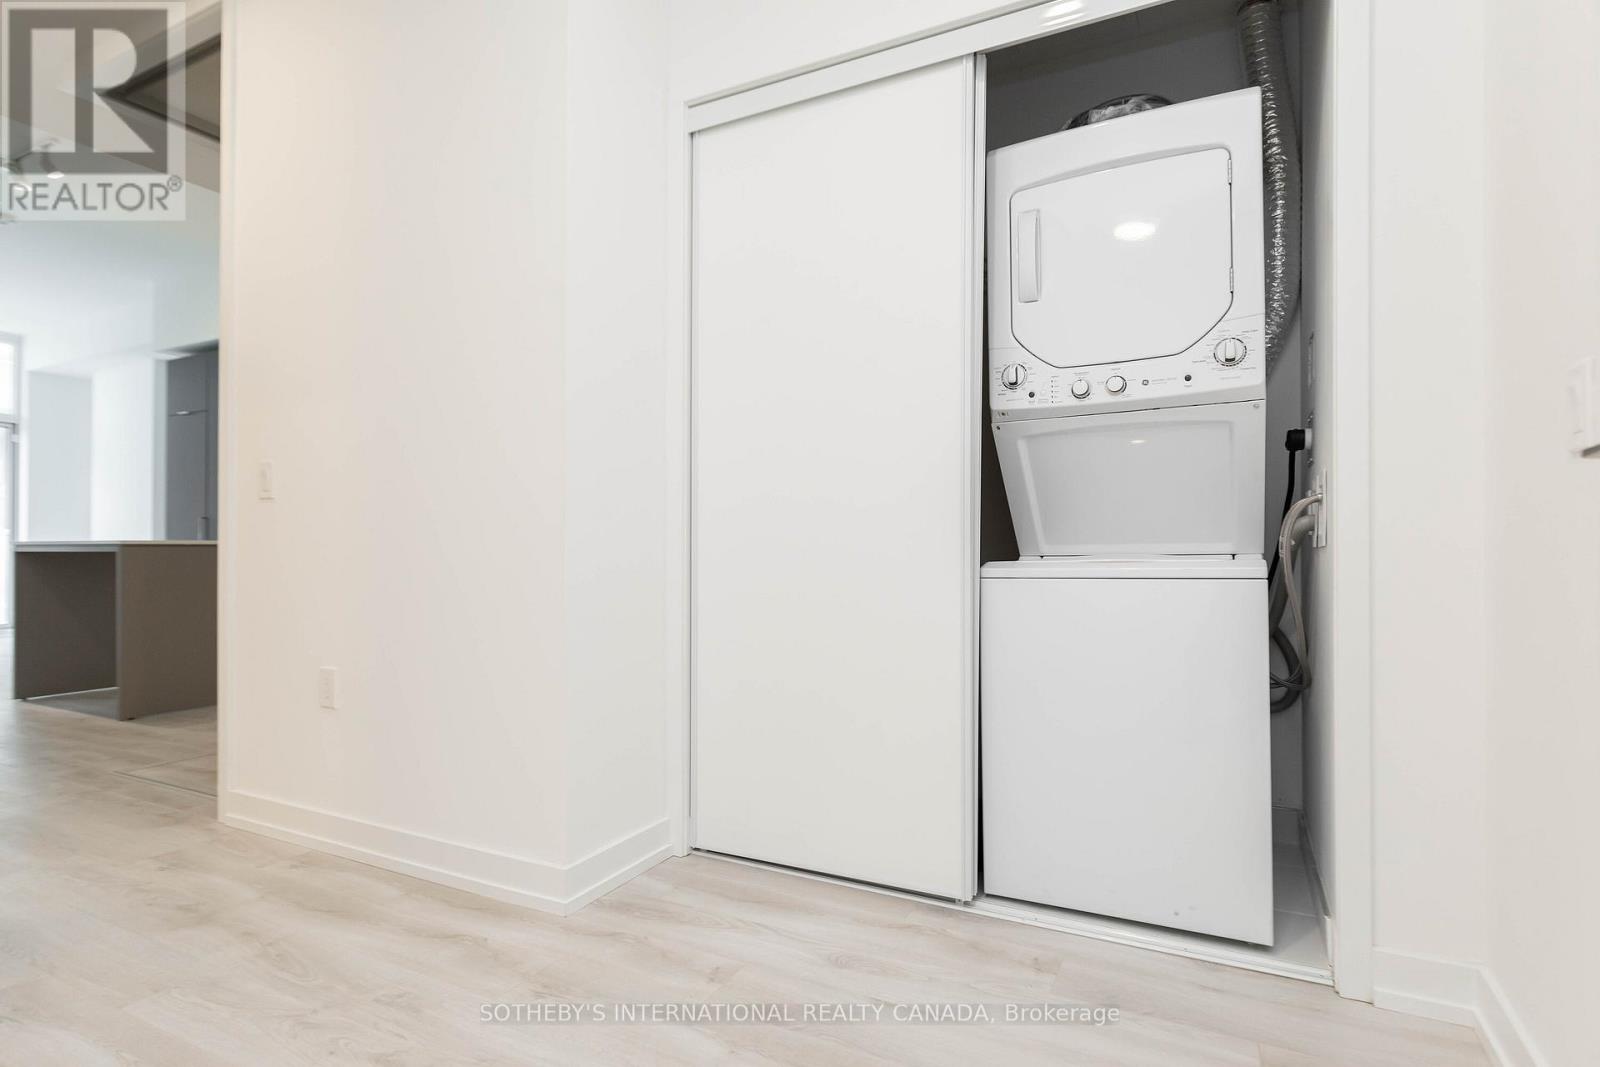
| Appliances | Dishwasher, Dryer, Microwave, Oven, Stove, Washer, Refrigerator |
| Basement Type | None |
| Cooling Type | Central Air Conditioning |
| Exterior Finish | Concrete |
| Heating Fuel | Natural Gas |
| Heating Type | Forced Air |
| Size Interior | 700 - 799 Sqft |
| Type | Apartment |
Parking
| Underground | |
| Garage |
Land
| Acreage | No |
| Land Amenities | Park, Public Transit, Schools |
Rooms
| Level | Type | Length | Width | Dimensions |
|---|---|---|---|---|
| Flat | Kitchen | 2.26 m | 3.04 m | 2.26 m x 3.04 m |
| Flat | Living Room | 2.74 m | 3.5 m | 2.74 m x 3.5 m |
| Flat | Dining Room | 2.26 m | 3.04 m | 2.26 m x 3.04 m |
| Flat | Primary Bedroom | 2.94 m | 2.91 m | 2.94 m x 2.91 m |
| Flat | Bedroom 2 | 2.61 m | 2.89 m | 2.61 m x 2.89 m |
| Flat | Den | Measurements not available |
Contact Us
Contact us for more information

The trademarks REALTOR®, REALTORS®, and the REALTOR® logo are controlled by The Canadian Real Estate Association (CREA) and identify real estate professionals who are members of CREA. The trademarks MLS®, Multiple Listing Service® and the associated logos are owned by The Canadian Real Estate Association (CREA) and identify the quality of services provided by real estate professionals who are members of CREA. The trademark DDF® is owned by The Canadian Real Estate Association (CREA) and identifies CREA's Data Distribution Facility (DDF®)
April 24 2026 05:02:36
Toronto Regional Real Estate Board
Sotheby's International Realty Canada