

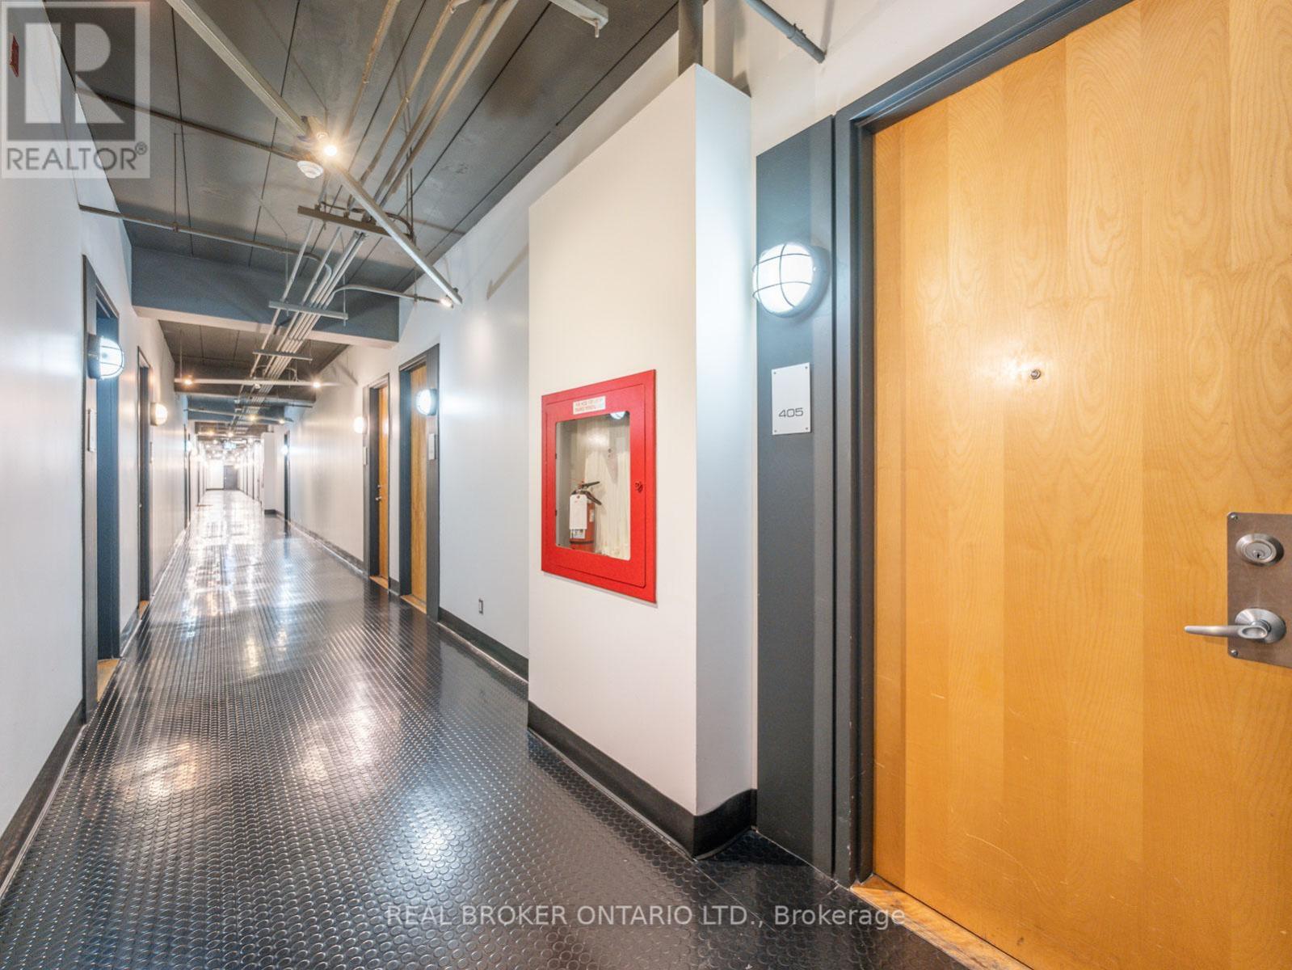
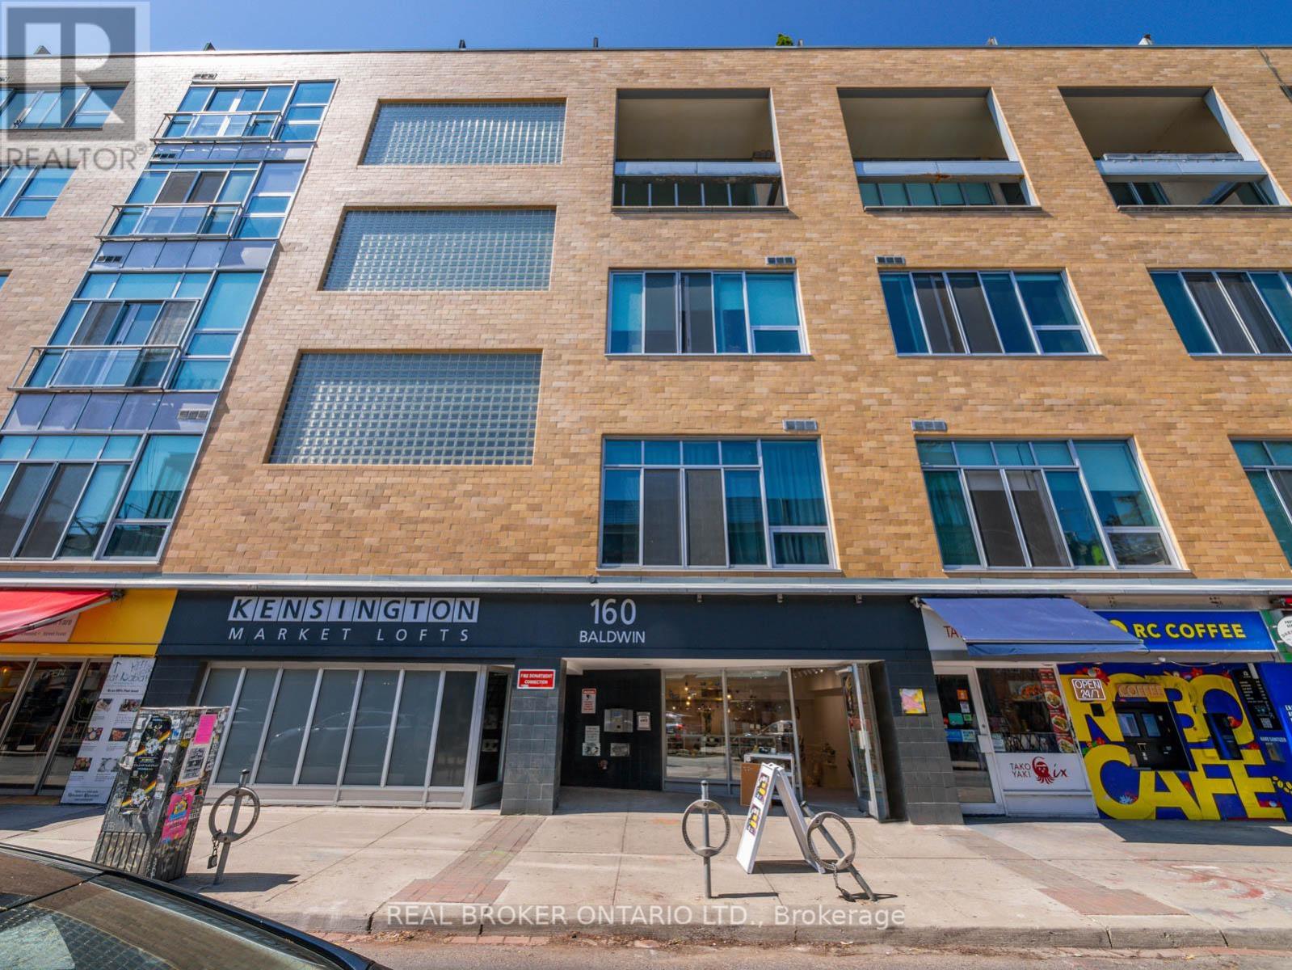
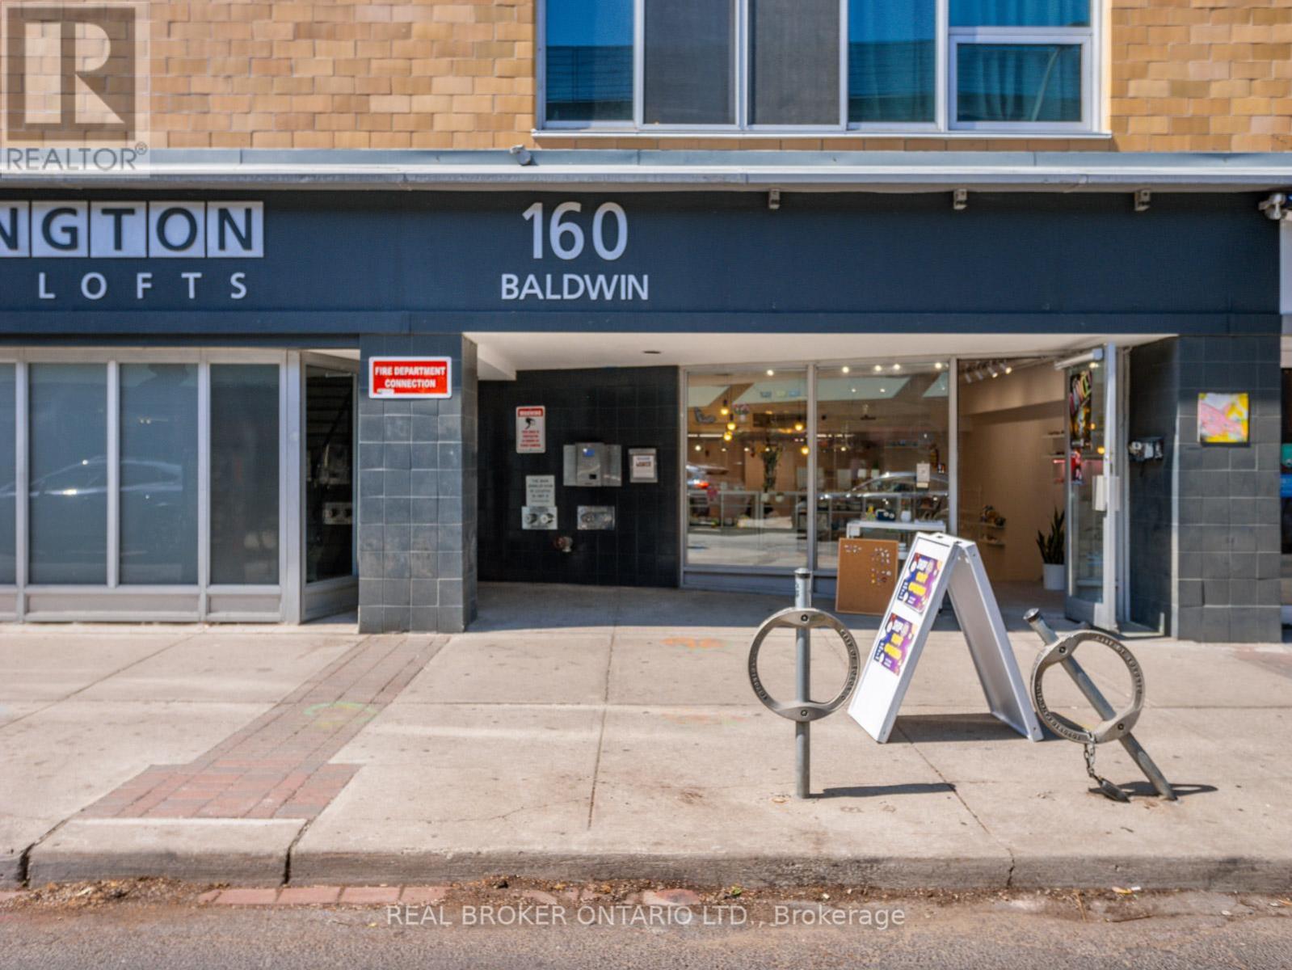
405 - 160 Baldwin Street Toronto, Ontario M5T 1L8

$3,850 Monthly
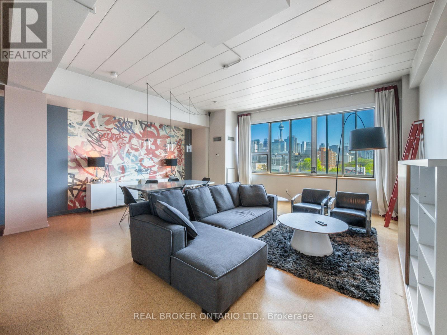
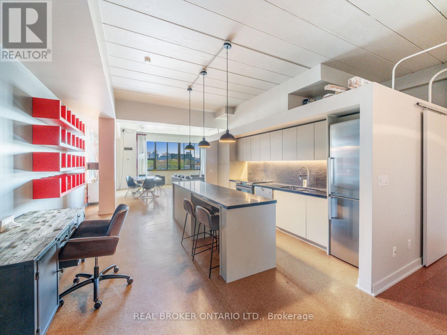
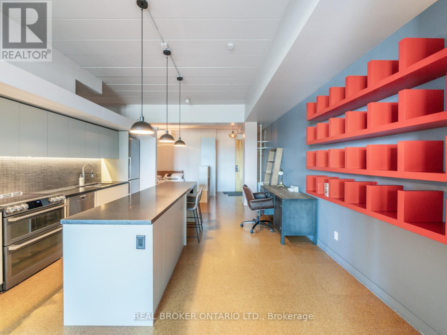
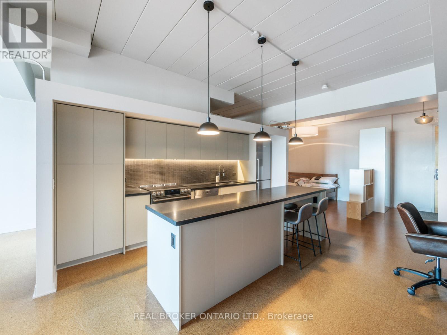
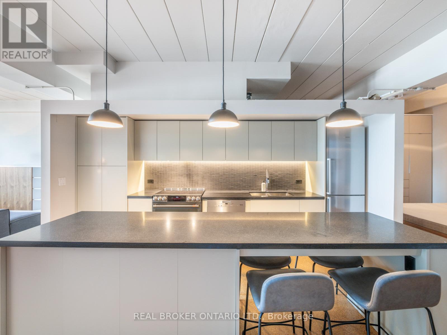
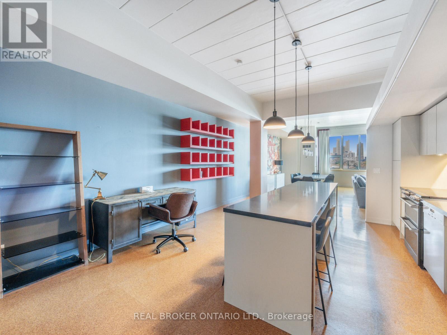
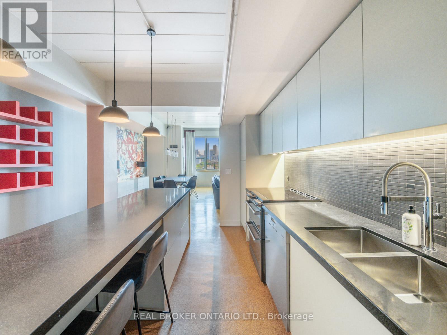
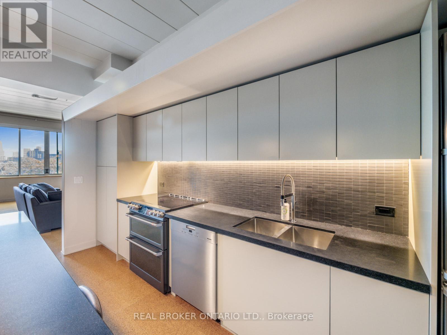
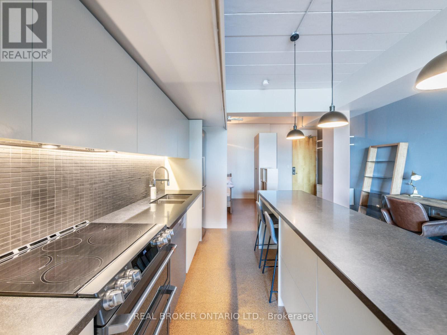
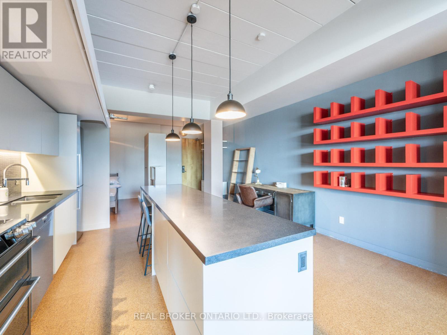
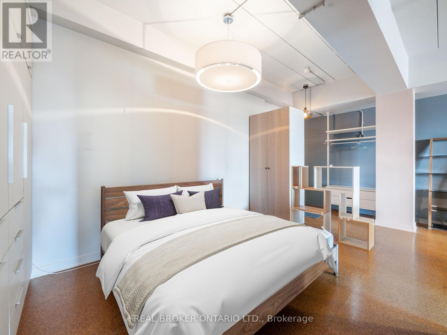
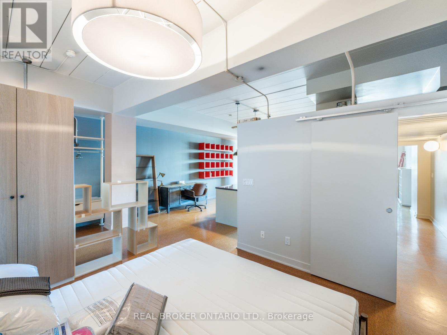
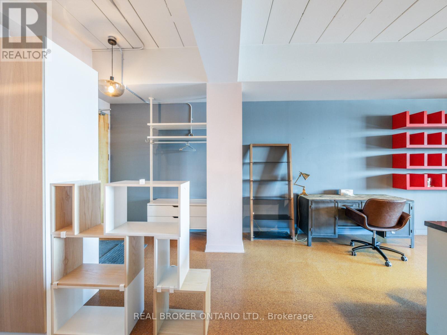
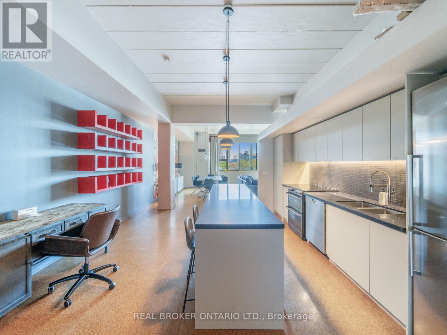
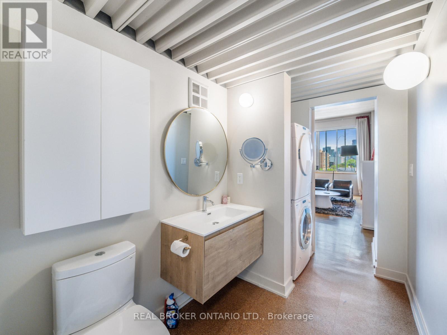
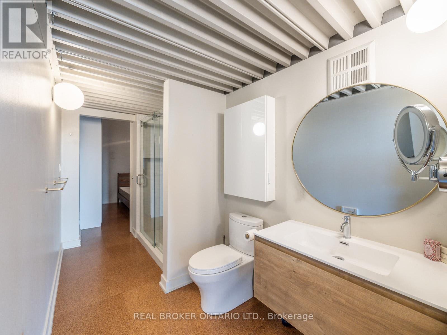
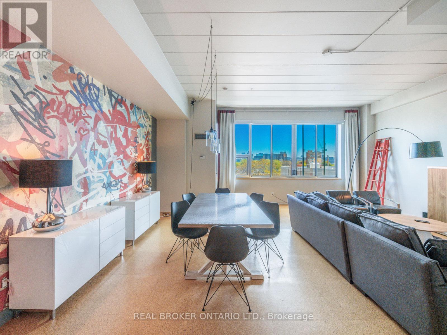
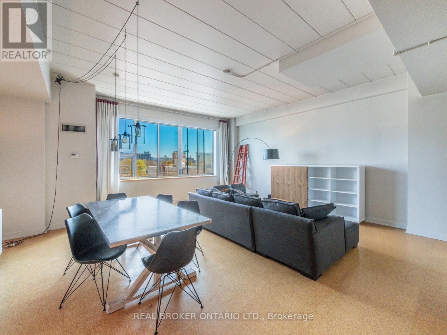
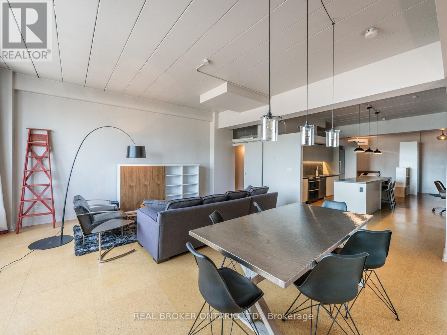
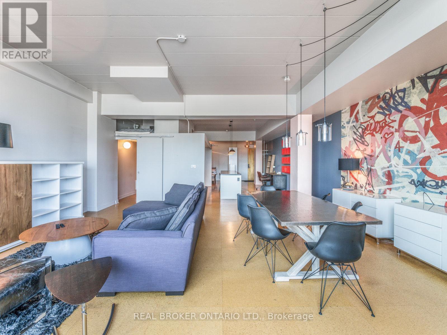
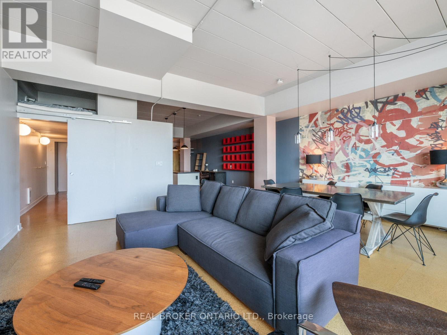
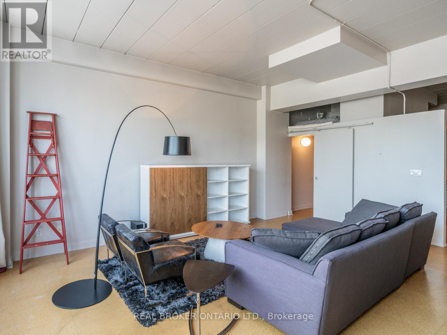
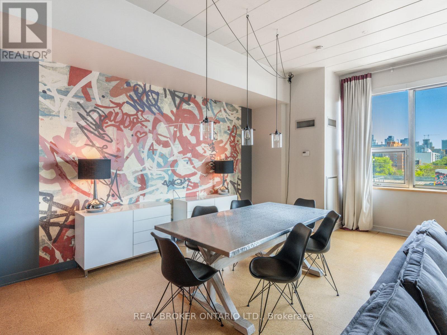
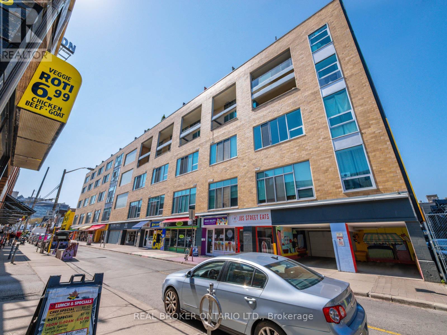
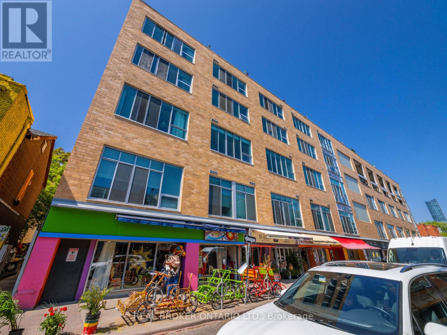
Fully Furnished, Turn Key Spacious Loft in the Heart of Kensington Market. Offering 1109 sf of spacious open concept living, large south-facing windows let in tons of natural light. Perfect for entertaining and for work from home, sleek and cleverly designed kitchen with centre island, modern stainless steel appliances, and ensuite laundry. Access to building courtyard and barbecue. 1 Parking, storage locker, and all utilities included. Walking distance to U of T and Toronto Western Hospital. Next to Blackbird Bakery, Sanagan's Butcher and Little Pebbles Cafe (id:61015)
Property Details
| MLS® Number | C13460242 |
| Property Type | Single Family |
| Community Name | Kensington-Chinatown |
| Community Features | Pets Allowed With Restrictions |
| Parking Space Total | 1 |
Building
| Bathroom Total | 1 |
| Bedrooms Above Ground | 1 |
| Bedrooms Total | 1 |
| Age | 16 To 30 Years |
| Amenities | Storage - Locker |
| Basement Features | Apartment In Basement |
| Basement Type | N/a |
| Cooling Type | Central Air Conditioning |
| Exterior Finish | Brick |
| Flooring Type | Cork |
| Heating Fuel | Natural Gas |
| Heating Type | Forced Air |
| Size Interior | 1,000 - 1,199 Sqft |
| Type | Apartment |
Parking
| Underground | |
| Garage |
Land
| Acreage | No |
Rooms
| Level | Type | Length | Width | Dimensions |
|---|---|---|---|---|
| Main Level | Living Room | 6.54 m | 6.35 m | 6.54 m x 6.35 m |
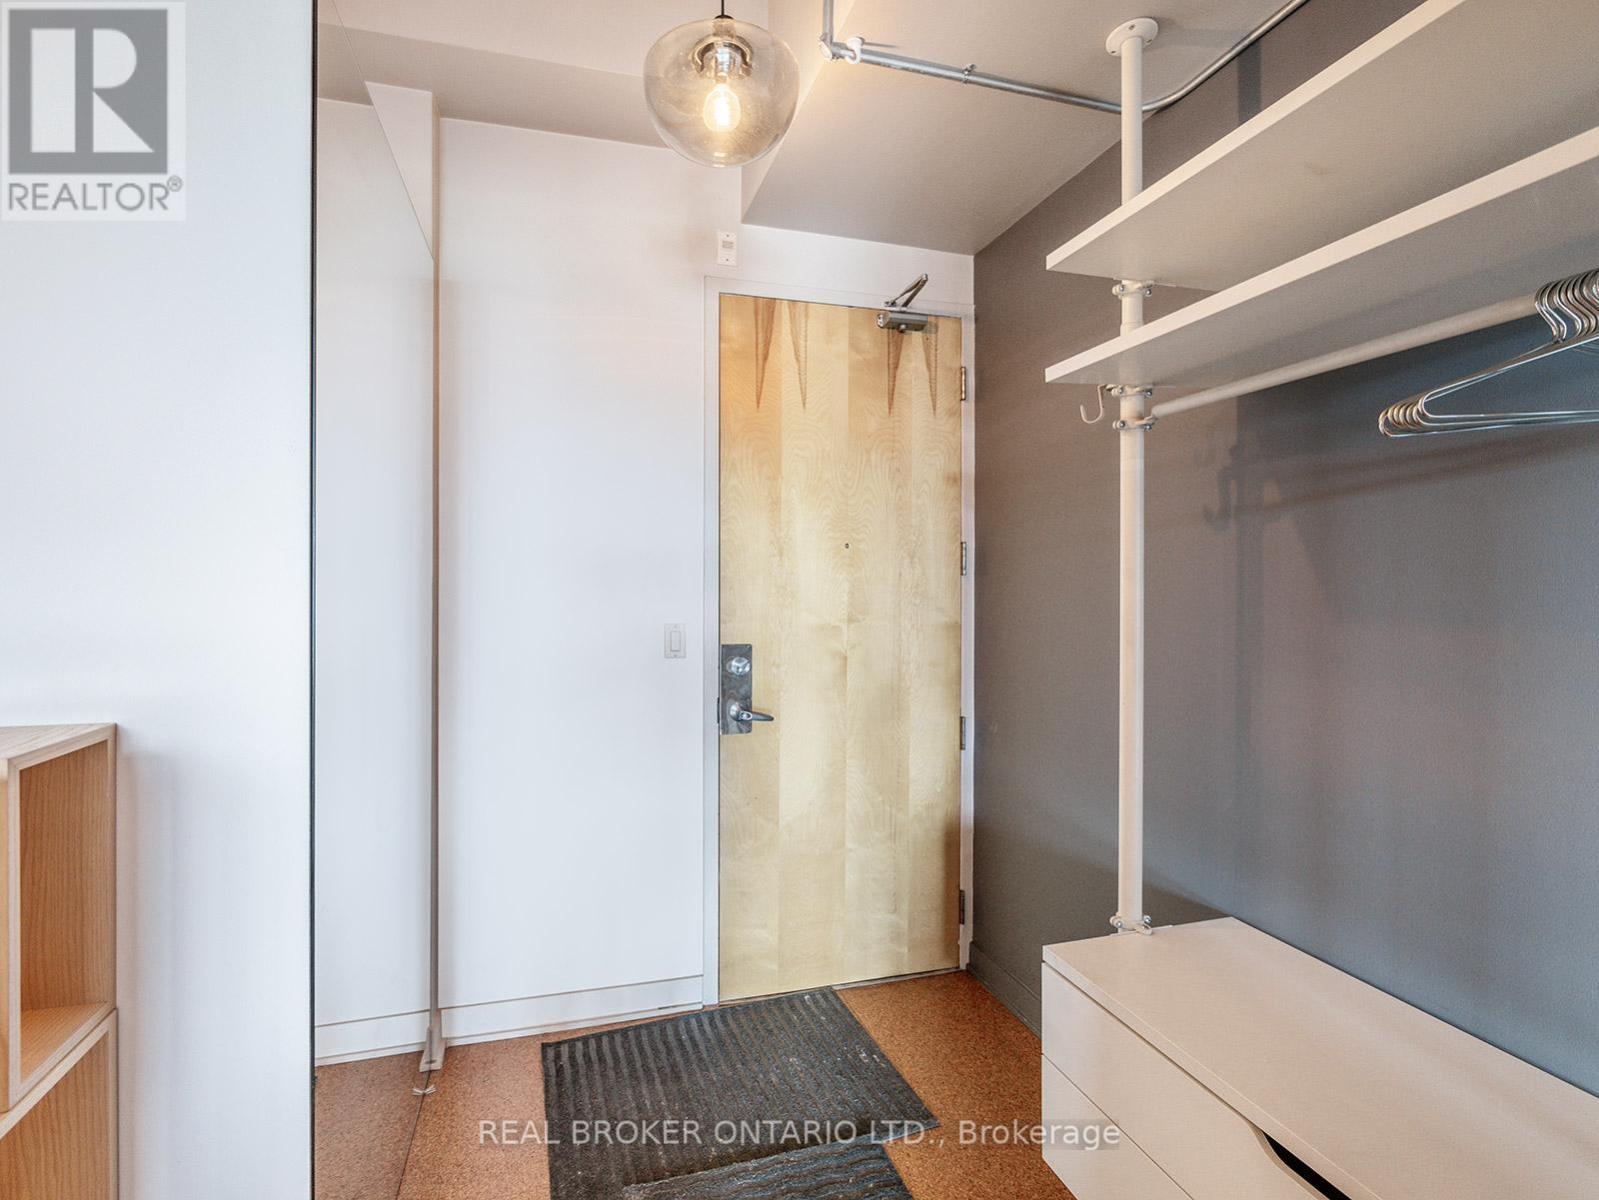
| Main Level | Foyer | 3.25 m | 2.48 m | 3.25 m x 2.48 m |
| Main Level | Dining Room | 6.54 m | 6.35 m | 6.54 m x 6.35 m |
| Main Level | Kitchen | 4.79 m | 2.74 m | 4.79 m x 2.74 m |
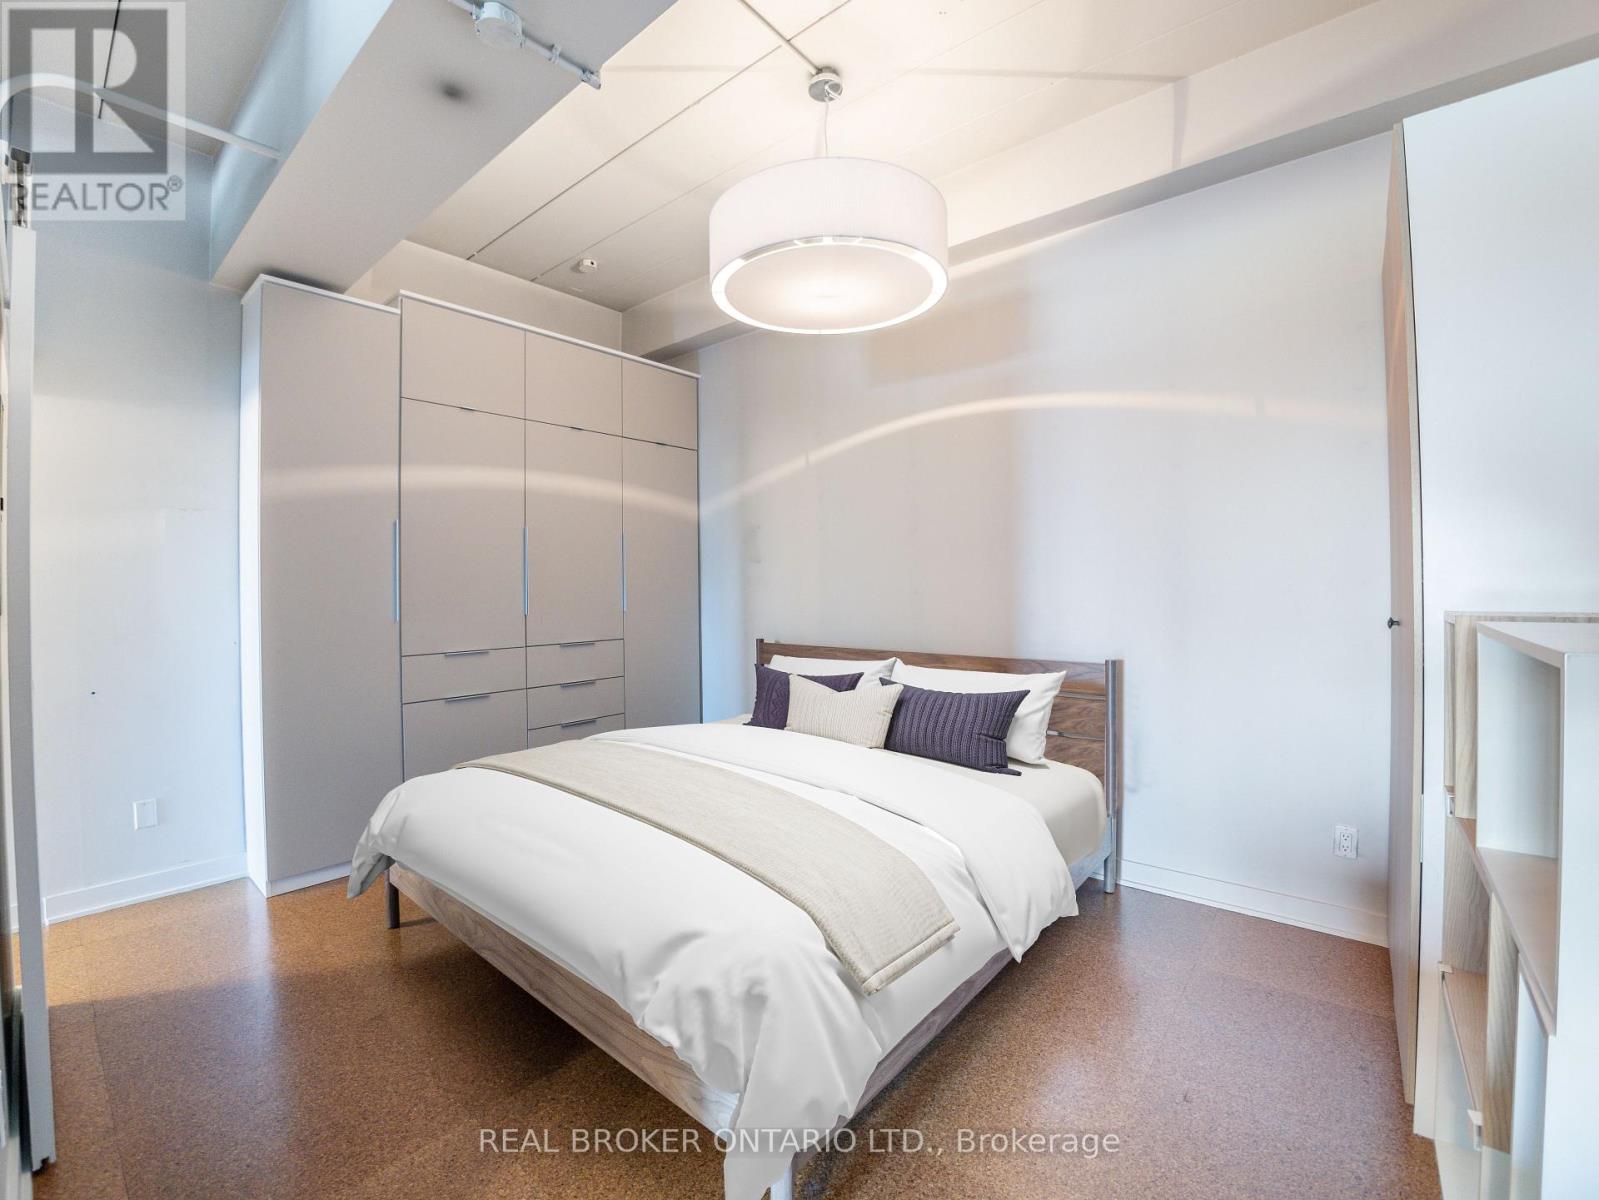
| Main Level | Primary Bedroom | 4.09 m | 3.25 m | 4.09 m x 3.25 m |
| Main Level | Bathroom | Measurements not available | ||
| Main Level | Other | 4.78 m | 1.89 m | 4.78 m x 1.89 m |
Contact Us
Contact us for more information

The trademarks REALTOR®, REALTORS®, and the REALTOR® logo are controlled by The Canadian Real Estate Association (CREA) and identify real estate professionals who are members of CREA. The trademarks MLS®, Multiple Listing Service® and the associated logos are owned by The Canadian Real Estate Association (CREA) and identify the quality of services provided by real estate professionals who are members of CREA. The trademark DDF® is owned by The Canadian Real Estate Association (CREA) and identifies CREA's Data Distribution Facility (DDF®)
August 12 2026 03:54:50
Toronto Regional Real Estate Board
Real Broker Ontario Ltd.