

408 - 365 Prince Of Wales Drive Mississauga, Ontario L5B 0G6

$3,700 Monthly
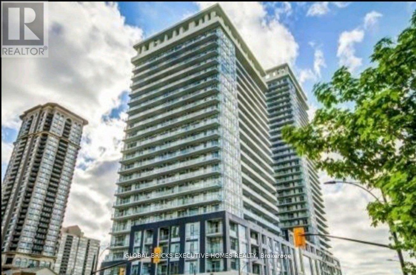
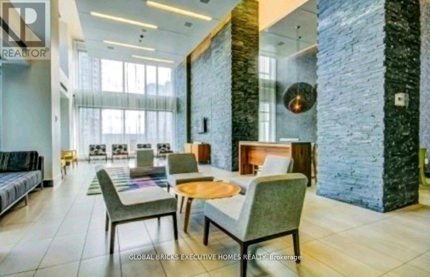
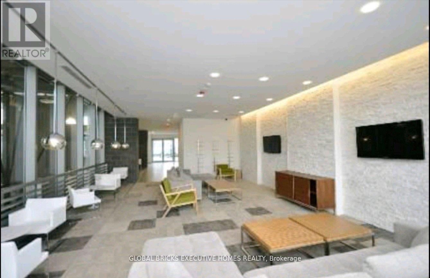
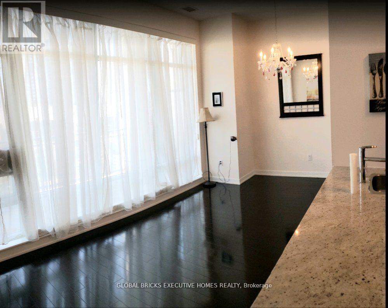
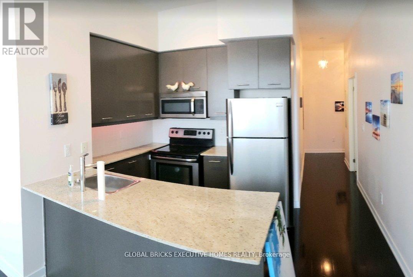
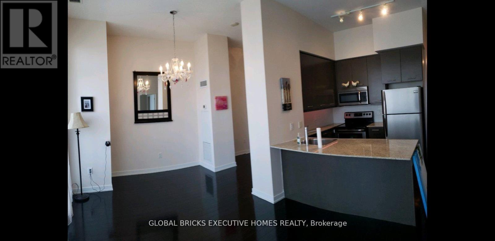
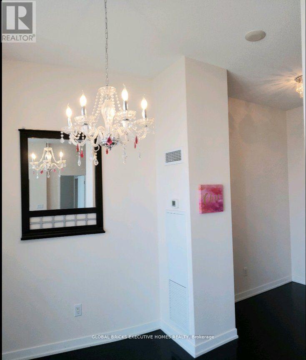
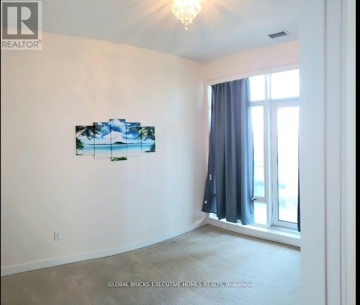
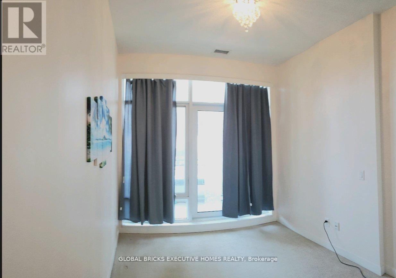
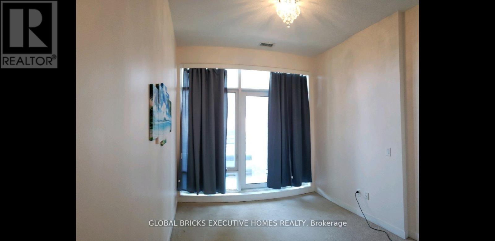
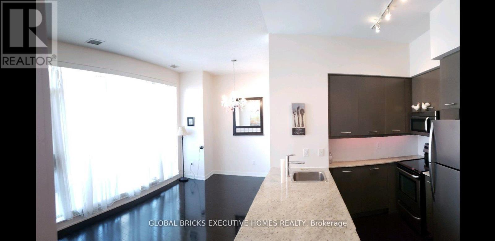
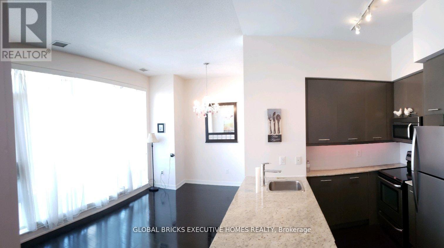
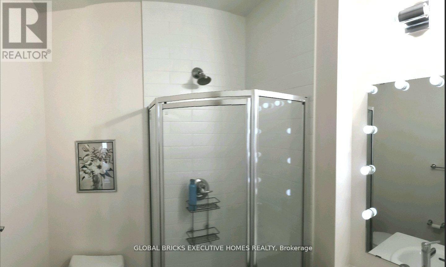
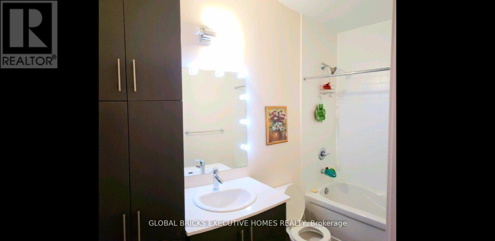
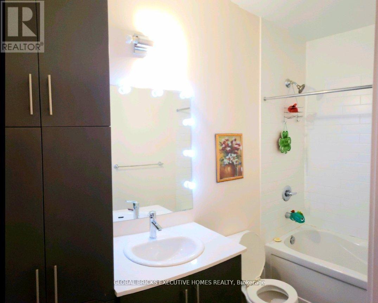
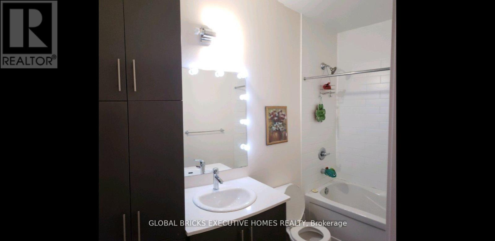
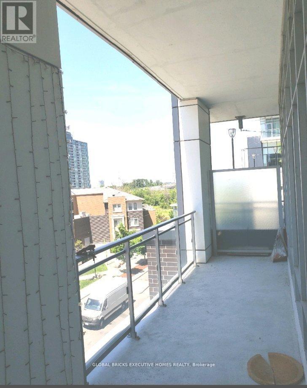
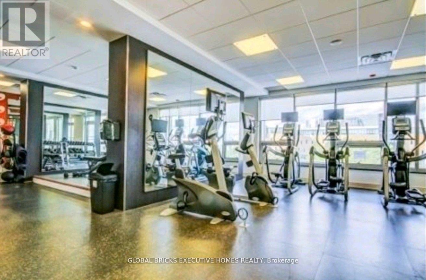
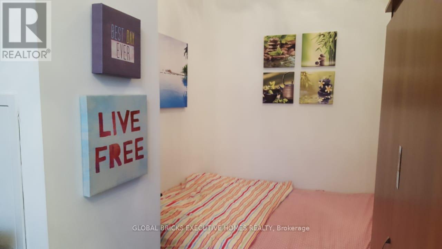
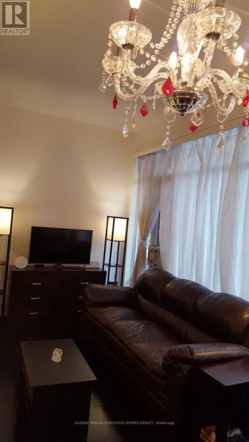
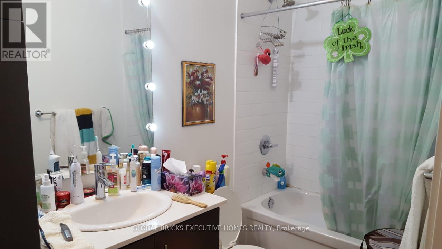
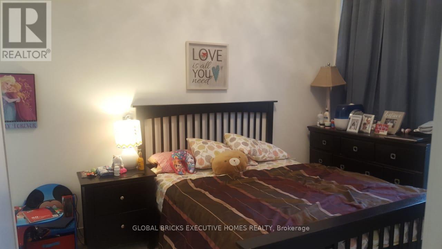
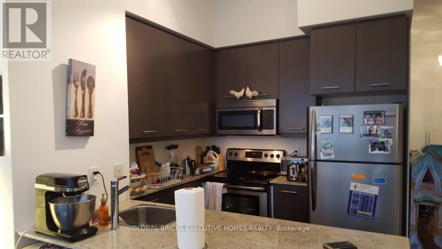
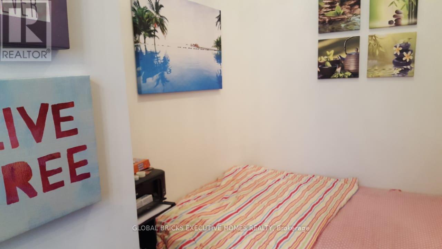
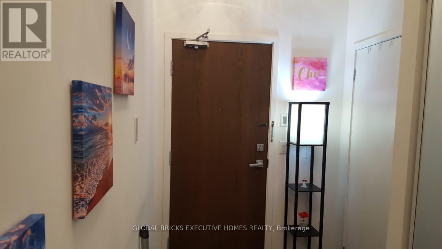
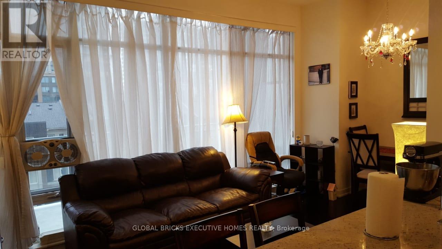
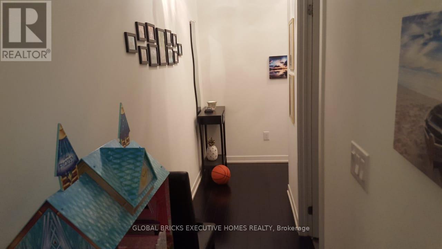
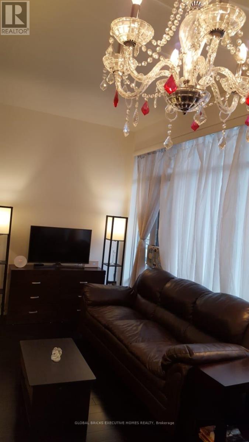
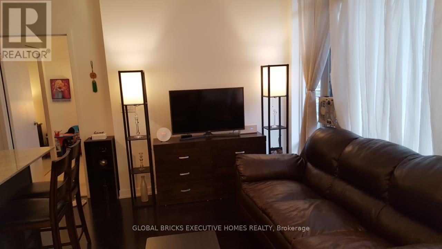
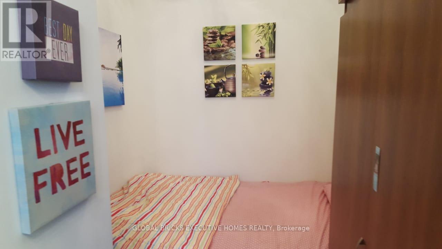
Fully furnished - Sleek and stylish 1+1 bedroom corner suite in Limelight featuring 2 full washrooms, 780 sq. ft. of interior living space, plus an impressive 292 sq. ft. wraparound balcony with stunning open city views. Bright and modern open-concept layout with wood flooring, stainless steel appliances, and floor-to-ceiling windows.Located in the heart of Mississauga, just steps to Celebration Square, Square One, Sheridan College, grocery stores, GO Transit, restaurants, and major highways. Includes 1 parking space. A perfect blend of comfort, convenience, and vibrant city living. (id:61015)
Property Details
| MLS® Number | W13166612 |
| Property Type | Single Family |
| Community Name | City Centre |
| Amenities Near By | Marina, Place Of Worship, Public Transit, Schools |
| Community Features | Pets Allowed With Restrictions, School Bus |
| Features | Elevator, Balcony, In Suite Laundry |
| Parking Space Total | 1 |
Building
| Bathroom Total | 2 |
| Bedrooms Above Ground | 1 |
| Bedrooms Below Ground | 1 |
| Bedrooms Total | 2 |
| Age | 11 To 15 Years |
| Amenities | Security/concierge |
| Appliances | Garage Door Opener Remote(s), Water Heater |
| Basement Type | None |
| Cooling Type | Central Air Conditioning |
| Exterior Finish | Steel |
| Flooring Type | Hardwood, Carpeted |
| Heating Fuel | Natural Gas |
| Heating Type | Forced Air |
| Size Interior | 700 - 799 Sqft |
| Type | Apartment |
Parking
| Underground | |
| Garage | |
| Covered |
Land
| Acreage | No |
| Land Amenities | Marina, Place Of Worship, Public Transit, Schools |
Rooms
| Level | Type | Length | Width | Dimensions |
|---|---|---|---|---|
| Main Level | Kitchen | 18.21 m | 10.17 m | 18.21 m x 10.17 m |
| Main Level | Living Room | 10.2 m | 18.21 m | 10.2 m x 18.21 m |
| Main Level | Dining Room | 10.17 m | 18.21 m | 10.17 m x 18.21 m |
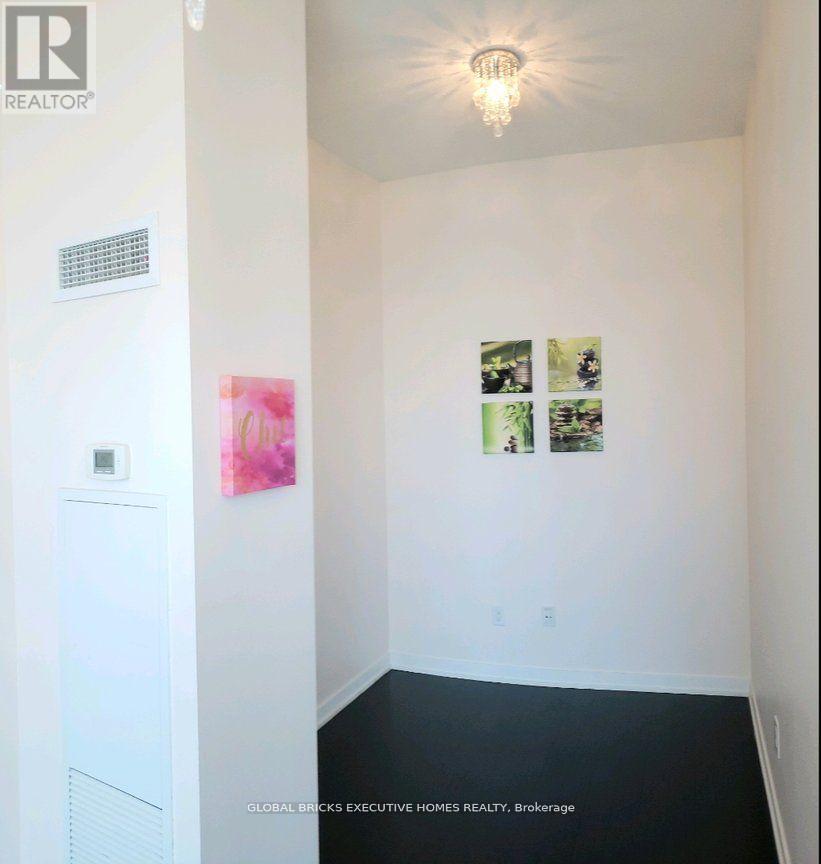
| Main Level | Den | 7.19 m | 6.4 m | 7.19 m x 6.4 m |
| Main Level | Bedroom | 9.68 m | 10.99 m | 9.68 m x 10.99 m |
Contact Us
Contact us for more information

The trademarks REALTOR®, REALTORS®, and the REALTOR® logo are controlled by The Canadian Real Estate Association (CREA) and identify real estate professionals who are members of CREA. The trademarks MLS®, Multiple Listing Service® and the associated logos are owned by The Canadian Real Estate Association (CREA) and identify the quality of services provided by real estate professionals who are members of CREA. The trademark DDF® is owned by The Canadian Real Estate Association (CREA) and identifies CREA's Data Distribution Facility (DDF®)
May 23 2026 09:43:22
Toronto Regional Real Estate Board
Global Bricks Executive Homes Realty