

411 - 3401 Ridgeway Drive Mississauga, Ontario L5L 0B9

$2,199 Monthly
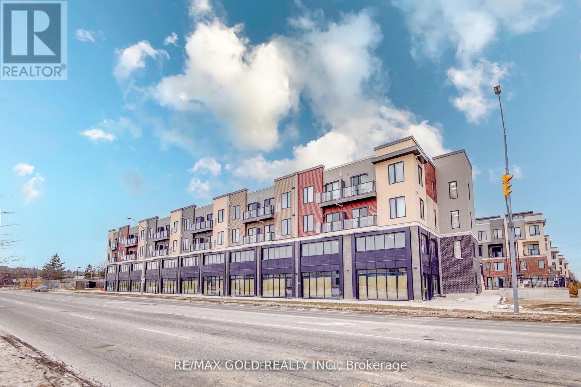
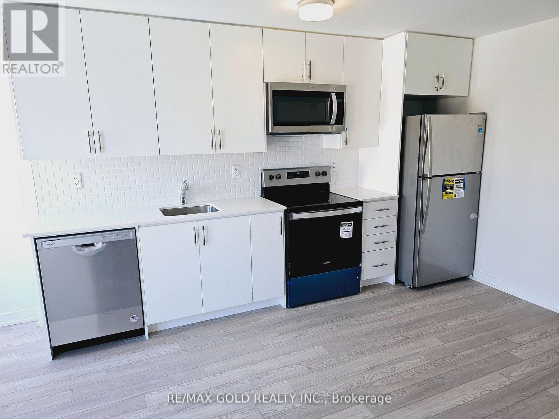

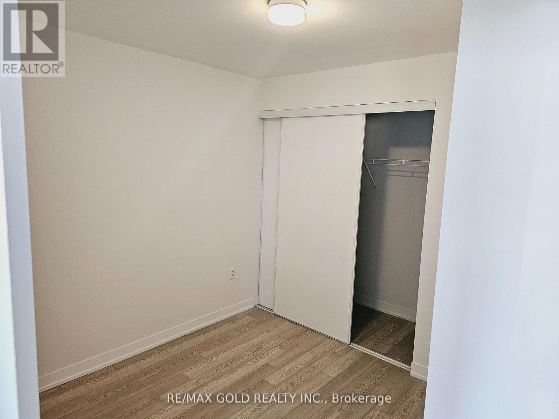
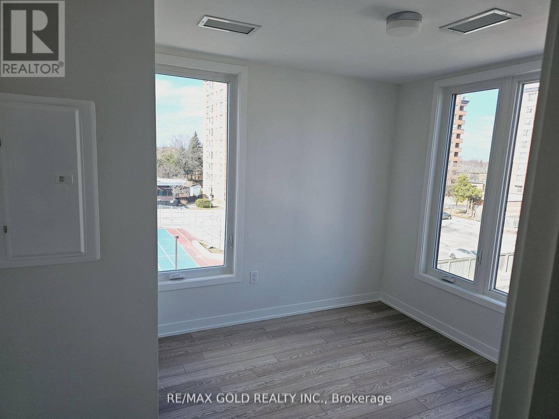
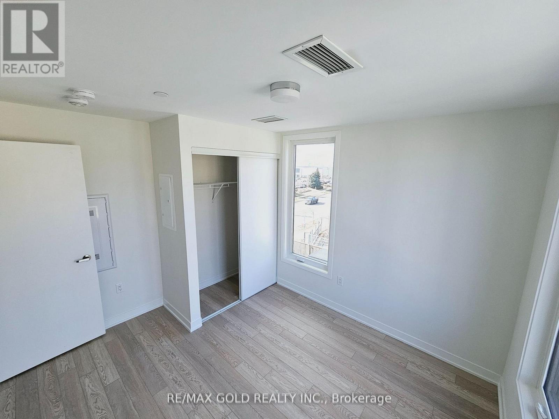
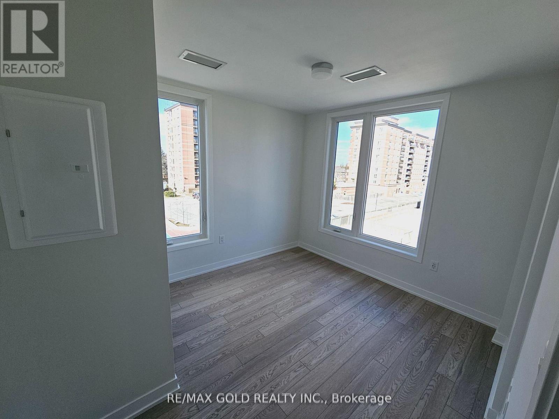
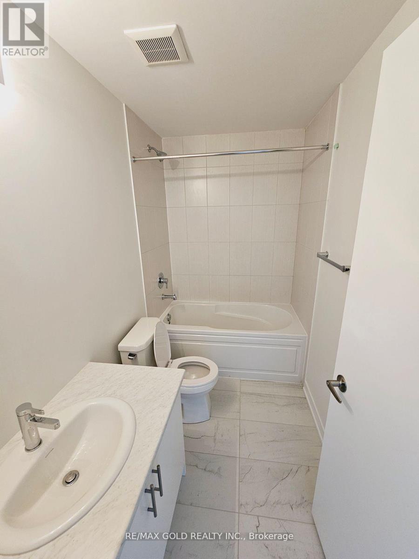
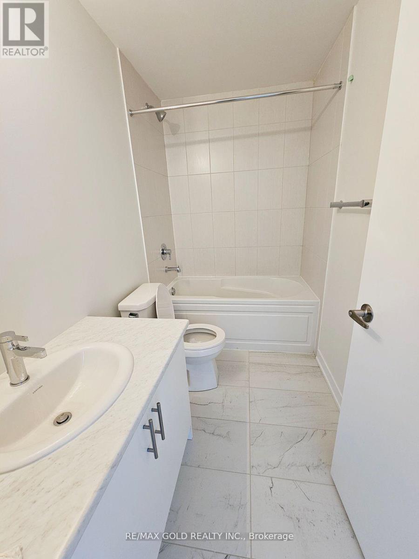
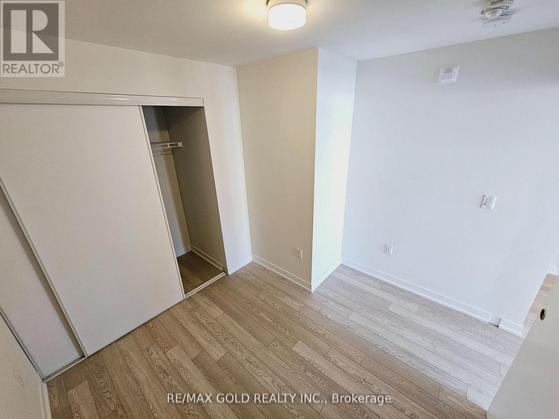
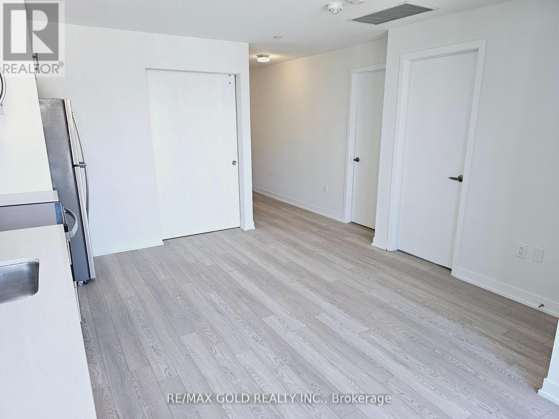
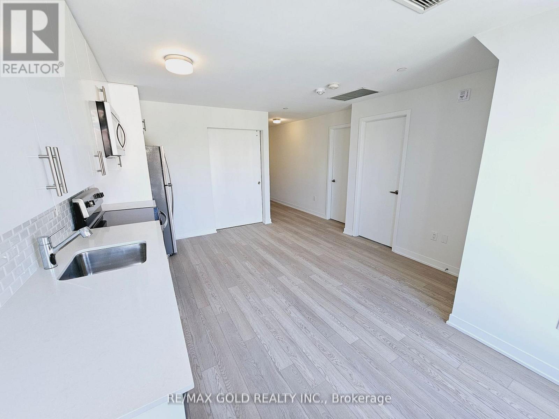
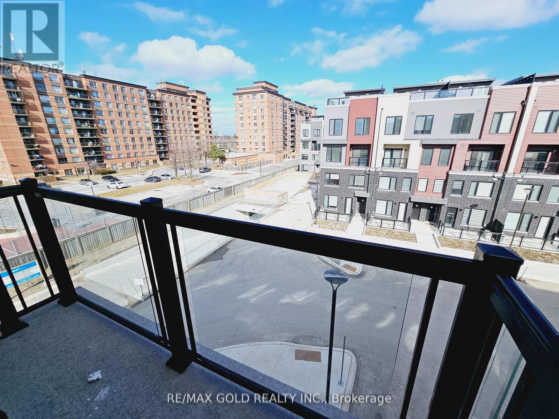
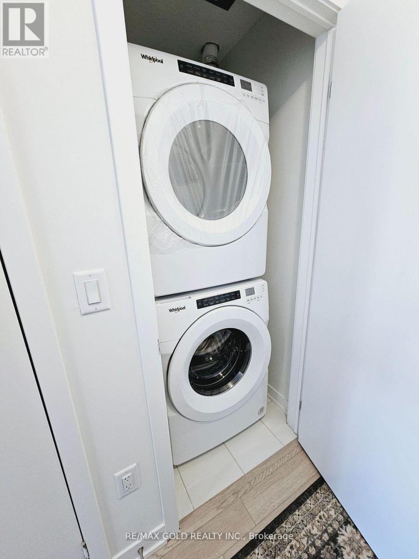
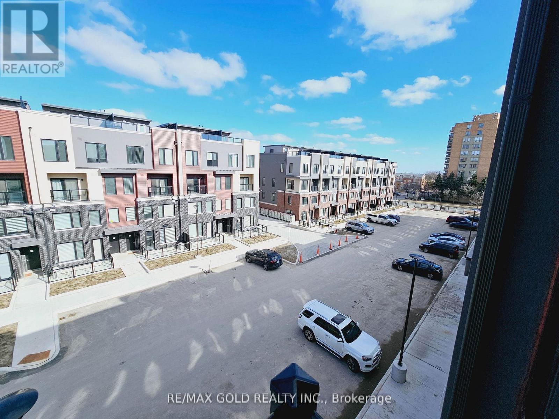
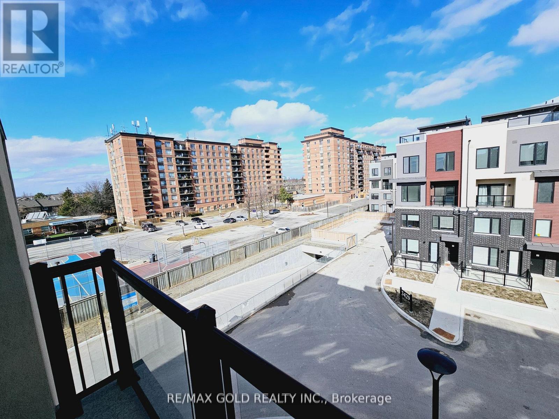
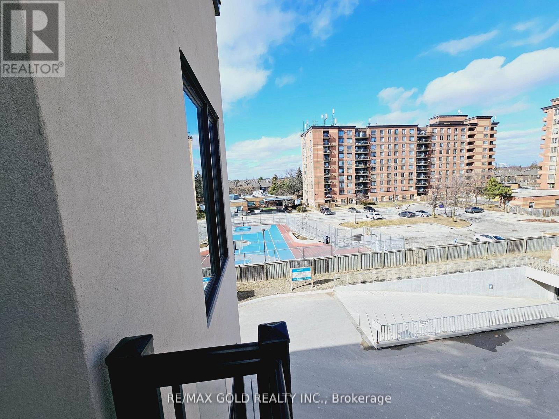
Sunny & Bright! Welcome to your dream residence at The Way Urban Towns-the exceptional living experience you've been waiting for! This beautifully designed home features an open-concept layout perfect for entertaining, highlighted by a modern, stylish kitchen that is a true chef's delight. The floor plan offers two spacious bedrooms, a sleek 4-piece bathroom, and a tranquil private balcony ideal for morning coffee or evening relaxation. Includes secure underground parking. Nestled in the coveted Erin Mills neighborhood, you are just moments from Costco, premier retail destinations, and all essential amenities. Enjoy the ultimate convenience with lightning-fast access to Hwys 403, 407, and 401. This isn't just a home; it's a lifestyle upgrade! (id:61015)
Property Details
| MLS® Number | W13022574 |
| Property Type | Single Family |
| Community Name | Erin Mills |
| Amenities Near By | Hospital, Park, Public Transit, Schools |
| Community Features | Pets Allowed With Restrictions |
| Features | Balcony |
| Parking Space Total | 1 |
Building
| Bathroom Total | 1 |
| Bedrooms Above Ground | 2 |
| Bedrooms Total | 2 |
| Amenities | Visitor Parking |
| Basement Type | None |
| Cooling Type | Central Air Conditioning |
| Exterior Finish | Brick |
| Heating Fuel | Natural Gas |
| Heating Type | Forced Air |
| Size Interior | 600 - 699 Sqft |
| Type | Apartment |
Parking
| Underground | |
| Garage |
Land
| Acreage | No |
| Land Amenities | Hospital, Park, Public Transit, Schools |
Rooms
| Level | Type | Length | Width | Dimensions |
|---|---|---|---|---|
| Main Level | Living Room | Measurements not available | ||
| Main Level | Kitchen | Measurements not available | ||
| Main Level | Primary Bedroom | Measurements not available | ||
| Main Level | Bedroom 2 | Measurements not available |
Contact Us
Contact us for more information

The trademarks REALTOR®, REALTORS®, and the REALTOR® logo are controlled by The Canadian Real Estate Association (CREA) and identify real estate professionals who are members of CREA. The trademarks MLS®, Multiple Listing Service® and the associated logos are owned by The Canadian Real Estate Association (CREA) and identify the quality of services provided by real estate professionals who are members of CREA. The trademark DDF® is owned by The Canadian Real Estate Association (CREA) and identifies CREA's Data Distribution Facility (DDF®)
April 20 2026 11:06:09
Toronto Regional Real Estate Board
RE/MAX Gold Realty Inc.