

42 Stitch Mews Ottawa, Ontario K0A 2Z0

$539,000
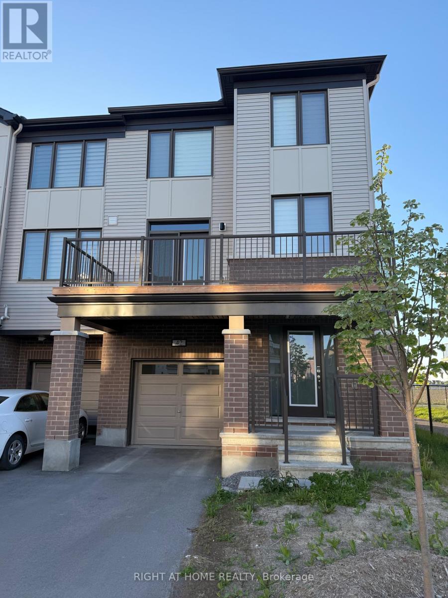
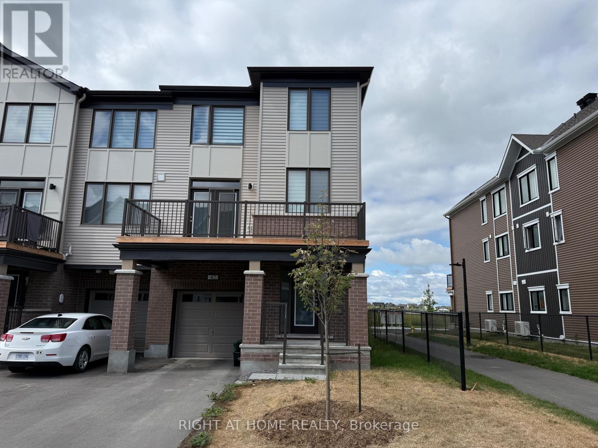
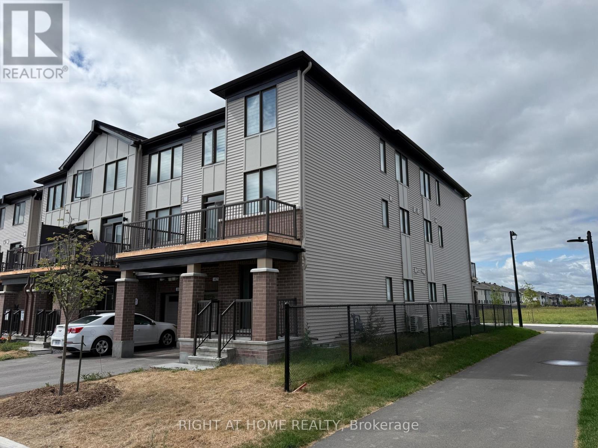
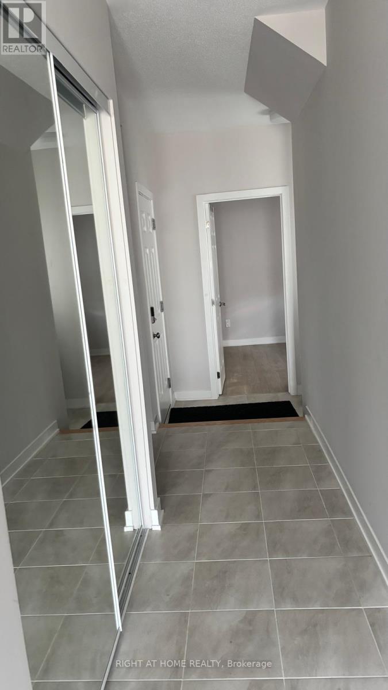
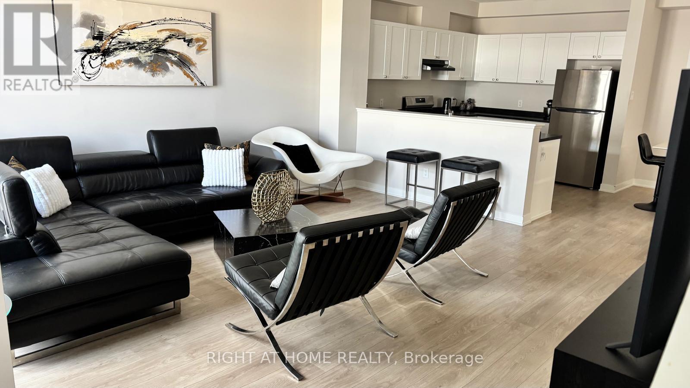
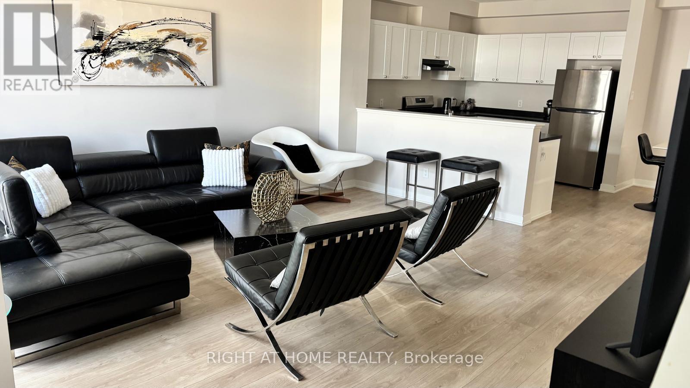
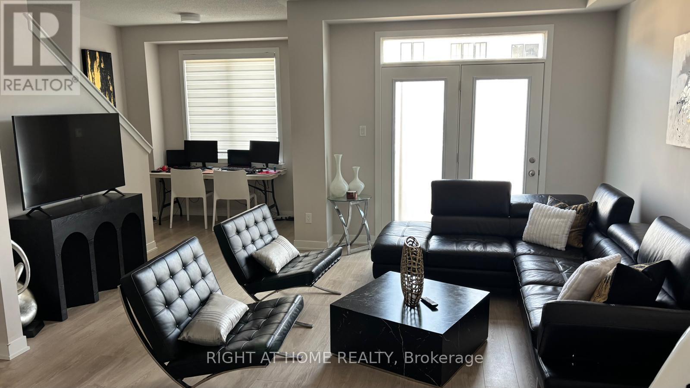
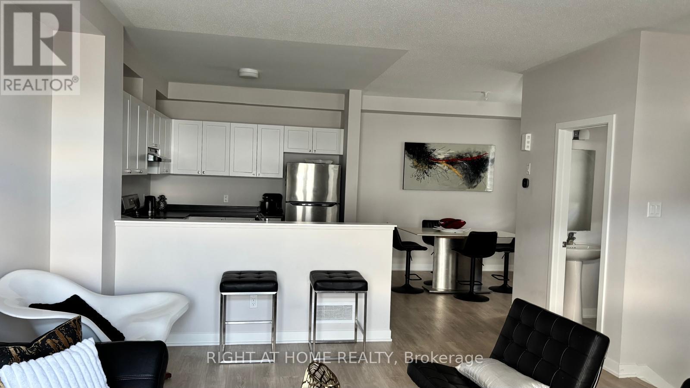
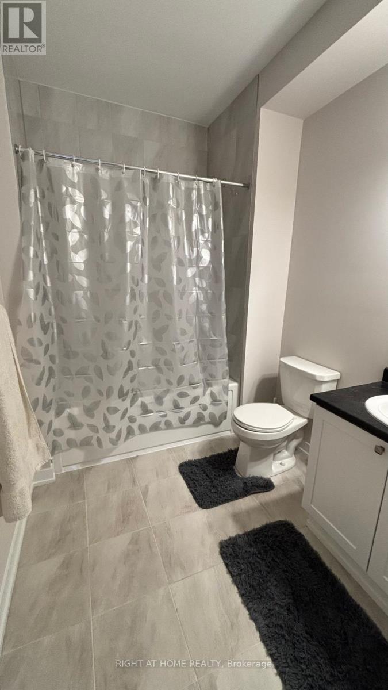
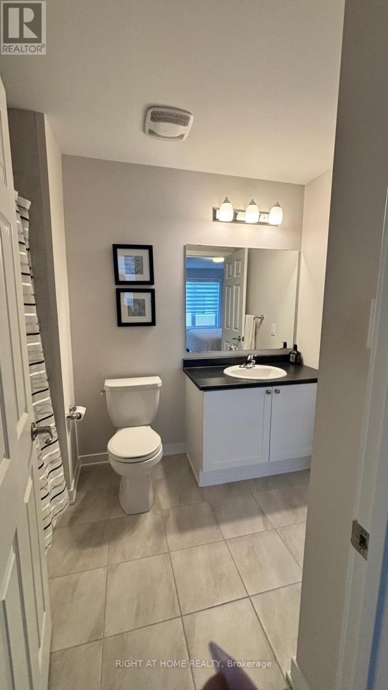
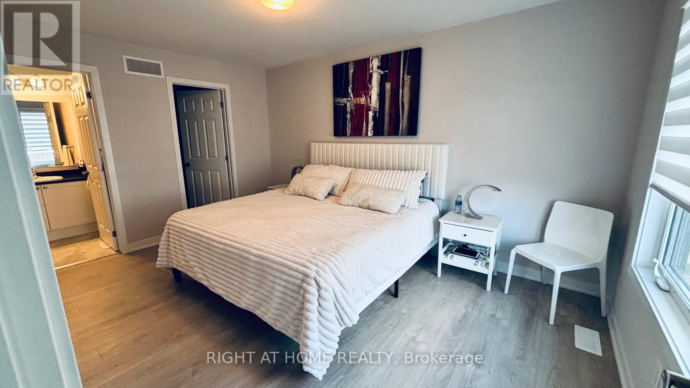
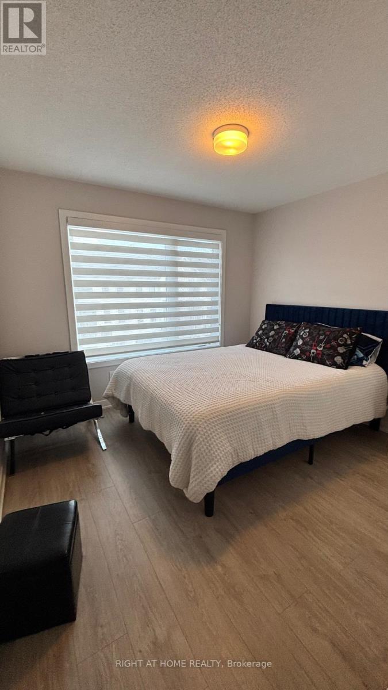
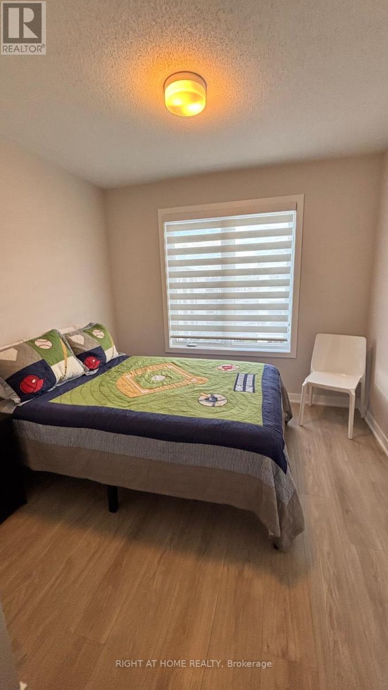
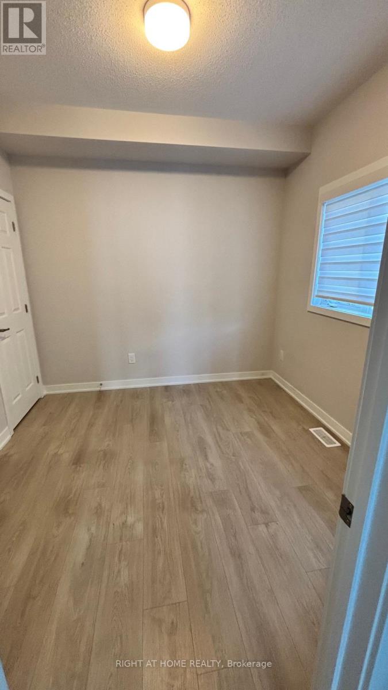
Popular Sandstone End model by Mattamy Homes. This spacious 4-bedroom, 3-bath END UNIT is now available in Richmond. Featuring an open-concept layout, the modern kitchen offers extended upper cabinetry, a cold-water line for the fridge, and a large island with breakfast bar seating.The bright and airy living room is TV-ready and provides patio door access to a private balcony, the perfect spot to enjoy your morning coffee. A formal dining area and convenient powder room complete the main level.Upstairs, the primary bedroom features a walk-in closet and cheater access to the full bathroom. The secondary bedrooms are generously sized, offering comfort and flexibility for family or guests.The ground floor includes an additional bedroom with ensuite bath, ample storage space, a laundry room, and inside access to the garage. Additional upgrades include pot lights throughout, railings in lieu of knee walls, and a three-appliance voucher included with the home. Flooring includes laminate and wall-to-wall carpeting. (id:61015)
Property Details
| MLS® Number | X13159698 |
| Property Type | Single Family |
| Community Name | 8209 - Goulbourn Twp From Franktown Rd/South To Rideau |
| Amenities Near By | Golf Nearby, Park |
| Equipment Type | Water Heater |
| Parking Space Total | 2 |
| Rental Equipment Type | Water Heater |
Building
| Bathroom Total | 4 |
| Bedrooms Above Ground | 4 |
| Bedrooms Total | 4 |
| Appliances | Garage Door Opener Remote(s), Central Vacuum |
| Basement Type | None |
| Construction Style Attachment | Attached |
| Cooling Type | None |
| Exterior Finish | Brick |
| Foundation Type | Concrete |
| Half Bath Total | 1 |
| Heating Fuel | Natural Gas |
| Heating Type | Forced Air |
| Stories Total | 3 |
| Size Interior | 1,100 - 1,500 Sqft |
| Type | Row / Townhouse |
| Utility Water | Municipal Water |
Parking
| Garage |
Land
| Acreage | No |
| Land Amenities | Golf Nearby, Park |
| Sewer | Sanitary Sewer |
| Size Depth | 44 Ft |
| Size Frontage | 27 Ft ,6 In |
| Size Irregular | 27.5 X 44 Ft ; 0 |
| Size Total Text | 27.5 X 44 Ft ; 0 |
| Zoning Description | Residential |
Rooms
| Level | Type | Length | Width | Dimensions |
|---|---|---|---|---|
| Second Level | Kitchen | 2.76 m | 3.65 m | 2.76 m x 3.65 m |
| Second Level | Living Room | 5.1 m | 4.9 m | 5.1 m x 4.9 m |
| Second Level | Dining Room | 3.25 m | 2.64 m | 3.25 m x 2.64 m |
| Second Level | Bathroom | 3 m | 2.9 m | 3 m x 2.9 m |
| Third Level | Bedroom | 3.2 m | 2.97 m | 3.2 m x 2.97 m |
| Third Level | Bedroom | 2.84 m | 2.69 m | 2.84 m x 2.69 m |
| Third Level | Bathroom | 2 m | 2.5 m | 2 m x 2.5 m |
| Third Level | Primary Bedroom | 4.44 m | 3.04 m | 4.44 m x 3.04 m |
| Third Level | Other | 3.4 m | 3 m | 3.4 m x 3 m |
| Main Level | Foyer | 1.99 m | 2.2 m | 1.99 m x 2.2 m |
| Main Level | Bedroom | 2.97 m | 2.89 m | 2.97 m x 2.89 m |
| Main Level | Laundry Room | 1.99 m | 2 m | 1.99 m x 2 m |
Contact Us
Contact us for more information

The trademarks REALTOR®, REALTORS®, and the REALTOR® logo are controlled by The Canadian Real Estate Association (CREA) and identify real estate professionals who are members of CREA. The trademarks MLS®, Multiple Listing Service® and the associated logos are owned by The Canadian Real Estate Association (CREA) and identify the quality of services provided by real estate professionals who are members of CREA. The trademark DDF® is owned by The Canadian Real Estate Association (CREA) and identifies CREA's Data Distribution Facility (DDF®)
July 10 2026 11:32:33
Toronto Regional Real Estate Board
Right At Home Realty