

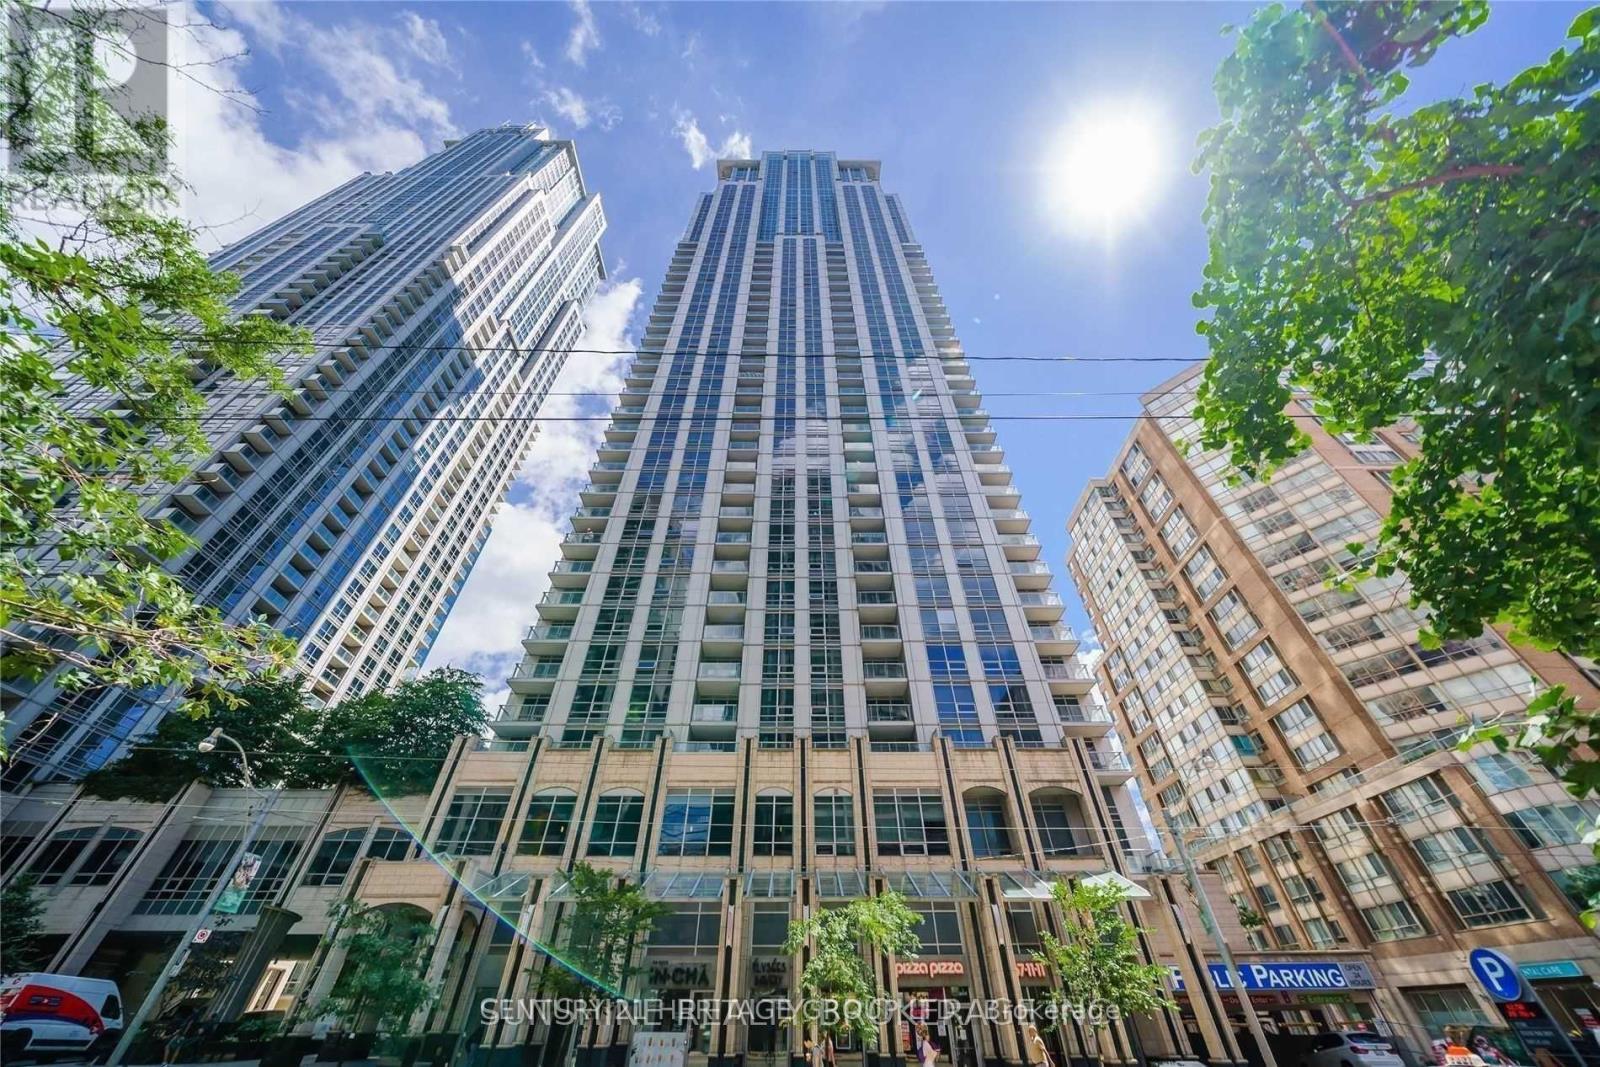
4208 - 763 Bay Street Toronto, Ontario M5G 2R3

$3,850 Monthly
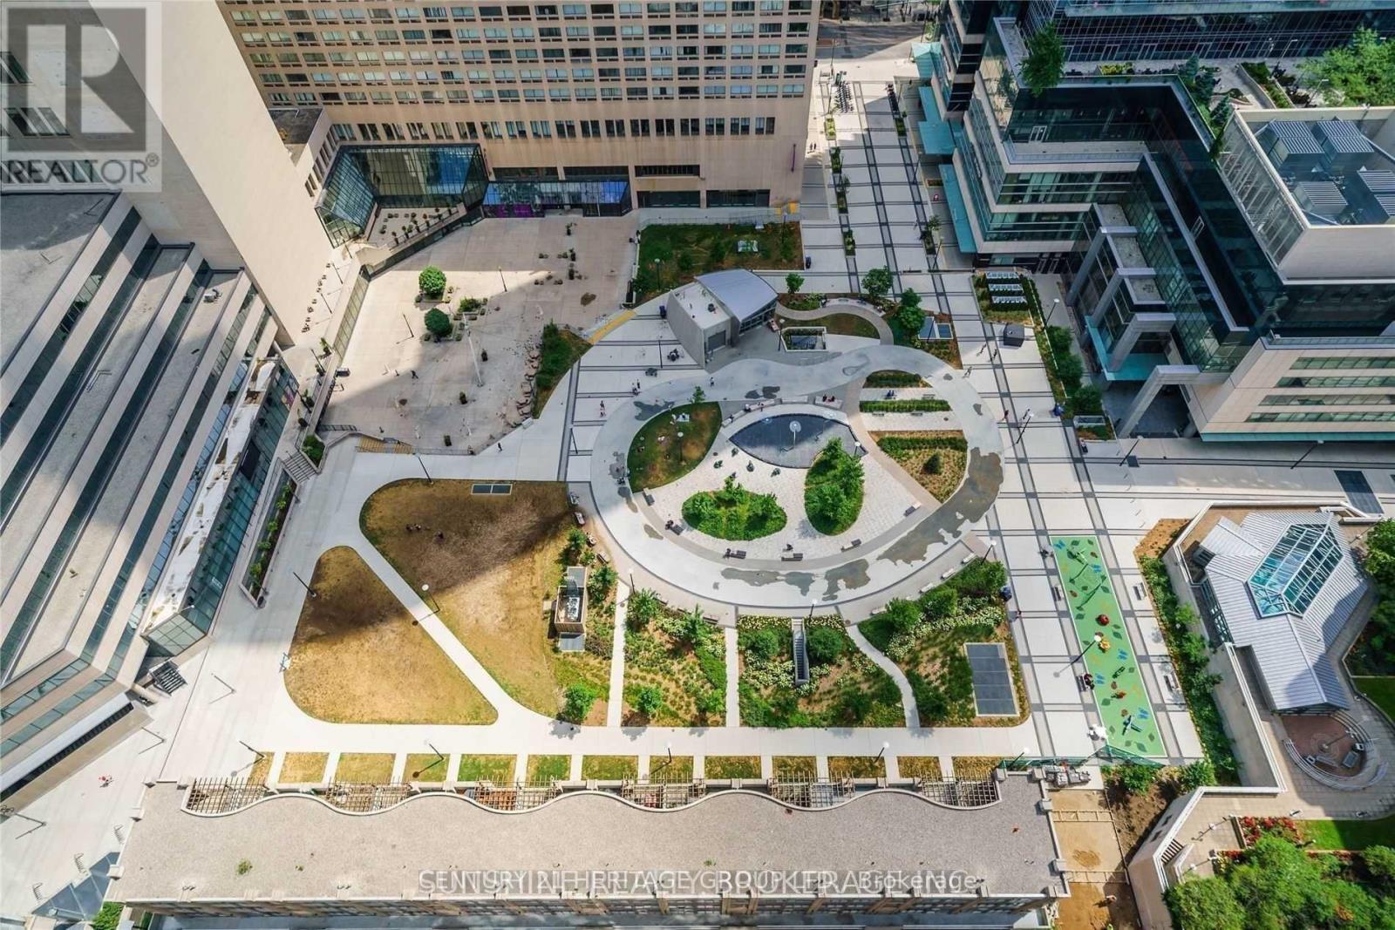
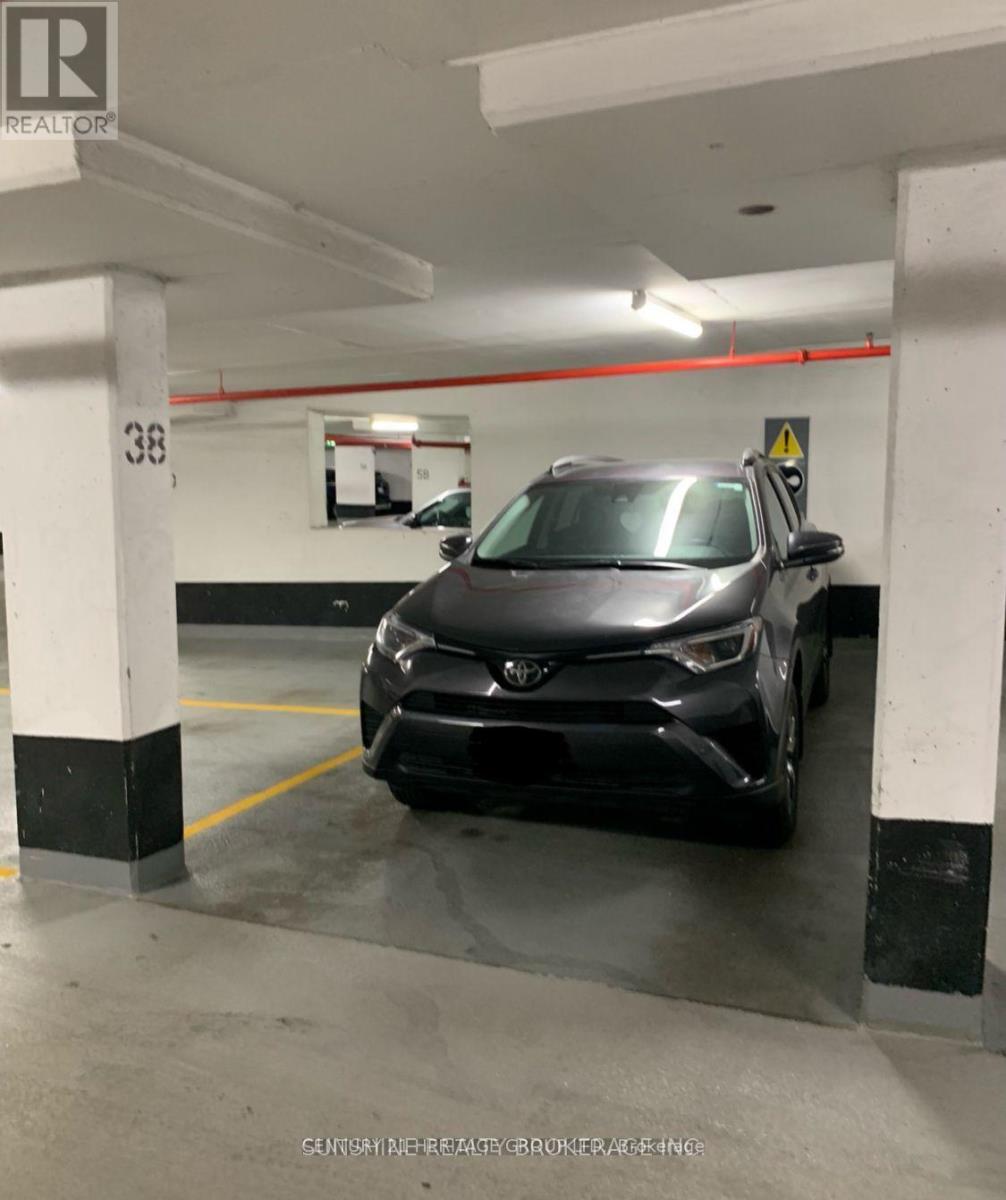
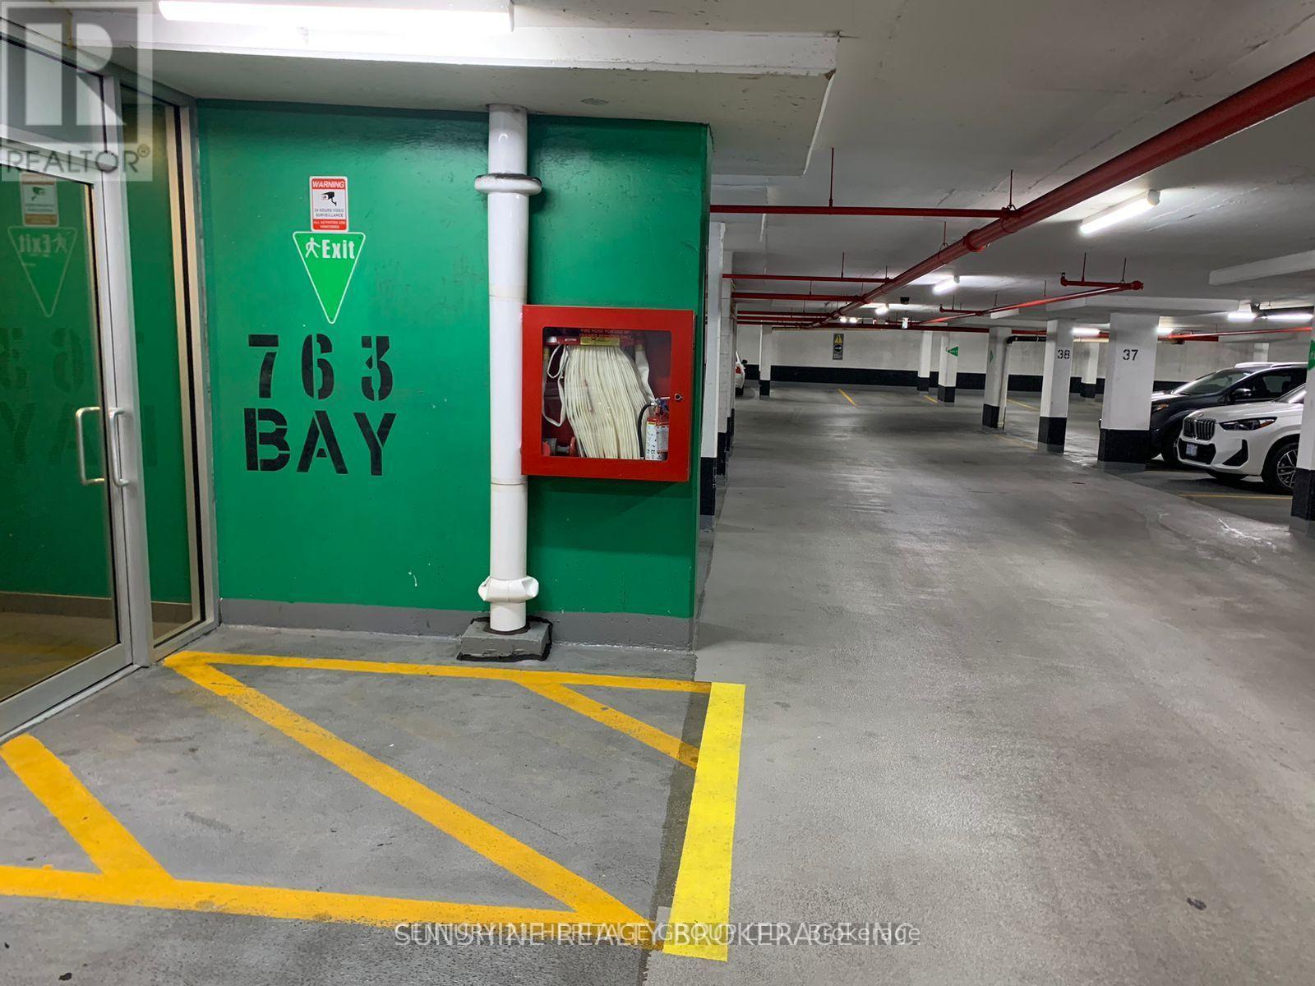
Luxury 2 Bedroom Corner Unit (1035sf) In The Heart Of downtown Toronto (Bay/College) with Amazing SW View. 9' Ceiling, Spacious and Bright Open Concept Layout with Good Size Balcony. Laminate Floor Throughout. Modern Kitchen With Granite Countertop And A Breakfast Bar. 1 Parking and 1 Locker (same floor) Included. Hydro Included. Located in a highly sought-after area with a Walk Score of 99, residents enjoy direct underground access to the subway and to the mall with shops, restaurants, parks, and essential amenities. Just minutes from Toronto Metropolitan University, University of Toronto, major hospitals, Toronto Eaton Centre, and the Financial District. Amazing amenities include a fully-equipped gym, indoor pool, outdoor terrace, media room, party room, guest suites, billiards lounge, virtual golf, and 24hr concierge. Don't miss your chance to live in one of downtown Toronto's most central and convenient locations. (id:61015)
Property Details
| MLS® Number | C13161516 |
| Property Type | Single Family |
| Community Name | Bay Street Corridor |
| Amenities Near By | Hospital, Park, Public Transit, Schools |
| Community Features | Pets Not Allowed |
| Features | Balcony, Carpet Free |
| Parking Space Total | 1 |
| Pool Type | Indoor Pool |
Building
| Bathroom Total | 2 |
| Bedrooms Above Ground | 2 |
| Bedrooms Total | 2 |
| Amenities | Security/concierge, Exercise Centre, Party Room, Storage - Locker |
| Appliances | Dishwasher, Dryer, Microwave, Stove, Washer, Window Coverings, Refrigerator |
| Basement Development | Other, See Remarks |
| Basement Type | N/a (other, See Remarks) |
| Cooling Type | Central Air Conditioning |
| Exterior Finish | Concrete |
| Flooring Type | Laminate |
| Heating Fuel | Natural Gas |
| Heating Type | Forced Air |
| Size Interior | 1,000 - 1,199 Sqft |
| Type | Apartment |
Parking
| Underground | |
| Garage |
Land
| Acreage | No |
| Land Amenities | Hospital, Park, Public Transit, Schools |
Rooms
| Level | Type | Length | Width | Dimensions |
|---|---|---|---|---|
| Flat | Living Room | 6.49 m | 3.62 m | 6.49 m x 3.62 m |
| Flat | Dining Room | 6.49 m | 3.62 m | 6.49 m x 3.62 m |
| Flat | Kitchen | 2.74 m | 2.53 m | 2.74 m x 2.53 m |
| Flat | Eating Area | 2.31 m | 2.31 m | 2.31 m x 2.31 m |
| Flat | Primary Bedroom | 4.05 m | 3.04 m | 4.05 m x 3.04 m |
| Flat | Bedroom 2 | 3.96 m | 3.14 m | 3.96 m x 3.14 m |
Contact Us
Contact us for more information

The trademarks REALTOR®, REALTORS®, and the REALTOR® logo are controlled by The Canadian Real Estate Association (CREA) and identify real estate professionals who are members of CREA. The trademarks MLS®, Multiple Listing Service® and the associated logos are owned by The Canadian Real Estate Association (CREA) and identify the quality of services provided by real estate professionals who are members of CREA. The trademark DDF® is owned by The Canadian Real Estate Association (CREA) and identifies CREA's Data Distribution Facility (DDF®)
May 22 2026 10:39:31
Toronto Regional Real Estate Board
Century 21 Heritage Group Ltd.