

44 Marydon Crescent Toronto, Ontario M1S 2H1

$3,499 Monthly
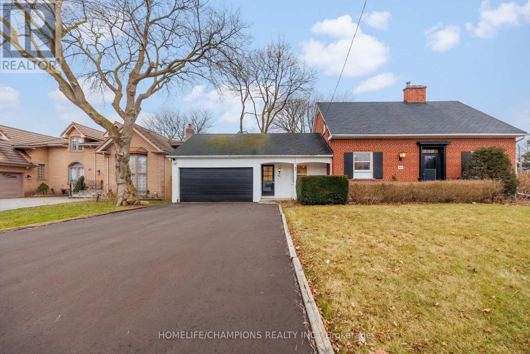
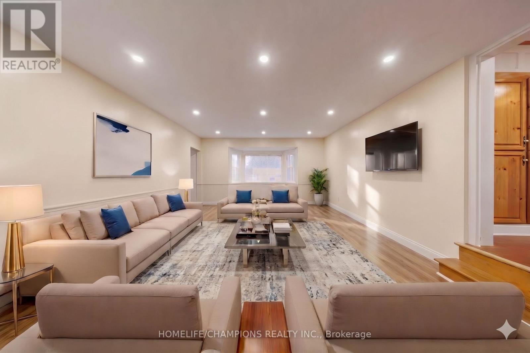
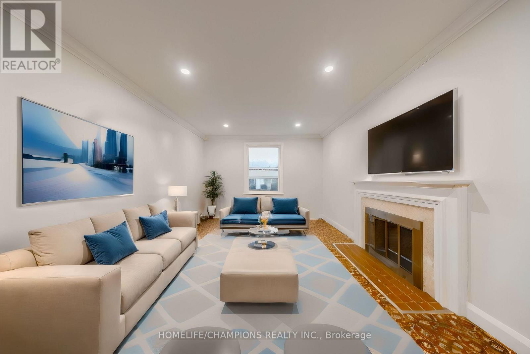
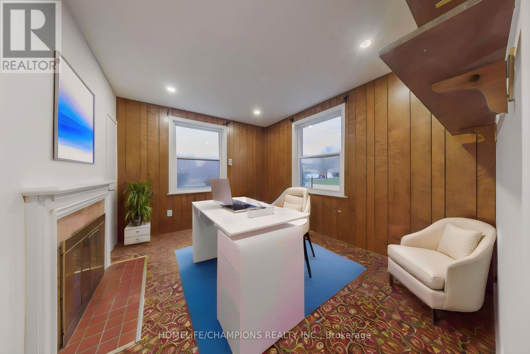
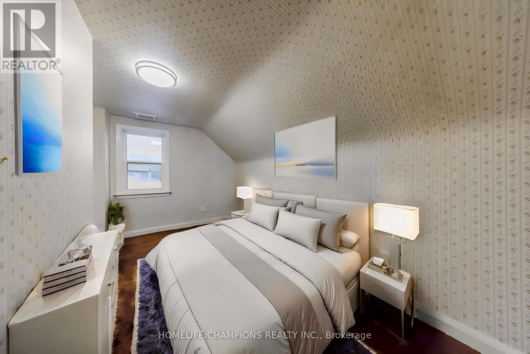
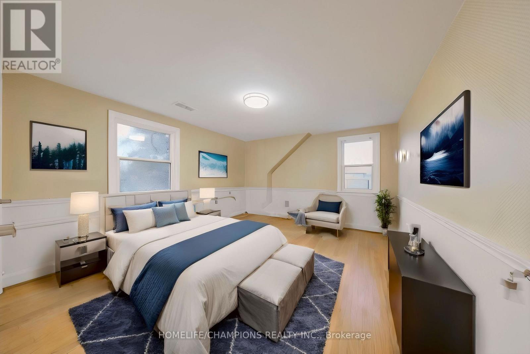
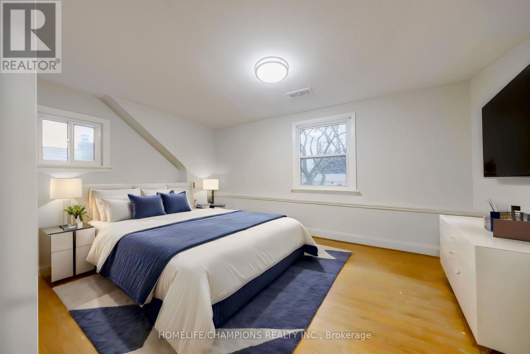
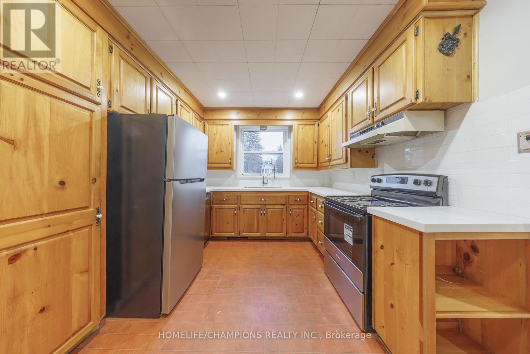
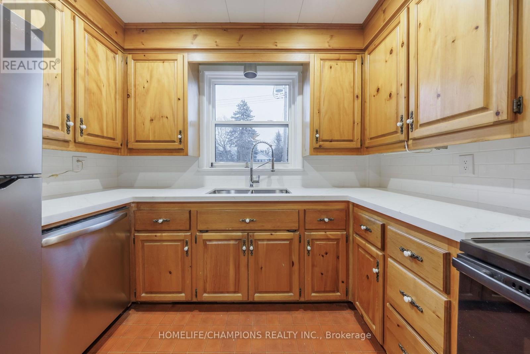
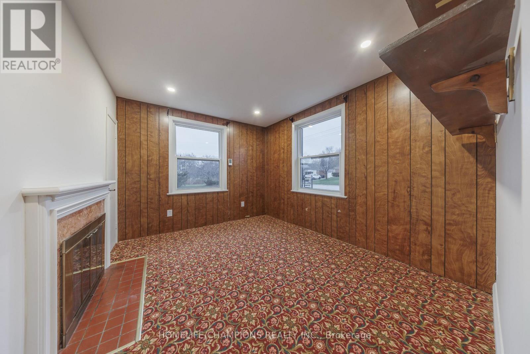
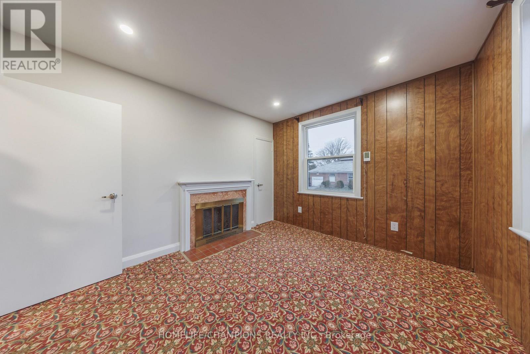
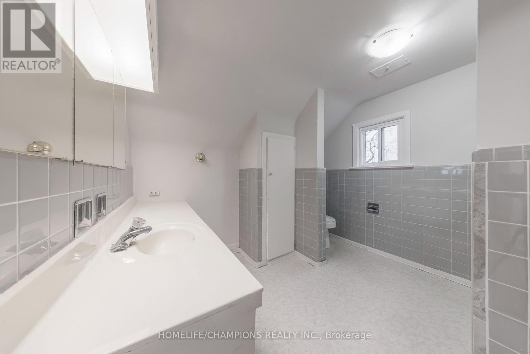
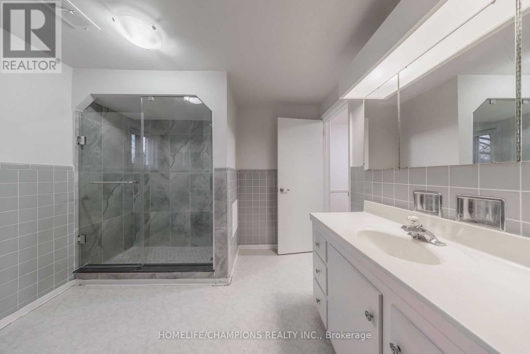
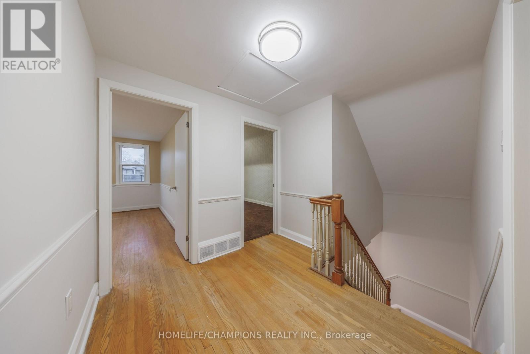
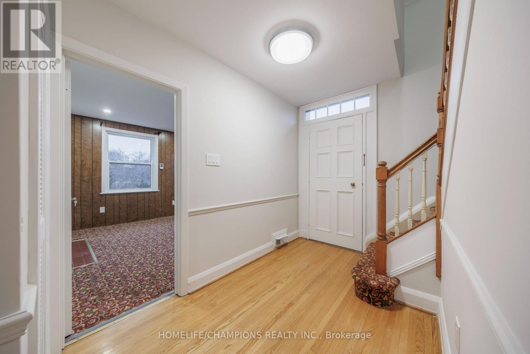
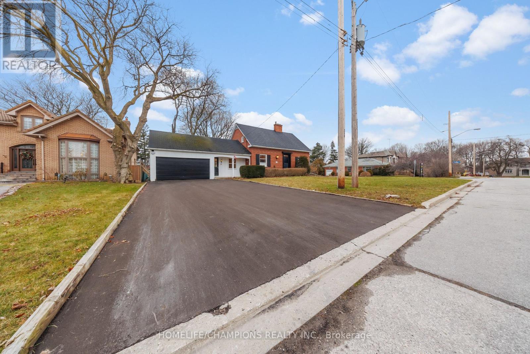
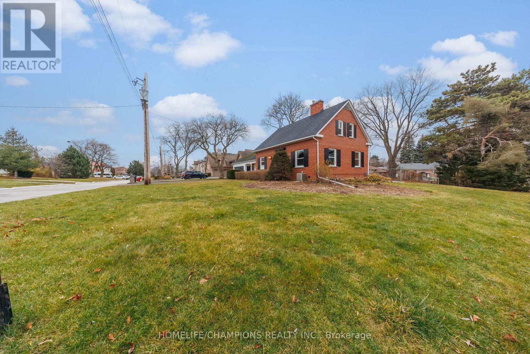
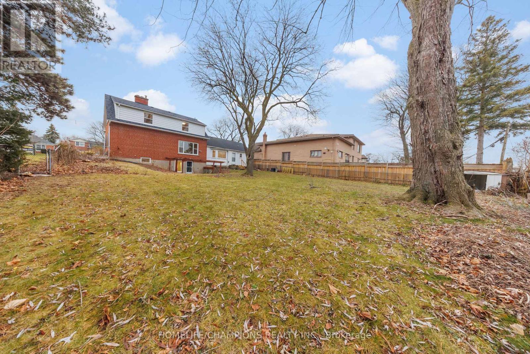
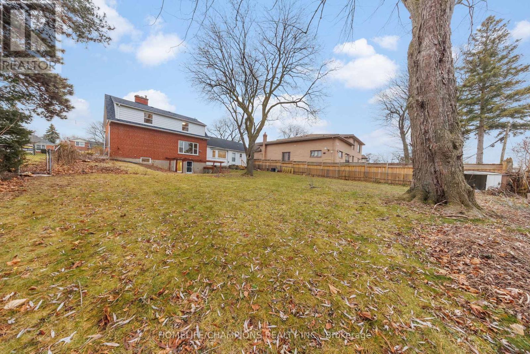
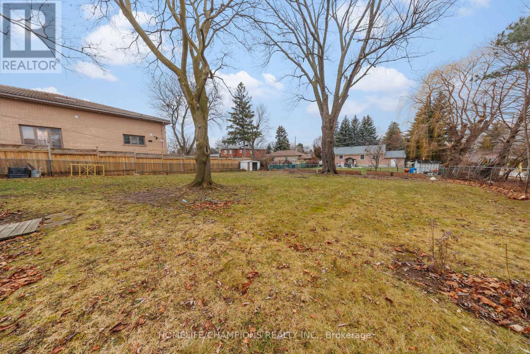
Main/Second Floor - Welcome To Versatility And Comfort! This Detached 3+1 Bedroom Family Home In The Prestigious Agincourt Area Is Situated In A Large Private Corner Lot. It Is Walking Distance To Agincourt C.I. - A TOP RANK HIGHSCHOOL. This Stunning Home Features Multiple Living Areas, Including An Oversized Family Room & A Flexible Office Space That Could Easily Double As A Main Floor Bedroom. This Home Is Adorned With Abundant NEW ENERGY EFFICIENT WINDOWS, Allowing For Lots of Natural Light, While Pot Lights Illuminate The Space, Creating A Warm And Welcoming Ambiance Day Or Night. Kitchen Has Been Updated With New Counter Tops, Fridge, Stove, Dishwasher & Range Hood. Tenants Will Have Exclusive Use Of Washer & Dryer With Ample Storage Space. Walls Have Been Recently Painted. This Home Is In A Convenient Location By Schools, Shops, Highway, TTC & Agincourt GO Station. Unfurnished Home - Some Photos Are Virtually Staged. (id:61015)
Property Details
| MLS® Number | E13218914 |
| Property Type | Single Family |
| Community Name | Agincourt South-Malvern West |
| Amenities Near By | Schools, Place Of Worship, Public Transit, Park |
| Community Features | Community Centre |
| Equipment Type | Water Heater |
| Parking Space Total | 3 |
| Rental Equipment Type | Water Heater |
Building
| Bathroom Total | 2 |
| Bedrooms Above Ground | 4 |
| Bedrooms Total | 4 |
| Appliances | Garage Door Opener Remote(s), Dishwasher, Dryer, Hood Fan, Stove, Washer, Refrigerator |
| Basement Type | None |
| Construction Style Attachment | Detached |
| Cooling Type | Central Air Conditioning |
| Exterior Finish | Brick |
| Fireplace Present | Yes |
| Foundation Type | Concrete |
| Half Bath Total | 1 |
| Heating Fuel | Other |
| Heating Type | Other |
| Stories Total | 2 |
| Size Interior | 1,500 - 2,000 Sqft |
| Type | House |
| Utility Water | Municipal Water |
Parking
| Attached Garage | |
| Garage |
Land
| Acreage | No |
| Land Amenities | Schools, Place Of Worship, Public Transit, Park |
| Sewer | Sanitary Sewer |
Rooms
| Level | Type | Length | Width | Dimensions |
|---|---|---|---|---|
| Second Level | Bedroom | 4.6228 m | 2.6416 m | 4.6228 m x 2.6416 m |
| Second Level | Bedroom 2 | 3.7338 m | 4.191 m | 3.7338 m x 4.191 m |
| Second Level | Bedroom 3 | 2.8194 m | 4.191 m | 2.8194 m x 4.191 m |
| Main Level | Living Room | 9.7282 m | 3.4798 m | 9.7282 m x 3.4798 m |
| Main Level | Office | 3.6068 m | 3.0988 m | 3.6068 m x 3.0988 m |
| Main Level | Family Room | 6.0452 m | 4.318 m | 6.0452 m x 4.318 m |
| Main Level | Kitchen | 3.8608 m | 2.9464 m | 3.8608 m x 2.9464 m |
Contact Us
Contact us for more information

The trademarks REALTOR®, REALTORS®, and the REALTOR® logo are controlled by The Canadian Real Estate Association (CREA) and identify real estate professionals who are members of CREA. The trademarks MLS®, Multiple Listing Service® and the associated logos are owned by The Canadian Real Estate Association (CREA) and identify the quality of services provided by real estate professionals who are members of CREA. The trademark DDF® is owned by The Canadian Real Estate Association (CREA) and identifies CREA's Data Distribution Facility (DDF®)
May 31 2026 12:04:21
Toronto Regional Real Estate Board
Homelife/champions Realty Inc.