

45 Oakes Crescent Guelph, Ontario N1E 0J6

$3,400 Monthly
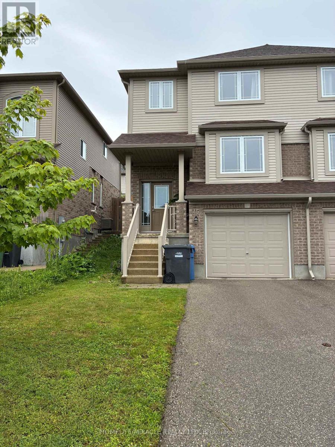
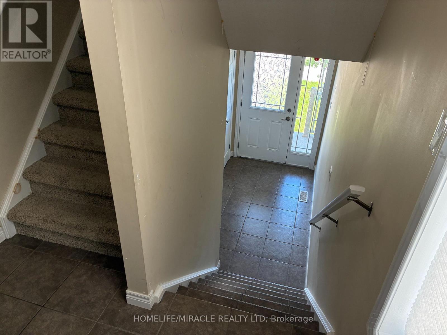
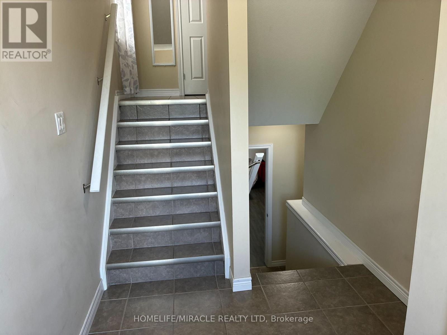
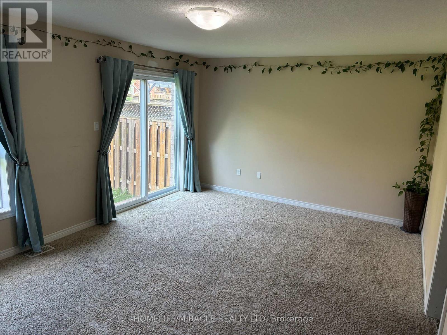
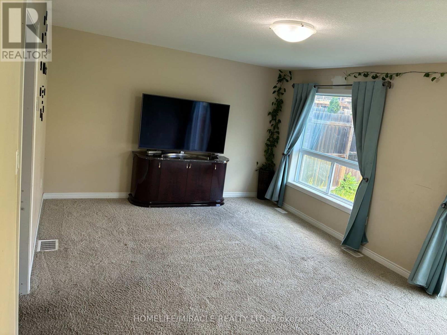
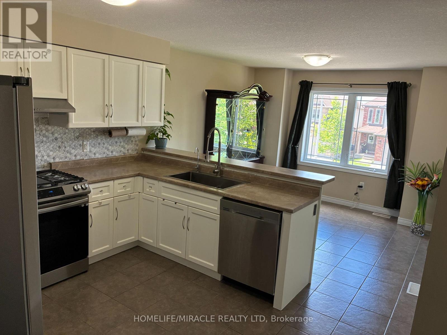
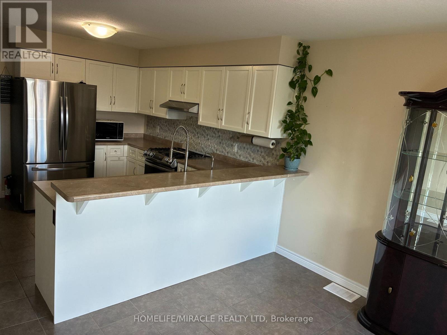
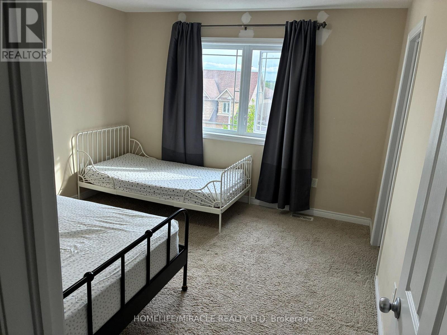
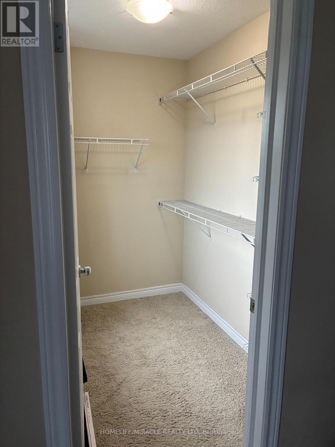
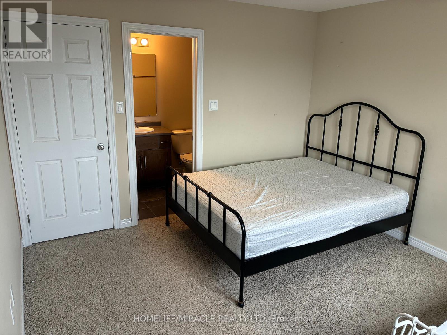
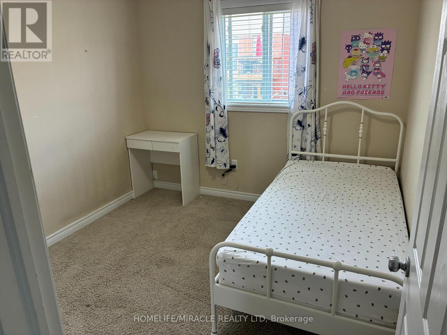
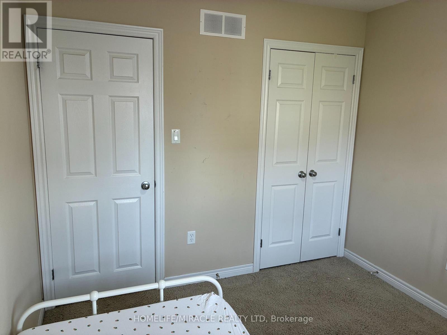
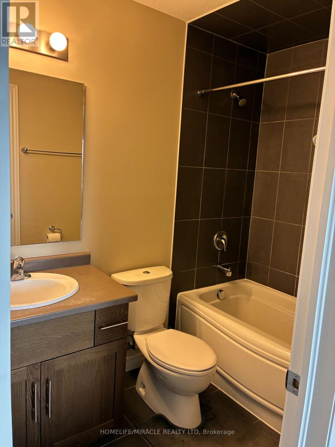
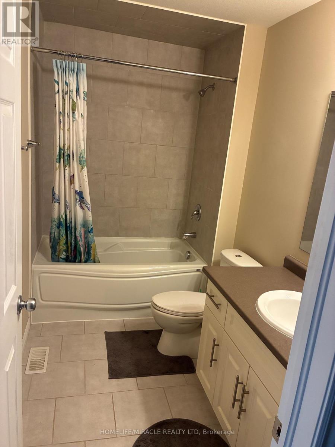
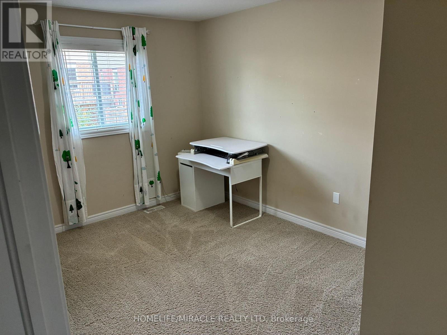
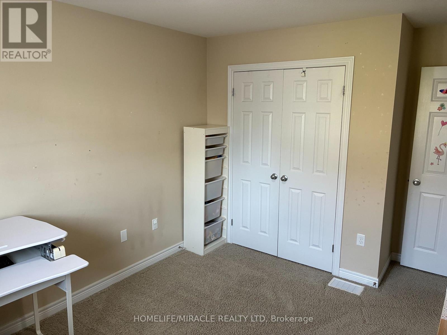
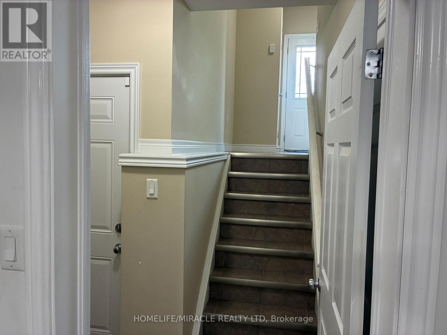
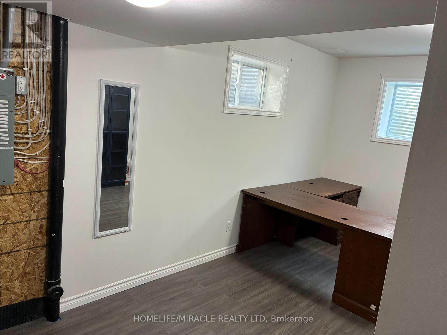
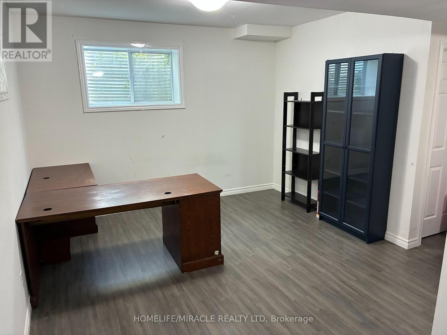
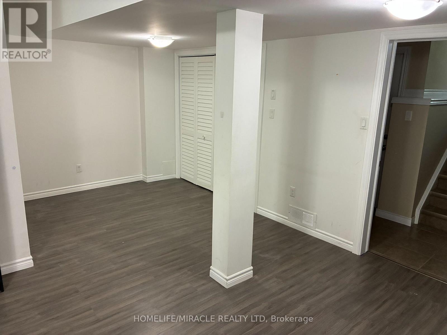
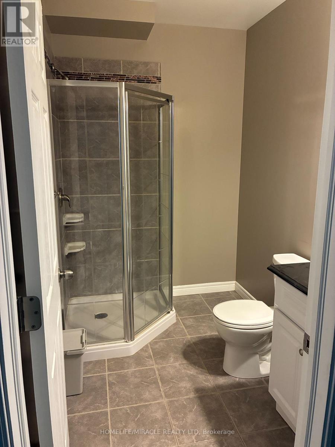
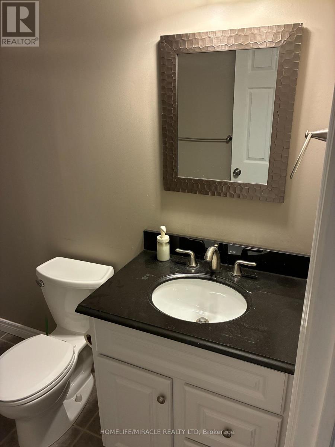
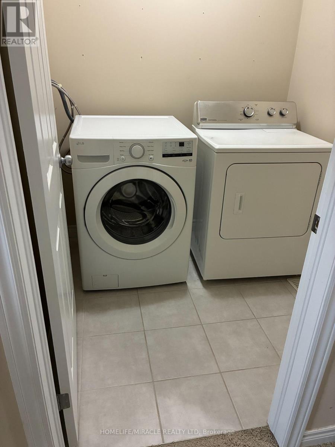
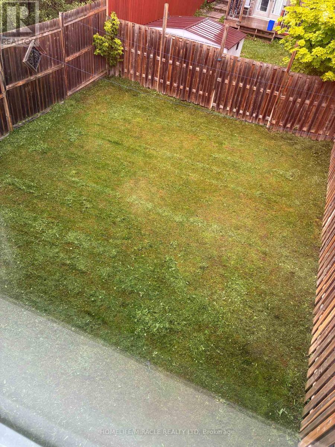
Welcome to 45 Oakes Crescent Guelph!! This 4 bedrooms 4 bath home has enough room for the whole family complete with one car garage parking and parking for two additional cars as well. The sought-after Model blends modern design with a highly functional layout, offering bright, contemporary living throughout. The main level features a sun-filled open-concept layout, seamlessly connecting the living, dining, and kitchen areas-ideal for both everyday living and entertaining. Powder room on main level with kitchen featuring breakfast bar and dinette and full pantry space as well. The primary bedroom with very convenient 4 pc ensuite with city lookout view & large walk-in closet. Upstairs laundry with additional 3 bed rooms and finished basement for extra room for everyone. Highly desirable locality with less than 5 min drive to Elementary schools, 2 high schools, Parks, and the newly renovated Victoria Road Rec Centre close by. Easy access in & out of the city, University and Transit close by too. (id:61015)
Property Details
| MLS® Number | X13495770 |
| Property Type | Single Family |
| Neigbourhood | Grange Hill East Neighbourhood Group |
| Community Name | Grange Road |
| Equipment Type | Water Heater |
| Parking Space Total | 2 |
| Rental Equipment Type | Water Heater |
Building
| Bathroom Total | 4 |
| Bedrooms Above Ground | 3 |
| Bedrooms Total | 3 |
| Appliances | Water Softener, Blinds, Dishwasher, Dryer, Hood Fan, Stove, Washer, Window Coverings, Refrigerator |
| Basement Development | Finished |
| Basement Type | N/a (finished) |
| Construction Style Attachment | Semi-detached |
| Cooling Type | Central Air Conditioning |
| Exterior Finish | Brick, Vinyl Siding |
| Foundation Type | Concrete |
| Half Bath Total | 1 |
| Heating Fuel | Natural Gas |
| Heating Type | Forced Air |
| Stories Total | 2 |
| Size Interior | 1,500 - 2,000 Sqft |
| Type | House |
| Utility Water | Municipal Water |
Parking
| Garage |
Land
| Acreage | No |
| Sewer | Sanitary Sewer |
Rooms
| Level | Type | Length | Width | Dimensions |
|---|---|---|---|---|
| Second Level | Primary Bedroom | 3.81 m | 3.51 m | 3.81 m x 3.51 m |
| Second Level | Bedroom 2 | 2.9 m | 4.44 m | 2.9 m x 4.44 m |
| Second Level | Bedroom 3 | 2.84 m | 3.05 m | 2.84 m x 3.05 m |
| Basement | Recreational, Games Room | 5.49 m | 5.18 m | 5.49 m x 5.18 m |
| Main Level | Dining Room | 3.35 m | 3.4 m | 3.35 m x 3.4 m |
| Main Level | Kitchen | 3.45 m | 3.51 m | 3.45 m x 3.51 m |
| Main Level | Living Room | 5.79 m | 3.96 m | 5.79 m x 3.96 m |
| Main Level | Other | 2.13 m | 1.22 m | 2.13 m x 1.22 m |
https://www.realtor.ca/real-estate/29960552/45-oakes-crescent-guelph-grange-road-grange-road
Contact Us
Contact us for more information

The trademarks REALTOR®, REALTORS®, and the REALTOR® logo are controlled by The Canadian Real Estate Association (CREA) and identify real estate professionals who are members of CREA. The trademarks MLS®, Multiple Listing Service® and the associated logos are owned by The Canadian Real Estate Association (CREA) and identify the quality of services provided by real estate professionals who are members of CREA. The trademark DDF® is owned by The Canadian Real Estate Association (CREA) and identifies CREA's Data Distribution Facility (DDF®)
August 21 2026 03:03:48
Toronto Regional Real Estate Board
Homelife/miracle Realty Ltd