

4505 - 8 Wellesley Street W Toronto, Ontario M4Y 0J5

$2,250 Monthly
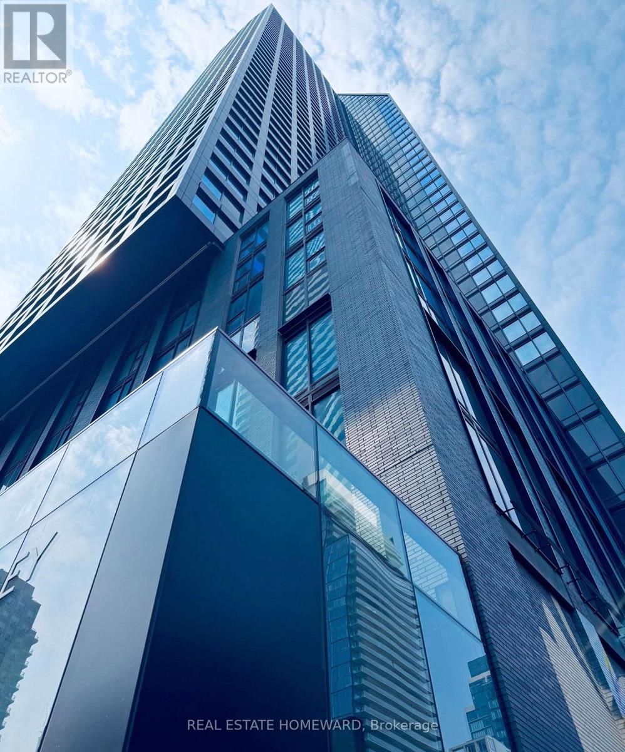
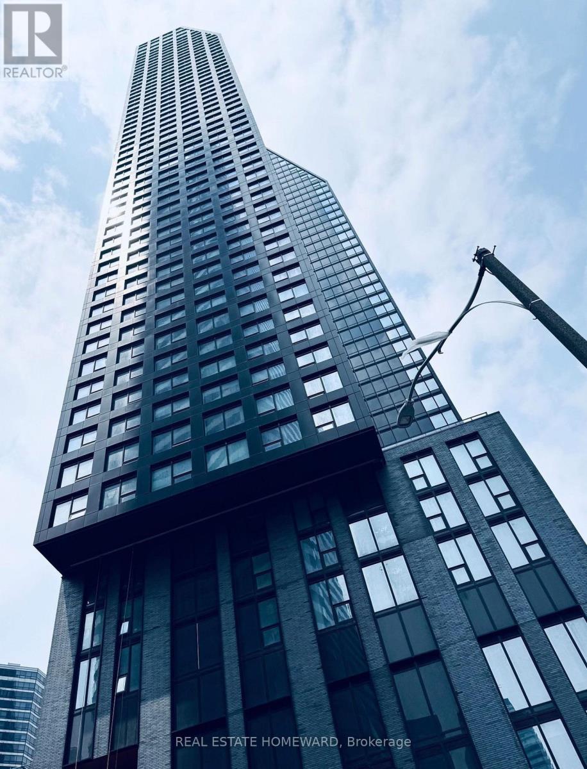
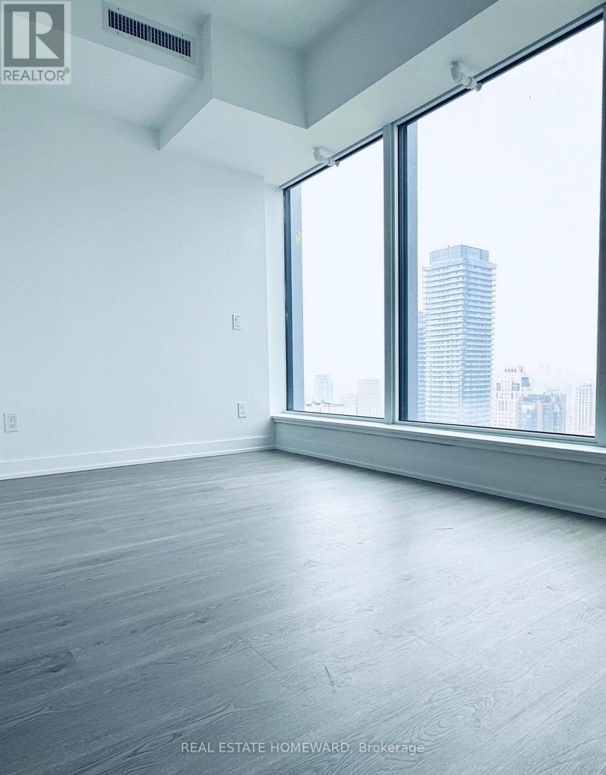
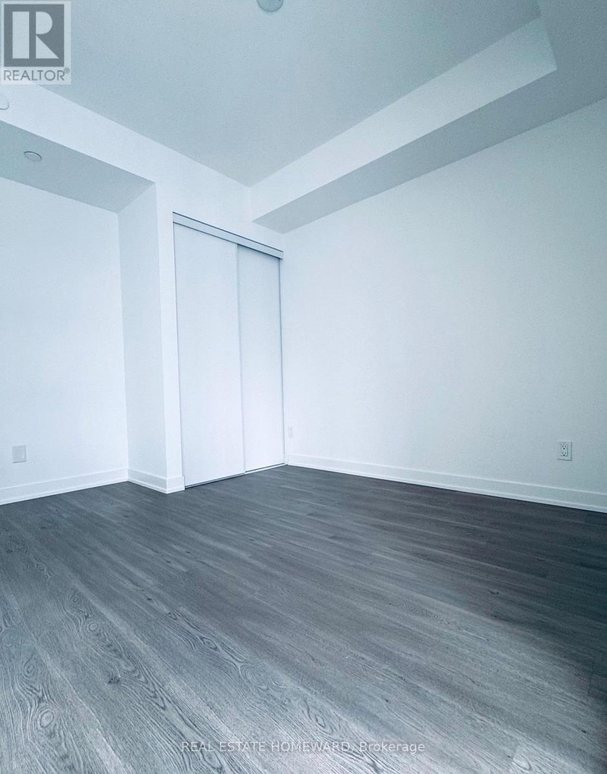
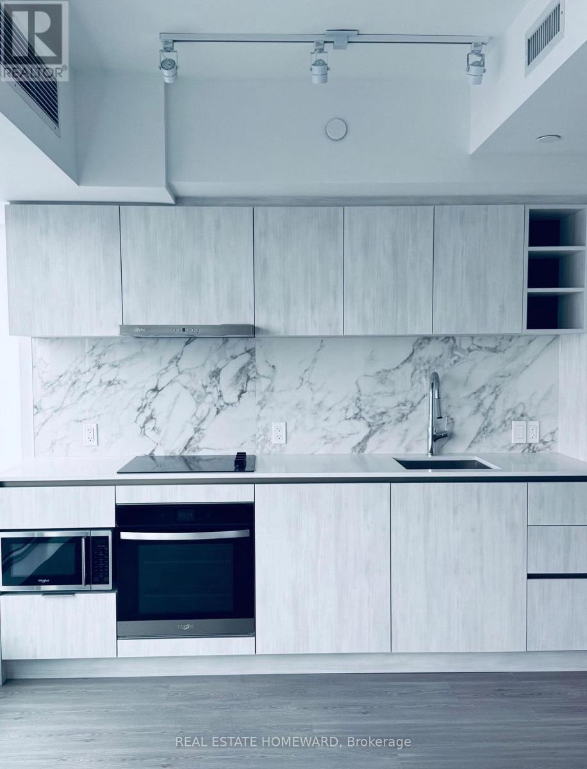
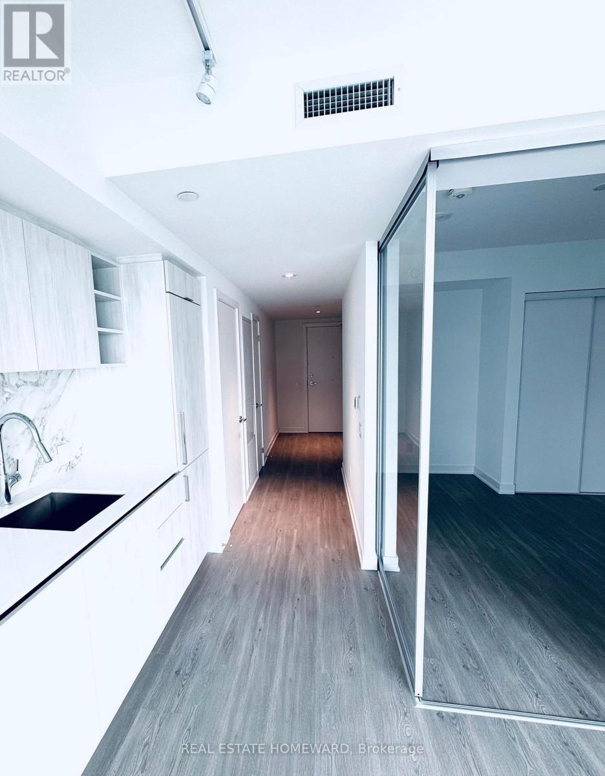
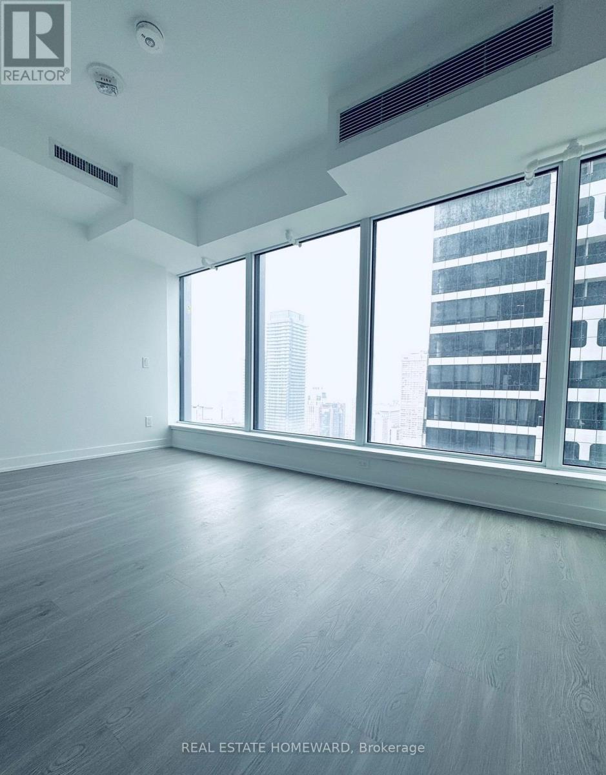
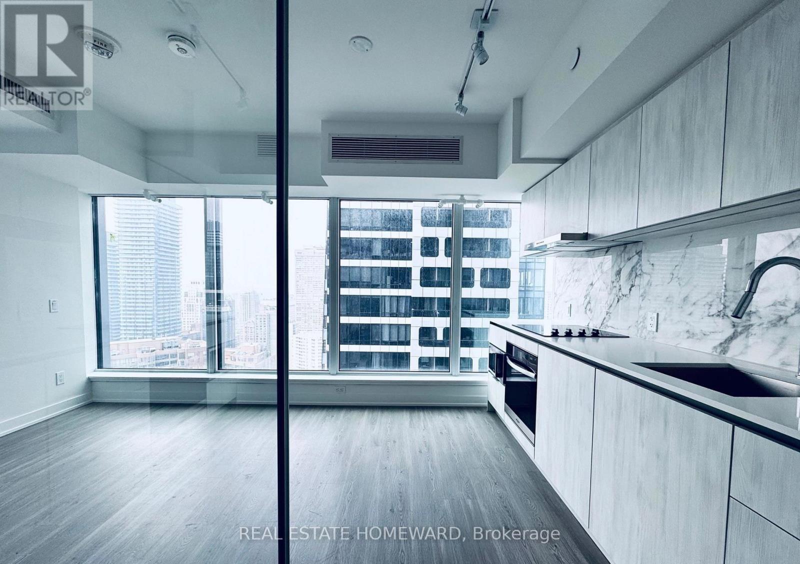
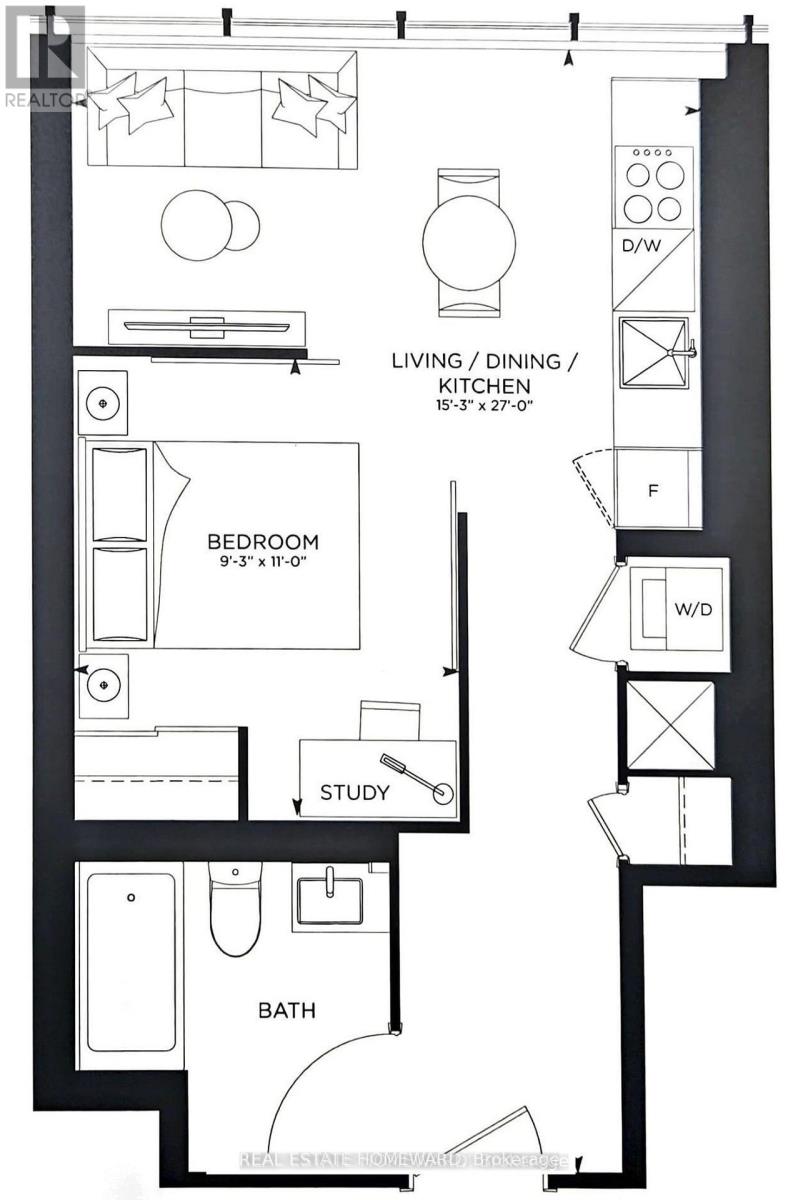
Experience elevated downtown living in this brand-new 1-bedroom plus study suite at 8 Wellesley Street West, ideally located in the heart of Toronto. This bright and thoughtfully designed unit features a smart open-concept layout with floor-to-ceiling windows and modern high-end finishes throughout. The sleek contemporary kitchen offers built-in appliances, quartz countertops, and stylish cabinetry, perfect for both everyday living and entertaining. The spacious bedroom includes sliding doors and a generous closet, providing comfort and privacy, while the versatile study area is ideal for a home office or additional storage. Situated just steps from Wellesley Subway Station and a short walk to Yonge Street, the location offers easy access to vibrant shops, restaurants, and nightlife, as well as close proximity to University of Toronto, Toronto Metropolitan University, and Queen's Park. Enjoy unmatched convenience and the dynamic energy of true downtown living in this stunning new residence. (id:61015)
Property Details
| MLS® Number | C12937652 |
| Property Type | Single Family |
| Community Name | Bay Street Corridor |
| Community Features | Pets Allowed With Restrictions |
| Features | Carpet Free |
Building
| Bathroom Total | 1 |
| Bedrooms Above Ground | 1 |
| Bedrooms Total | 1 |
| Amenities | Party Room, Security/concierge, Exercise Centre |
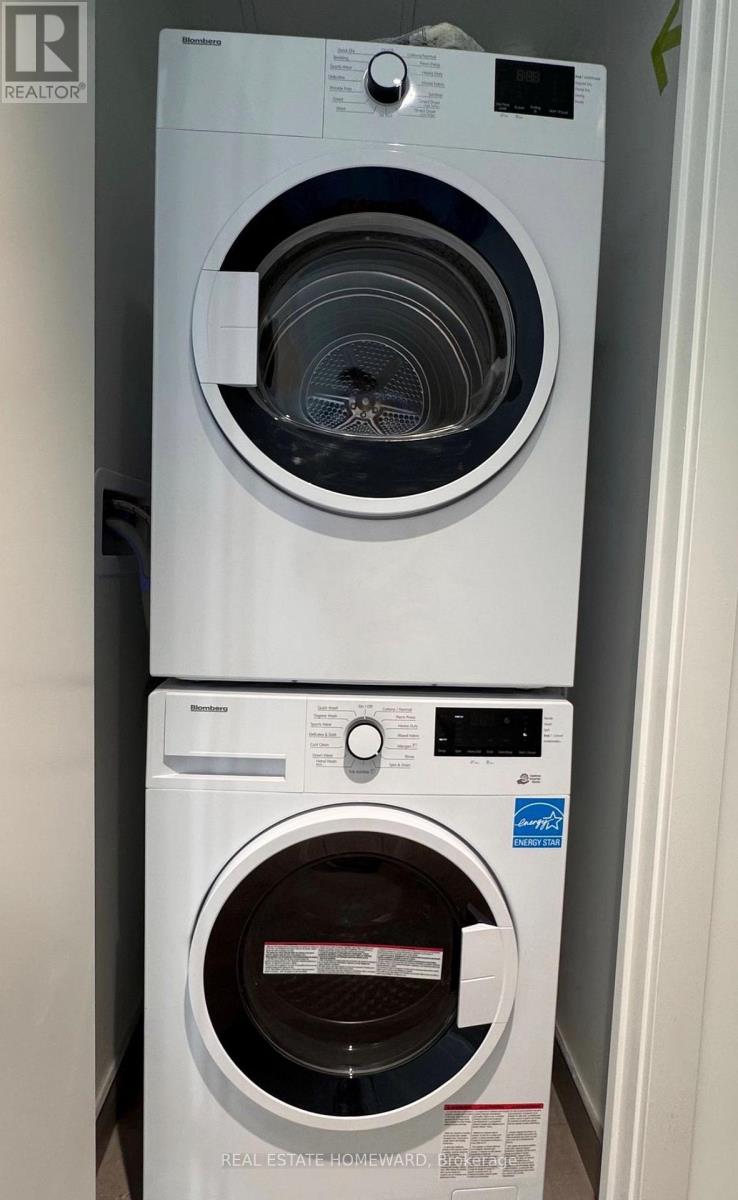
| Appliances | Dishwasher, Dryer, Microwave, Stove, Washer, Refrigerator |
| Basement Type | None |
| Cooling Type | Central Air Conditioning |
| Exterior Finish | Concrete |
| Heating Fuel | Natural Gas |
| Heating Type | Forced Air |
| Size Interior | 0 - 499 Sqft |
| Type | Apartment |
Parking
| No Garage |
Land
| Acreage | No |
Rooms
| Level | Type | Length | Width | Dimensions |
|---|---|---|---|---|
| Flat | Living Room | 8.23 m | 4.66 m | 8.23 m x 4.66 m |
| Flat | Dining Room | 8.23 m | 4.66 m | 8.23 m x 4.66 m |
| Flat | Kitchen | 8.23 m | 4.66 m | 8.23 m x 4.66 m |
| Flat | Primary Bedroom | 2.83 m | 3.35 m | 2.83 m x 3.35 m |
Contact Us
Contact us for more information

The trademarks REALTOR®, REALTORS®, and the REALTOR® logo are controlled by The Canadian Real Estate Association (CREA) and identify real estate professionals who are members of CREA. The trademarks MLS®, Multiple Listing Service® and the associated logos are owned by The Canadian Real Estate Association (CREA) and identify the quality of services provided by real estate professionals who are members of CREA. The trademark DDF® is owned by The Canadian Real Estate Association (CREA) and identifies CREA's Data Distribution Facility (DDF®)
May 23 2026 04:28:02
Toronto Regional Real Estate Board
Real Estate Homeward