

4640 Erwin Road Burlington, Ontario L7M 0L6

$4,200 Monthly
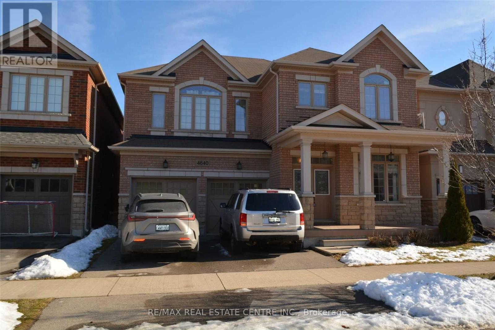
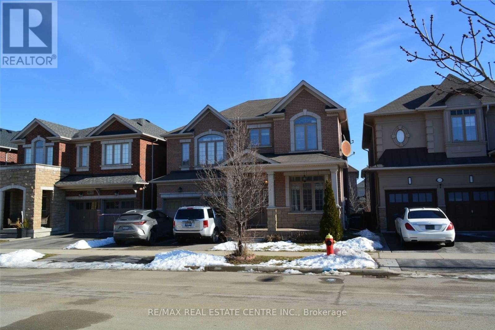
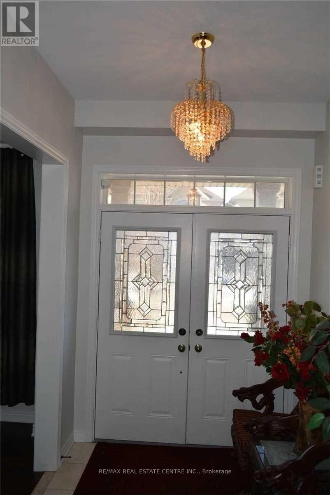
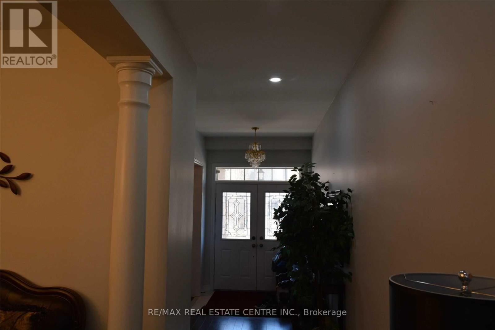
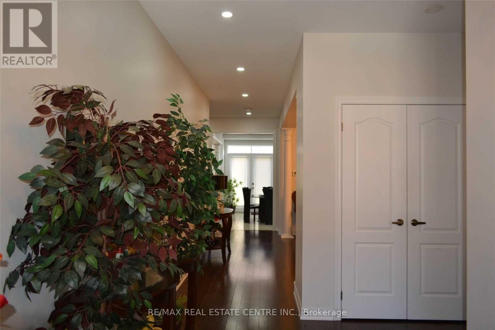
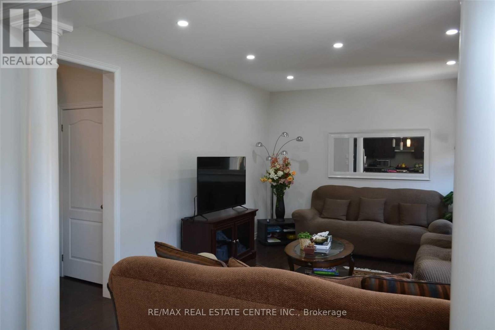
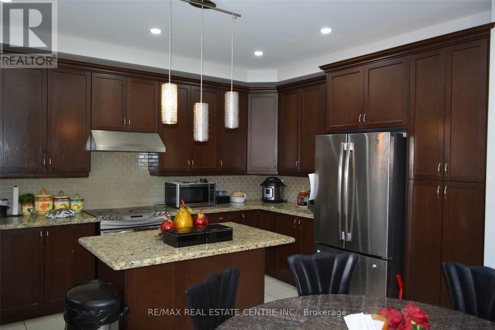
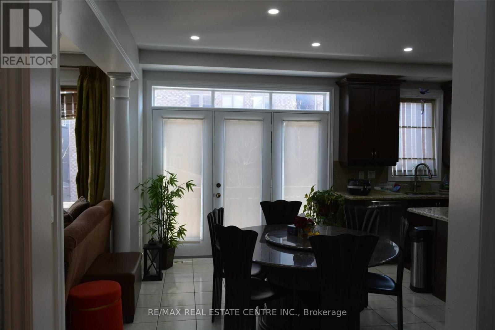
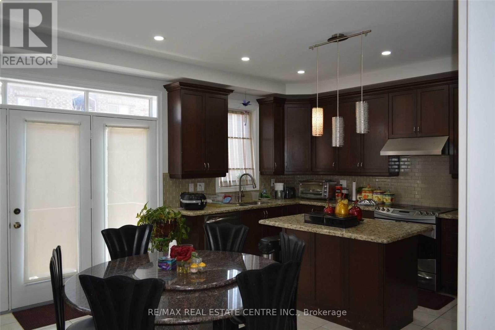
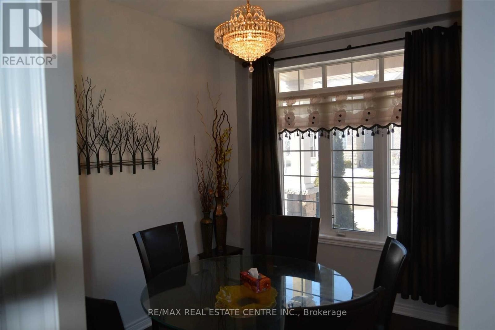
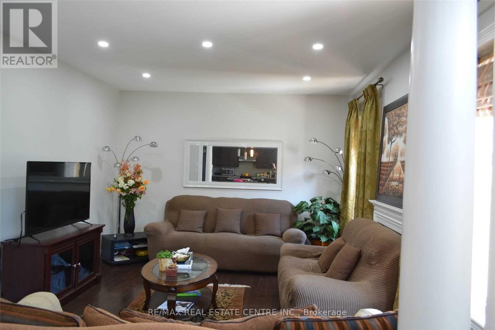
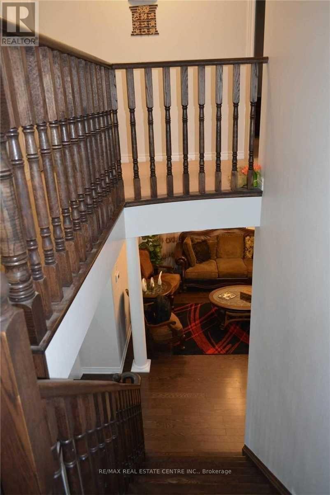
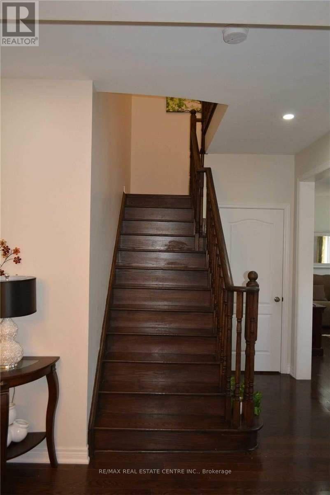
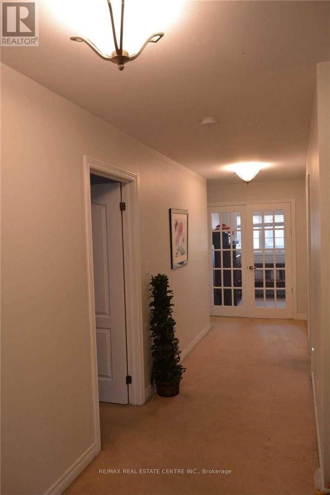
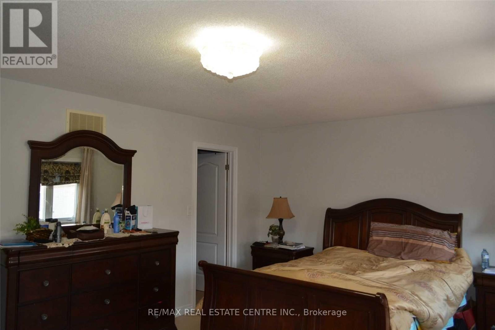
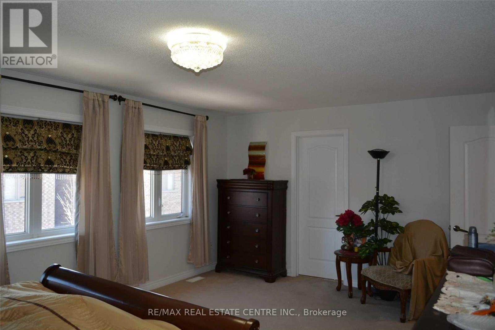
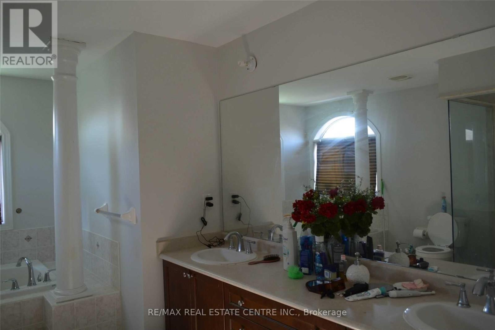
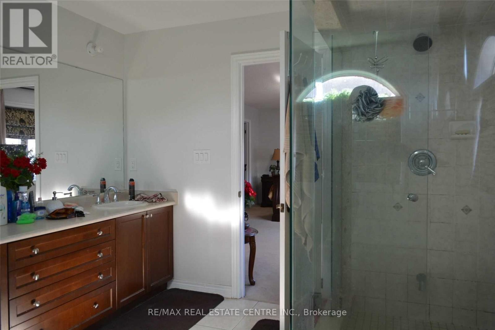
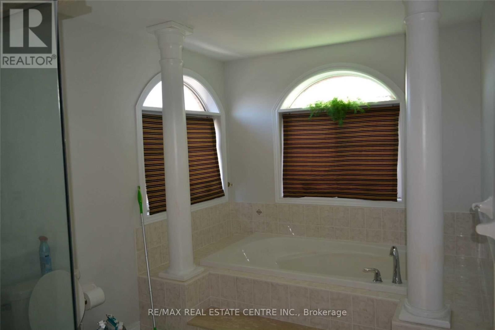
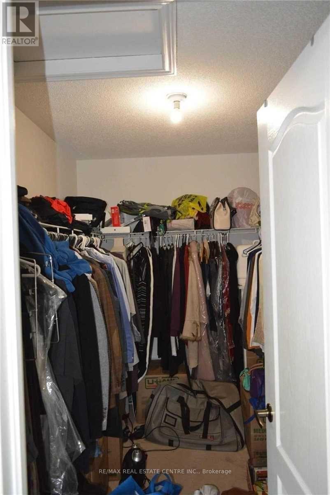
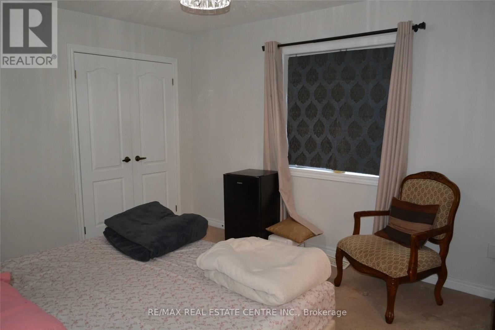
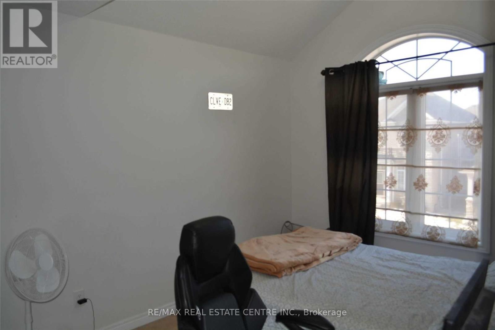
Gorgeous, Fernbrook 4+1 Bdrm/4.5 Bath Home About 2900 Sf, 3 Full Baths Upstairs, Fin Bsmt InAlton Village, 9 Ft Ceiling On M/Flr, Sunny & Bright, Spacious Family W/Fire Place, Living, Dining, Breakfast, . Upgrd Hrdwd Flrs, 9' Ceilings, Spac. Family, Living, Dining, Breakfast OnM/Flr, Crown Mldgs, Custom Finishes, Pot Lights, Gas Fpl. Kit W/Granite, Island, Ss Appls &Brkfst Rm W/Coffered Ceiling & W/O. Mstr Bdrm W/Luxe 5Pc Ens Bth. Lndry On 2nd Flr. Bsmt W/RecRm/Bdrm, 3Pc Bth & Custom Closets, Close To Schools & Hwys (id:61015)
Property Details
| MLS® Number | W13020000 |
| Property Type | Single Family |
| Neigbourhood | Alton |
| Community Name | Alton |
| Parking Space Total | 4 |
Building
| Bathroom Total | 5 |
| Bedrooms Above Ground | 4 |
| Bedrooms Total | 4 |
| Appliances | Garage Door Opener Remote(s), Central Vacuum, Dishwasher, Dryer, Microwave, Oven, Hood Fan, Washer, Window Coverings, Refrigerator |
| Basement Development | Finished |
| Basement Type | N/a (finished) |
| Construction Style Attachment | Detached |
| Cooling Type | Central Air Conditioning |
| Exterior Finish | Stone |
| Fireplace Present | Yes |
| Flooring Type | Hardwood, Tile, Carpeted |
| Foundation Type | Stone |
| Half Bath Total | 1 |
| Heating Fuel | Natural Gas |
| Heating Type | Forced Air |
| Stories Total | 2 |
| Size Interior | 2,500 - 3,000 Sqft |
| Type | House |
| Utility Water | Municipal Water |
Parking
| Attached Garage | |
| Garage |
Land
| Acreage | No |
| Sewer | Sanitary Sewer |
| Size Depth | 86 Ft |
| Size Frontage | 43 Ft ,1 In |
| Size Irregular | 43.1 X 86 Ft |
| Size Total Text | 43.1 X 86 Ft |
Rooms
| Level | Type | Length | Width | Dimensions |
|---|---|---|---|---|
| Second Level | Primary Bedroom | 6.15 m | 4.02 m | 6.15 m x 4.02 m |
| Second Level | Bedroom 2 | 4.02 m | 3.33 m | 4.02 m x 3.33 m |
| Second Level | Bedroom 3 | 5.59 m | 3.07 m | 5.59 m x 3.07 m |
| Second Level | Bedroom 4 | 4.04 m | 3.02 m | 4.04 m x 3.02 m |
| Second Level | Den | 2.64 m | 2.01 m | 2.64 m x 2.01 m |
| Basement | Recreational, Games Room | Measurements not available | ||
| Basement | Bedroom | Measurements not available | ||
| Ground Level | Family Room | 5.03 m | 3.94 m | 5.03 m x 3.94 m |
| Ground Level | Kitchen | 3.35 m | 4.47 m | 3.35 m x 4.47 m |
| Ground Level | Eating Area | 1.95 m | 4.47 m | 1.95 m x 4.47 m |
| Ground Level | Dining Room | 3.26 m | 3.24 m | 3.26 m x 3.24 m |
| Ground Level | Living Room | 3.41 m | 2.78 m | 3.41 m x 2.78 m |
https://www.realtor.ca/real-estate/29629241/4640-erwin-road-burlington-alton-alton
Contact Us
Contact us for more information

The trademarks REALTOR®, REALTORS®, and the REALTOR® logo are controlled by The Canadian Real Estate Association (CREA) and identify real estate professionals who are members of CREA. The trademarks MLS®, Multiple Listing Service® and the associated logos are owned by The Canadian Real Estate Association (CREA) and identify the quality of services provided by real estate professionals who are members of CREA. The trademark DDF® is owned by The Canadian Real Estate Association (CREA) and identifies CREA's Data Distribution Facility (DDF®)
April 20 2026 05:13:38
Toronto Regional Real Estate Board
RE/MAX Real Estate Centre Inc.