

47 Blandford Street Unit# 4 Woodstock, Ontario N4S 7H7

$299,000Maintenance,
$405 Monthly
Maintenance,
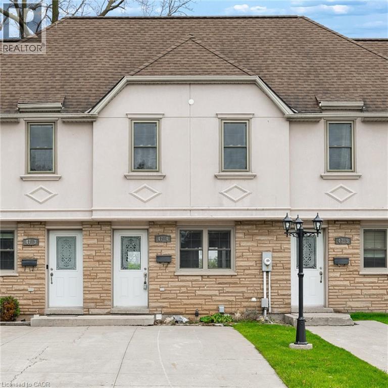
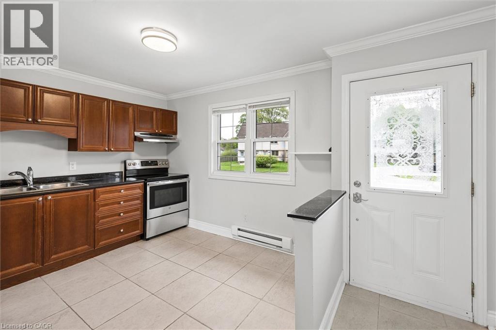
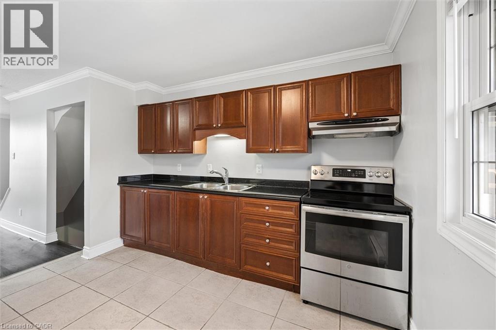
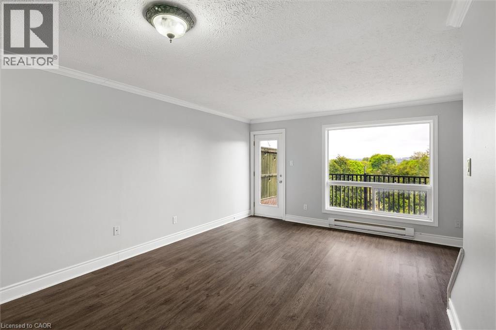
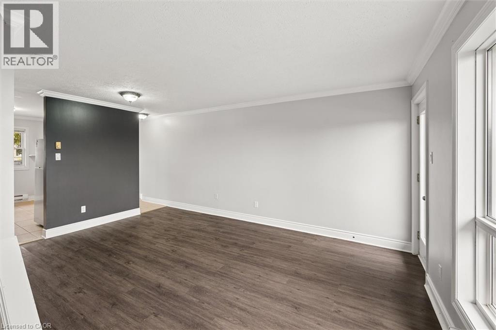
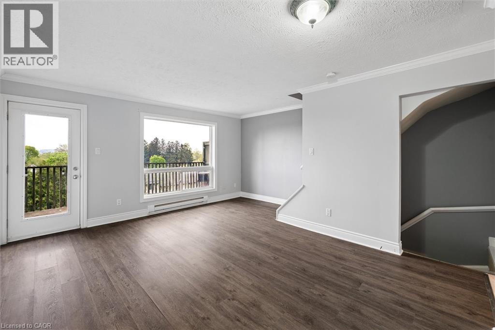
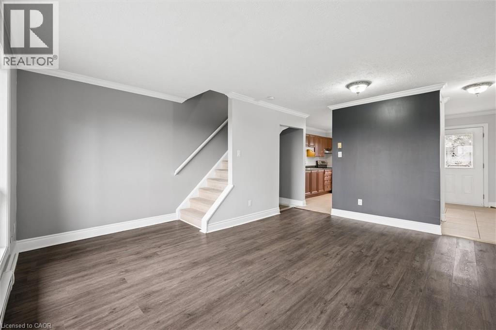
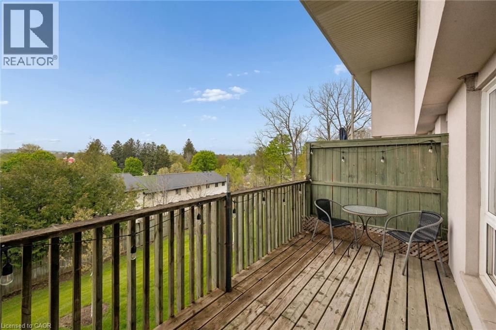
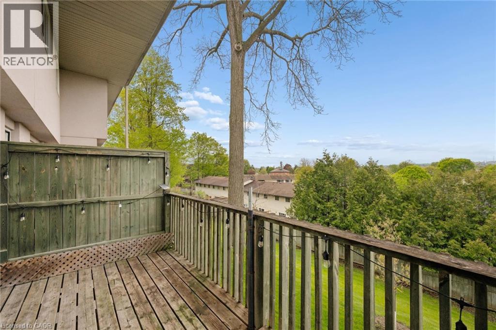
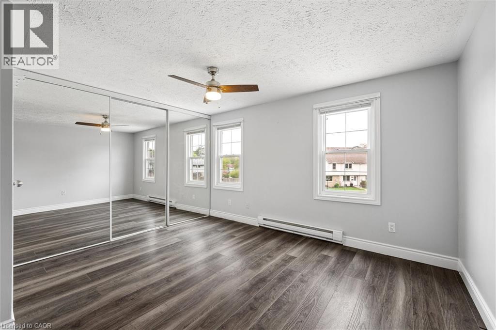
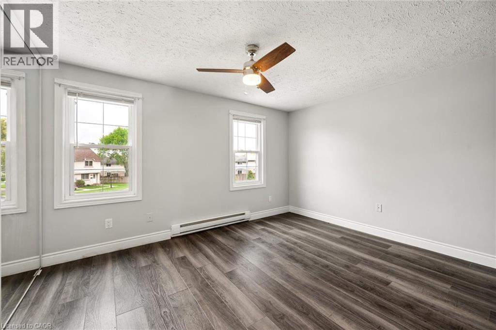
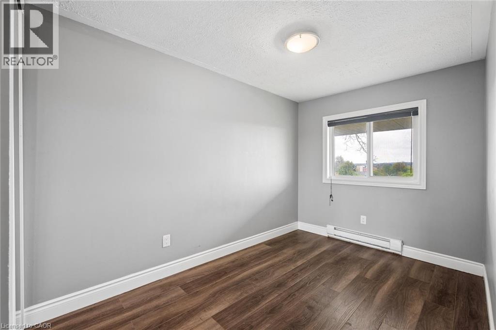
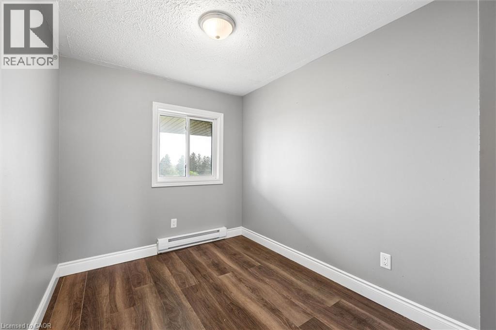
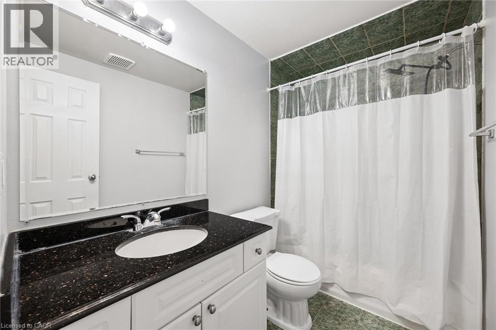
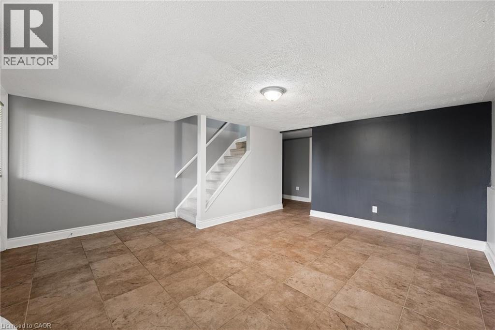
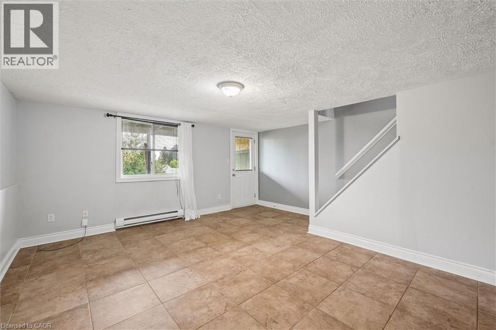
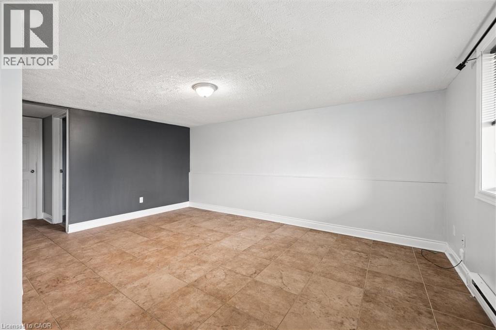
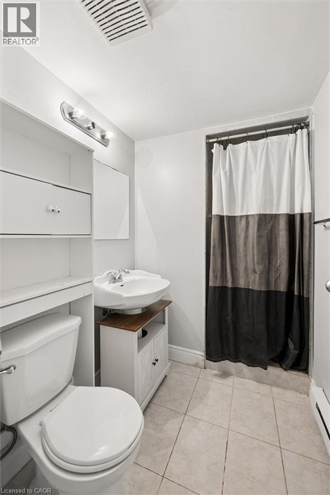
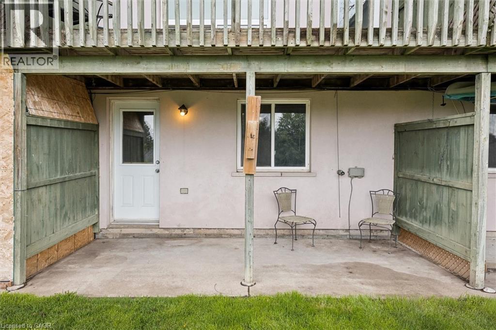
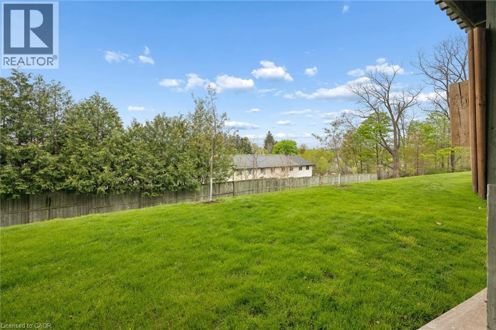
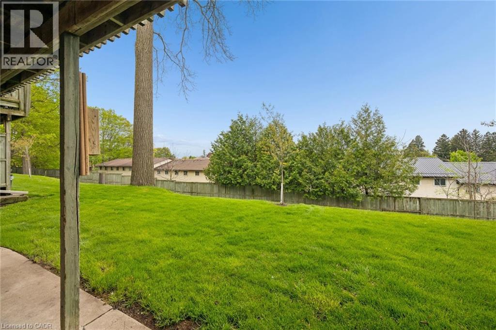
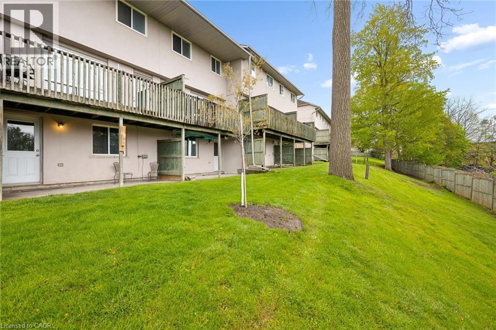
$405 MonthlyWelcome to 47 Blandford Street — a beautifully updated 3-bedroom, 2-bathroom condo townhome nestled in a mature, tree-lined community in the heart of Woodstock, perfect for first-time buyers ready to stop renting and start living. Freshly painted throughout with rich hardwood-style flooring, elegant wood cabinetry, and granite countertops in both the kitchen and bath, this home feels move-in ready from day one. The bright, open-concept main floor walks out to a private upper deck with sweeping views of lush green space — ideal for morning coffee or evening entertaining — while the lower level offers a second walkout to a covered patio backing onto an expansive, fenced shared lawn that your dog will absolutely love. With two dedicated parking spaces, three well-sized bedrooms, and a layout that grows with you, this is affordable, low-maintenance homeownership done right in a welcoming community that truly has it all. (id:61015)
Property Details
| MLS® Number | 40830493 |
| Property Type | Single Family |
| Amenities Near By | Schools, Shopping |
| Equipment Type | Rental Water Softener, Water Heater |
| Features | Balcony, Country Residential |
| Parking Space Total | 2 |
| Rental Equipment Type | Rental Water Softener, Water Heater |
Building
| Bathroom Total | 2 |
| Bedrooms Above Ground | 3 |
| Bedrooms Total | 3 |
| Appliances | Dryer, Refrigerator, Stove, Water Softener, Washer |
| Architectural Style | 2 Level |
| Basement Development | Partially Finished |
| Basement Type | Full (partially Finished) |
| Construction Style Attachment | Attached |
| Cooling Type | None |
| Exterior Finish | Brick Veneer |
| Heating Fuel | Electric |
| Stories Total | 2 |
| Size Interior | 1,305 Sqft |
| Type | Row / Townhouse |
| Utility Water | Municipal Water |
Parking
| Visitor Parking |
Land
| Acreage | No |
| Land Amenities | Schools, Shopping |
| Landscape Features | Landscaped |
| Sewer | Municipal Sewage System |
| Size Total Text | Unknown |
| Zoning Description | R3-22 |
Rooms
| Level | Type | Length | Width | Dimensions |
|---|---|---|---|---|
| Second Level | Bedroom | 7'4'' x 13'5'' | ||
| Second Level | Bedroom | 7'4'' x 9'11'' | ||
| Second Level | Primary Bedroom | 12'10'' x 12'5'' | ||
| Second Level | 4pc Bathroom | Measurements not available | ||
| Lower Level | Recreation Room | 15'2'' x 16' | ||
| Lower Level | Laundry Room | 15'4'' x 8'8'' | ||
| Lower Level | 3pc Bathroom | Measurements not available | ||
| Main Level | Living Room | 15'2'' x 16'5'' | ||
| Main Level | Kitchen | 10'11'' x 12'0'' | ||
| Main Level | Foyer | 4'3'' x 11'4'' |
https://www.realtor.ca/real-estate/29756789/47-blandford-street-unit-4-woodstock
Contact Us
Contact us for more information

The trademarks REALTOR®, REALTORS®, and the REALTOR® logo are controlled by The Canadian Real Estate Association (CREA) and identify real estate professionals who are members of CREA. The trademarks MLS®, Multiple Listing Service® and the associated logos are owned by The Canadian Real Estate Association (CREA) and identify the quality of services provided by real estate professionals who are members of CREA. The trademark DDF® is owned by The Canadian Real Estate Association (CREA) and identifies CREA's Data Distribution Facility (DDF®)
May 24 2026 07:09:38
REALTORS® Association of Hamilton-Burlington
Flux Realty