

4702 - 395 Square One Drive Mississauga, Ontario L5B 0P6



$2,400 Monthly
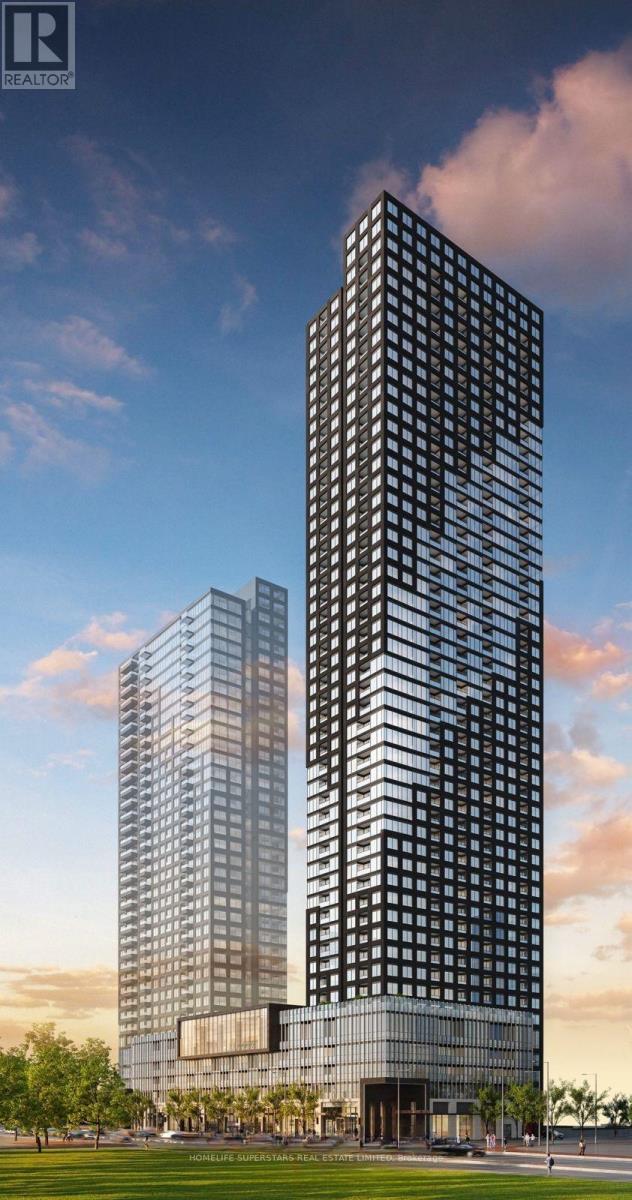
Be the first to live in this Brand New 1 Bed + Den (lower pent house) suite in Mississauga's Square One District a visionary, master-planned community transforming 130+ acres surrounding Square One. This suite comes with underground parking and storage unit, offering beautiful unobstructed views, bright, efficient layouts. The contemporary custom kitchen features stainless steel appliances, integrated under-cabinet lighting, a built-in hood range, hidden dishwasher, and generous soft-close cabinetry with a center island. A spa-inspired bathroom showcases sleek finishes with floor-to-ceiling tile, while the spacious den provides an ideal home office or study space Residents enjoy exceptional amenities, including a fitness center with half-court basketball and rock-climbing wall, co-working lounge, community garden, stylish social lounge with outdoor terrace, and dedicated indoor/outdoor kids' play areas. Perfectly located steps from Square One, Sheridan College, parks, cafes, and major transit routes-with quick access to Hwy 403, 401, 407, MiWay, and GO Transit-this suite offers a modern lifestyle of convenience, comfort, and outstanding views at the heart of Mississauga's newest urban hub. (id:61015)
Property Details
| MLS® Number | W13107252 |
| Property Type | Single Family |
| Community Name | City Centre |
| Community Features | Pets Allowed With Restrictions |
| Features | Elevator, Balcony, Carpet Free, In Suite Laundry |
| Parking Space Total | 1 |
| Structure | Playground |
| View Type | City View |
Building
| Bathroom Total | 1 |
| Bedrooms Above Ground | 1 |
| Bedrooms Below Ground | 1 |
| Bedrooms Total | 2 |
| Age | New Building |
| Amenities | Exercise Centre, Party Room, Storage - Locker |
| Appliances | Dishwasher, Dryer, Hood Fan, Stove, Washer, Window Coverings, Refrigerator |
| Basement Type | None |
| Cooling Type | Central Air Conditioning |
| Exterior Finish | Concrete |
| Flooring Type | Laminate |
| Heating Fuel | Other |
| Heating Type | Heat Pump |
| Size Interior | 600 - 699 Sqft |
| Type | Apartment |
Parking
| Underground | |
| Garage |
Land
| Acreage | No |
Rooms
| Level | Type | Length | Width | Dimensions |
|---|---|---|---|---|
| Main Level | Living Room | 3.2 m | 2.9 m | 3.2 m x 2.9 m |
| Main Level | Kitchen | Measurements not available | ||
| Main Level | Bedroom | 2.75 m | 3.8 m | 2.75 m x 3.8 m |
| Main Level | Den | 2.39 m | 2.56 m | 2.39 m x 2.56 m |
Contact Us
Contact us for more information

The trademarks REALTOR®, REALTORS®, and the REALTOR® logo are controlled by The Canadian Real Estate Association (CREA) and identify real estate professionals who are members of CREA. The trademarks MLS®, Multiple Listing Service® and the associated logos are owned by The Canadian Real Estate Association (CREA) and identify the quality of services provided by real estate professionals who are members of CREA. The trademark DDF® is owned by The Canadian Real Estate Association (CREA) and identifies CREA's Data Distribution Facility (DDF®)
May 24 2026 11:42:46
Toronto Regional Real Estate Board
Homelife Superstars Real Estate Limited