

477 Bell Street Milton, Ontario L9T 4R6

$1,049,900
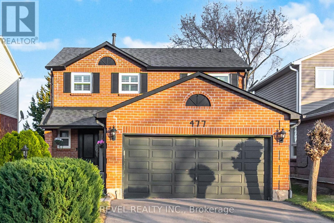
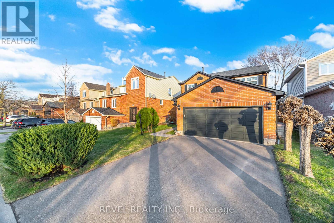
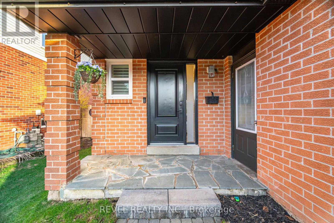
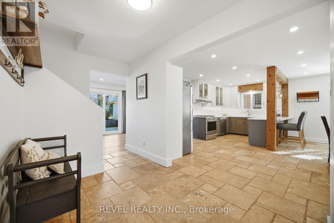
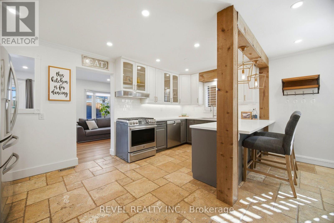
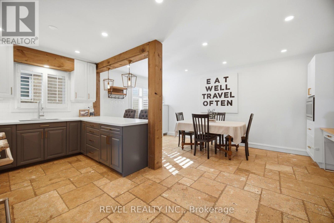
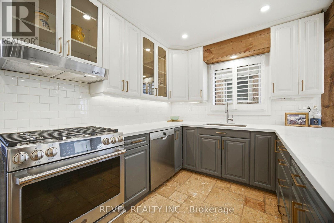
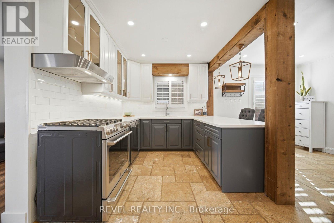
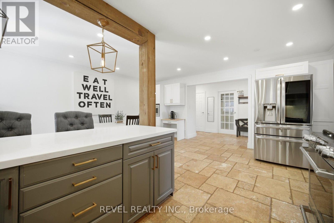
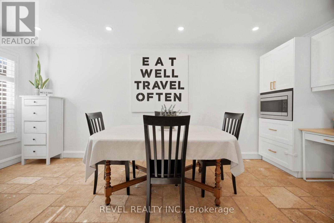
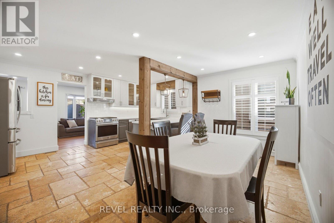
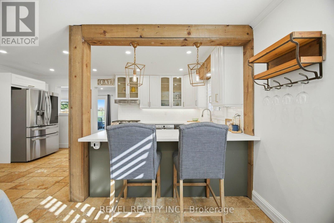
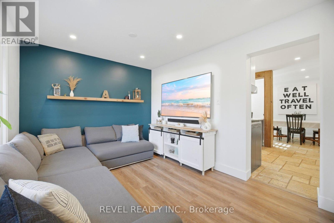
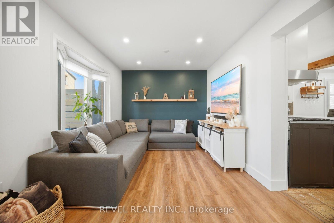
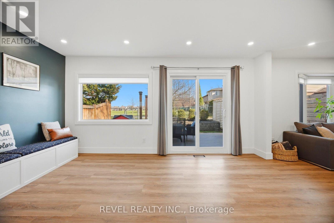
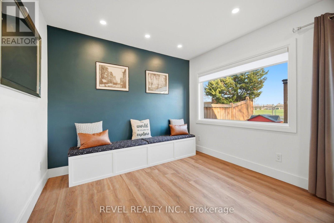
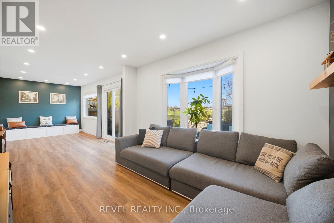
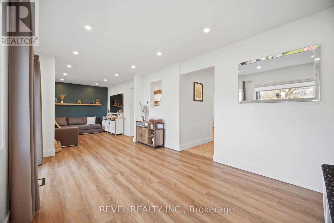
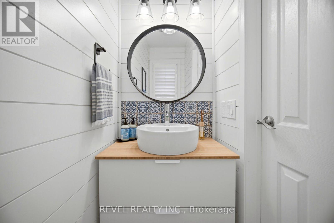
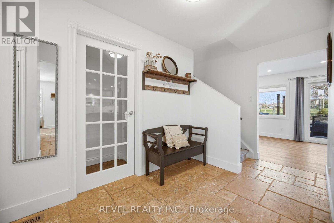
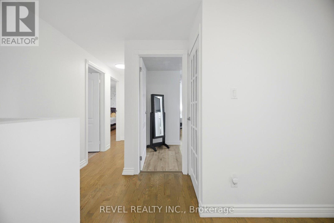
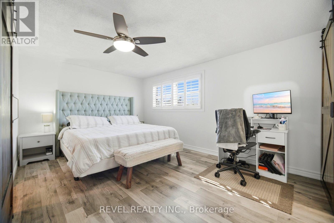
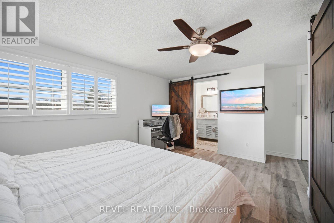
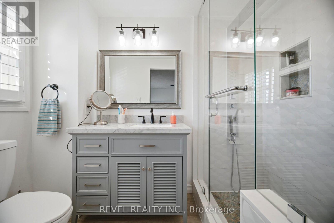
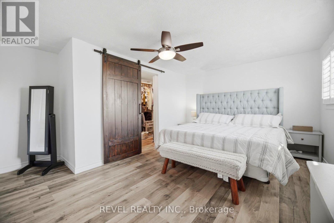
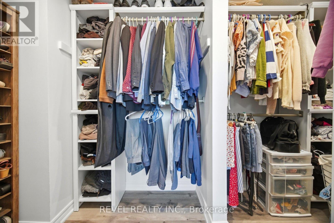
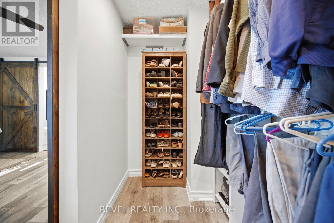
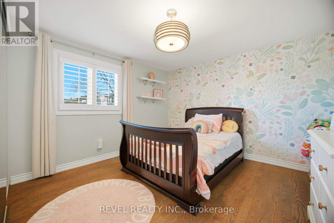
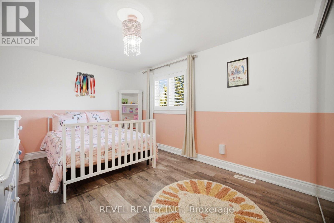
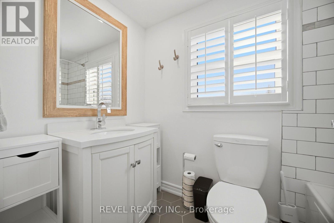
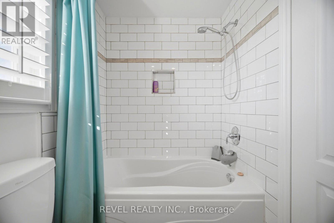
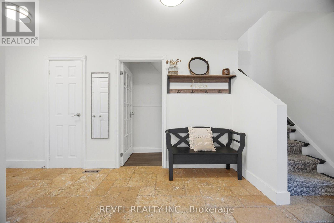
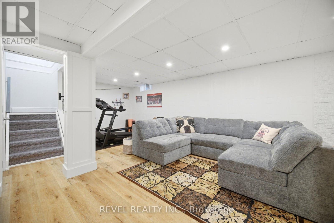
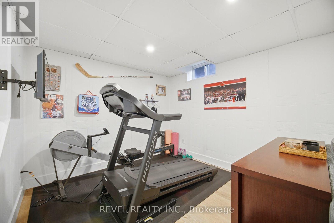
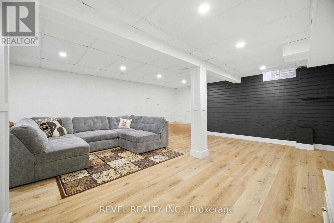
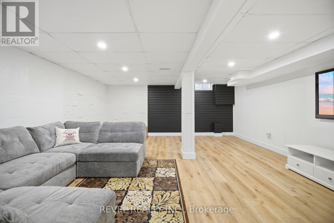
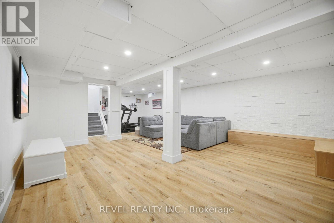
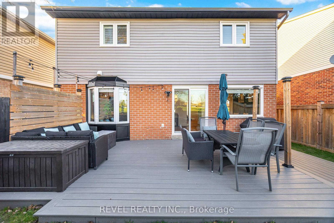
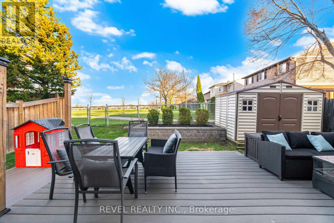
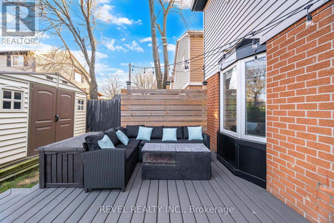
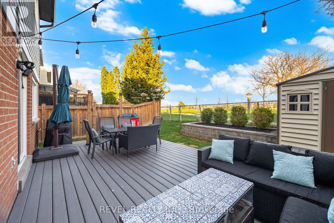
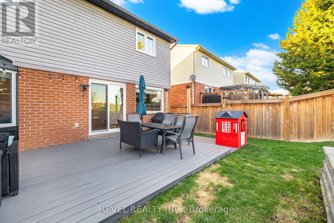
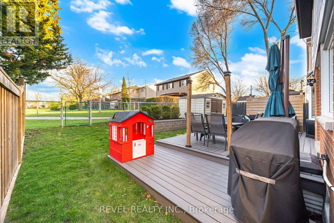
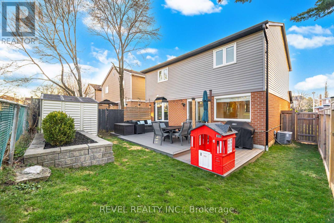
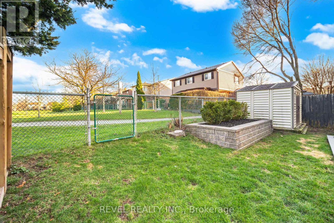
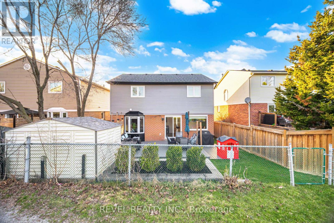
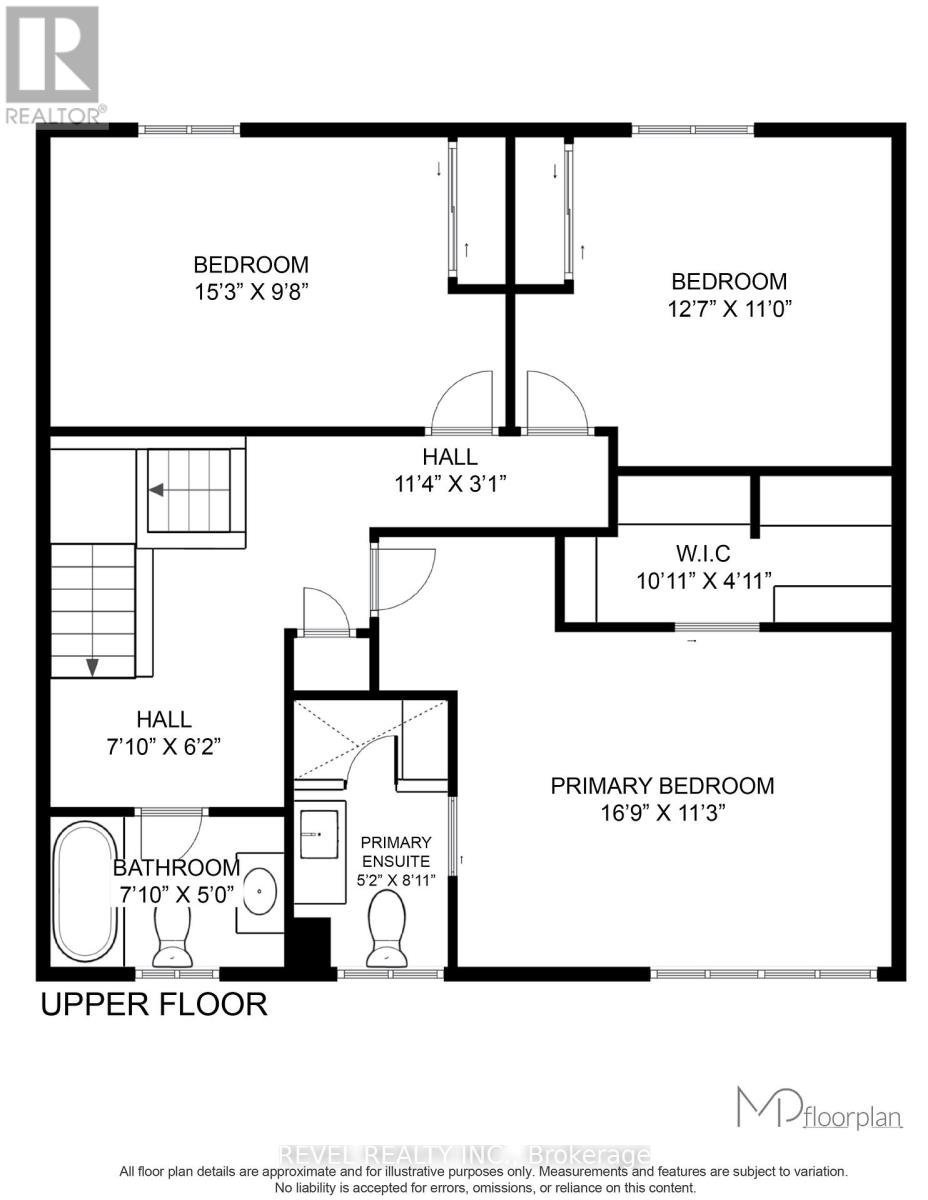
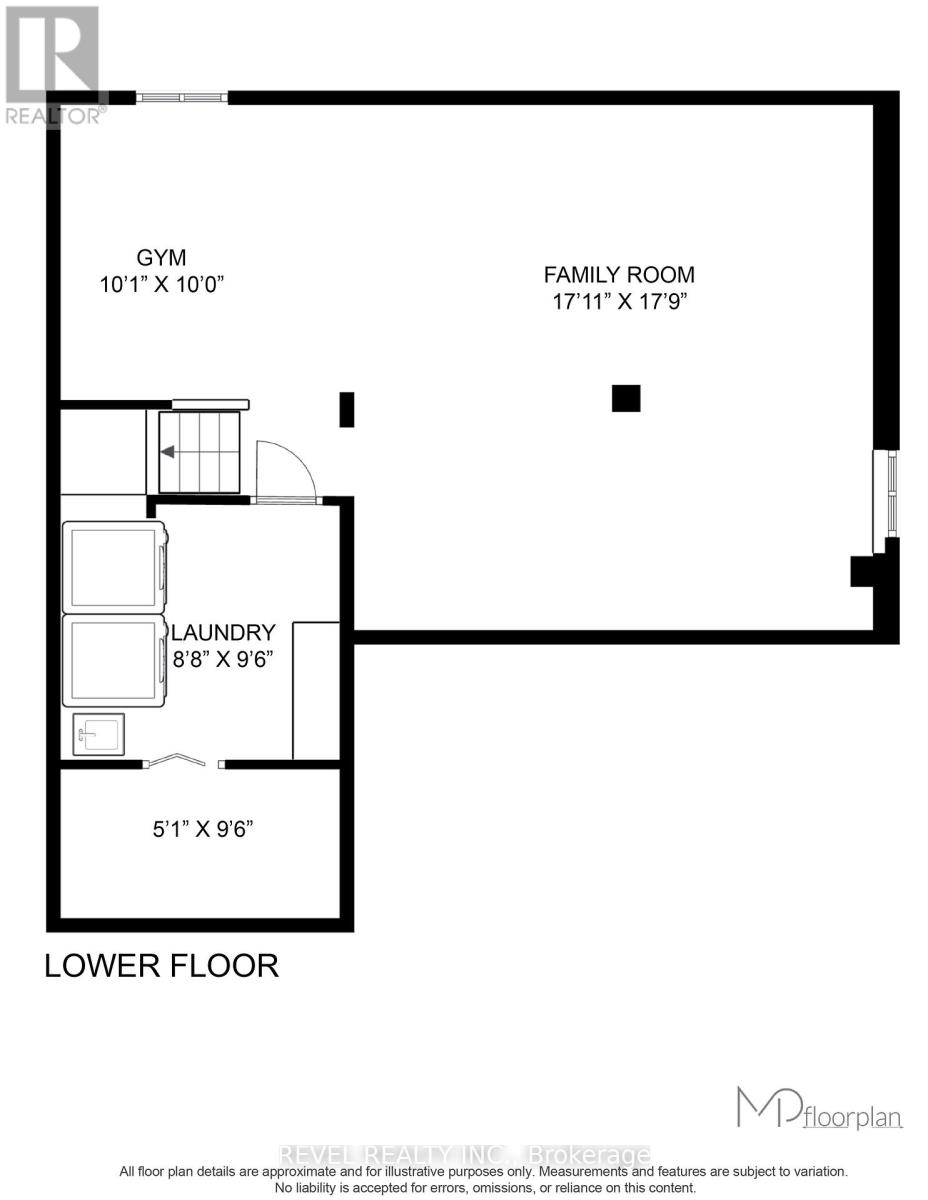
Welcome to 477 Bell St. Backing directly onto Bronte Meadows Park and just steps from schools, trails, daycares, and the charm of Downtown Milton, this move-in ready family home offers the lifestyle buyers have been waiting for. With over 2,300 sq ft of living space, the bright open-concept main floor is designed for both everyday comfort and easy entertaining, featuring spacious living and family areas with a walk-out to a large deck and fully fenced backyard - perfect for summer BBQs, morning coffee, or watching the kids play. The updated eat-in kitchen offers ample cabinetry, generous prep space, and plenty of room for busy family mornings and gatherings with friends and family. Upstairs, you'll find 3 spacious bedrooms and 2 full updated bathrooms, including a beautifully updated primary retreat with a walk-in closet and private ensuite. The recently updated finished basement offers flexible open space ideal for a playroom, home office, gym, media room, or additional family living area. With direct park access and a location close to everything families need, this home combines space, comfort, and community in one of Milton's most sought-after neighbourhoods. (id:61015)
Property Details
| MLS® Number | W13154788 |
| Property Type | Single Family |
| Community Name | 1024 - BM Bronte Meadows |
| Equipment Type | Water Heater |
| Parking Space Total | 4 |
| Rental Equipment Type | Water Heater |
| Structure | Deck |
Building
| Bathroom Total | 3 |
| Bedrooms Above Ground | 3 |
| Bedrooms Total | 3 |
| Age | 31 To 50 Years |
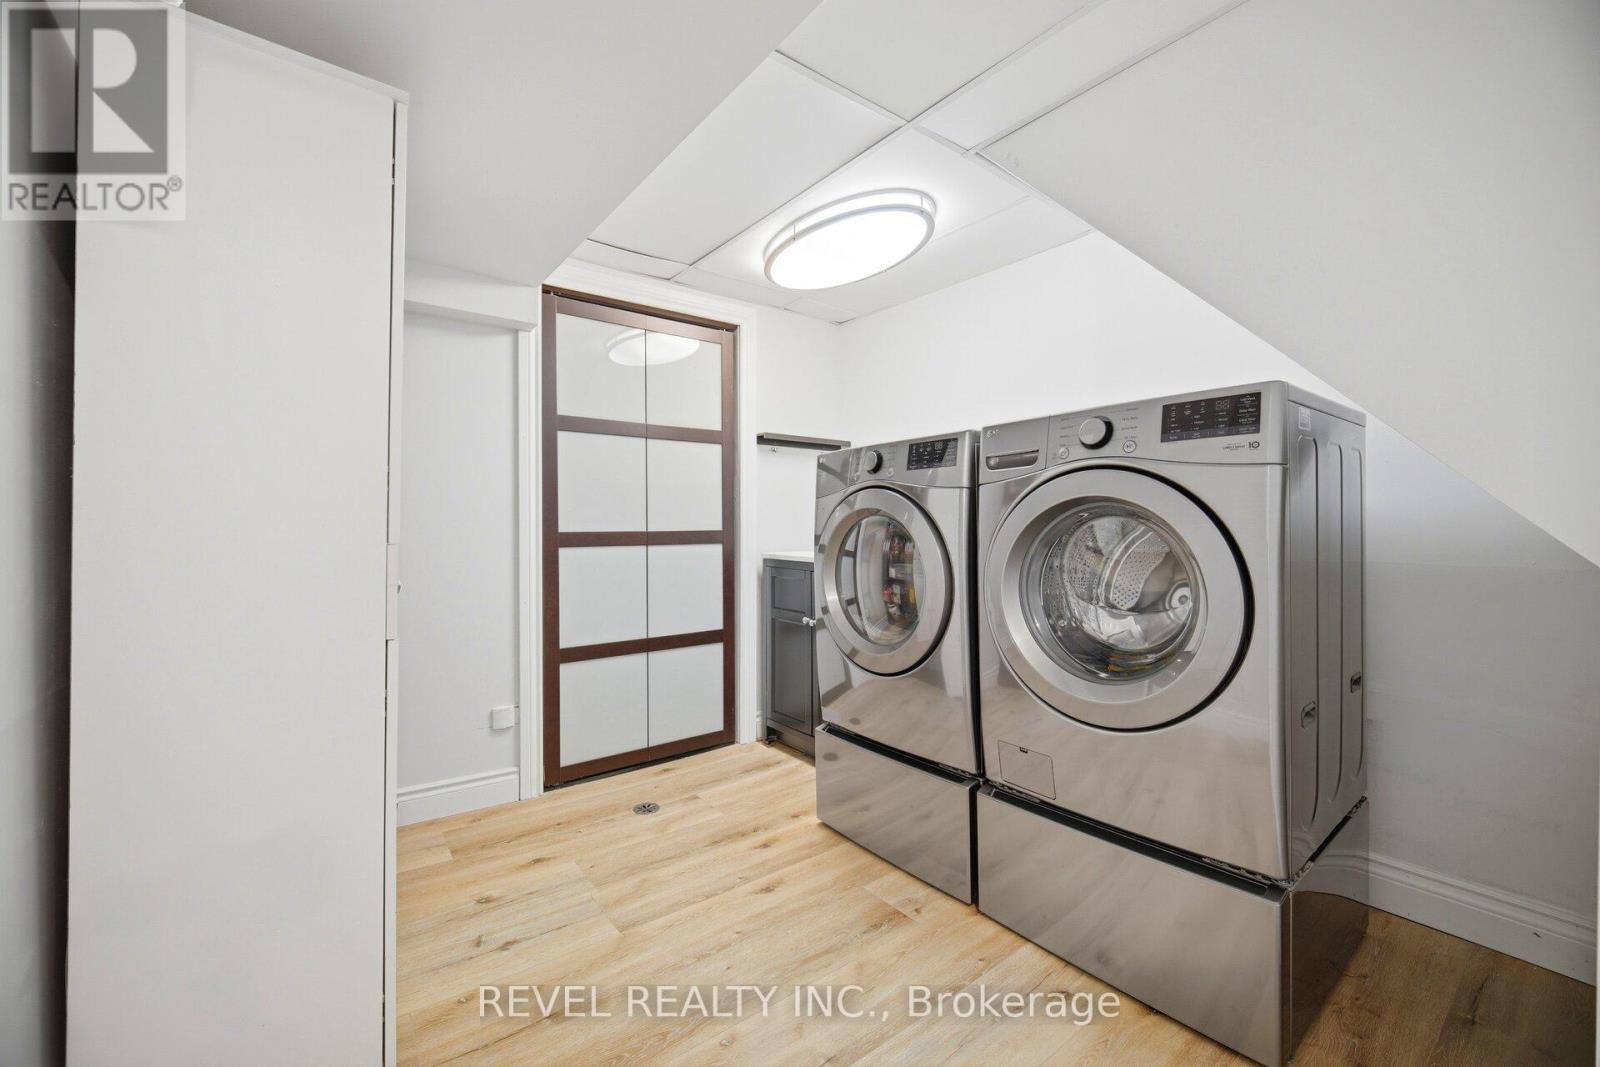
| Appliances | Water Heater, Dishwasher, Dryer, Microwave, Gas Stove(s), Washer, Window Coverings, Refrigerator |
| Basement Development | Finished |
| Basement Type | N/a (finished) |
| Construction Style Attachment | Detached |
| Cooling Type | Central Air Conditioning |
| Exterior Finish | Aluminum Siding, Brick |
| Flooring Type | Ceramic, Laminate |
| Foundation Type | Poured Concrete |
| Half Bath Total | 1 |
| Heating Fuel | Natural Gas |
| Heating Type | Forced Air |
| Stories Total | 2 |
| Size Interior | 1,500 - 2,000 Sqft |
| Type | House |
| Utility Water | Municipal Water |
Parking
| Attached Garage | |
| Garage |
Land
| Acreage | No |
| Sewer | Sanitary Sewer |
| Size Depth | 100 Ft |
| Size Frontage | 40 Ft |
| Size Irregular | 40 X 100 Ft |
| Size Total Text | 40 X 100 Ft |
Rooms
| Level | Type | Length | Width | Dimensions |
|---|---|---|---|---|
| Second Level | Primary Bedroom | 5.11 m | 3.43 m | 5.11 m x 3.43 m |
| Second Level | Bedroom 2 | 4.65 m | 2.95 m | 4.65 m x 2.95 m |
| Second Level | Bedroom 3 | 3.84 m | 3.35 m | 3.84 m x 3.35 m |
| Basement | Family Room | 5.46 m | 5.41 m | 5.46 m x 5.41 m |
| Basement | Laundry Room | 2.9 m | 2.64 m | 2.9 m x 2.64 m |
| Basement | Exercise Room | 3.07 m | 3.05 m | 3.07 m x 3.05 m |
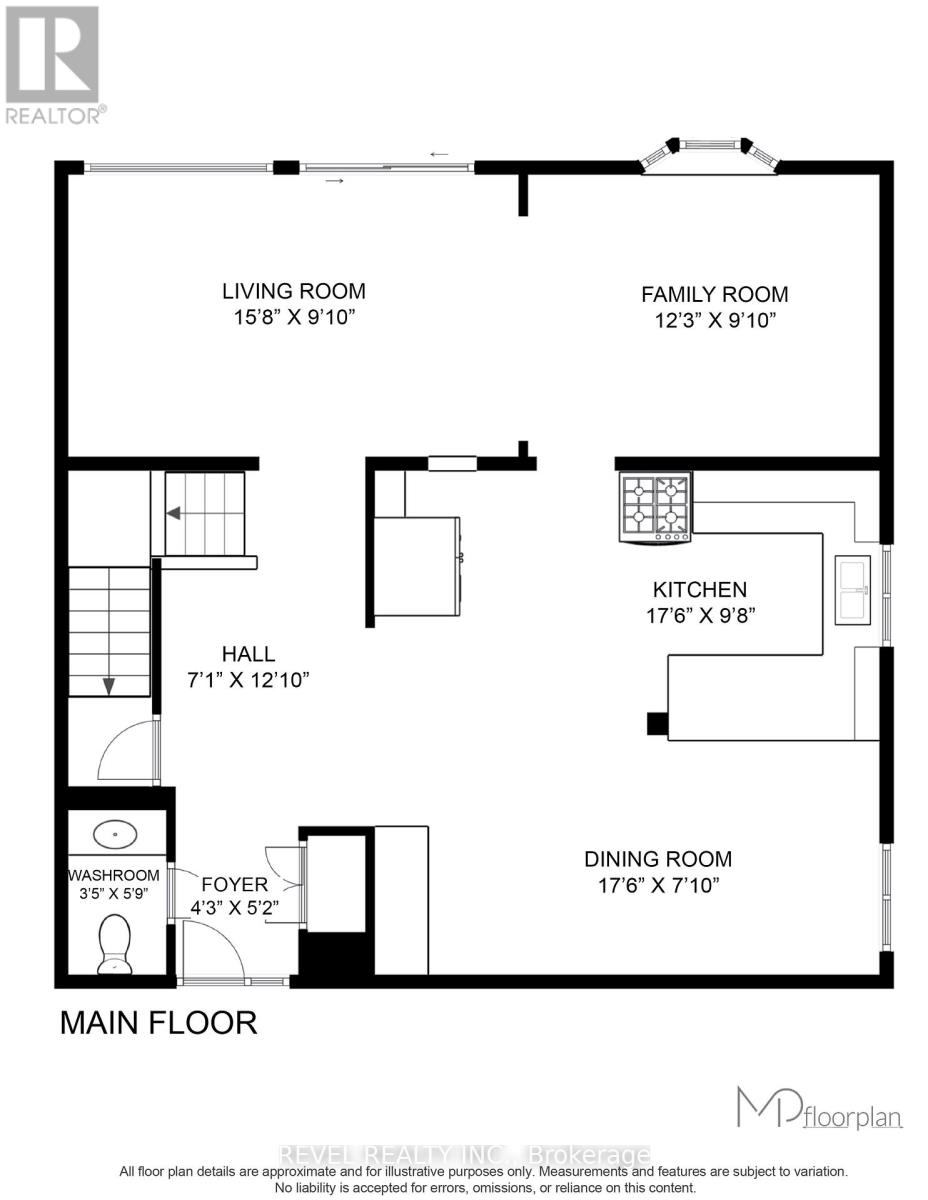
| Ground Level | Kitchen | 5.33 m | 2.95 m | 5.33 m x 2.95 m |
| Ground Level | Dining Room | 5.33 m | 2.39 m | 5.33 m x 2.39 m |
| Ground Level | Living Room | 4.78 m | 3 m | 4.78 m x 3 m |
| Ground Level | Family Room | 3.73 m | 3 m | 3.73 m x 3 m |
Contact Us
Contact us for more information

The trademarks REALTOR®, REALTORS®, and the REALTOR® logo are controlled by The Canadian Real Estate Association (CREA) and identify real estate professionals who are members of CREA. The trademarks MLS®, Multiple Listing Service® and the associated logos are owned by The Canadian Real Estate Association (CREA) and identify the quality of services provided by real estate professionals who are members of CREA. The trademark DDF® is owned by The Canadian Real Estate Association (CREA) and identifies CREA's Data Distribution Facility (DDF®)
May 24 2026 12:14:59
Toronto Regional Real Estate Board
Revel Realty Inc.