

477a Oriole Parkway Toronto, Ontario M5P 2H9

$2,750 Monthly
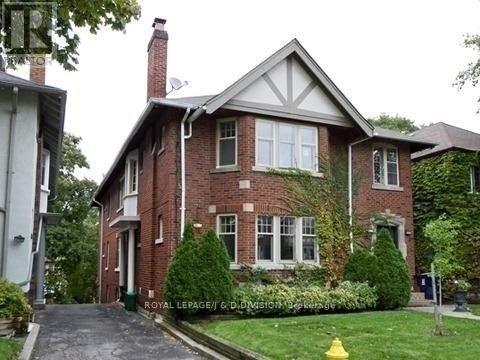
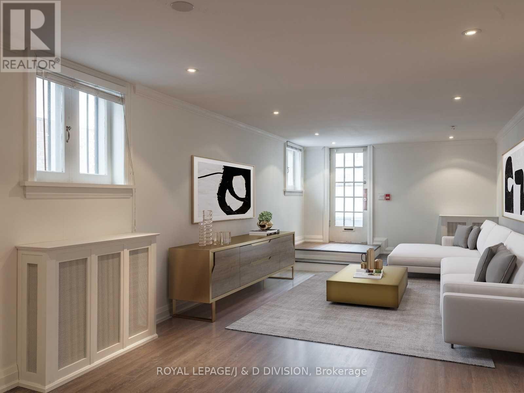
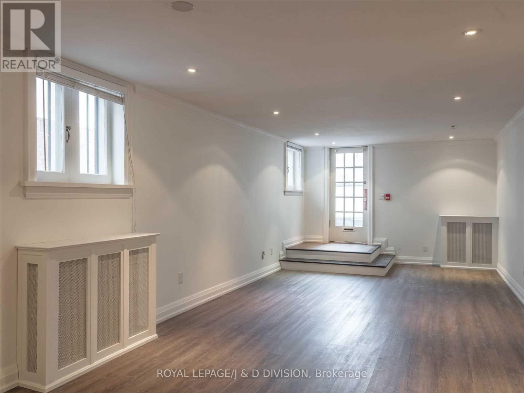
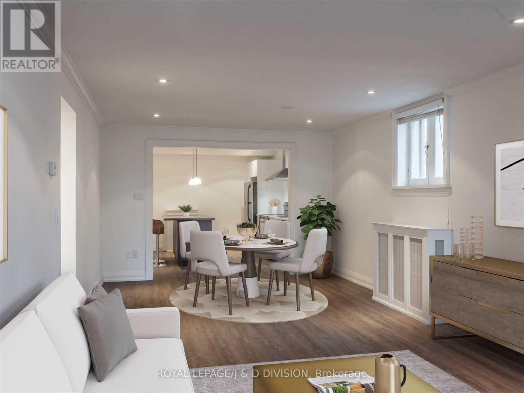
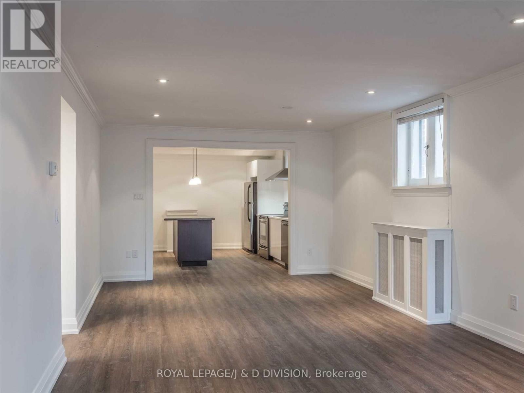
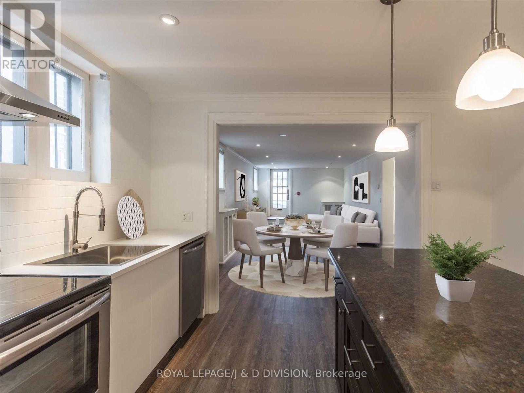
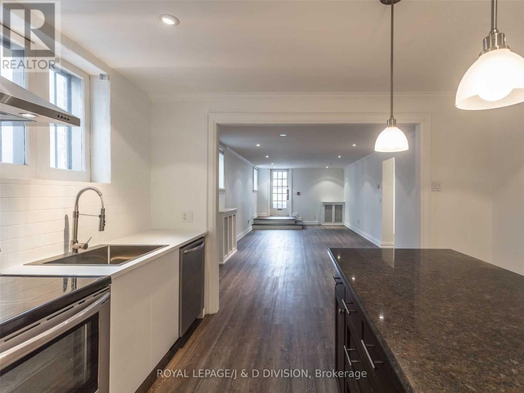
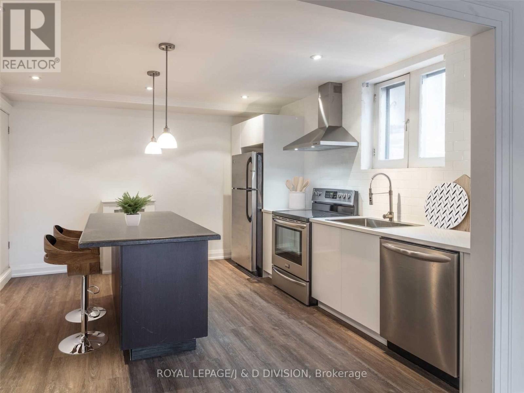
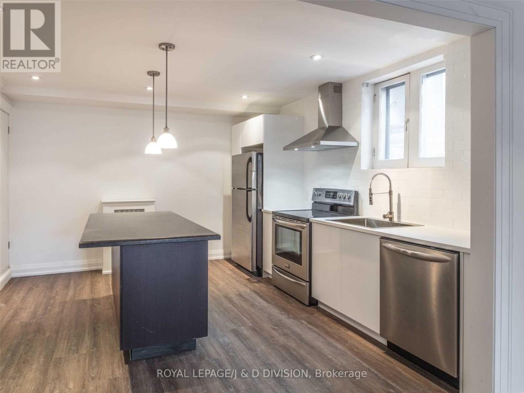
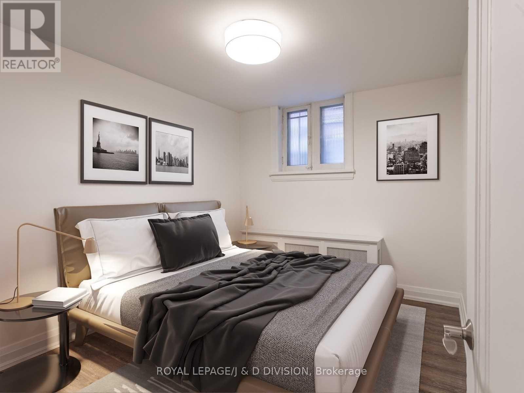
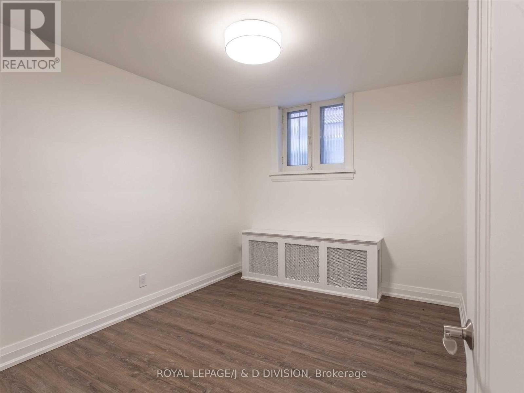
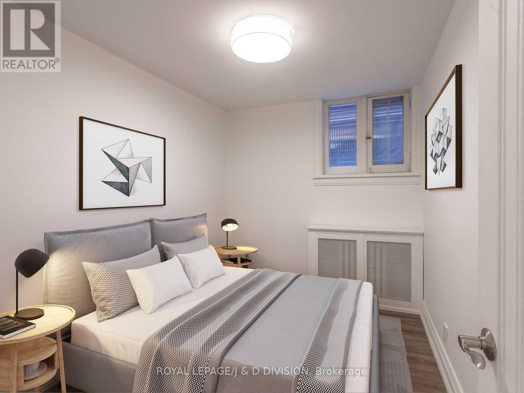
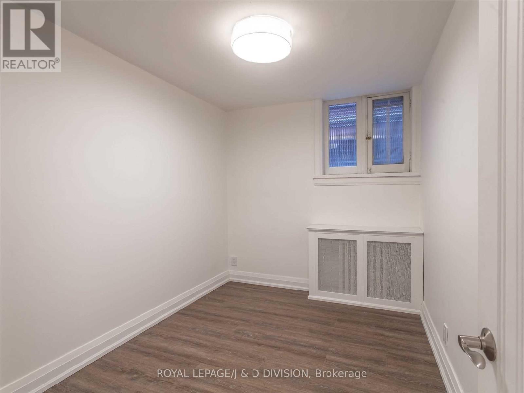
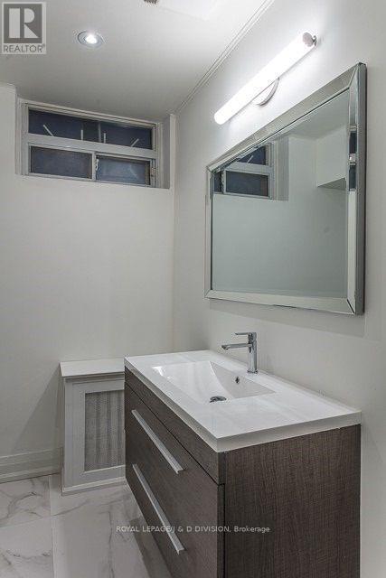
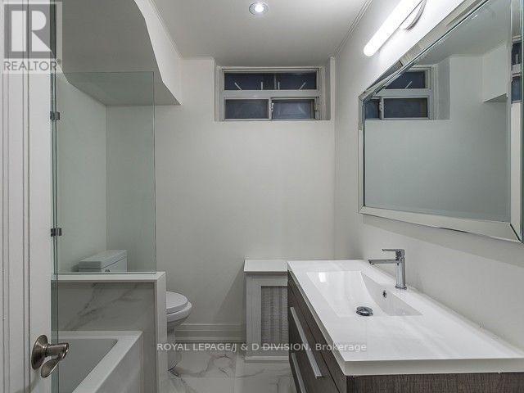
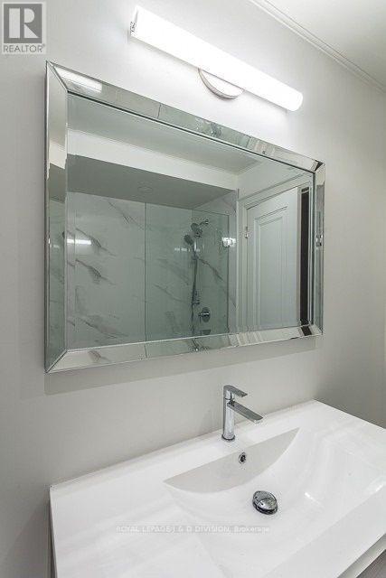
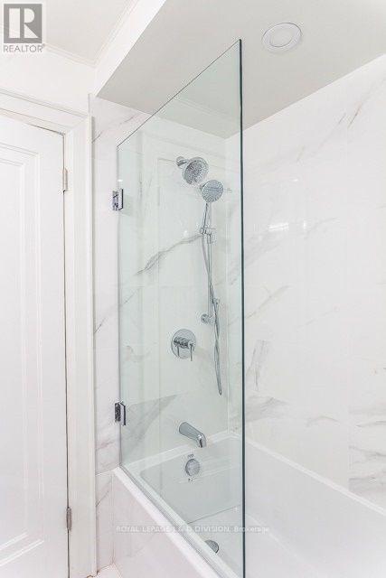
Beautifully Updated! 2 Bedroom Lower Level Apartment In Grand Oriole Parkway Triplex. Enjoy your own private entrance and exclusive of the backyard, includes one large laundry/storage room. All new windows throughout. Great Neighbourhood, Park, Community Centre, Steps To T.T.C and L.R.T. And Short Walk To Yonge & Eglinton. Oversized Combined Living Room And Dining Room, Kitchen With Stainless Steel Appliances And Centre Island, Renovated Bathroom, Pot Lights, Crown Moulding. Easy Access To Restaurants, Shops And All The Amenities Of Eglinton West And Yonge Street. (id:61015)
Property Details
| MLS® Number | C13163722 |
| Property Type | Multi-family |
| Community Name | Yonge-Eglinton |
| Amenities Near By | Park, Public Transit |
| Community Features | Community Centre |
| Features | Carpet Free |
| Parking Space Total | 1 |
Building
| Bathroom Total | 1 |
| Bedrooms Above Ground | 2 |
| Bedrooms Total | 2 |
| Basement Features | Walk Out |
| Basement Type | N/a |
| Cooling Type | None |
| Exterior Finish | Brick |
| Flooring Type | Laminate |
| Heating Fuel | Natural Gas |
| Size Interior | 700 - 1,100 Sqft |
| Type | Triplex |
| Utility Water | Municipal Water |
Parking
| Attached Garage | |
| Garage |
Land
| Acreage | No |
| Land Amenities | Park, Public Transit |
| Sewer | Sanitary Sewer |
Rooms
| Level | Type | Length | Width | Dimensions |
|---|---|---|---|---|
| Ground Level | Living Room | 8.84 m | 3.66 m | 8.84 m x 3.66 m |
| Ground Level | Dining Room | 8.84 m | 3.66 m | 8.84 m x 3.66 m |
| Ground Level | Kitchen | 3.96 m | 3.66 m | 3.96 m x 3.66 m |
| Ground Level | Bedroom | 3.35 m | 2.44 m | 3.35 m x 2.44 m |
| Ground Level | Bedroom 2 | 3.35 m | 2.14 m | 3.35 m x 2.14 m |
Contact Us
Contact us for more information

The trademarks REALTOR®, REALTORS®, and the REALTOR® logo are controlled by The Canadian Real Estate Association (CREA) and identify real estate professionals who are members of CREA. The trademarks MLS®, Multiple Listing Service® and the associated logos are owned by The Canadian Real Estate Association (CREA) and identify the quality of services provided by real estate professionals who are members of CREA. The trademark DDF® is owned by The Canadian Real Estate Association (CREA) and identifies CREA's Data Distribution Facility (DDF®)
May 24 2026 11:25:19
Toronto Regional Real Estate Board
Royal LePage/j & D Division