

488 Kennedy Drive Trent Lakes, Ontario K0M 1A0

$489,900
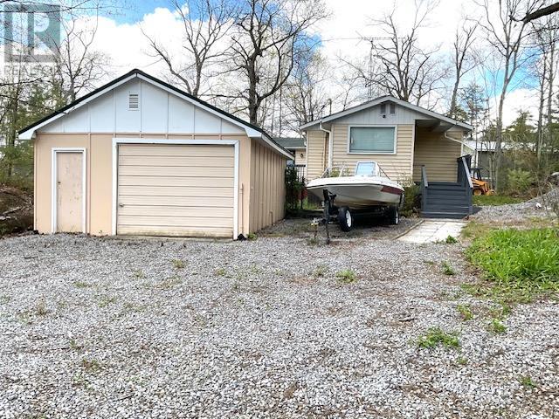
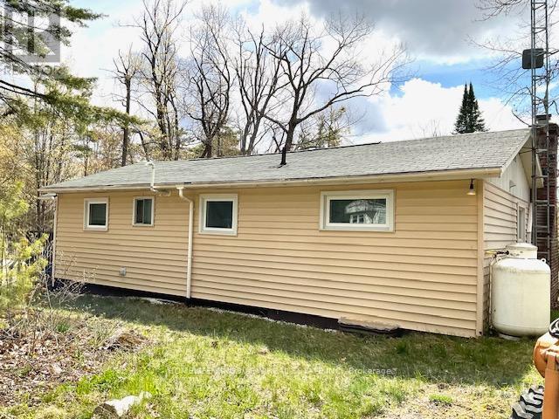
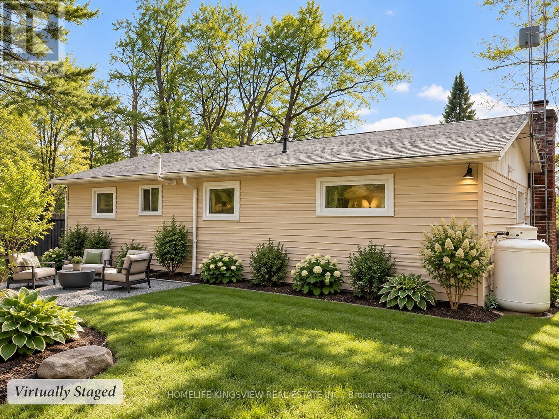
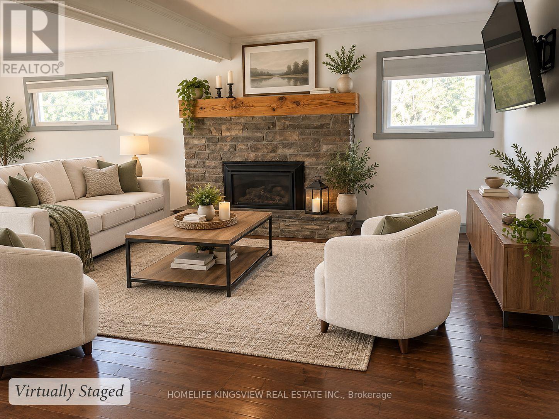
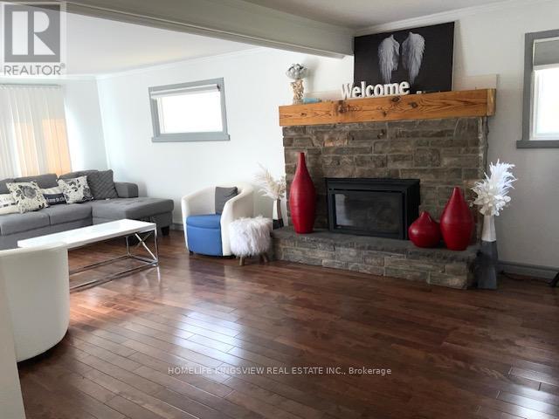
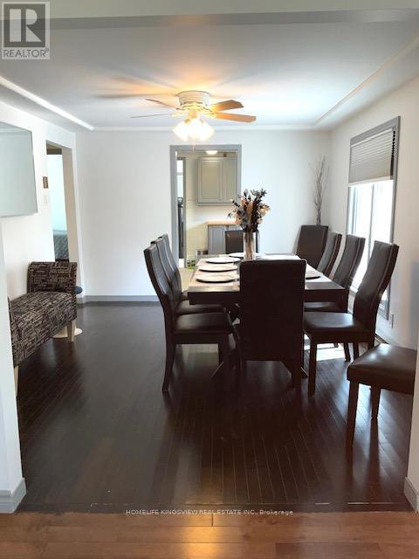
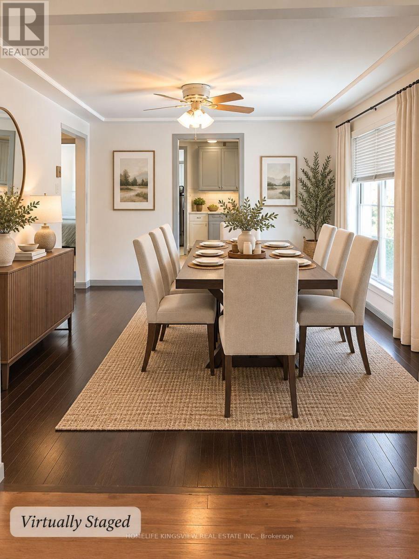
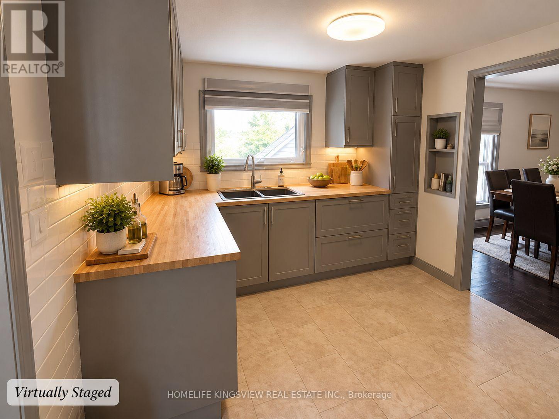
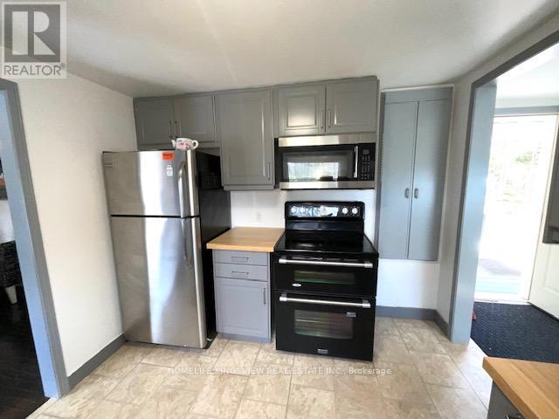
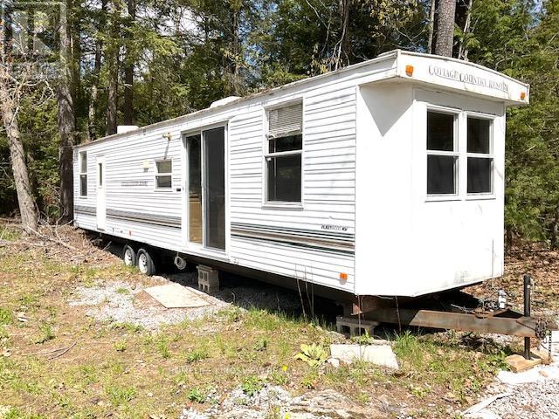
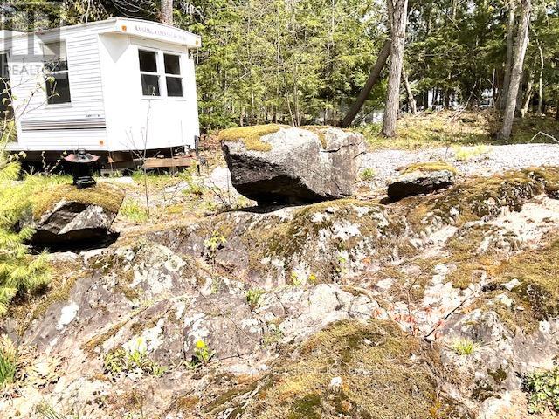
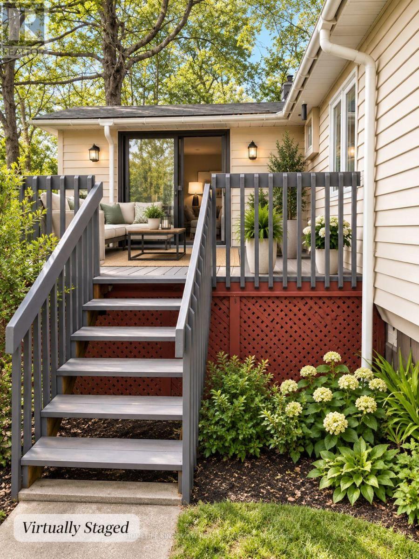
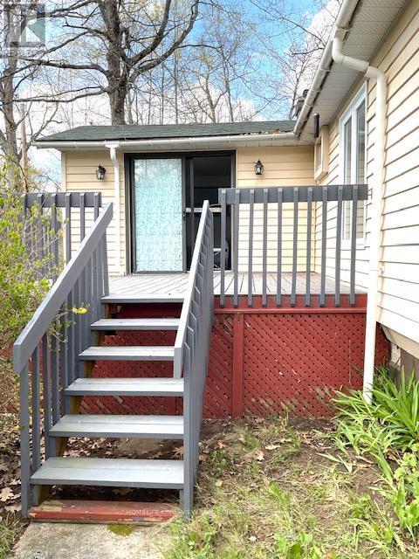
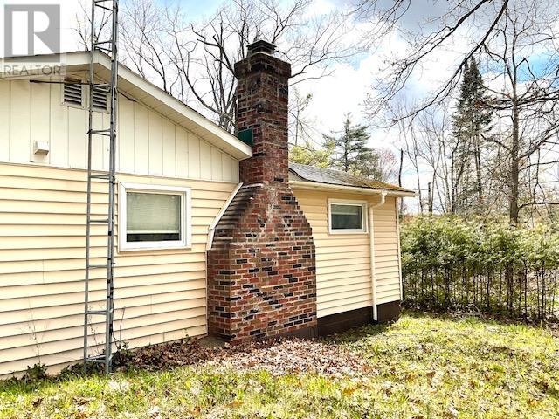
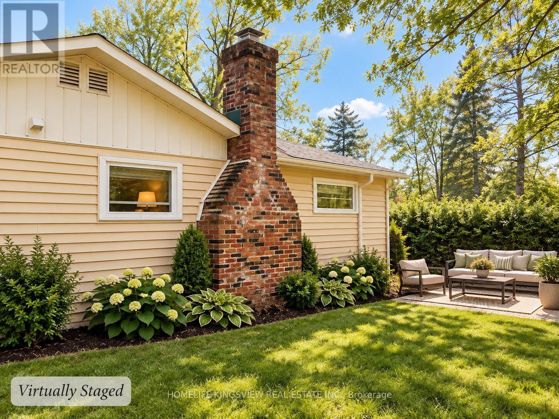
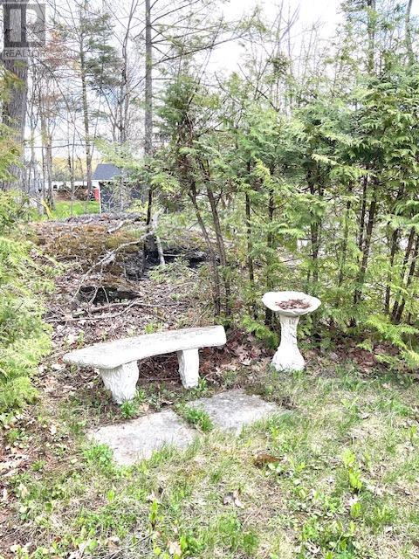
Absolutely. Since the **sellers are motivated**, I would make this description feel more like an invitation to discover an opportunity rather than simply listing features. I'd also highlight the **lake access without waterfront taxes**, which is a strong selling point.Escape to the Kawarthas! Nestled among mature trees, natural rock, and peaceful surroundings, this charming raised bungalow offers the ideal cottage-country retreat or year-round home. The bright 2-bedroom layout features a spacious kitchen and dining area flowing into a generous living room with walkout to a 14' x 11' deck-perfect for morning coffee or summer entertaining. A large mudroom, detached 22' x 16' garage, storage shed, drilled well, and septic system add practicality. Just steps away, an unopened road allowance provides indirect access to Bald Lake Narrows for swimming, kayaking, and waterfront enjoyment-without waterfront taxes. A wonderful opportunity in Trent Lakes with motivated sellers ready to make a deal. (id:61015)
Property Details
| MLS® Number | X13124852 |
| Property Type | Single Family |
| Community Name | Trent Lakes |
| Parking Space Total | 8 |
| Structure | Shed |
Building
| Bathroom Total | 2 |
| Bedrooms Above Ground | 2 |
| Bedrooms Total | 2 |
| Age | 31 To 50 Years |
| Amenities | Fireplace(s) |
| Appliances | Stove, Window Coverings, Refrigerator |
| Architectural Style | Raised Bungalow |
| Basement Type | Crawl Space |
| Construction Style Attachment | Detached |
| Cooling Type | Wall Unit |
| Exterior Finish | Vinyl Siding |
| Fire Protection | Smoke Detectors |
| Fireplace Present | Yes |
| Flooring Type | Laminate |
| Foundation Type | Unknown |
| Heating Fuel | Electric |
| Heating Type | Baseboard Heaters |
| Stories Total | 1 |
| Size Interior | 700 - 1,100 Sqft |
| Type | House |
| Utility Water | Drilled Well |
Parking
| Detached Garage | |
| Garage |
Land
| Acreage | No |
| Sewer | Septic System |
| Size Depth | 208 Ft ,7 In |
| Size Frontage | 109 Ft ,6 In |
| Size Irregular | 109.5 X 208.6 Ft ; See Offer Remarks |
| Size Total Text | 109.5 X 208.6 Ft ; See Offer Remarks|1/2 - 1.99 Acres |
| Soil Type | Rocky |
| Zoning Description | Rural Residential |
Rooms
| Level | Type | Length | Width | Dimensions |
|---|---|---|---|---|
| Main Level | Kitchen | 3.13 m | 2.84 m | 3.13 m x 2.84 m |
| Main Level | Dining Room | 4.24 m | 3.25 m | 4.24 m x 3.25 m |
| Main Level | Living Room | 6.85 m | 3.55 m | 6.85 m x 3.55 m |
| Main Level | Primary Bedroom | 3.58 m | 3.14 m | 3.58 m x 3.14 m |
| Main Level | Bedroom 2 | 2.92 m | 2.59 m | 2.92 m x 2.59 m |
Utilities
| Electricity | Installed |
| Electricity Connected | Connected |
| Sewer | Installed |
https://www.realtor.ca/real-estate/29748732/488-kennedy-drive-trent-lakes-trent-lakes
Contact Us
Contact us for more information

The trademarks REALTOR®, REALTORS®, and the REALTOR® logo are controlled by The Canadian Real Estate Association (CREA) and identify real estate professionals who are members of CREA. The trademarks MLS®, Multiple Listing Service® and the associated logos are owned by The Canadian Real Estate Association (CREA) and identify the quality of services provided by real estate professionals who are members of CREA. The trademark DDF® is owned by The Canadian Real Estate Association (CREA) and identifies CREA's Data Distribution Facility (DDF®)
October 01 2026 07:37:42
Toronto Regional Real Estate Board
Homelife Kingsview Real Estate Inc.